


Tsawwassen, British Columbia
Sunny 2-Bed, 2-Bath Condo at The Coast! Tucked away in a quiet, oceanside community, this bright west-facing home offers an open-concept design with wide-plank flooring and floor-to-ceiling windows that capture beautiful afternoon sun. The functional kitchen features stainless steel appliances and ample cupboard storage, while the primary suite provides a private retreat with a walk-in closet. Step onto your sunny balcony and enjoy peaceful views of the green space below. Complete with full-size in-suite laundry, 1 parking stall, and 2 storage lockers. Pet-friendly building with great amenities including a fitness centre and party room with pool table. Unbeatable location just steps to the ocean, walking trails, transit, and Tsawwassen Mills. (id:67643)

Vancouver, British Columbia
Opportunity to acquire a modern strata industrial unit at Marine Landing, a premier industrial development in South Vancouver at SW Marine Drive and Manitoba Street. This 2,396 sq. ft. unit features 16 ft ceiling height, 120/208V 3-phase, 200-amp power, One 8' x 10' overhead loading door, front and rear access, and 2 designated parking stalls. Building amenities include grade-level loading access, three freight elevators, shared washrooms, end-of-trip facilities, a communal lounge with kitchen, rooftop patio, fitness centre, and a bookable boardroom. I-2 zoning allows for a variety of light industrial, production, and manufacturing uses. For further information or to arrange a private tour, please contact the listing agent. (id:67643)

Burnaby, British Columbia
High exposure corner Office space located in Bridge Business Park only a ½ block from the Gilmore Skytrain Station. Widely considered to be the geographical center of Metro Vancouver, this property provides excellent access to all key Metro Vancouver business locations via the Trans-Canada Highway, the Lougheed Highway, Boundary Road, 1st Avenue to the Downtown Core. This main floor fully air conditioned unit features 200 amp electrical power, ceramic tile flooring, pot track and fluorescent lighting, two (2) private offices, boardroom, carpeting throughout private office area and one (1) washroom. 1,292 square feet of the space has operated as a café since 1992 and could continue as a café. A business license for café is to be verified with the City of Burnaby. The unit also includes 4 dedicated parking stalls out front of unit. Please telephone or email listing agents for further information and to book a showing. (id:67643)
Maple Ridge, British Columbia
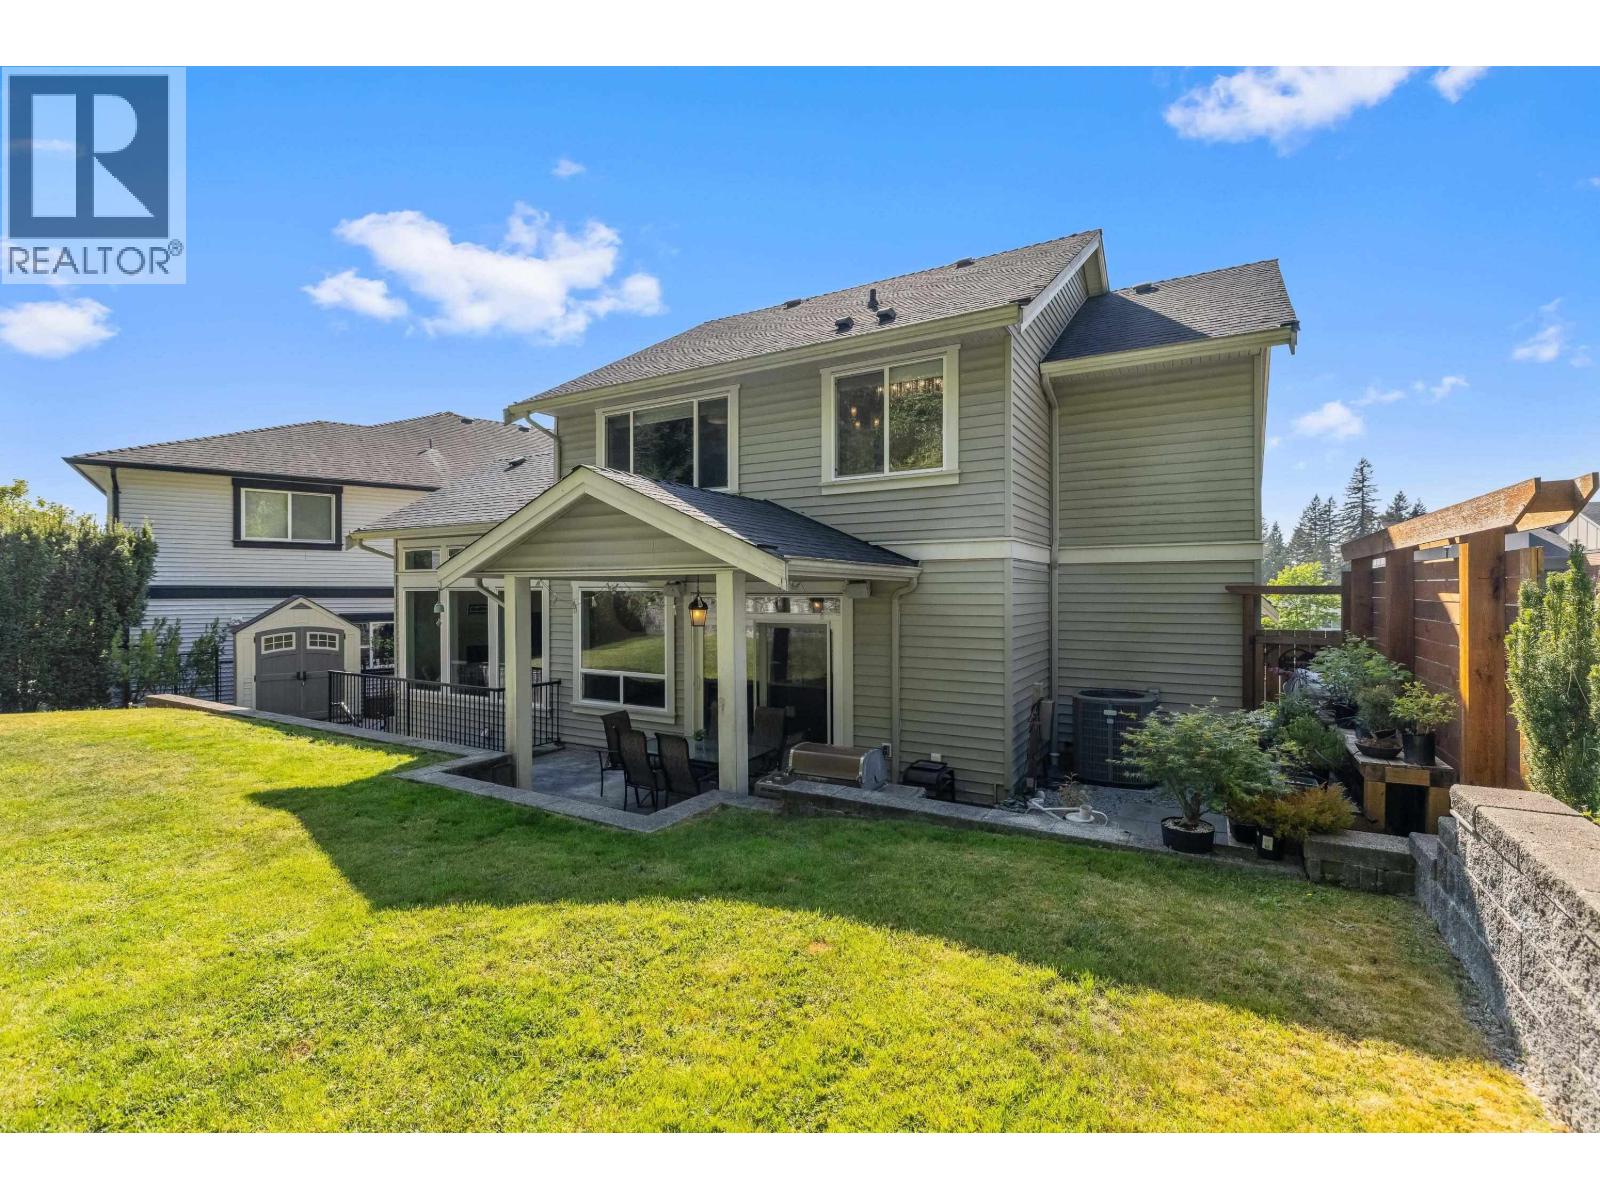
EXCEPTIONAL home by West Coast Dream Homes, set on a private 7,279 SF greenspace lot in a quiet cul-de-sac. Beautifully designed w/9´ ceilings, extra-high bsmt ceilings & fully finished in-law space. Stunning kitchen w/quartz counters, white & cherry cabinetry, dual chandeliers & concrete tile FP. Step onto the covered patio overlooking a beautifully landscaped yard w/irrigation, hardscape lighting & great exposure. Upper level offers 3 bdrms + spacious loft/office. TRIPLE tandem garage by West Coast Dream Garage (706 SF) w/custom shelving, workshop area, speaker system & height for car lift. Extra-long driveway, heat pump, built-in speakers, central vac & ample storage. Exceptional craftmanship & quality finishes throughout. RARE private setting. SEE VIDEO & FLOORPLAN. Private showings! (id:67643)
Sechelt, British Columbia
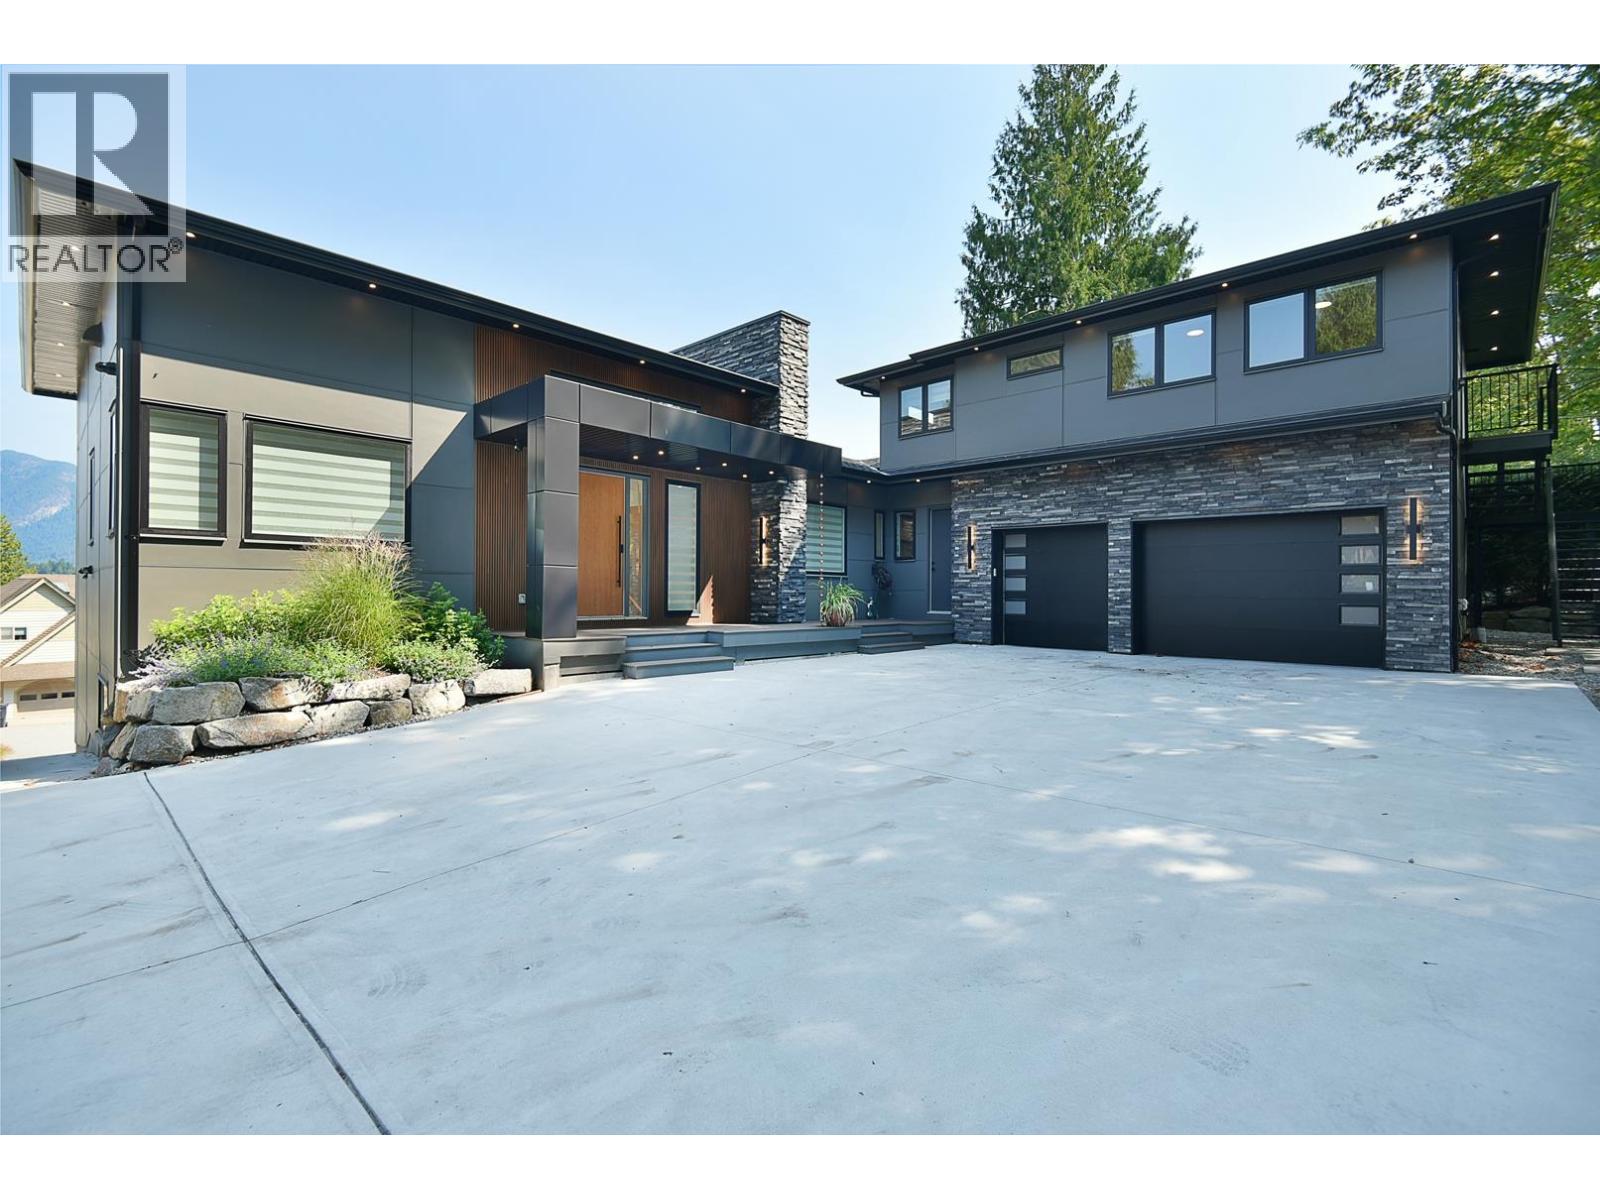
Every detail has been thoughtfully curated in this stunning Inlet & mountain view home. Soaring 14´ ceilings in the main living area & exquisite finishings create a luxurious space. A heat pump with A/C, heated bathroom floors, built in vacuum & integrated RTI sound, lighting & smart home controls elevate everyday living. The primary bedroom features a breathtaking ensuite and a walk in closet. The basement has a rec room, bedroom & bathroom with suite potential, plus a legal three bedroom suite with separate laundry & hydro meter. The two bedroom suite above the garage also has separate laundry. Outside, enjoy covered living spaces, tons of parking, security cameras & professionally landscaped grounds with irrigation & lighting. Located in The Shores, surrounded by high end homes. (id:67643)

Whistler, British Columbia
Bright and fully furnished turnkey 2-bed, 2-bath townhome on the slopes of Blackcomb at Arrowhead Point. Just steps to the ski-in/ski-out trail, this spacious one-level home features vaulted ceilings, granite counters, stainless appliances, wool carpeting, wood blinds, a large deck and underground parking so you don't ever have to worry about finding parking on a powder day. Phase 1 zoning allows nightly rentals and unlimited owner use. No GST. An exceptional opportunity in a prime ski-in/ski-out location. (id:67643)

Whistler, British Columbia
Welcome to Wildwood Lodge, steps from ski-in/ski-out access & the Blackcomb Gondola. A turnkey investment, Phase 1 allows nightly rentals or full-time use, making this corner home ideal for both personal enjoyment & an excellent revenue potential. Beautifully updated & bright, the condo features stunning mountain views, an open-concept layout, king-sized primary, queen-sized 2nd bedrm & a full kitchen w/stone counters, shaker cabinetry, designer fixtures & stainless appliances. Additional features incl a gas fireplace, durable vinyl flooring, upgraded electrical for A/C & a new HWT. Enjoy a large, sunny West facing balcony overlooking one of Whistler´s best outdoor pool & hot tub complexes. Steps to Upper Village, Lost Lake & Valley Trail. Ski/bike storage, shared laundry, parking & locker. (id:67643)
Burnaby, British Columbia
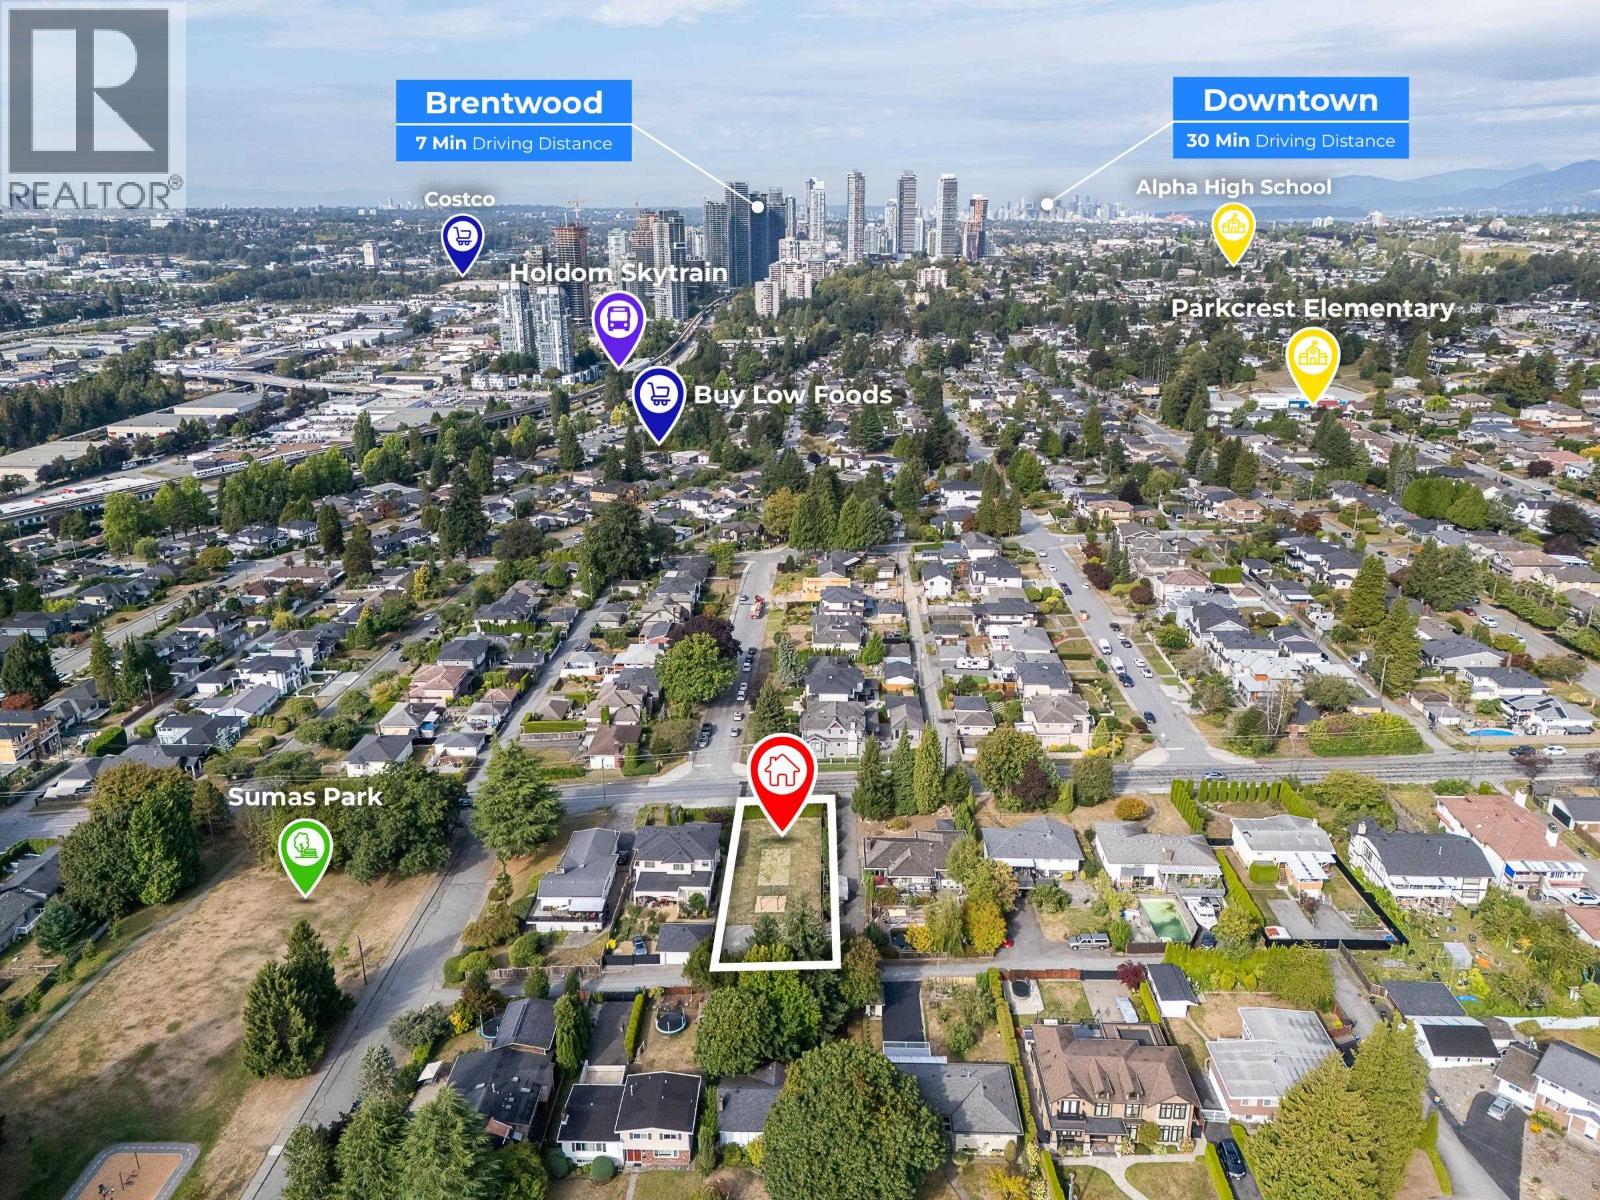
PRIME PARKCREST LOCATION ONLY 3 DOORS FROM SUMAS PARK!! 7781Sf lot with back lane access for you to build your family's dream home with laneway home or build mutifamily units. Close to both levels of school including French Immersion (Burnaby North Secondary, Alpha Secondary, Sperling Elementary), skytrain, Parkcrest Plaza & Kensington Plaza shopping, Amazing Brentwood and short distance to Simon Fraser University, BCIT, Burnaby Heights shops & restaurants Plus Metrotown. One of the finest neighborhoods in North Burnaby. Survey certificate available (id:67643)
Vancouver, British Columbia
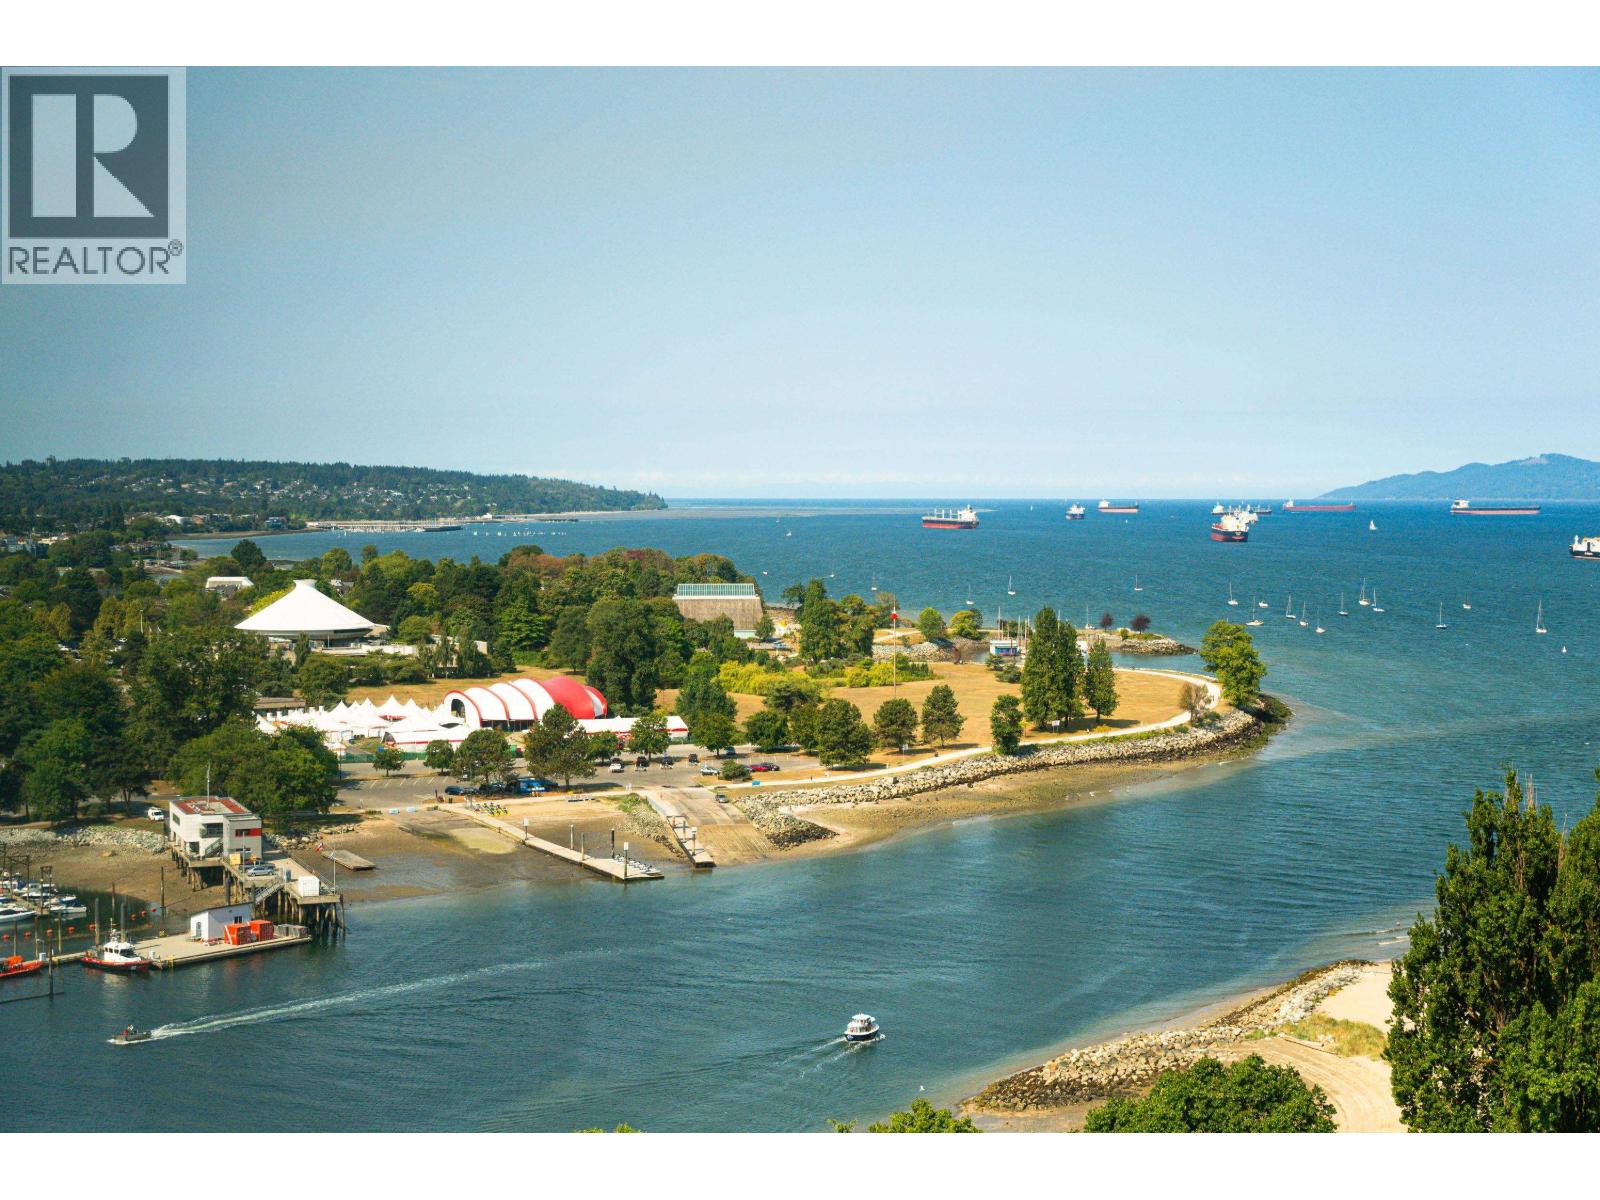
ALVAR. Waterfront living in the West End. This 2-bedroom & Den, 2-bathroom home offers gorgeous North views of the city and mountains plus Southwest views over English Bay and the ocean. The home features an open-concept kitchen with a large granite island, waterfall countertops, Bosch appliances including a gas range and solid wood cabinetry. Floor-to-ceiling windows capture abundant light. Air conditioning, 1 parking stall and 1 storage locker. (id:67643)
Richmond, British Columbia
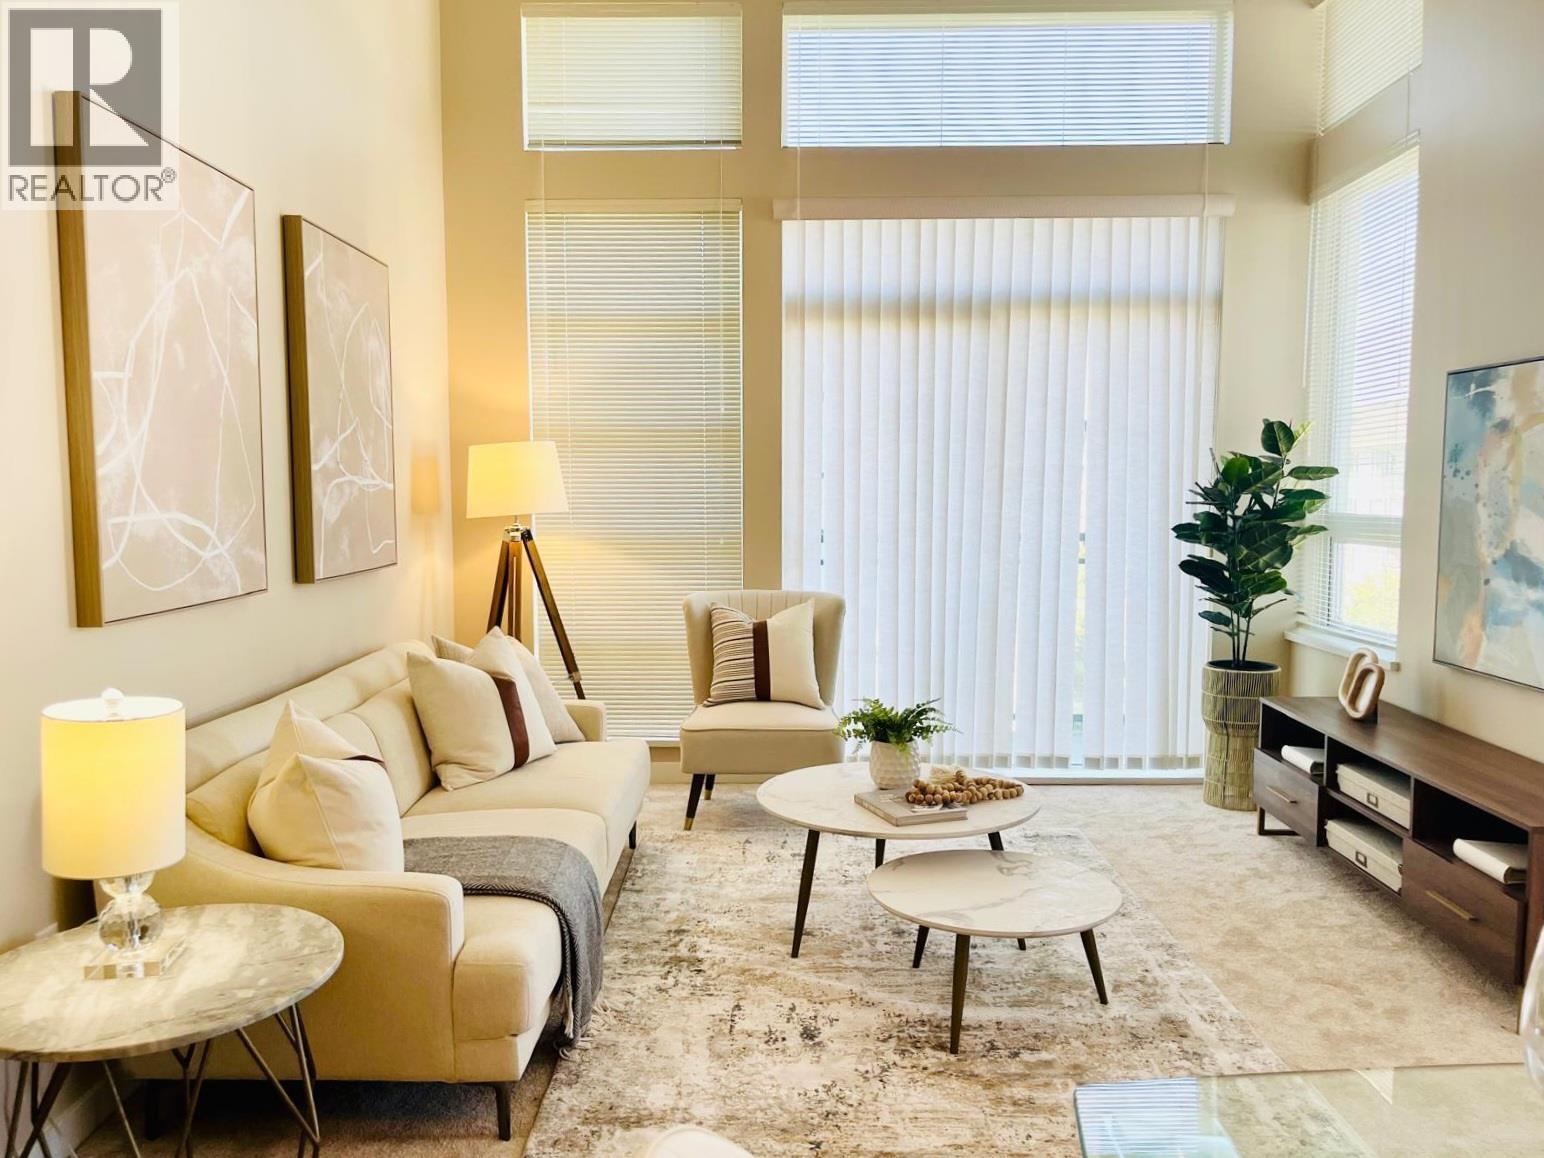
A MUST SEE! Convenient location, family-pet-school friendly! Truly remarkable corner penthouse N/E facing, over 1000sq ft living! Cambridge Park-built by renowned Polygon with an efficient strata management. Natural light in all exposures, 2 BEDS 2 BATHS, 1secured parking with PLENTY of street parkings, open spacious living room with 11ft ceiling/ functional layout, dining area (can convert into den if needed!). Modern kitchen with stainless steel appliances. New paint and floor. Amenities; guest room, gym, great playground. Steps to Plaza Garden City, Lansdowne Mall, TnT markets, Bestbuy, Walmart, many more! NEW "City Centre Elementary School" 8671 Odlin Cres (Sept 2026) capacity of about 350 students serves neighbourhood public Grade k-7. Motivated! (id:67643)
Richmond, British Columbia
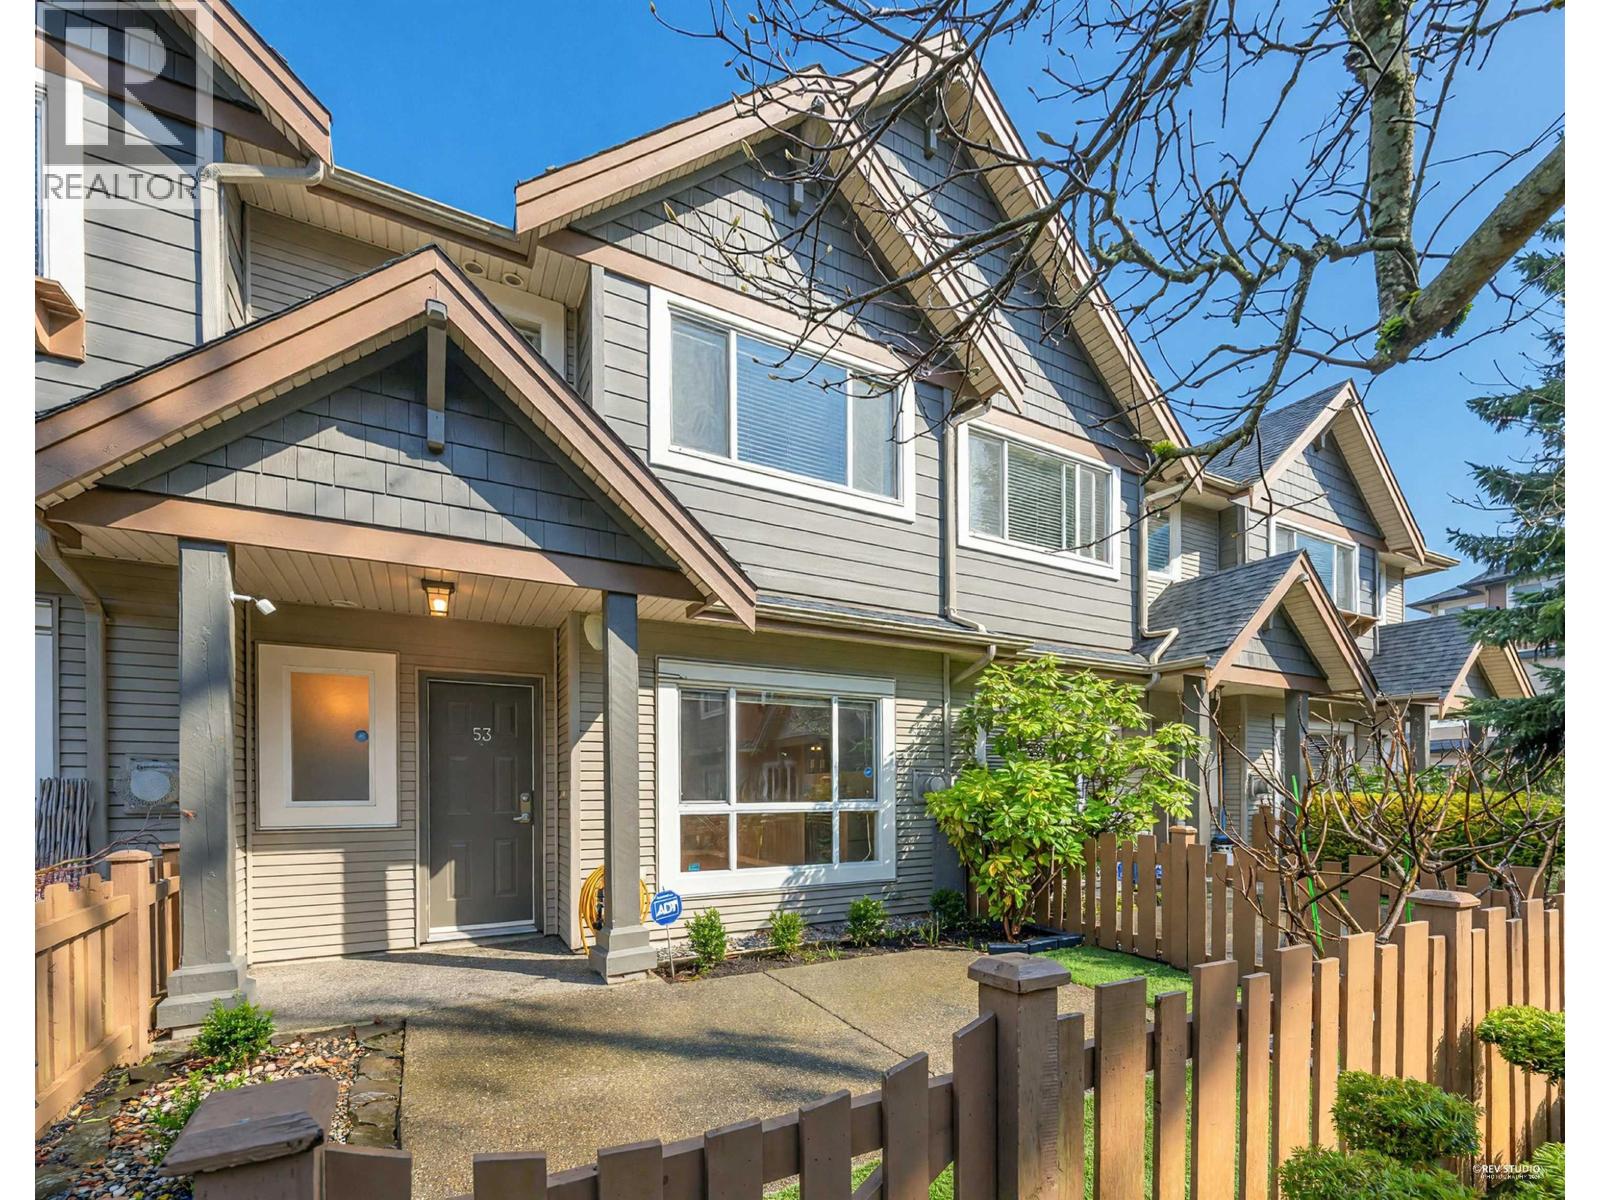
Exceptionally located 3 bed and a flex, 2.5 bath townhome, side by side Garage at the incredibly popular complex - Hearthstone. This well-maintained townhome has a highly efficient and functional floorplan with rarely available ensuite bathrooms for both bedrooms. This home is perfect for move-up buyers or downsizers alike seeking a rare combination of convenience while being located on a quiet tree-lined street. Nestled across from Park, and steps from Garden City Shopping Centre ( home to Save-On Foods, Shoppers Drug Mart, and many other restaurants and services) this townhome is facing counter yard . Come be a part of this truly exceptionally well-managed strata. (id:67643)
Richmond, British Columbia
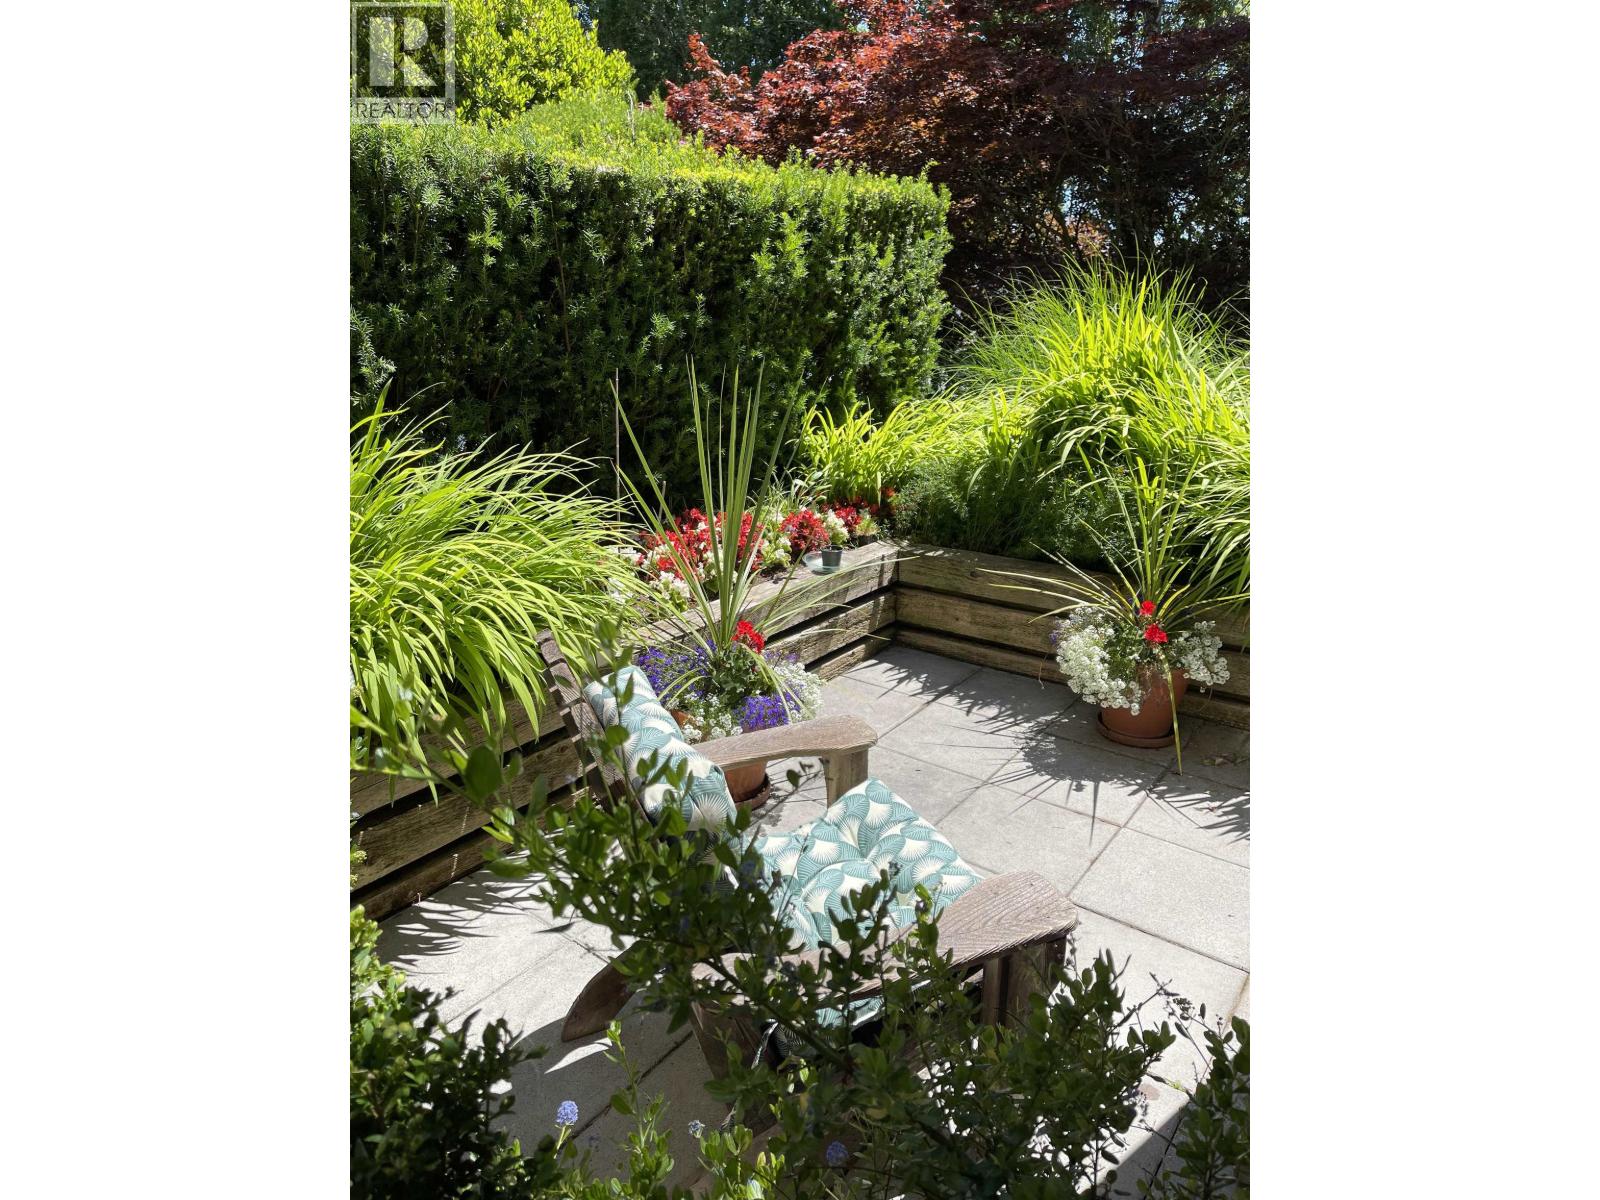
Private south Garden Apartment with the feel of a townhouse entry. Enter via your private gate off Dyke Road to a premium garden oasis, 20 x 16 ft, with covered outdoor eating area. Dble French doors with magnetic screen open to your bright living/dining area with peek a boo opening to kitchen. Perfect for entertaining! Fireplace, laundry w/pantry storage, shower & a tub, & walk-in closet are all desired extras. Wake to your personal garden view out 2 large primary bed windows. Close to Preschools, Homma Elementary, McMath Secondary. Walk to shops on 2 Road or stroll the dyke to Steveston & all it offers. This is a lifestyle near the water; feel the small town vibe. Fitness room & amenity room. Come see this 2 bed, 2 bath & live the lifestyle! Open House Sunday, June 2, 12-2 pm. (id:67643)