
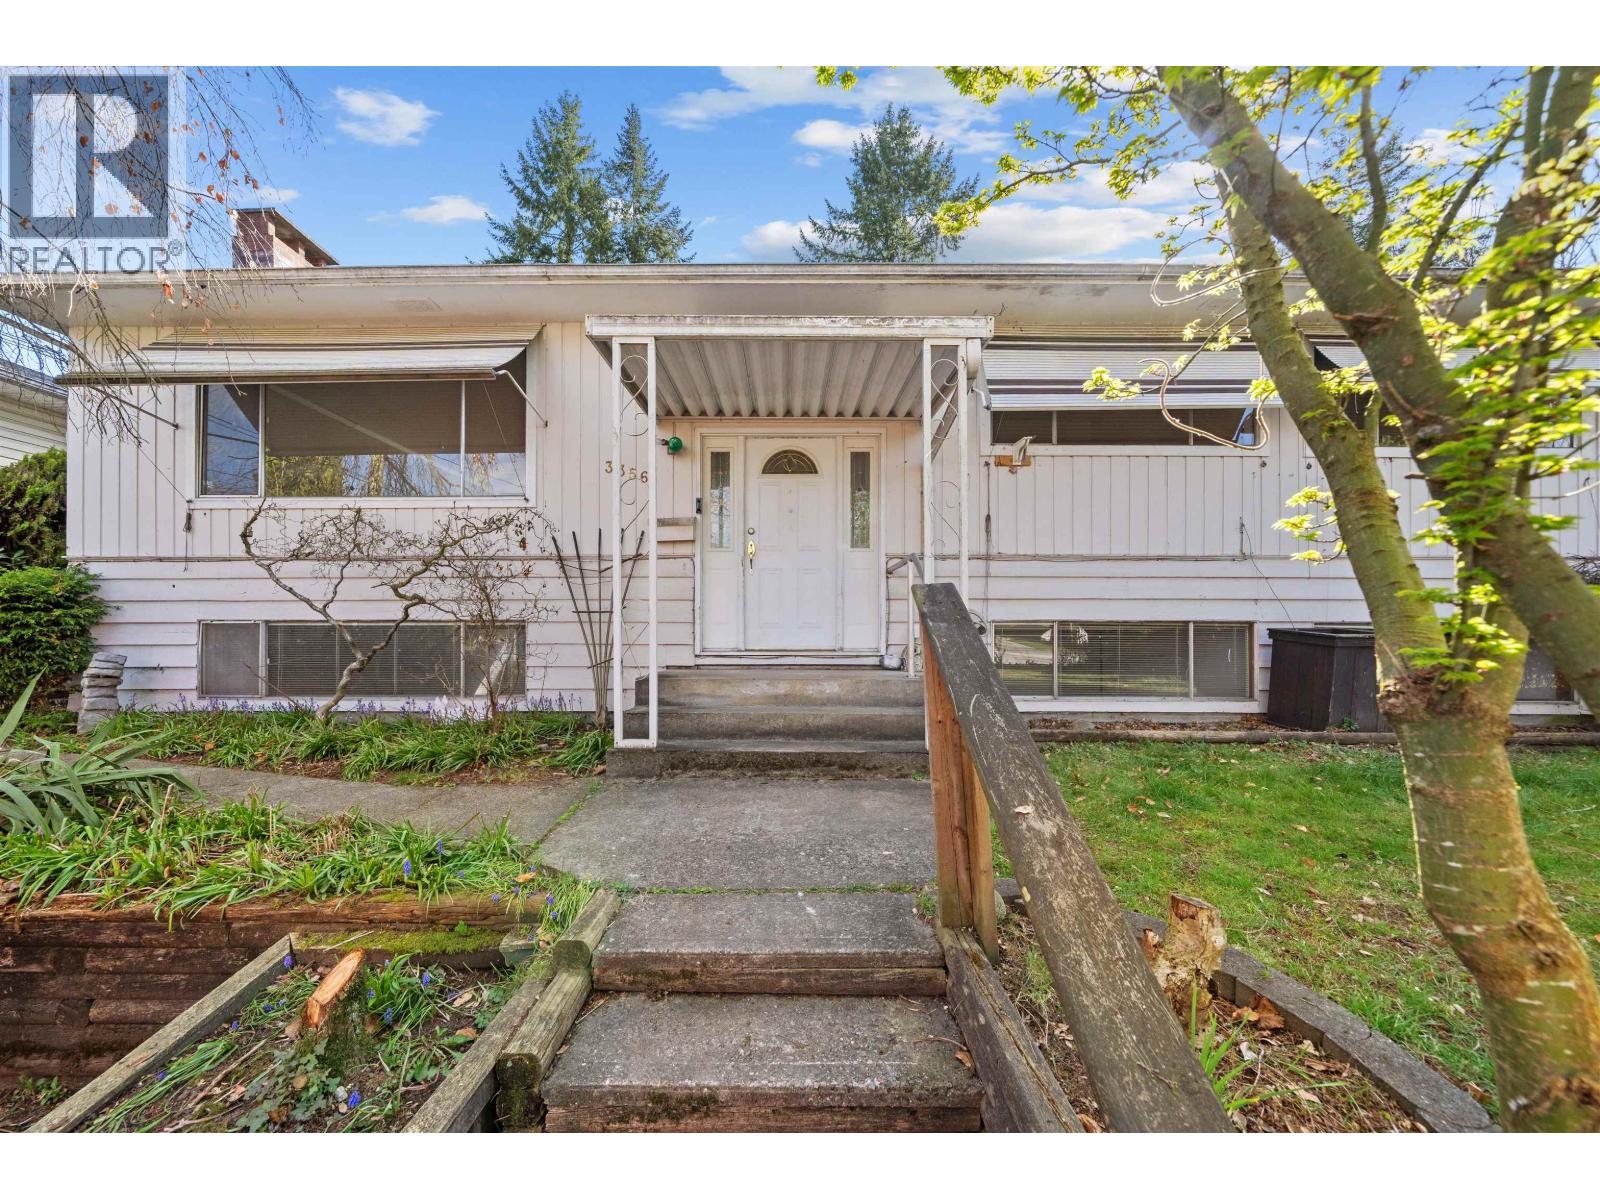
Port Coquitlam, British Columbia
Welcome to 3356 Liverpool Street in the heart of Port Coquitlam-a rare opportunity that combines immediate livability, future potential, and incredible versatility. This spacious 5-bedroom home sits on a prime lot with lane access with TWO detached garages, there´s plenty of room for parking, storage, workshop. RA-1 (Residential Apartment) zoning, making it an outstanding option for investors, builders, or families looking to secure a property with long-term upside. Bring your renovation ideas and unlock the full potential of this home. Conveniently located close to schools, shopping, and transit for everyday ease. Come see the potential, envision your plans, and secure a property that offers both immediate comfort and future growth. Quick/easy possession (id:67643)
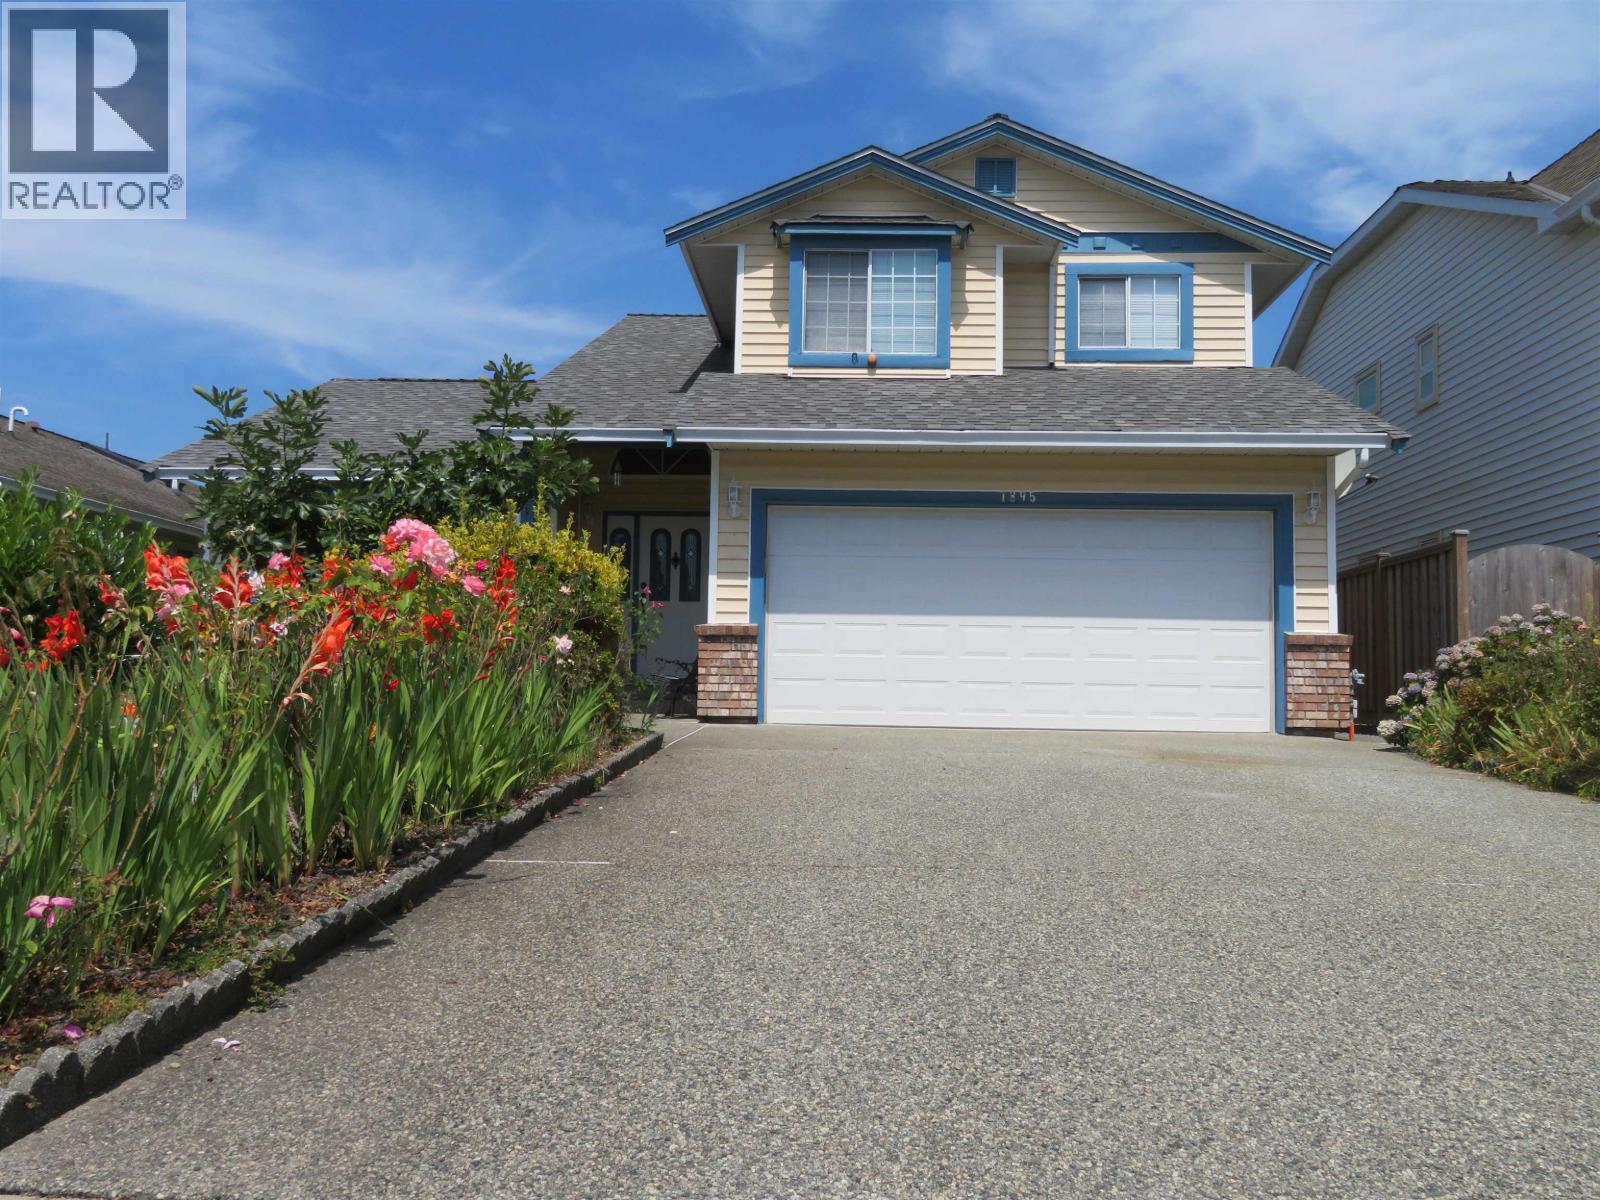
Port Coquitlam, British Columbia
BELOW ASSESSMENT! First time on market, rare opportunity to own this meticulously maintained 3-BDRM family home sits in highly desirable Citadel Heights, HARBOUR VIEW ESTATES. This S-facing gem boasts incredible street appeal, gleaming hardwood floors, fresh paint, brand-new roof (2025), newer furnace/washer/dryer, high-efficiency heat pump w/central A/C & IG sprinkler system. The functional main floor features formal living/dining rooms, cozy family room, and a bright kitchen w/dual skylights. Step outside to a massive covered back patio & private fully fenced yard w/brand-new, zero-maintenance artificial turf-perfect for kids/pets/BBQs. Bonus garden shed, deep crawl space for storage, and ample parking w/RV-boat room. Easy access to Hwy 1, WCE, schools, transit & shopping. MOVE IN READY! (id:67643)
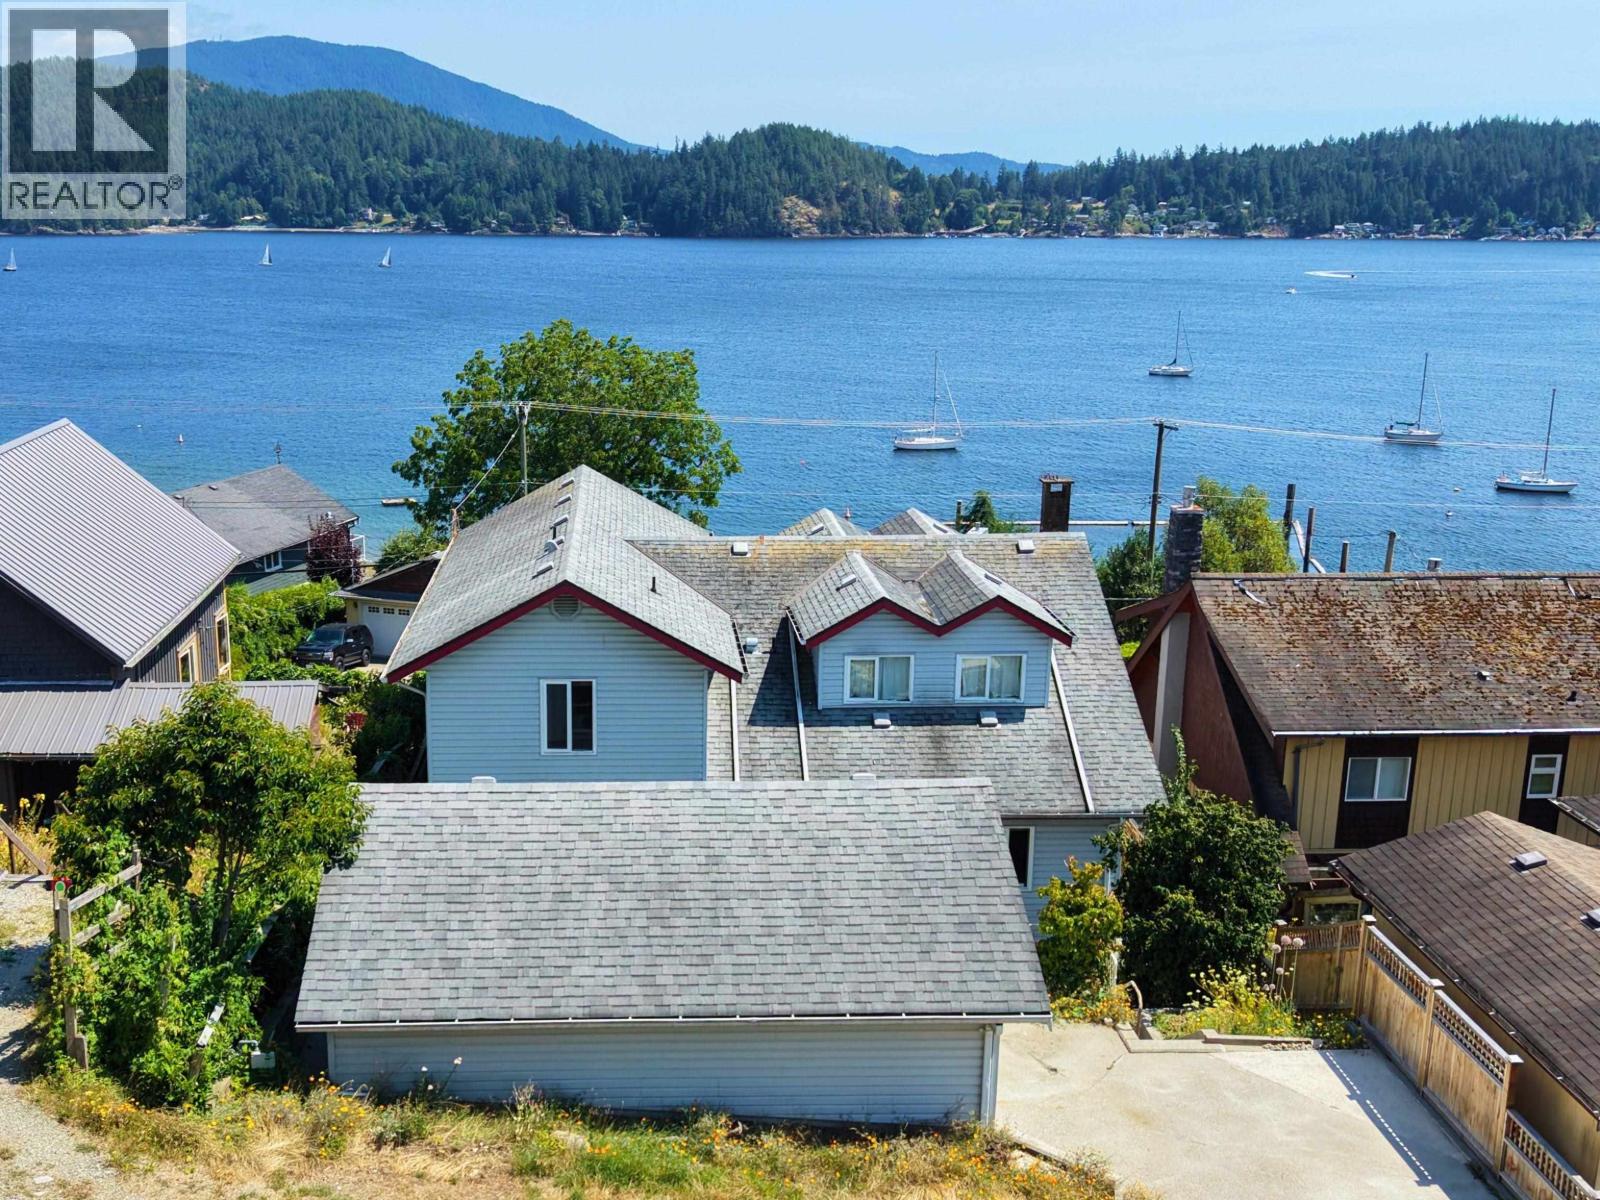
Gibsons, British Columbia
Welcome to 603 Marine Drive, a rare Lower Gibsons opportunity with the lifestyle buyers are looking for: ocean and Keats Island views, Armour´s Beach across the street, shops, restaurants, cafés and the marina just a short stroll away, and the ferry only minutes from home. This spacious 3 bedroom plus den, 4 bathroom home offers bright main living areas, a generous kitchen footprint, multiple flexible spaces, and plenty of room to reimagine over time. A standout feature is the rare front and back parking, along with a 3-car attached garage plus a detached garage/workshop. Bring your vision and create something special in one of Gibsons most desirable & walkable coastal locations. Opportunities like this are rare; come see the view, feel the lifestyle, and imagine your life here! (id:67643)
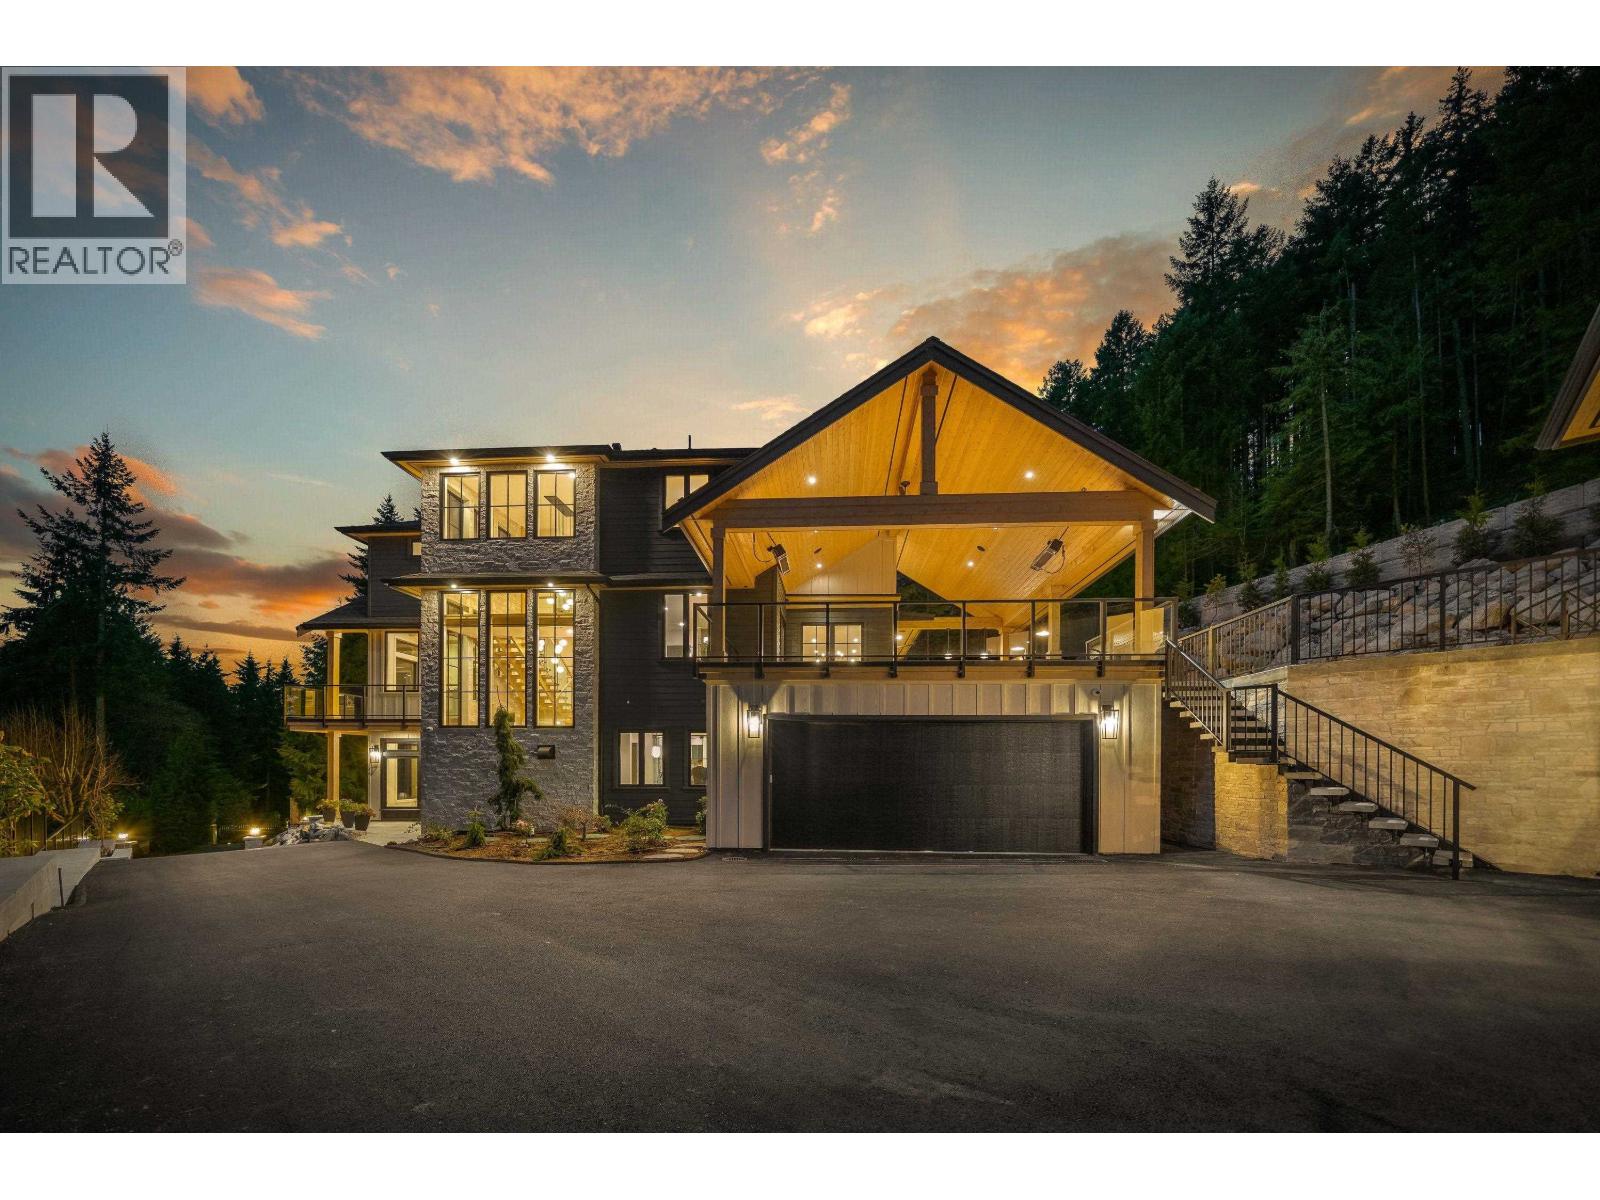
Anmore, British Columbia
Welcome to 135 Oak Court-an exceptional custom-built luxury home perfectly integrated into its private, natural surroundings. Thoughtfully created through a true family collaboration, every detail reflects pride, craftsmanship, and a no-compromise approach to quality. This three-level residence offers an impressive array of premium features, including an elevator, home theatre, professional office, sauna, gym, and seamless open-concept living with high-end finishes throughout. Step outside to a spectacular patio with outdoor kitchen-an entertainer´s dream rarely seen. Complete with a detached carriage house and private garage, this home delivers luxury, functionality, and timeless design. A must-see to truly appreciate. (id:67643)
Burnaby, British Columbia
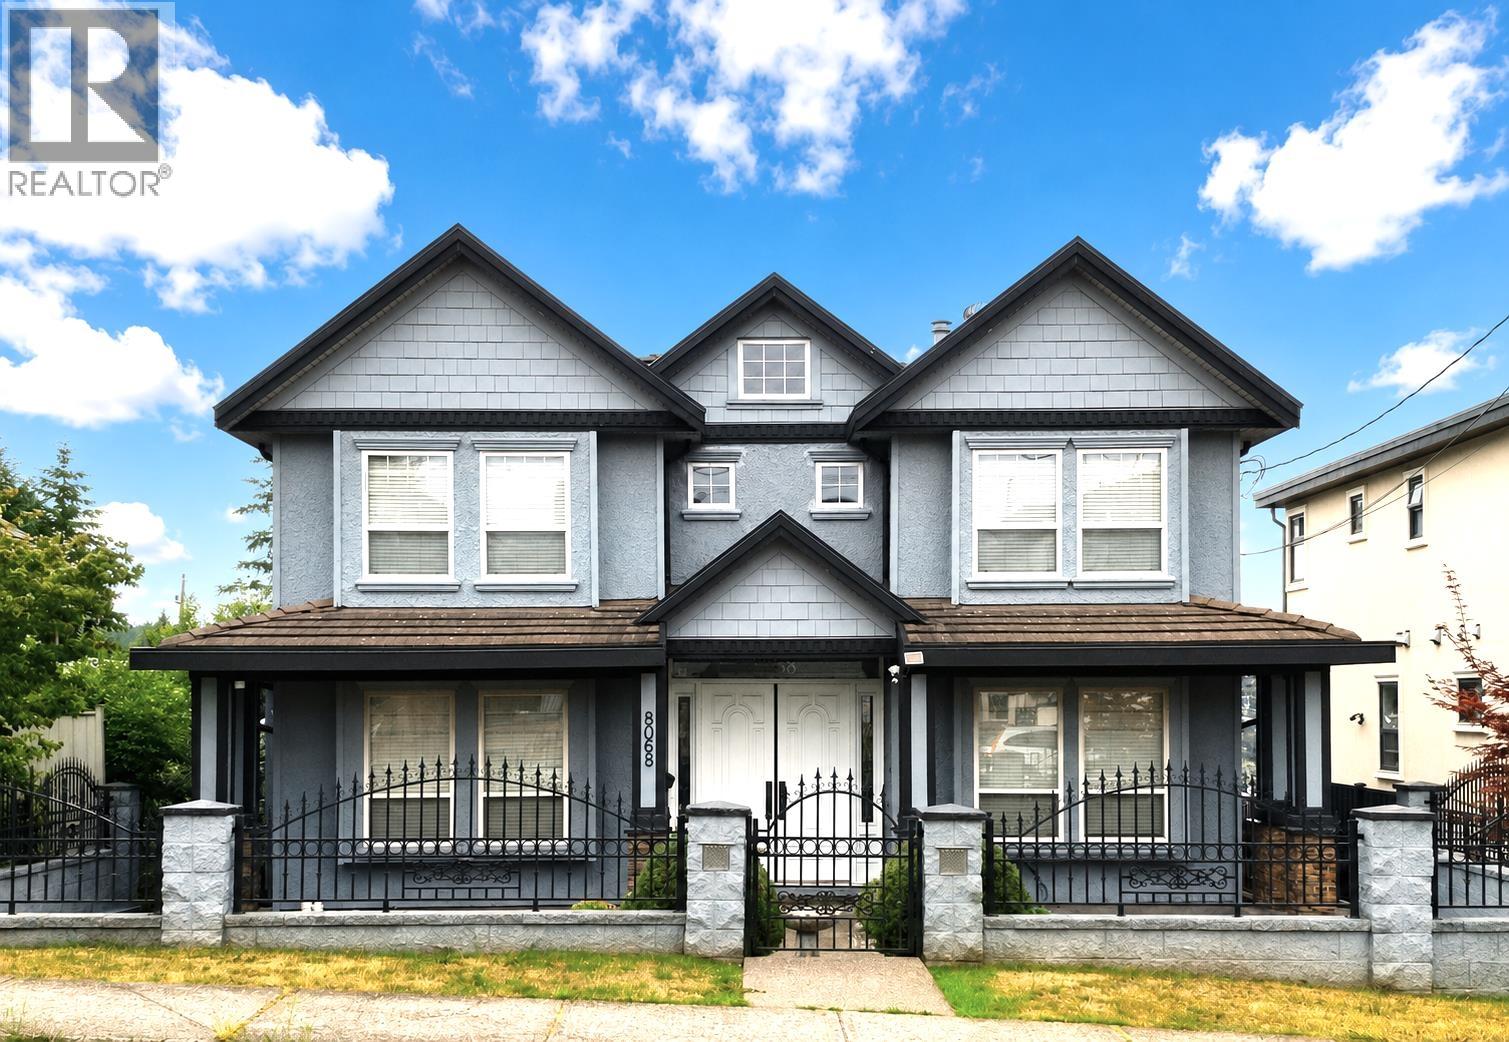
Discover the perfect blend of space and style in this expansive 6-bedroom, 6.5-bathroom detached home. Situated on a generous 51´ x 146´ lot with coveted back-lane access, this property offers excellent potential for a future laneway house. The residence has been thoughtfully upgraded, showcasing quality finishes from the interior paint and flooring to the fixtures and plumbing throughout. The main floor is an entertainer´s dream, featuring a formal living and dining room, plus a chef´s kitchen equipped with granite counters, maple cabinetry, and a secondary wok kitchen. A versatile family room with custom built-ins and a guest bedroom with an ensuite complete the main level. The upper floor hosts 4 spacious bedrooms, including two master suites and two sharing a Jack-and-Jill bath. With a private 1-bedroom basement suite and a large media room, this home is built for modern family living. Enjoy a landscaped yard, 6-car parking, and an unbeatable location near schools, Skytrain, and Metrotown. (id:67643)
Vancouver, British Columbia
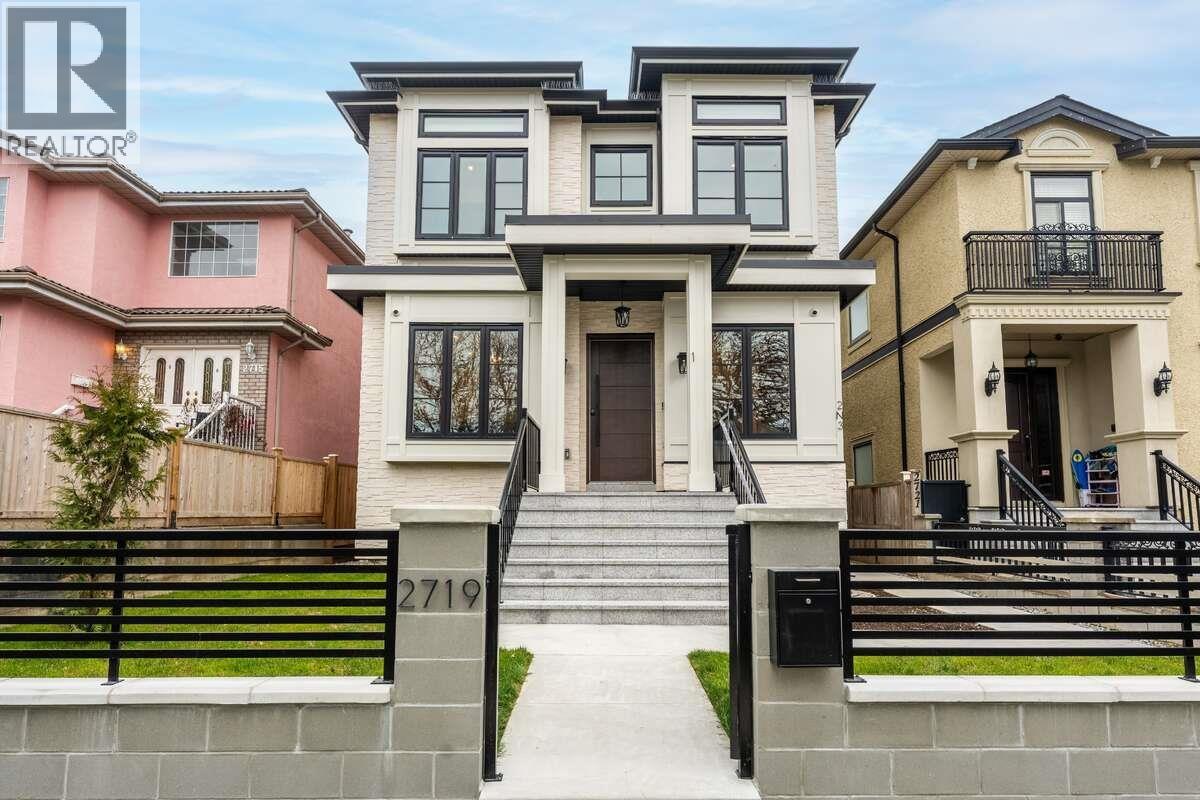
For more information, please click Brochure button. Three fully self-contained legal residences total: 3,530 square ft generating significant rental income and priced well below assessment: 3-bed + office home, Legal 2-bed suite + recreation room and sauna, private 1-bed laneway. Brand new 2025 custom build on quiet south-facing peaceful residential street. Main home: 10' ceilings, glass staircase, custom millwork, gourmet kitchen with Dacor appliances & spice kitchen, First gas + second electric fireplaces, gas-ready patio, ensuited bedrooms, master bedroom with terrace. Legal suite & laneway + garage each with independent entrances. A/C, HRV, radiant heat, EV-ready 2×200-amp. No GST. Peace in mind Full 2-5-10 warranty. Ideal for multigenerational families seeking additional rental income. Move-in ready. (id:67643)
Richmond, British Columbia
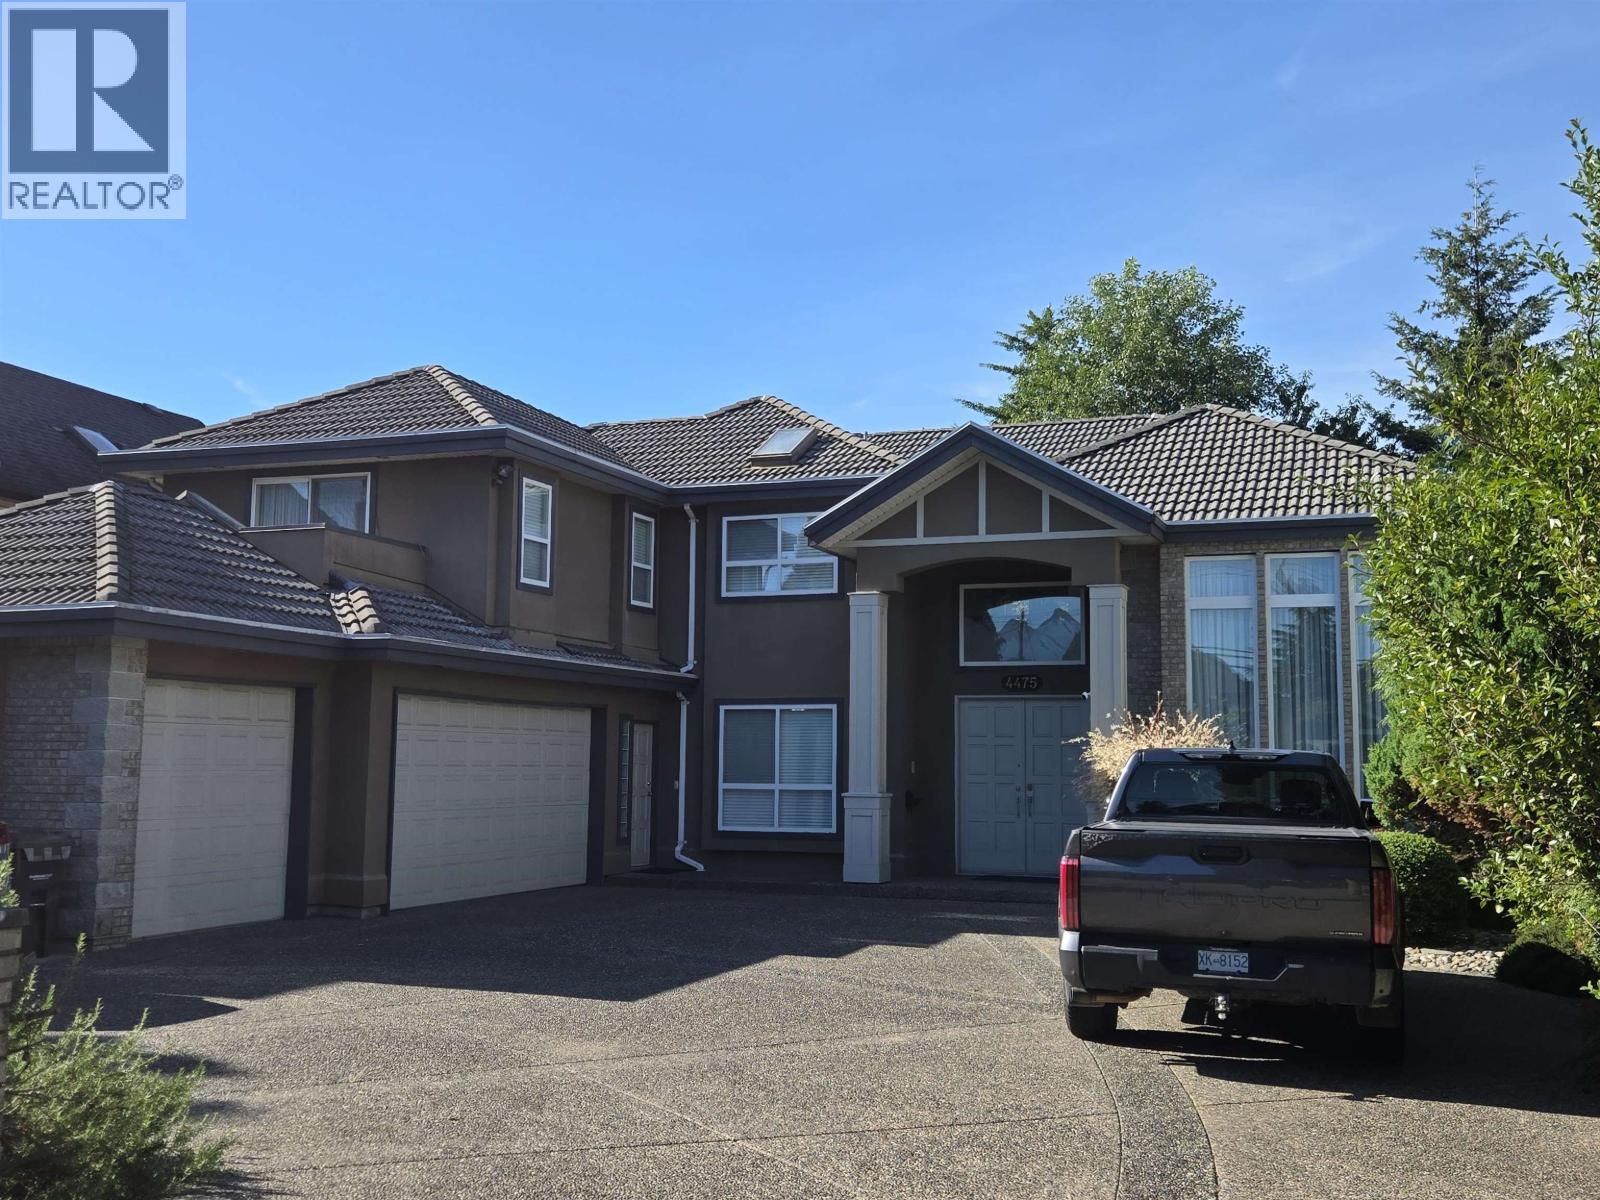
A beautiful, large expansive executive home, sitting on an almost 10,000 sqft lot, with ample parking. Quiet, manicured, fenced in back garden. This fine home is an entertainer's delight, with large kitchen and wok kitchen. The home comes with HRV air exchange and radiant heating. The extensive, elegant, renovations make this one of the finest homes in Steveston North. The entrance of the home has a grand foyer and high ceilings that gives an impressive welcome. Situated in the McMath Secondary and Diefenbaker Elementary school district. (id:67643)
Richmond, British Columbia
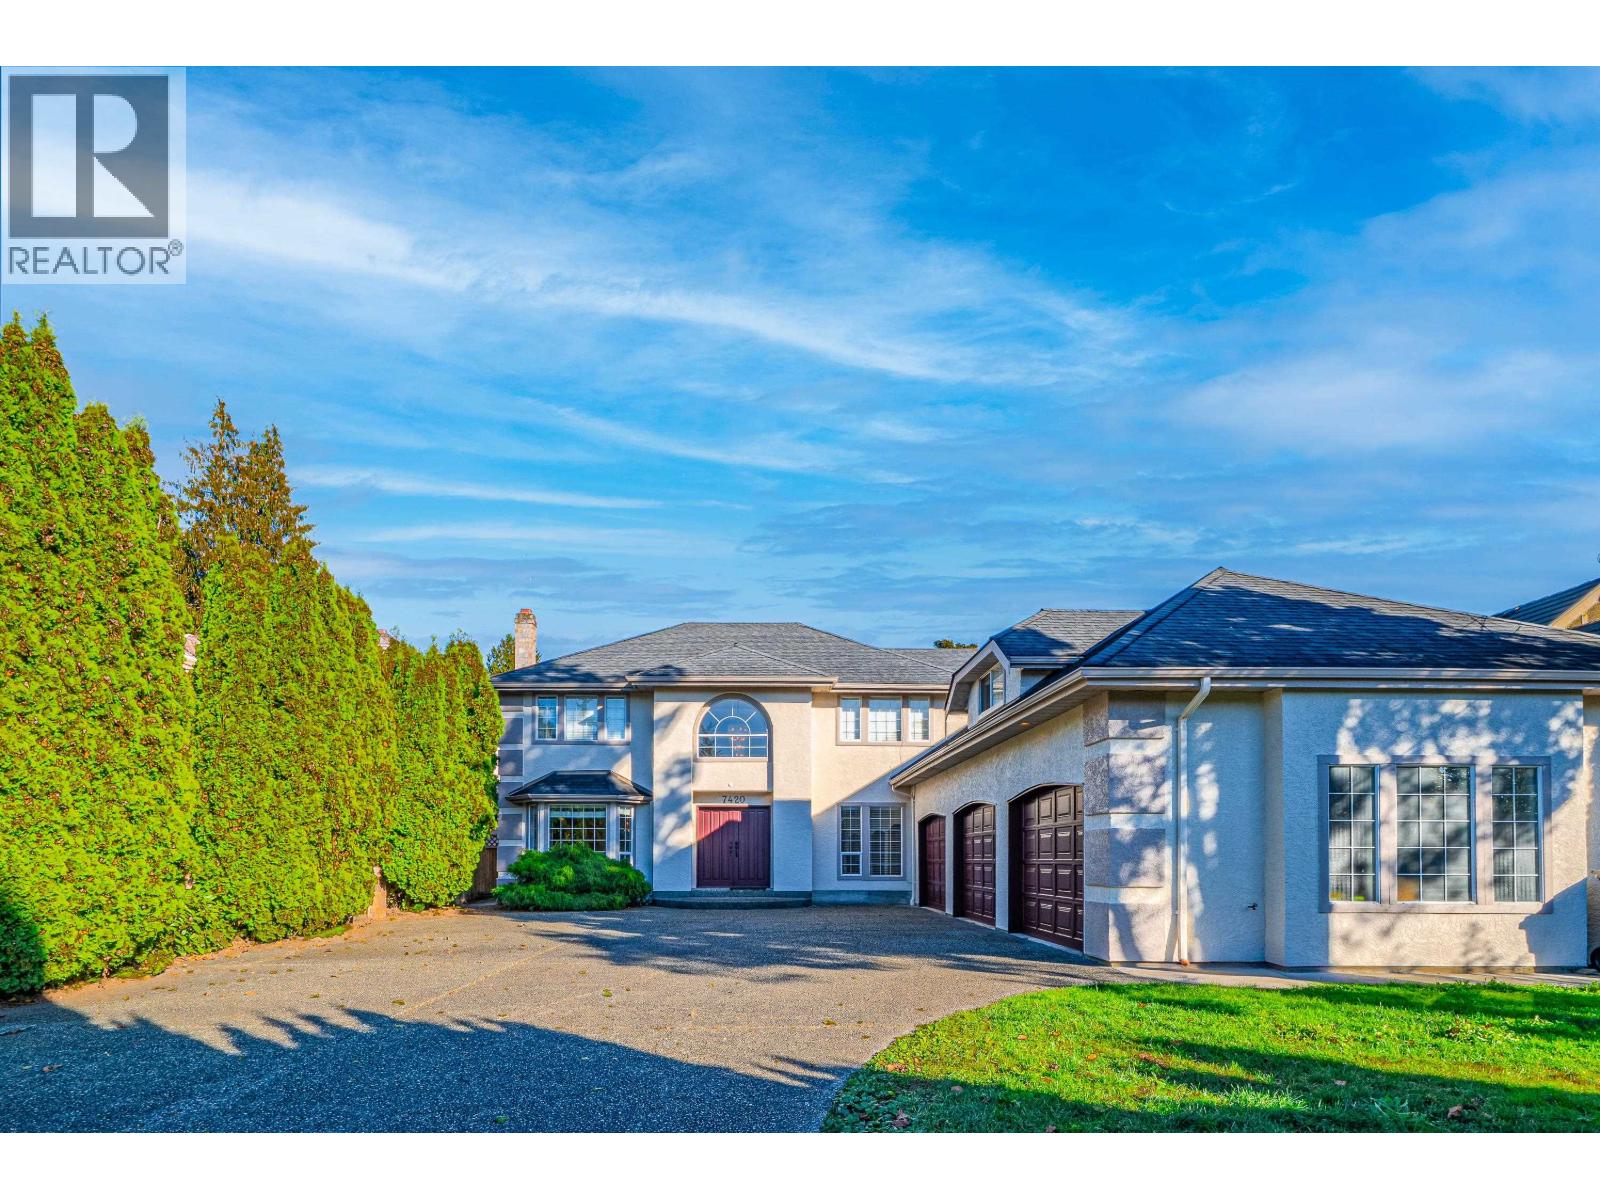
BC Assessment is $2,424,000.6-bedroom, 3-bathroom executive home on a superb 9,095 square ft lot in a desirable neighborhood! Offering over 4,500 square ft of comfortable living, this elegant residence features a sunken living room,a cozy family room, a spacious kitchen with maple cabinets, granite countertops, center island, breakfast nook overlooking the lush, manicured yard.The main floor includes 2 bedrooms & a full bathroom.Enjoy a huge 350 square ft games room with wet bar, two staircases, an oversized 3-car heated garage with radiant heat. Extensive renovations in 2013 include new roof, lighting, paint, newer laminate flooring. Large patio for BBQ,storage shed, private backyard. Close to Grauer Elementary, Burnett Secondary, Community Centre.Open House 2;00 to 4:00 pm Sat, Oct 24th. (id:67643)
Vancouver, British Columbia
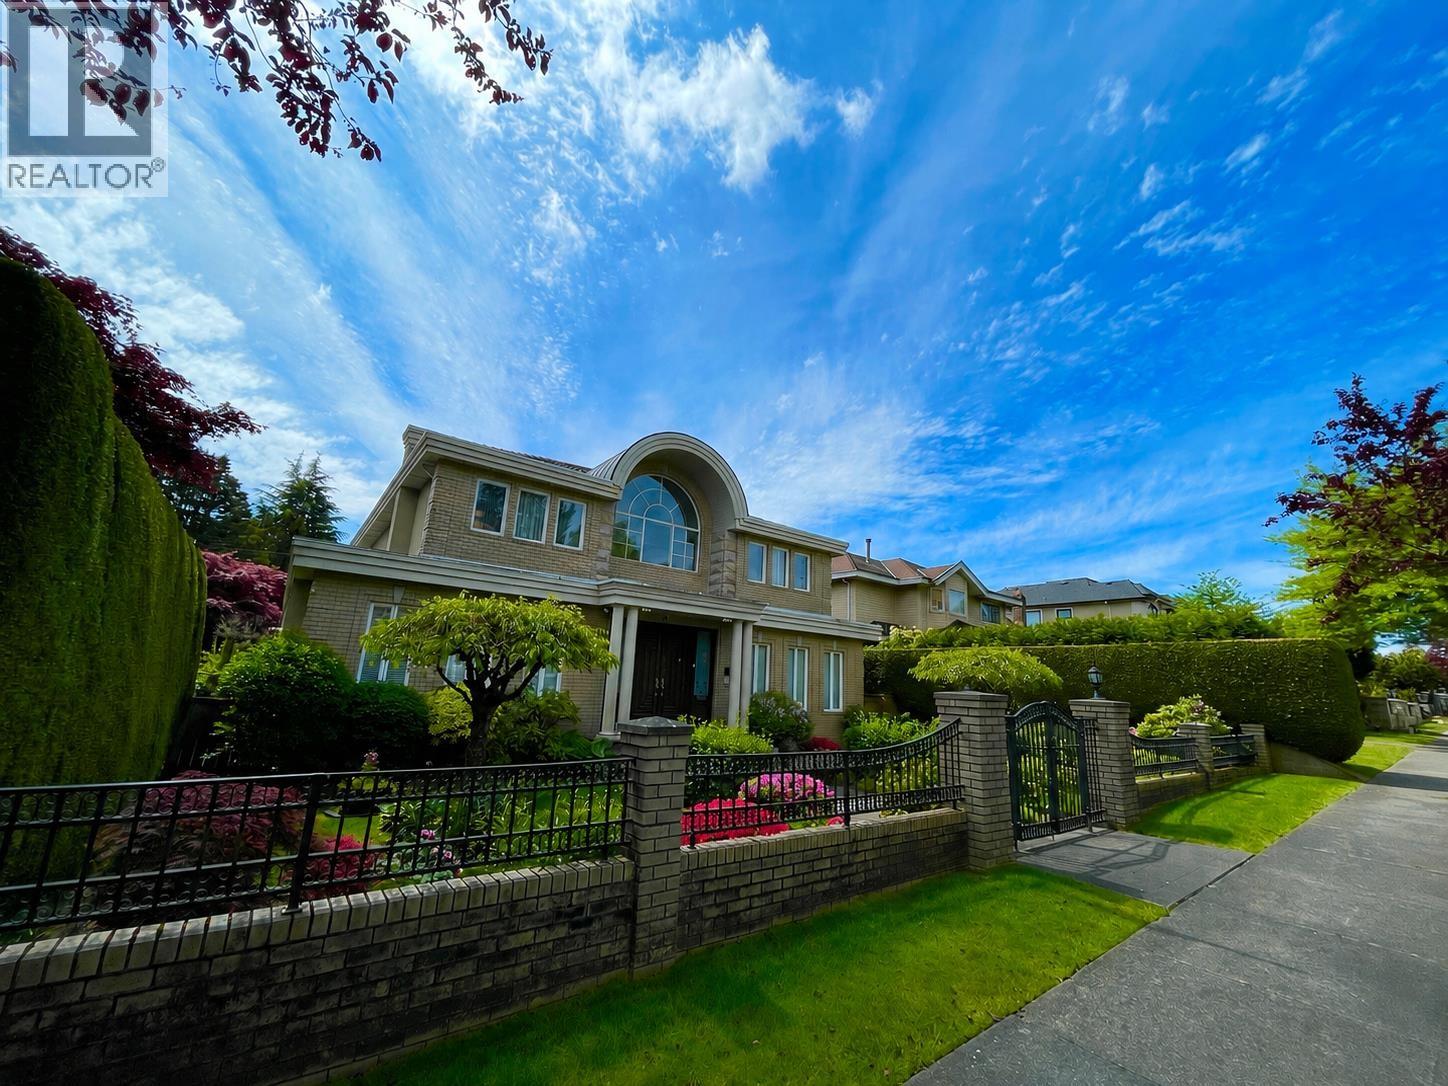
Well-maintained family home in the desirable South Granvillle/Oakridge neighborhood! This spacious 5,085 sqft residence sits on a generous 9,398 sqft lot and offers a functional layout with 6 bedrooms. Features include a grand double-height foyer, hardwood flooring, radiant heating, and spacious living, dining, and family rooms. The basement offers 2 guest bedrooms, sauna, wine bar, medea room, and open lounge area. Enjoy outdoor living with a large covered deck and beautifully south facing landscaped yard. Bonus: 4-car detached garage plus extra parking. Prime location-steps to transit on Oak st., with easy access to Oakridge, Richmond, Downtown and Burnaby. Walking distance to Sir Winston Churchill Secondary and David LIoyd George Elementary. Steps away from the New Marpole community centre which will be opened at Oak Street and Park Drive in June. (id:67643)
Vancouver, British Columbia
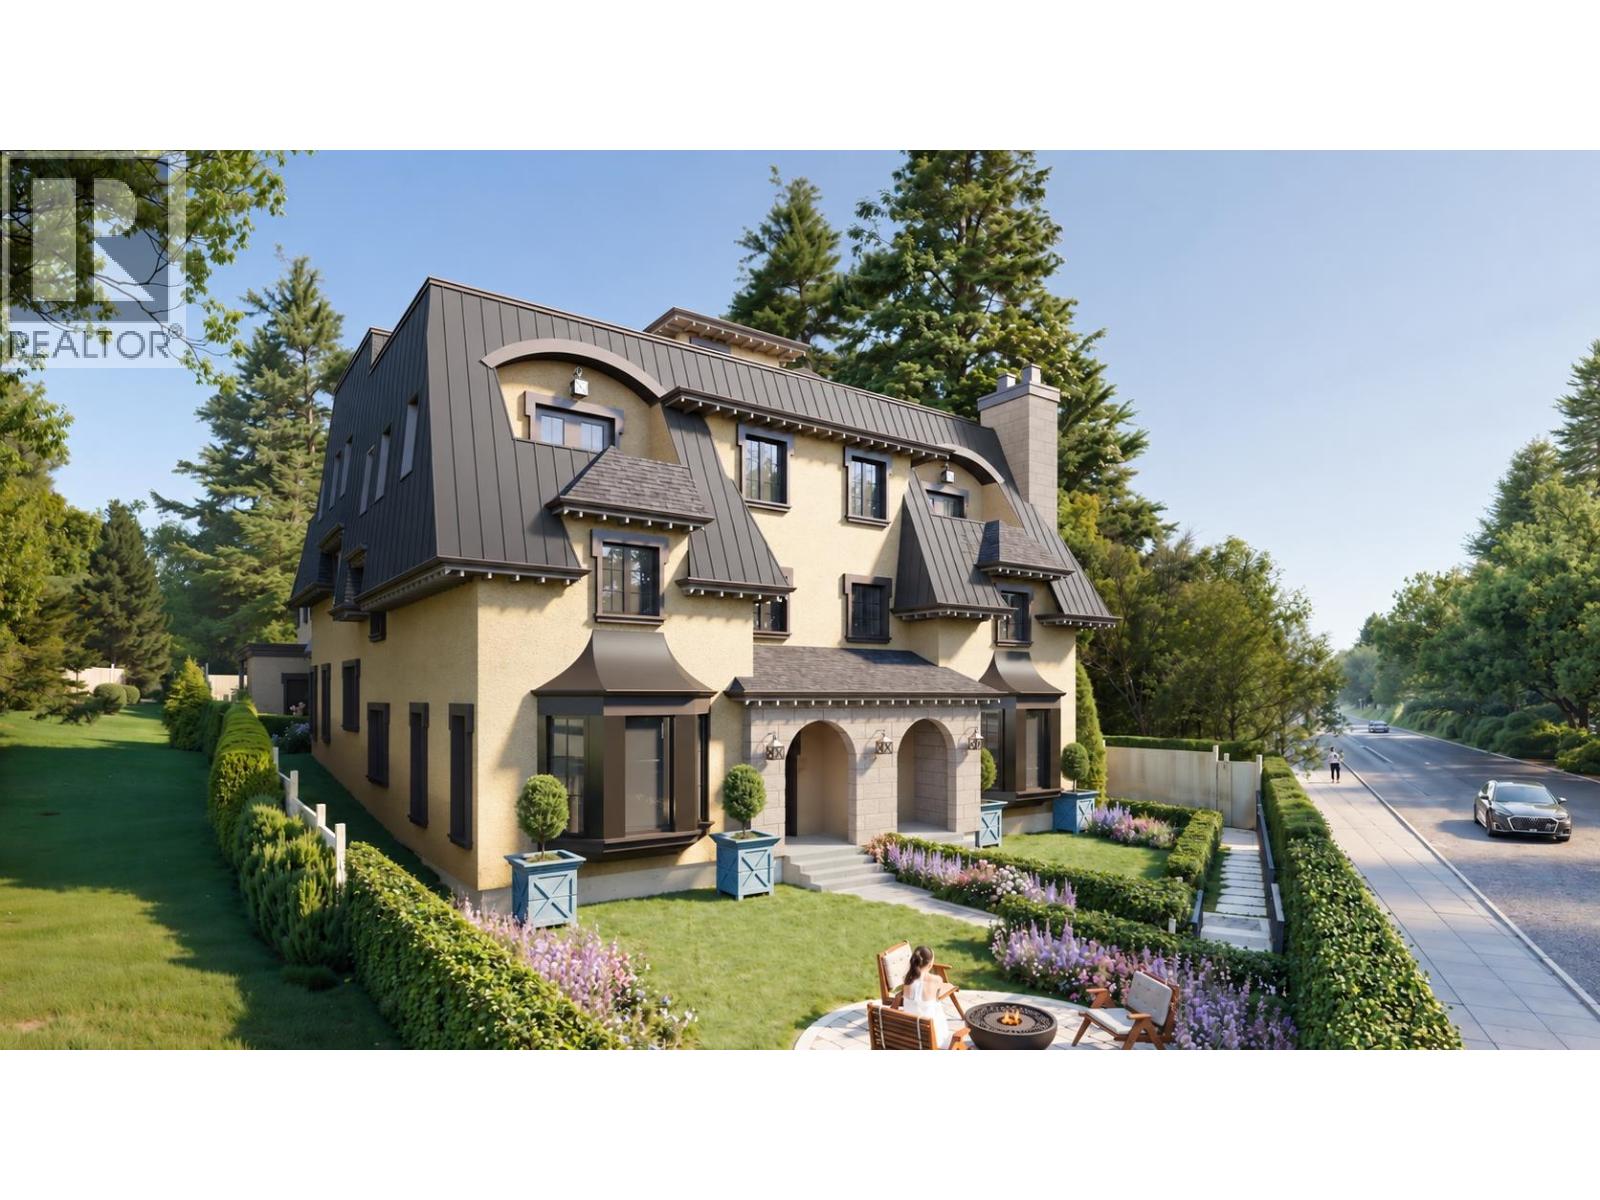
ELEVATED LIVING IN PRESTIGIOUS SHAUGHNESSY. Welcome to Linden House, an exclusive collection of six homes at 4450 Maple Crescent. This 4-bedroom + flex, 4.5-bath residence offers approx. 2,076 sf of thoughtfully designed living across three levels. The main floor showcases 10' ceilings, white oak herringbone floors and a beautifully appointed kitchen with fully integrated Gaggenau appliances. Three bedrooms occupy the second floor, while the top floor offers a private primary retreat with a 5-piece ensuite, walk-in closet and flex room. Enjoy outdoor living with an approx. 1,160 sf private lawn and balcony, plus a 475 sf rooftop deck with open views. Full air conditioning and smart home features bring comfort and convenience. Elevator options are available in select homes at Linden House. Ideally located near the Arbutus Greenway and Arbutus Club, and minutes from Kerrisdale Village and schools. Estimated completion August to October 2027. Visit us@ www.ivelindenhouse.com for more information. (id:67643)
Whistler, British Columbia
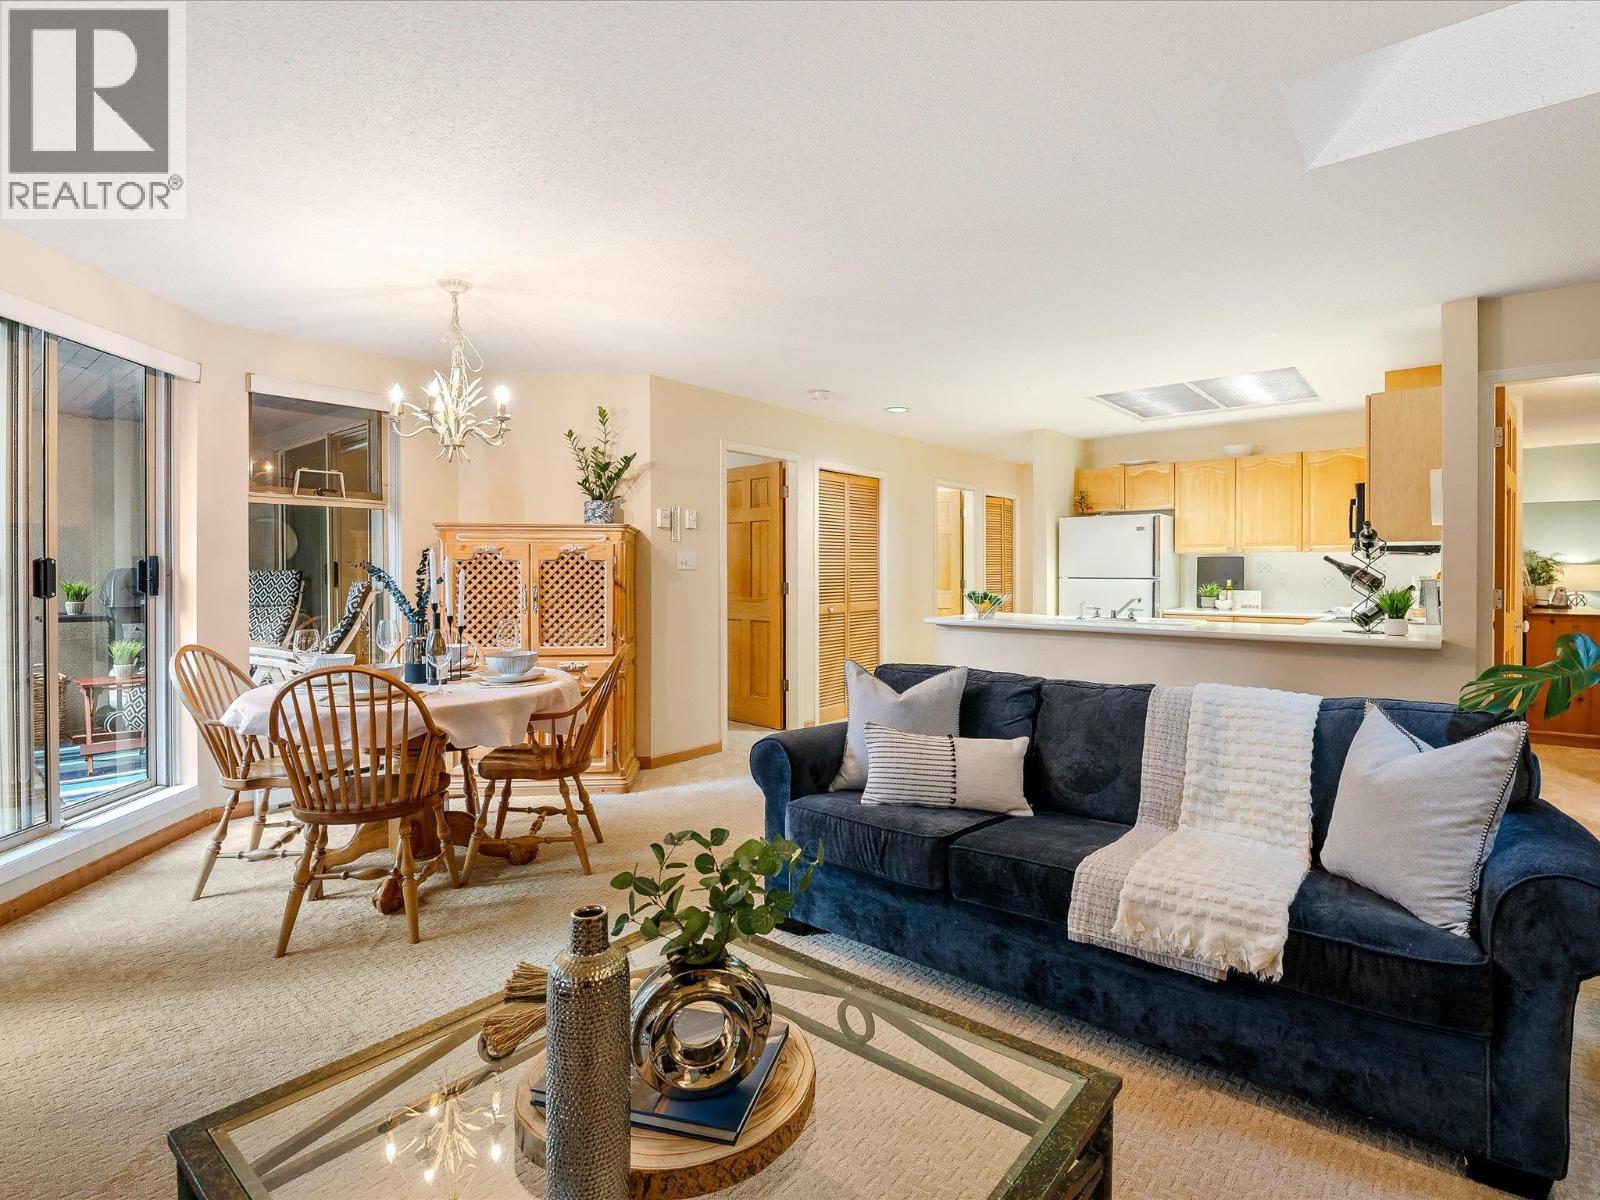
Located beside the Chateau Whistler Golf Course in the peaceful Blackcomb Benchlands, Gleneagles is a well-managed complex of 33 charming townhomes. This home offers a bright, spacious living area with vaulted ceilings, skylight, and a southwest-facing balcony - perfect for enjoying the serene, healthy mountain environment. Features include a well-equipped kitchen, cozy reading nook in the primary suite, underground parking, 2 storage lockers, and access to the Valley Trail. Walk to Lost Lake or Blackcomb base, or hop on the nearby free Whistler Transit. Zoned for nightly rentals, long-term stays, or year-round living. GST applicable. (id:67643)
Vancouver, British Columbia
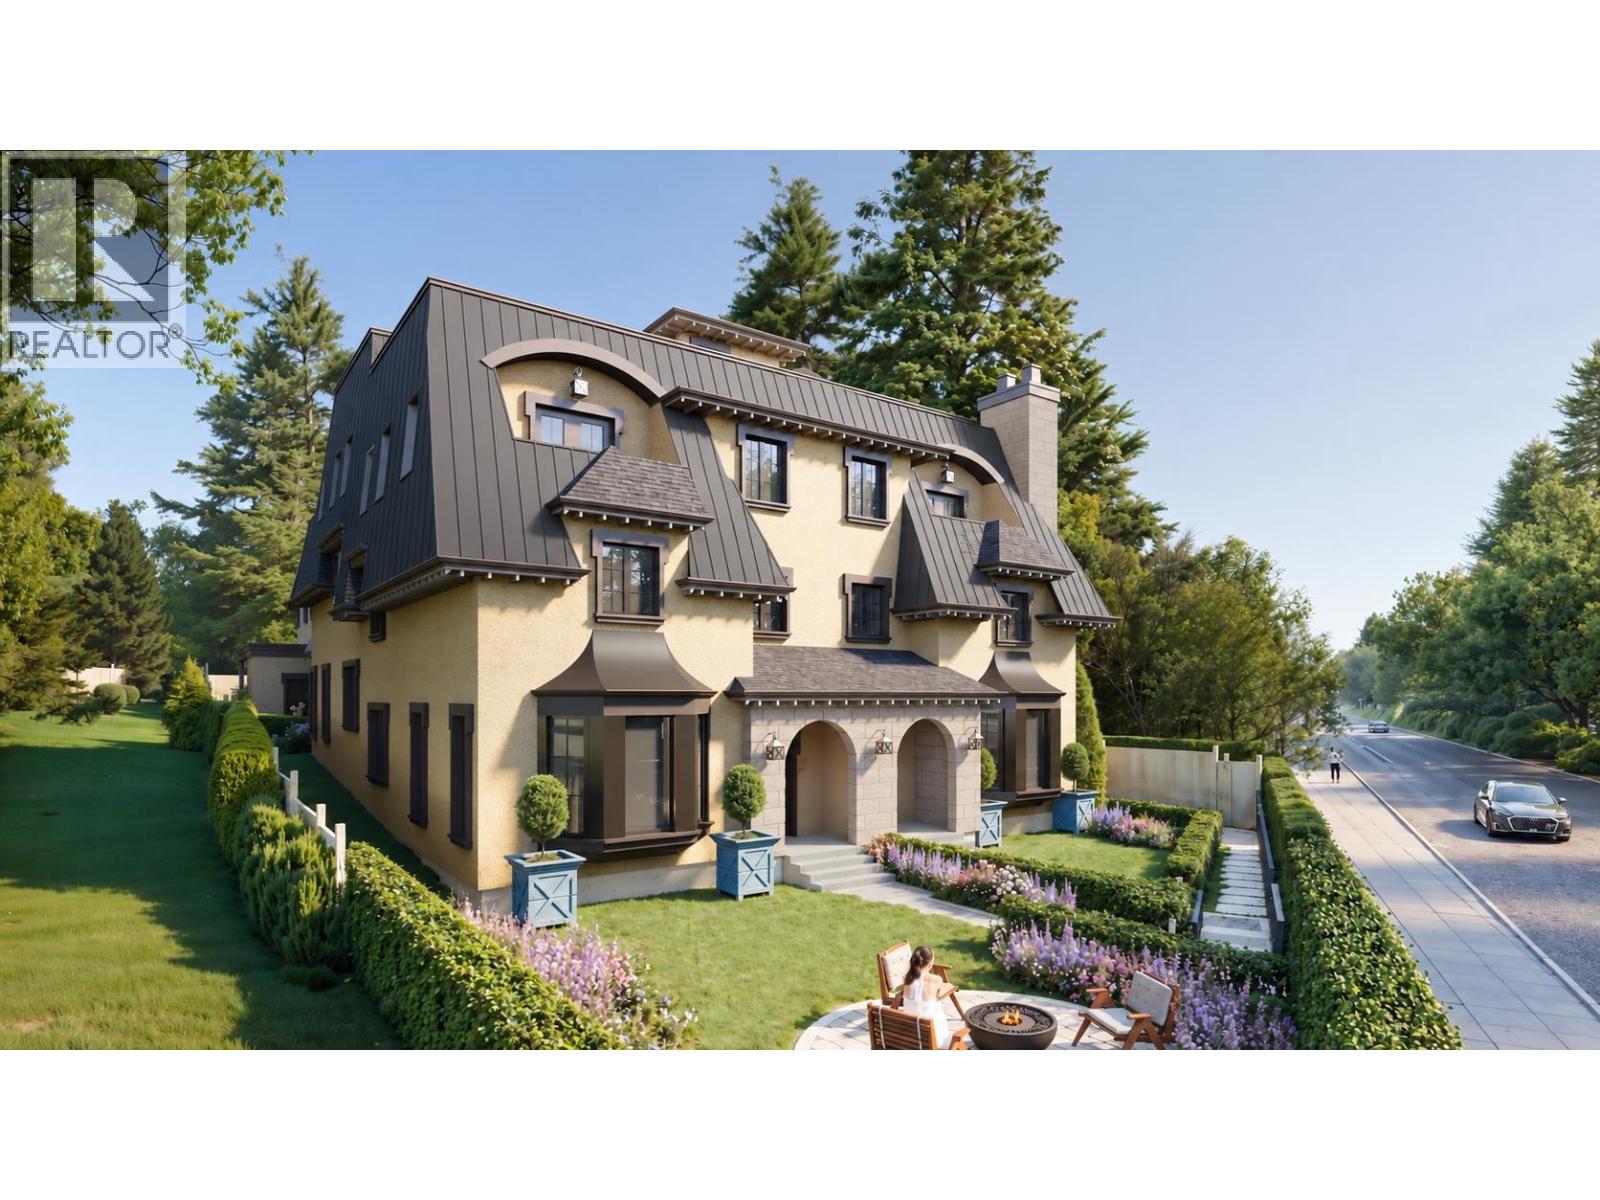
ELEVATED LIVING IN PRESTIGIOUS SHAUGHNESSY. Welcome to Linden House, an exclusive collection of six homes at 4450 Maple Crescent. This 4-bedroom + flex, 4.5-bath residence offers approx. 2,076 sf of thoughtfully designed living across three levels. The main floor showcases 10' ceilings, white oak herringbone floors and a beautifully appointed kitchen with fully integrated Gaggenau appliances. Three bedrooms occupy the second floor, while the top floor offers a private primary retreat with a 5-piece ensuite, walk-in closet and flex room. Enjoy outdoor living with a private lawn, balcony and rooftop deck with open views. Full air conditioning and smart home features bring comfort and convenience. Elevator options are available in select homes at Linden House. Ideally located near the Arbutus Greenway and Arbutus Club, and minutes from Kerrisdale Village and schools. Estimated completion August to October 2027. Visit us@ www.ivelindenhouse.com for more information. (id:67643)