

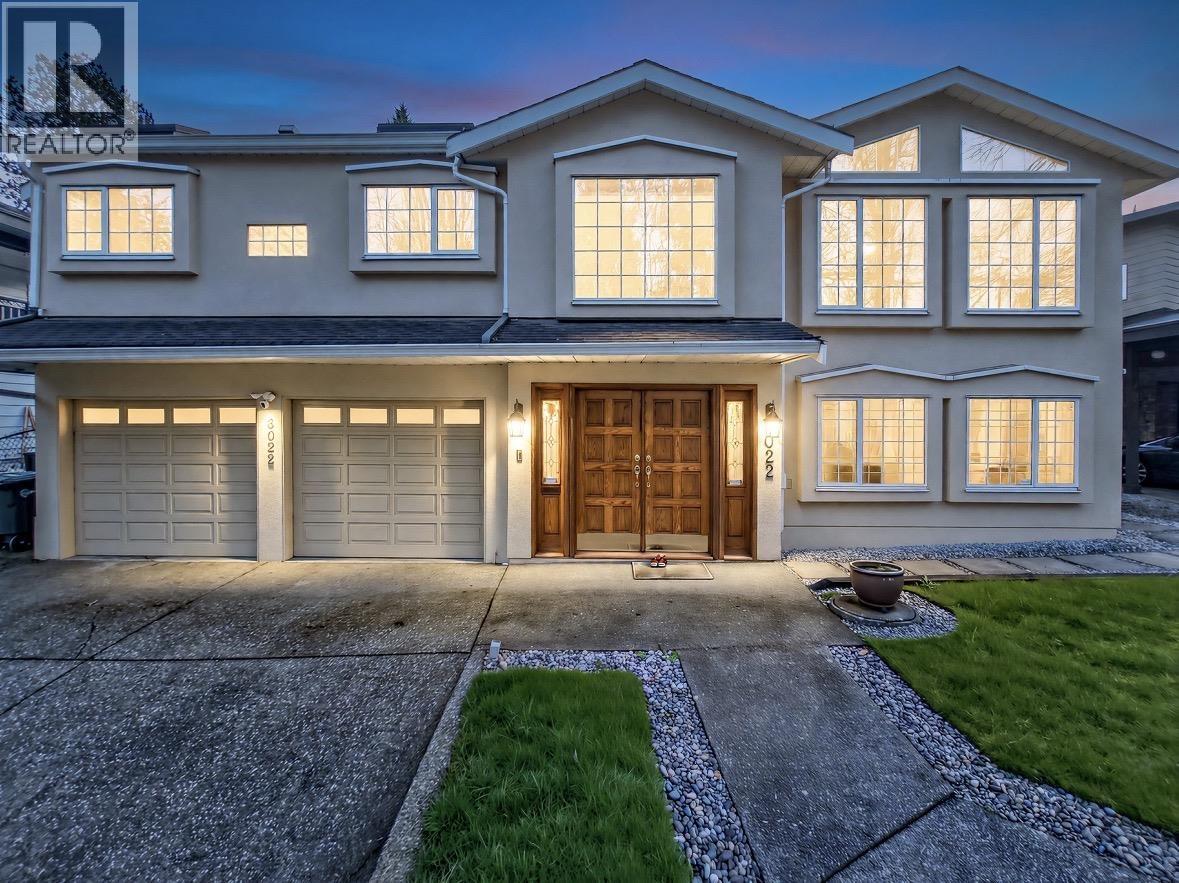
Burnaby, British Columbia
Absolutely gorgeous home in the area !Proudly owned by the original owner. This solid home was originally built in 1975 & completely custom built in 1991. Boasting 6 bedrooms & 4.5 baths, a dream home for growing families or multi-generational living. Bright & huge rooms w/quality 2x6 construction. Highlights: hardwood flooring,3 gas fireplace & a huge, well-equipped kitchen w/gas & grill stove, jacuzzi , HVAC system & 2 split air-con, updated Asphalt roof(2005), hot water tank(2020), potential 2 bdr rental suite w/separate entrance, two electrical panels, dble glazed window, force air heating & cooling sytem & a 2016 Lennox furnace, classy dining room, Large sundeck (48'5 x 14'5, 2yrs) w/rough in wire for hot tub, central vacuum . A meticulous home w/excellent value! OH Sun Oct 11 2-4 pm (id:67643)
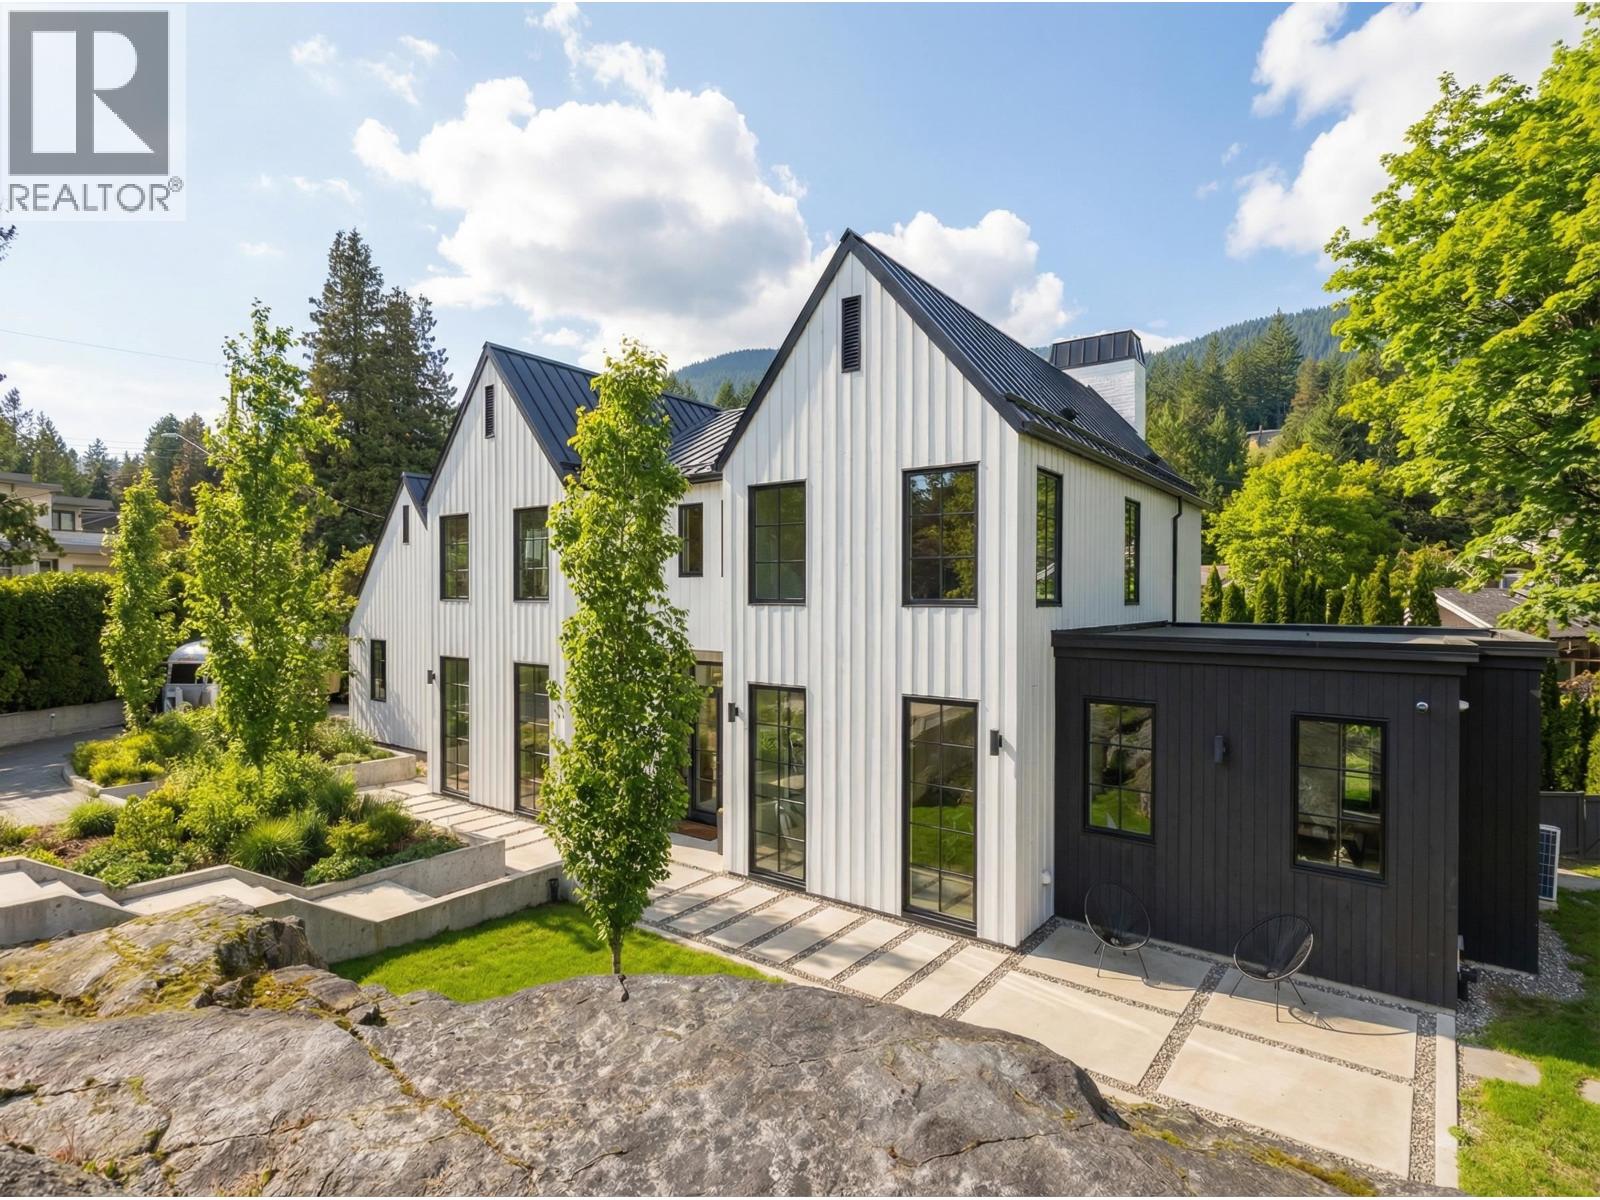
West Vancouver, British Columbia
Custom West Coast home offering a warm, refined take on modern family living. The main level centres around a beautifully appointed kitchen with oversized island, premium appliances, pantry and wet bar, opening to generous dining, living and family spaces plus a private office/bedroom. Four bedrooms upstairs include a serene primary suite with ocean views, walk-in closet and spa-inspired ensuite. Outside, a Scandinavian-inspired retreat awaits with barrel sauna, pool/hot tub and covered patio with fire table, framed by the North Shore mountainside. Set on a private, fully fenced 15,000 sq. ft. cul-de-sac lot with an oversized 2-car garage, minutes to top private and public schools, Caulfeild Village and Isetta Café. (id:67643)
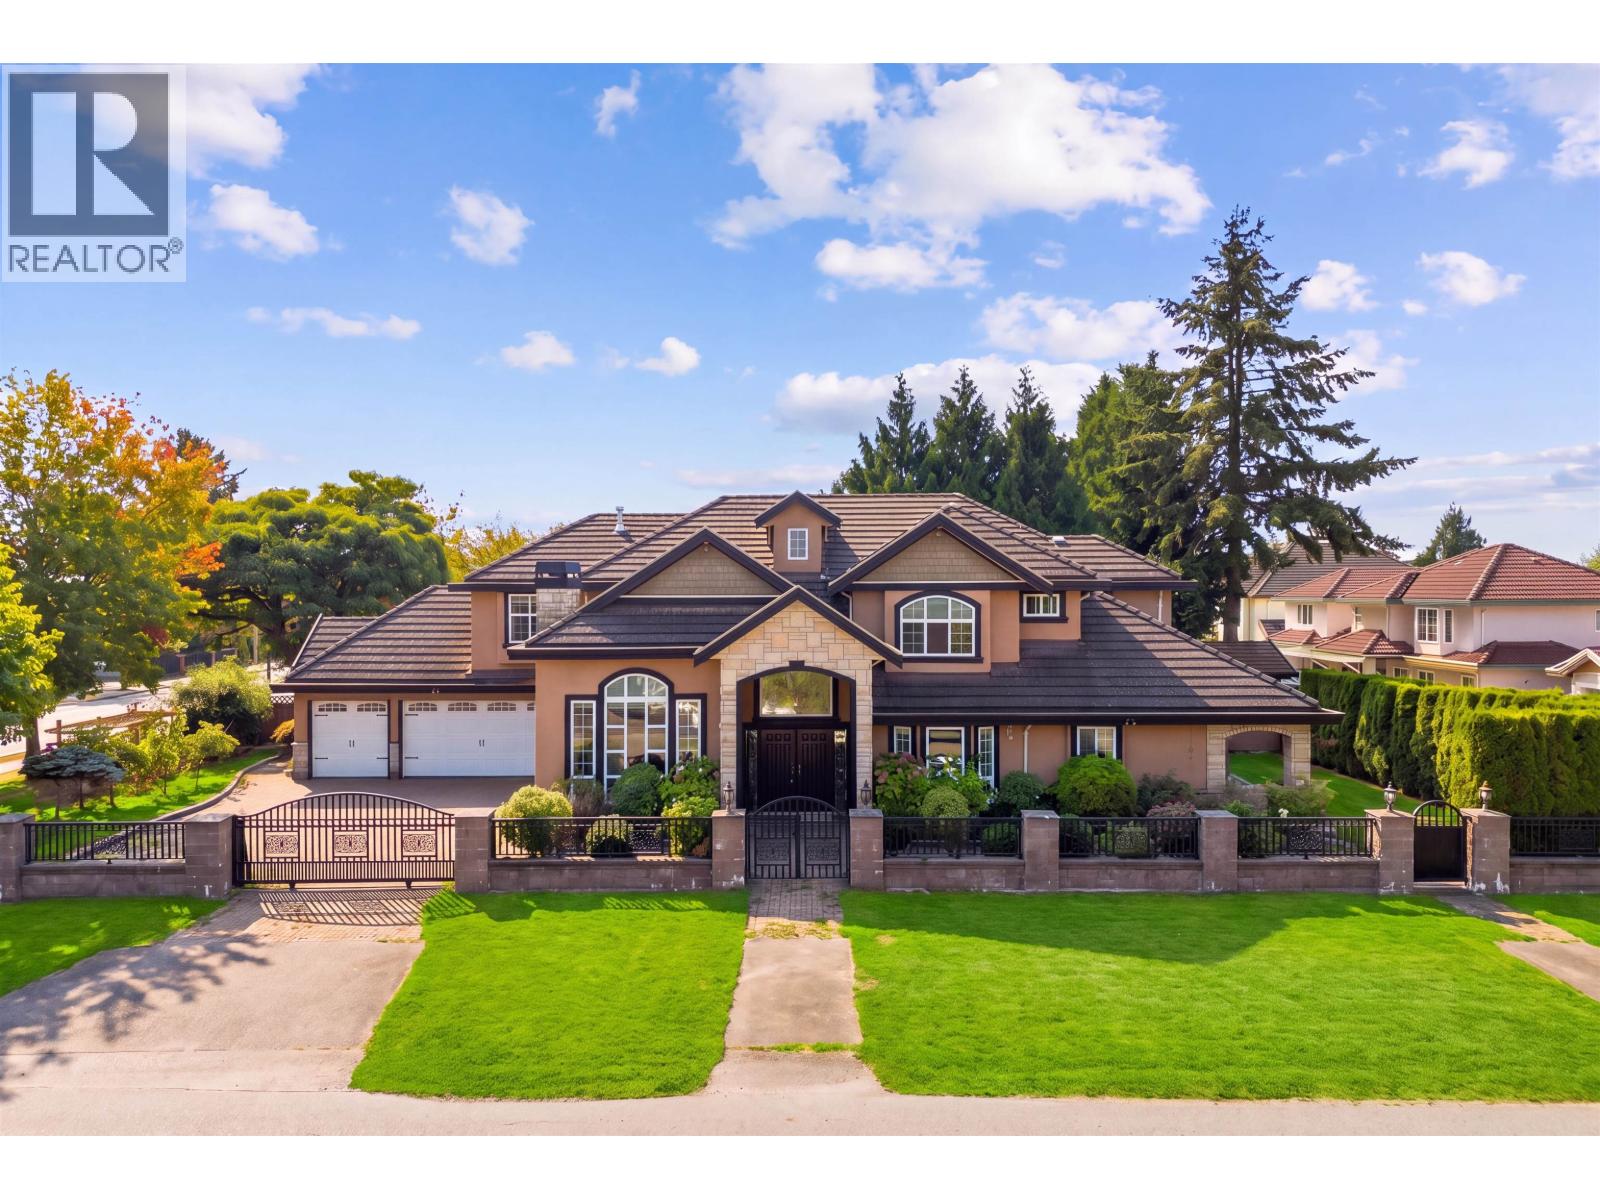
Richmond, British Columbia
Elegant luxury home in one of Richmond´s most desirable central neighbourhoods. Featuring 5 generous bedrooms including a 1-bedroom rental suite, ideal as a mortgage helper, and a huge media room on the ground level. Soaring ceilings in the living room, foyer & nook, granite & hardwood flooring, designer colours, extensive crown mouldings and exquisite detailing throughout. Gourmet kitchen with high-end appliances, crystal chandelier, A/C, HRV & radiant heating. Enjoy a gorgeous south-facing backyard, 3-car garage & gated driveway. Steps to Garden City Mall, Palmer Secondary & Garden City Elementary. (id:67643)
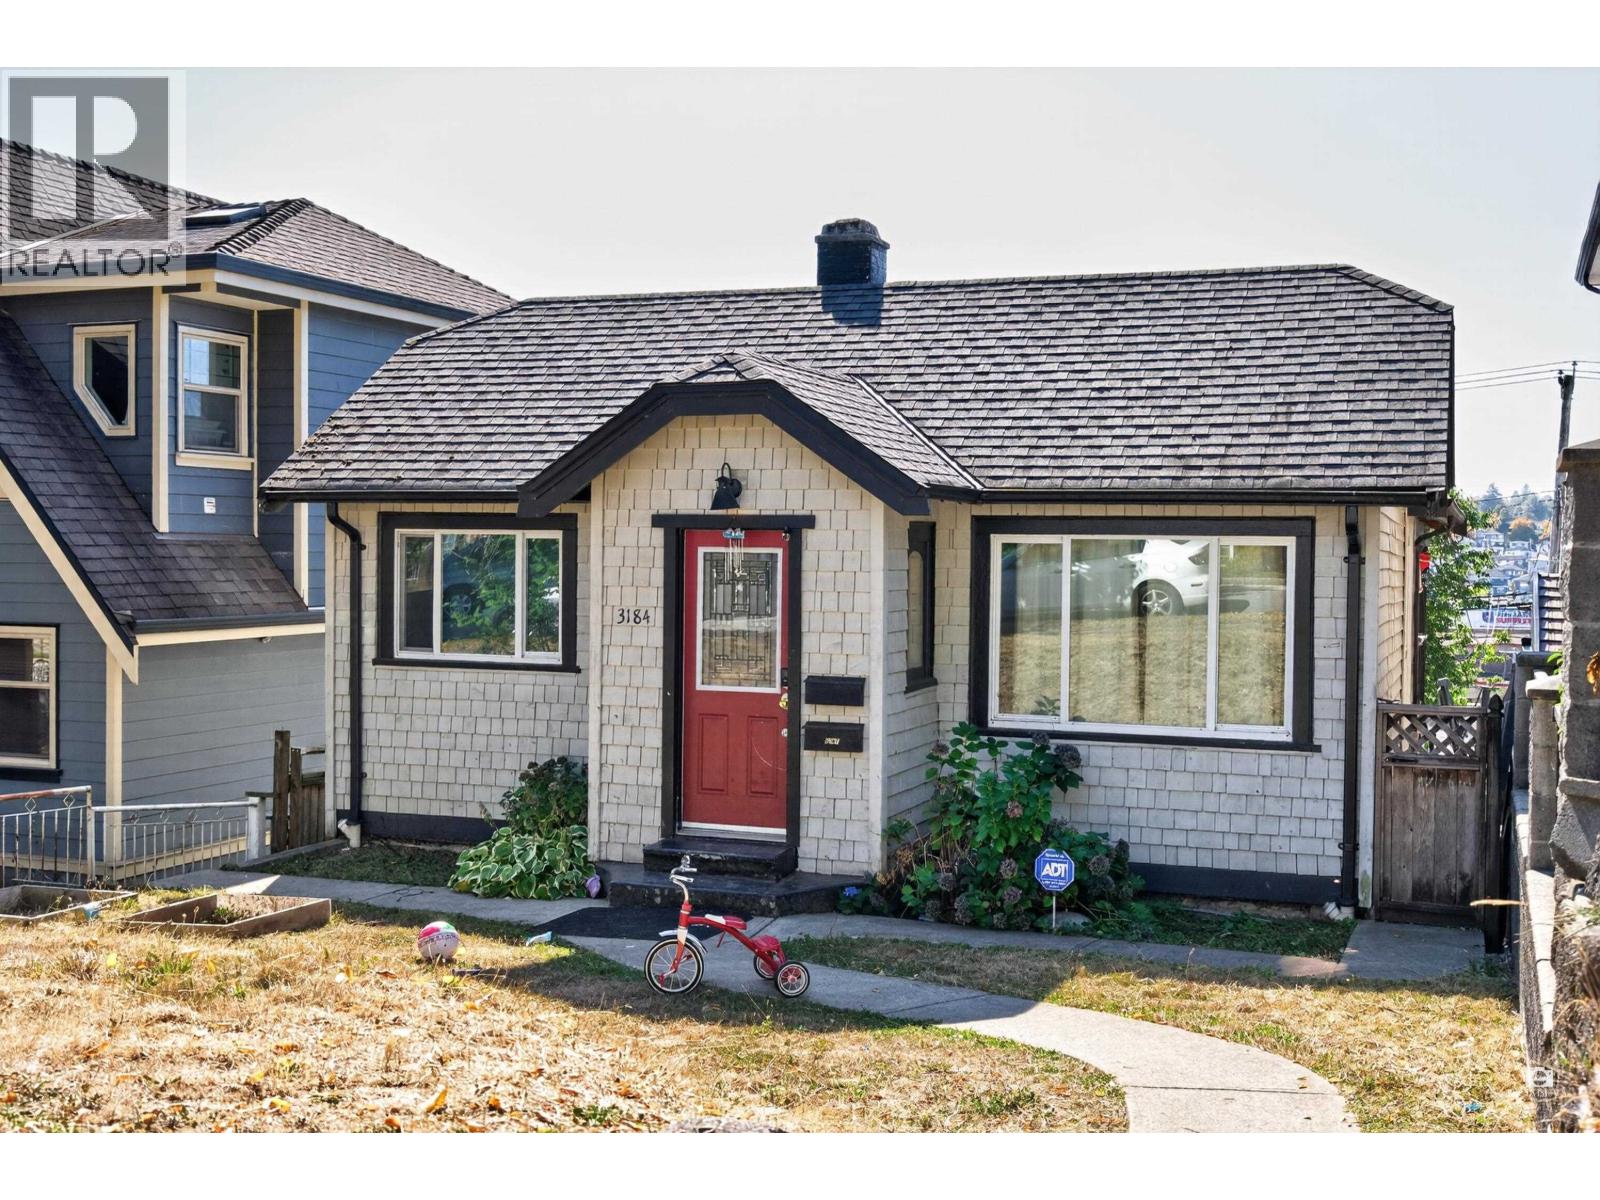
Vancouver, British Columbia
Located in the desirable Renfrew neighbourhood of East Vancouver, this property sits on a 33 x 122 ft lot and offers a convenient location with excellent future potential. South-facing city views. Just a short walk to Rupert SkyTrain Station, with shopping, restaurants, parks, and community amenities nearby. School catchments include Thunderbird Elementary and Vancouver Technical Secondary. A permit application for a duplex development has already been submitted, offering additional redevelopment potential for future owners. An excellent opportunity for homeowners, investors, or builders. (id:67643)
West Vancouver, British Columbia
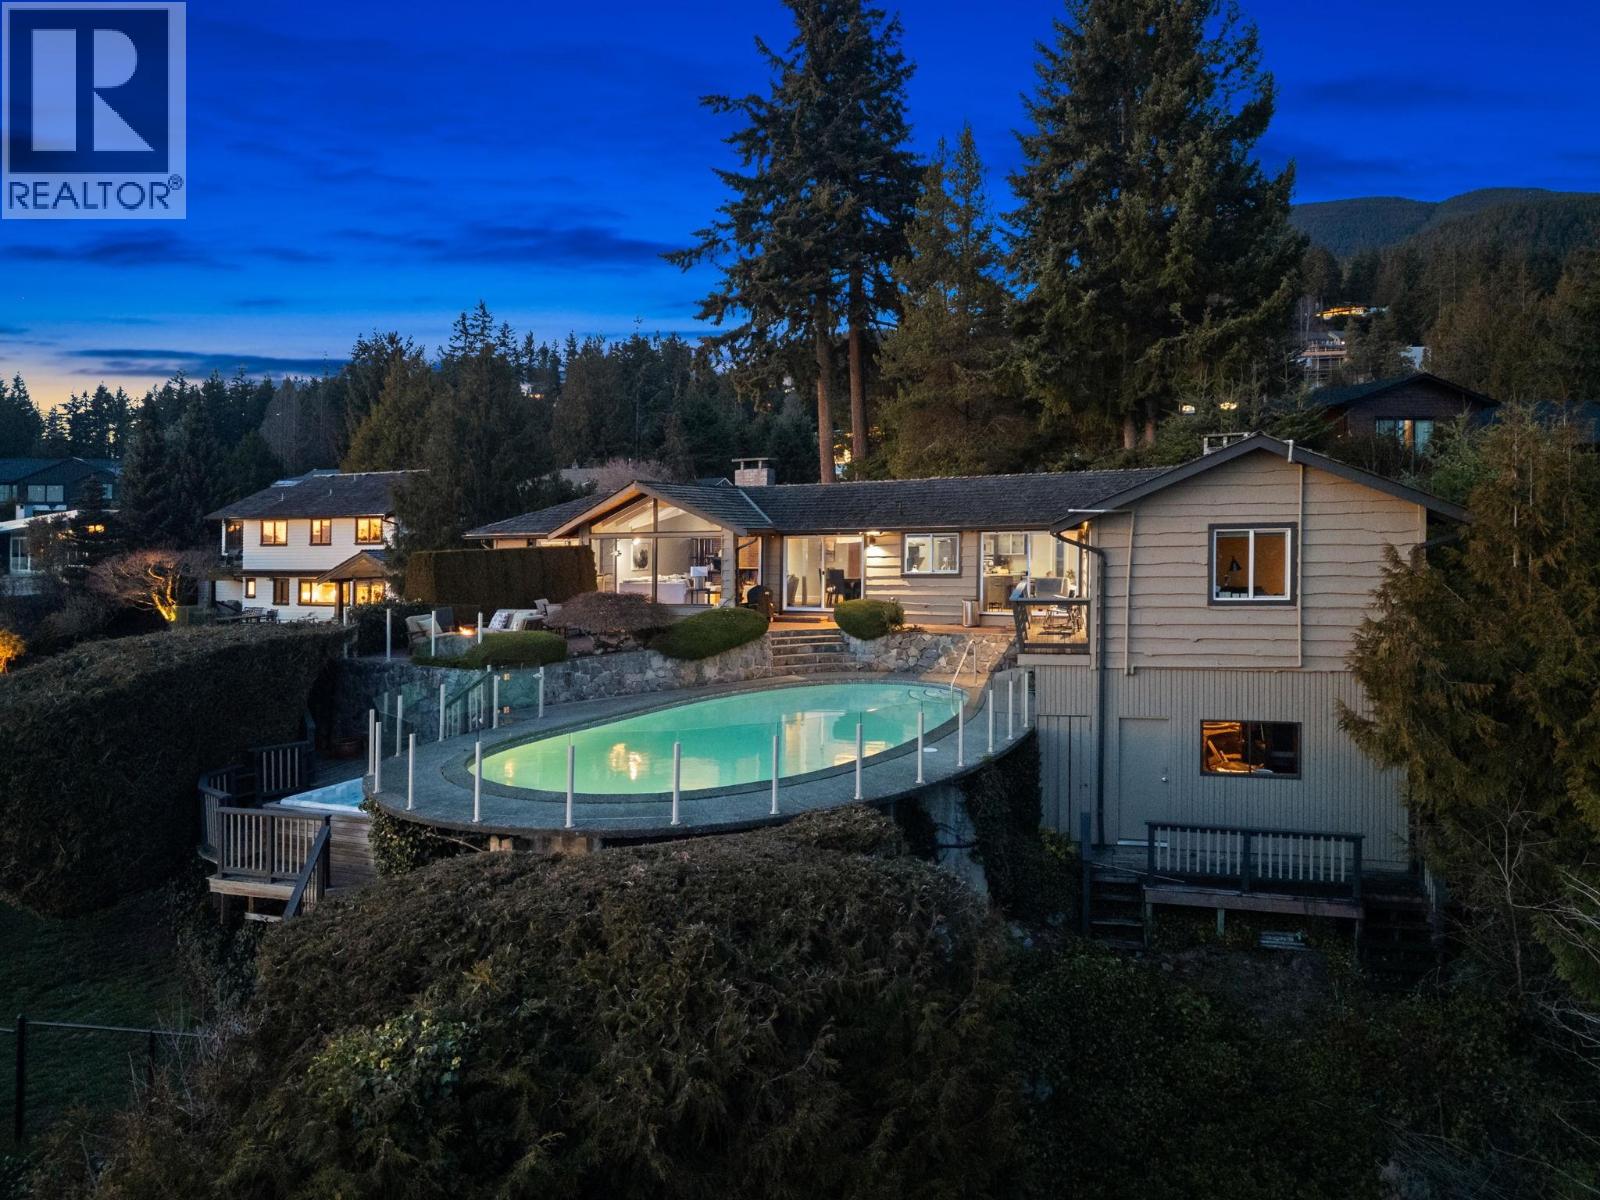
Experience West Coast living at its finest in this meticulously crafted, fully renovated Bob Lewis post-and-beam rancher, offering 2073 SQ.FT. of seamless single-level living on a sprawling, nearly 2/3-acre landscaped lot with a flat driveway. The open-concept design showcases soaring ceilings, panoramic views, and a split layout: a private primary suite with spa-inspired ensuite anchors one wing, while two additional bedrooms occupy the opposite side for ideal family or guest separation. Step outside to your private oasis: a heated pool, sun-drenched patio, and lush landscaped grounds perfect for entertaining or quiet relaxation. Blending architectural distinction with indoor-outdoor harmony, this home delivers luxury privacy. Open House Sunday October 11, 2026 2 pm to 4 pm (id:67643)
Richmond, British Columbia
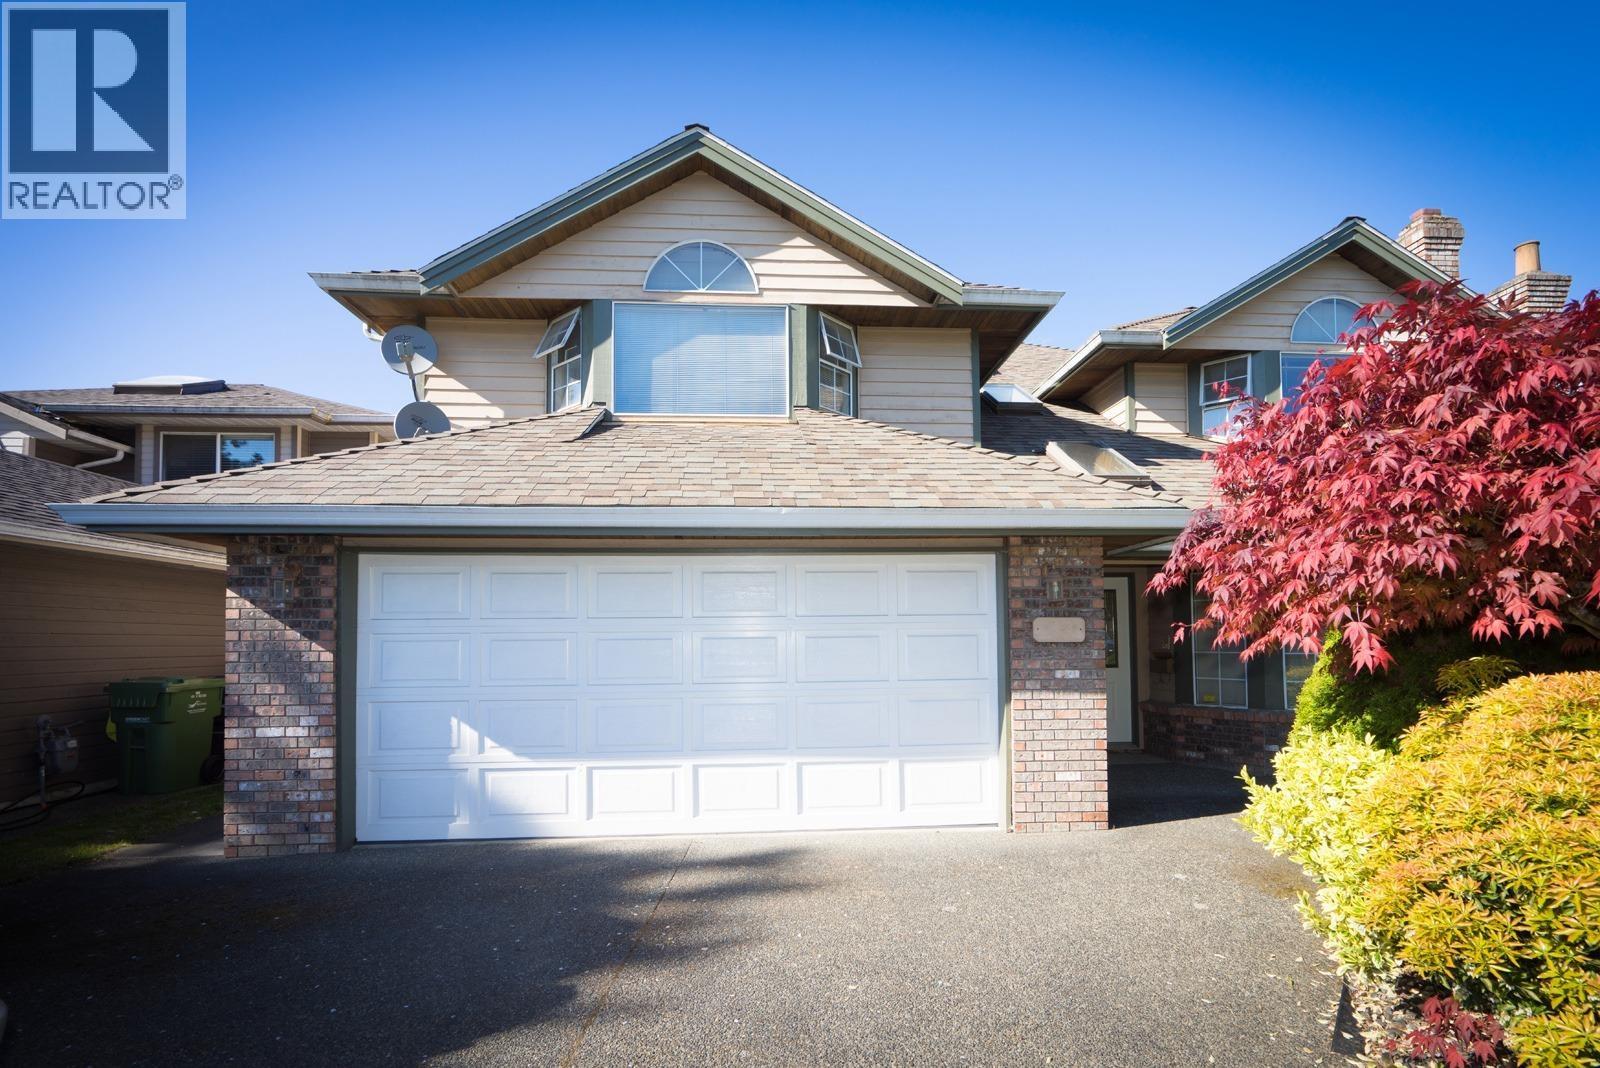
This stunning 2,718 square ft residence is perfect for a growing family. " The Oaks". 6 bedrooms 4 full bath large high ceiling foyer move in conditions, updated kitchen cabinets appliances bathrooms tiles and laminated flooring paint roof curved staircase. Large high ceiling foyer. Walking distance to T&T Supermarket, Aberdeen Center, Canada Line station, school and bus minutes to Vancouver & airport. Offers are to be received on OCT 14, 2026 AT 5PM 1st showing Oct 10 1-3pm, Oct 11 2-4pm (id:67643)
Maple Ridge, British Columbia
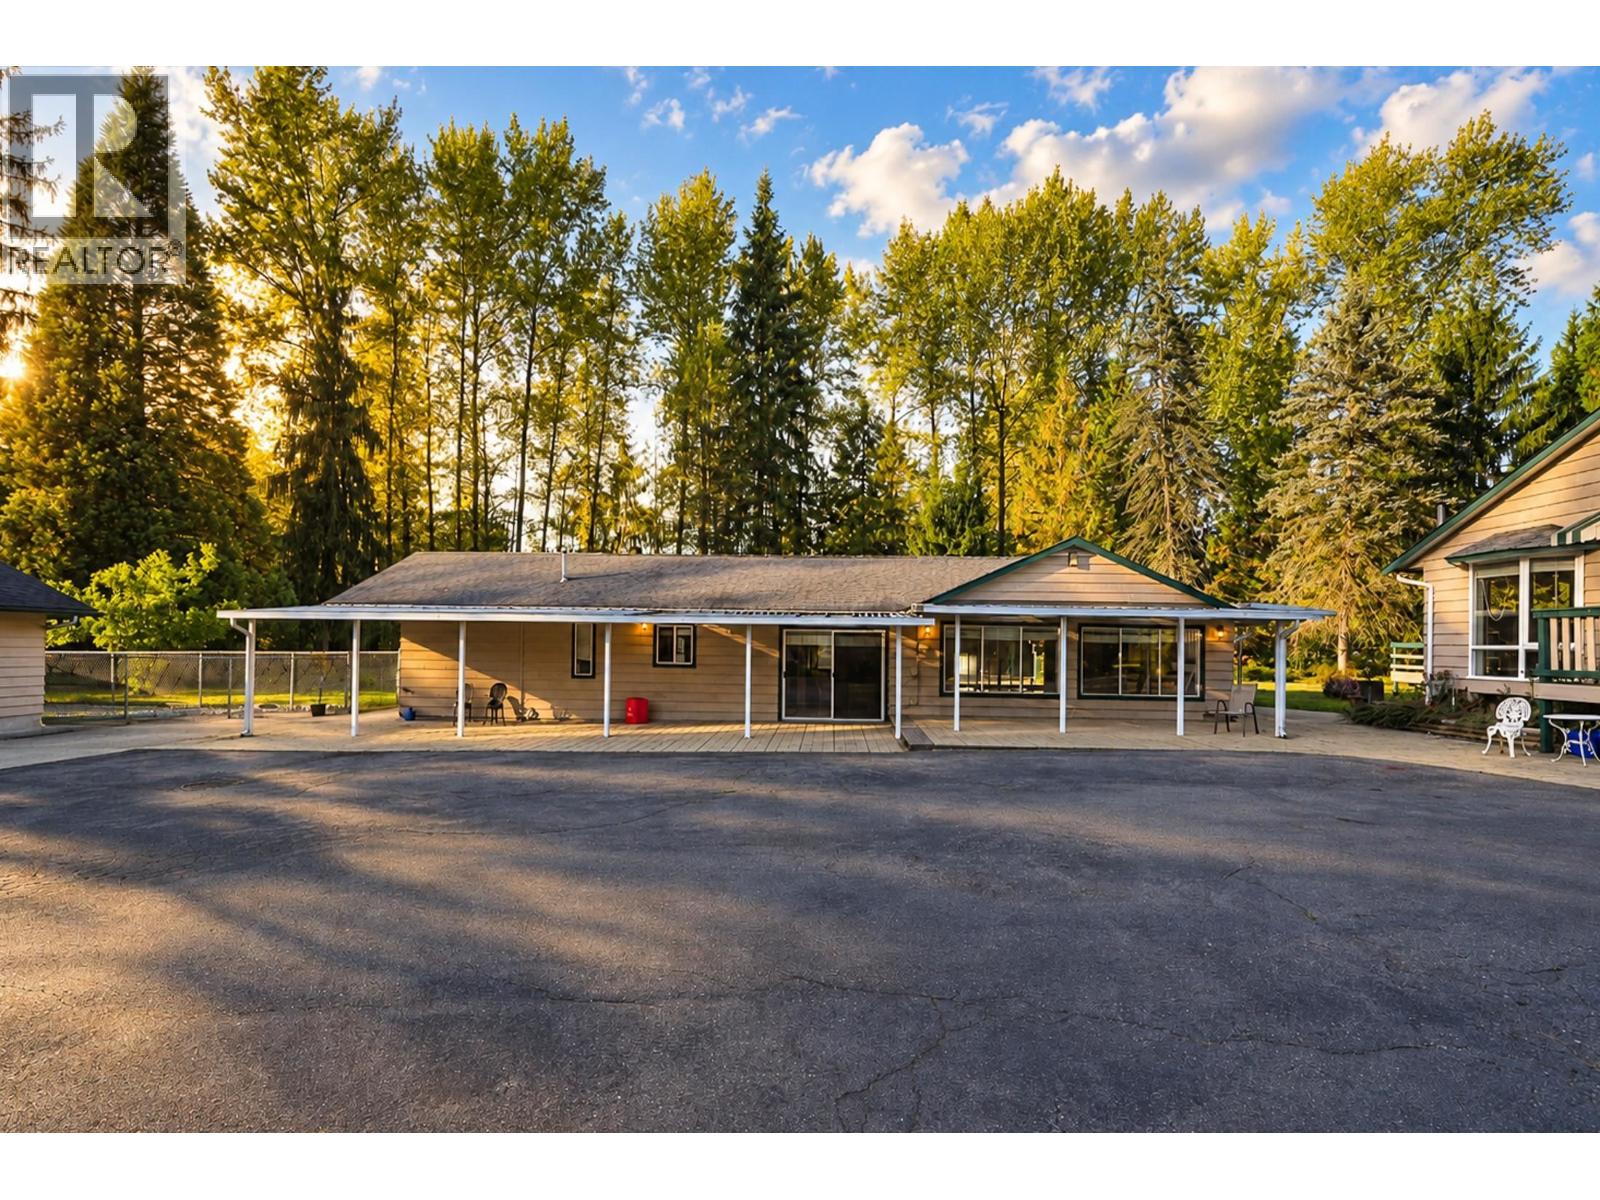
Welcome to a rare 4.1-acre retreat nestled in the peaceful Websters Corners community of Maple Ridge. This private property offers a unique combination of resort-style amenities, flexible living arrangements, and practical outbuildings. Imagine spending your summers lounging by the gorgeous in-ground pool, soaking up the sun on the expansive sundeck, and hosting epic gatherings in your fully-equipped outdoor cooking and entertaining area. The property features two separate residences, making it an ideal choice for multi-generational families or hosting long-term guests. (id:67643)
Vancouver, British Columbia
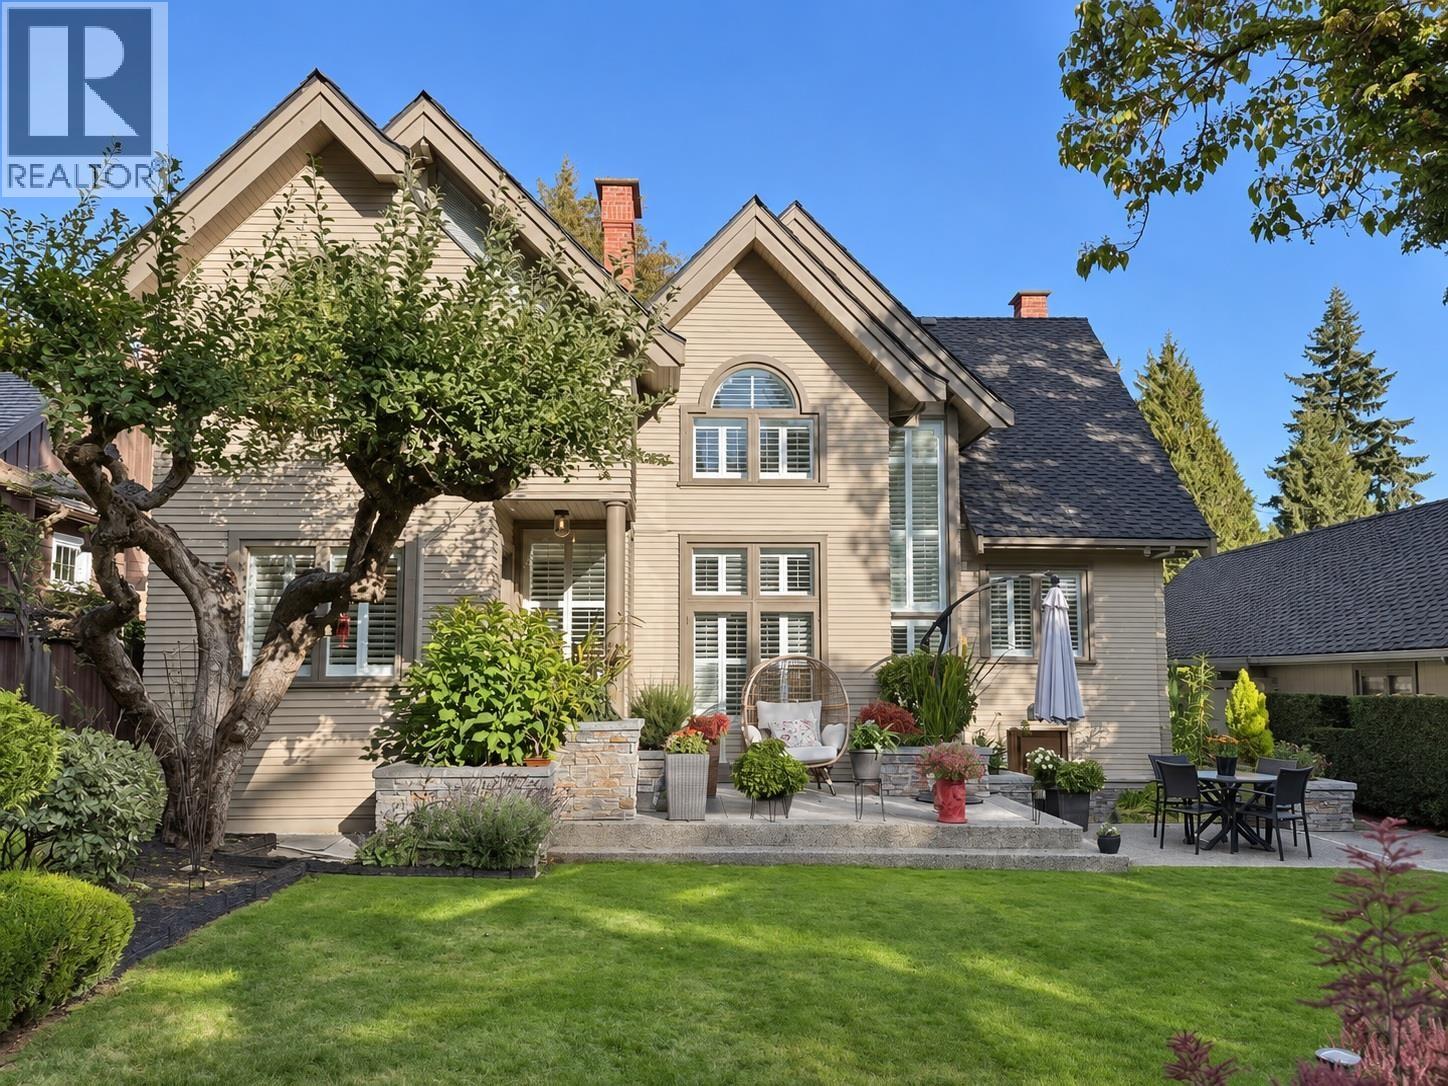
Distinguished Dunbar/Southlands family home, rebuilt in 1987 on a 66 x 134.5 ft (8,877 sf) lot. High ceilings and skylights fill the bright living spaces with natural light and a warm, artful ambience. The main floor features a grand living room, elegant tea room/formal dining room, office, eating area, inviting family room and sunken kitchen with heated floors and quality appliances. Upstairs offers a spacious primary suite and 2 bedrooms. Below includes one bedroom, laundry and wine cellar. Meticulously maintained and updated with a new furnace, hot water tank, washer/dryer, fence, upstairs bathroom tile and carpeting. Beautiful mature backyard gardens create a private, tranquil setting full of character and charm. Close to top private schools Crofton House and St. George´s. (id:67643)
Vancouver, British Columbia
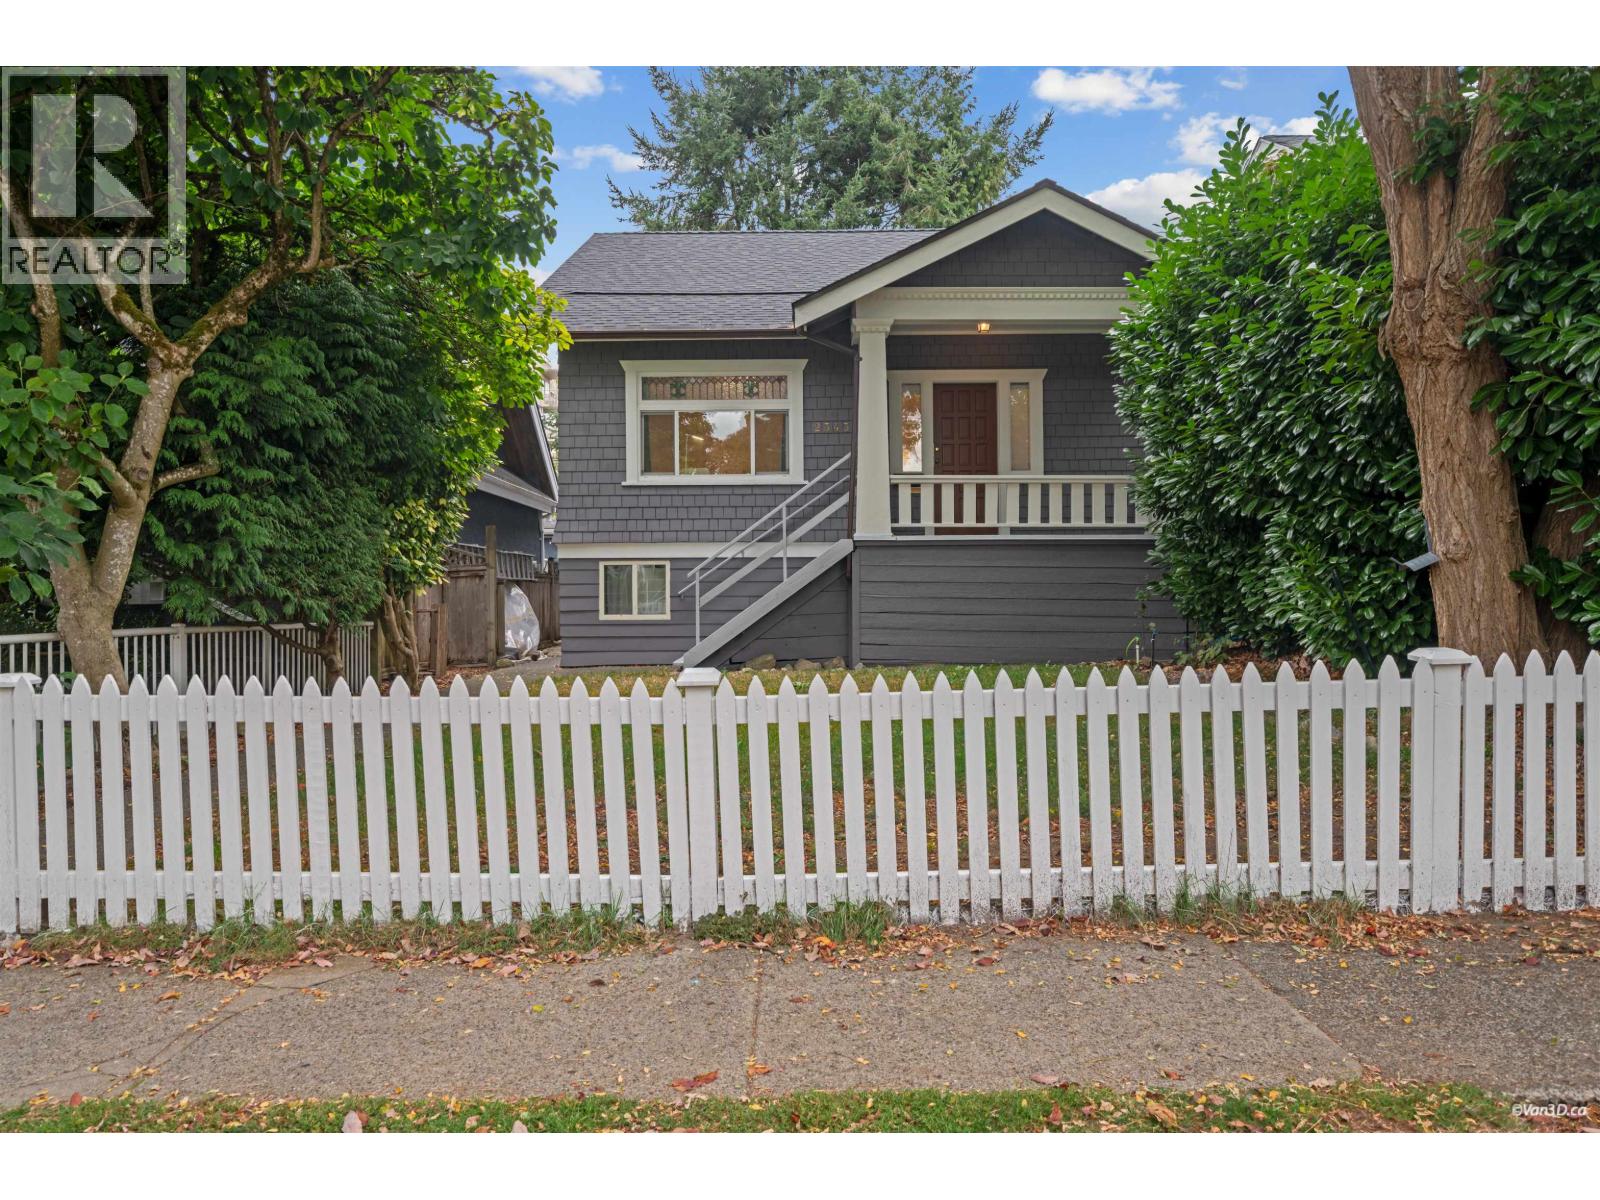
Welcome to your dream family home in the heart of Kerrisdale! This beautifully updated property features 8 bedrooms and 6 bathrooms across approximately 2,500 square feet of functional living space, perfectly situated on a flat 33' x 122.25' lot. Extensively renovated in 2024, new piping, drywall, flooring, and modern appliances,EV charging. The superb floor plan offers maximum flexibility and comfort: Main Floor: Features two spacious bedrooms alongside separate dedicated living and dining areas. Upper Level: Includes two bedrooms, a home office, and two full bathrooms. Lower Level: Configured with a separate entrance and 4 bedrooms-serving as an excellent mortgage helper . You are just steps away from West 41st Avenue, offering easy access to shops, restaurants, and recreation centers. (id:67643)
Pitt Meadows, British Columbia
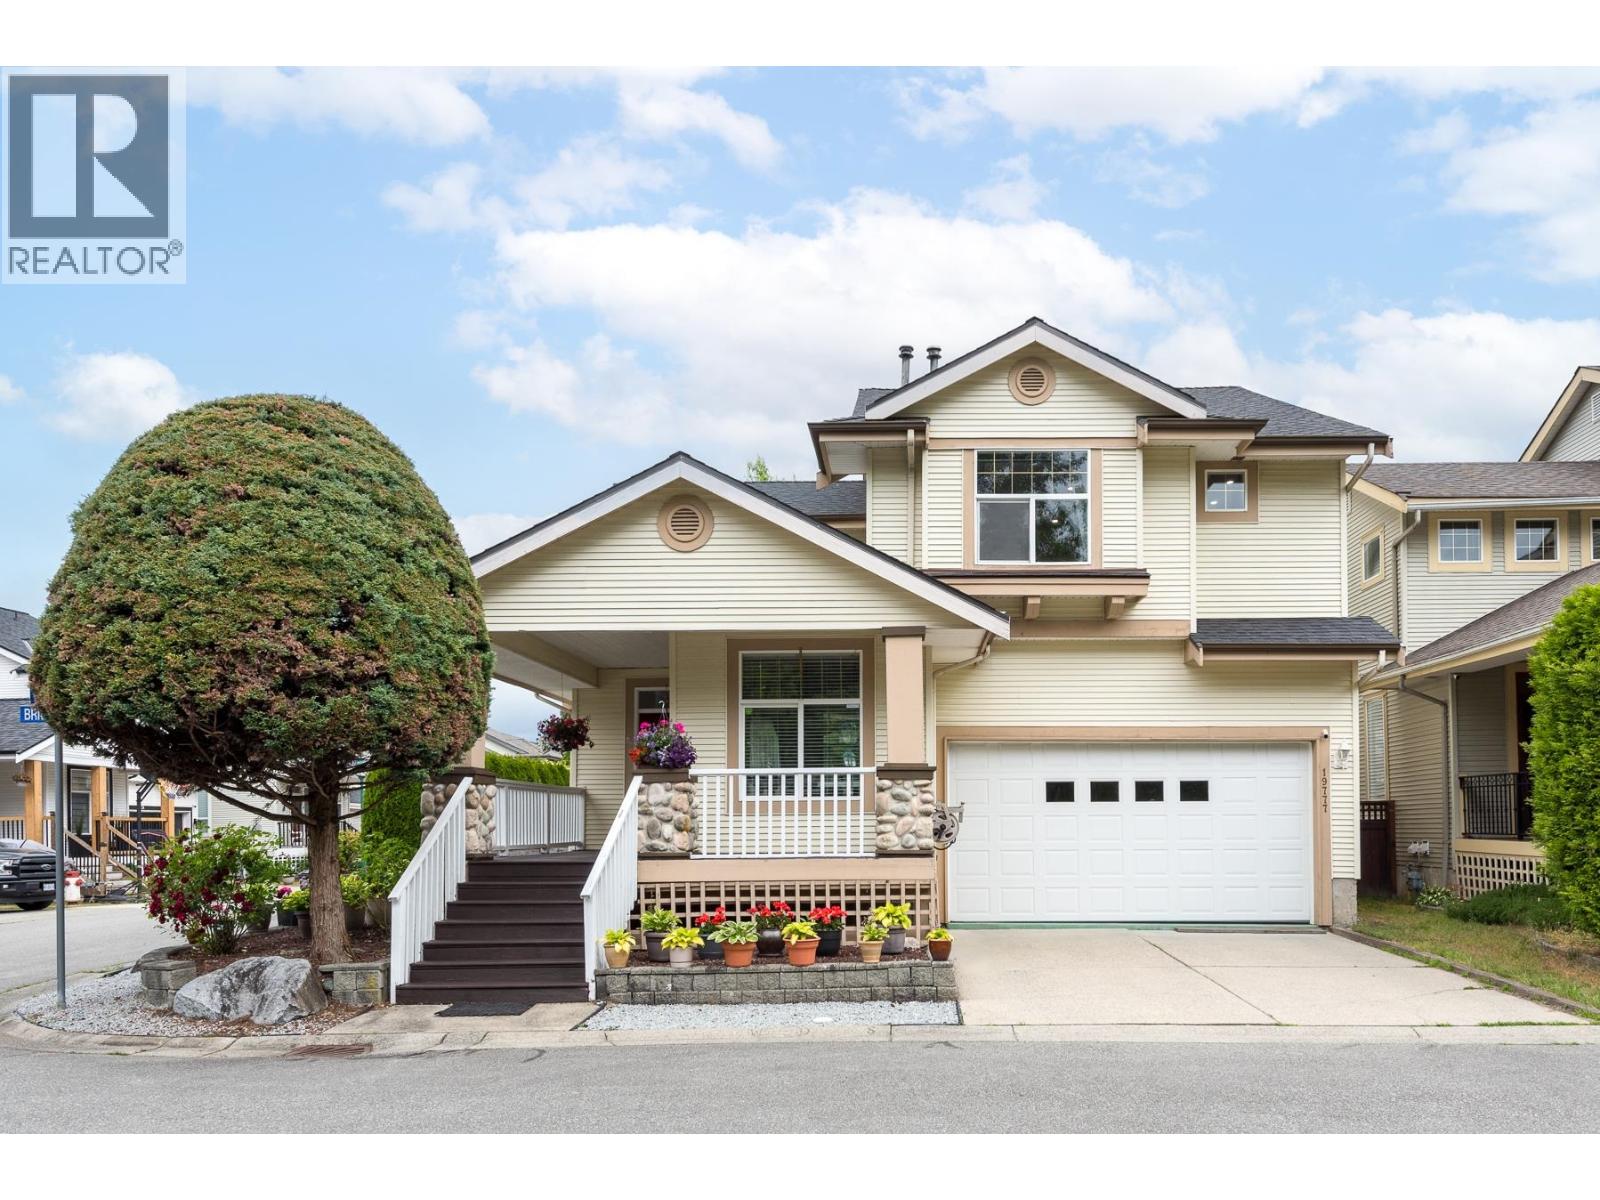
This beautifully maintained corner home greets you with soaring ceilings & a bright spacious living room. The main floor features a versatile bedroom or home office with a powder room & shower. The updated kitchen showcases quartz countertops, stainless steel appliances & a functional open-concept layout perfect for everyday living & entertaining. Low-maintenance backyard with storage shed, ideal for relaxing & BBQs. Upstairs offers a primary bedroom with a large ensuite updated in 2025, plus a second bedroom with its own private ensuite, also updated in 2025. Fully finished basement with an additional bedroom, family room, flex room & den. Newer roof. Located in a safe family-oriented neighbourhood close to all levels of schools, Superstore, bus loop & West Coast Express. Open House Sat June 13/Sun June 14th 1-3p (id:67643)
Belcarra, British Columbia
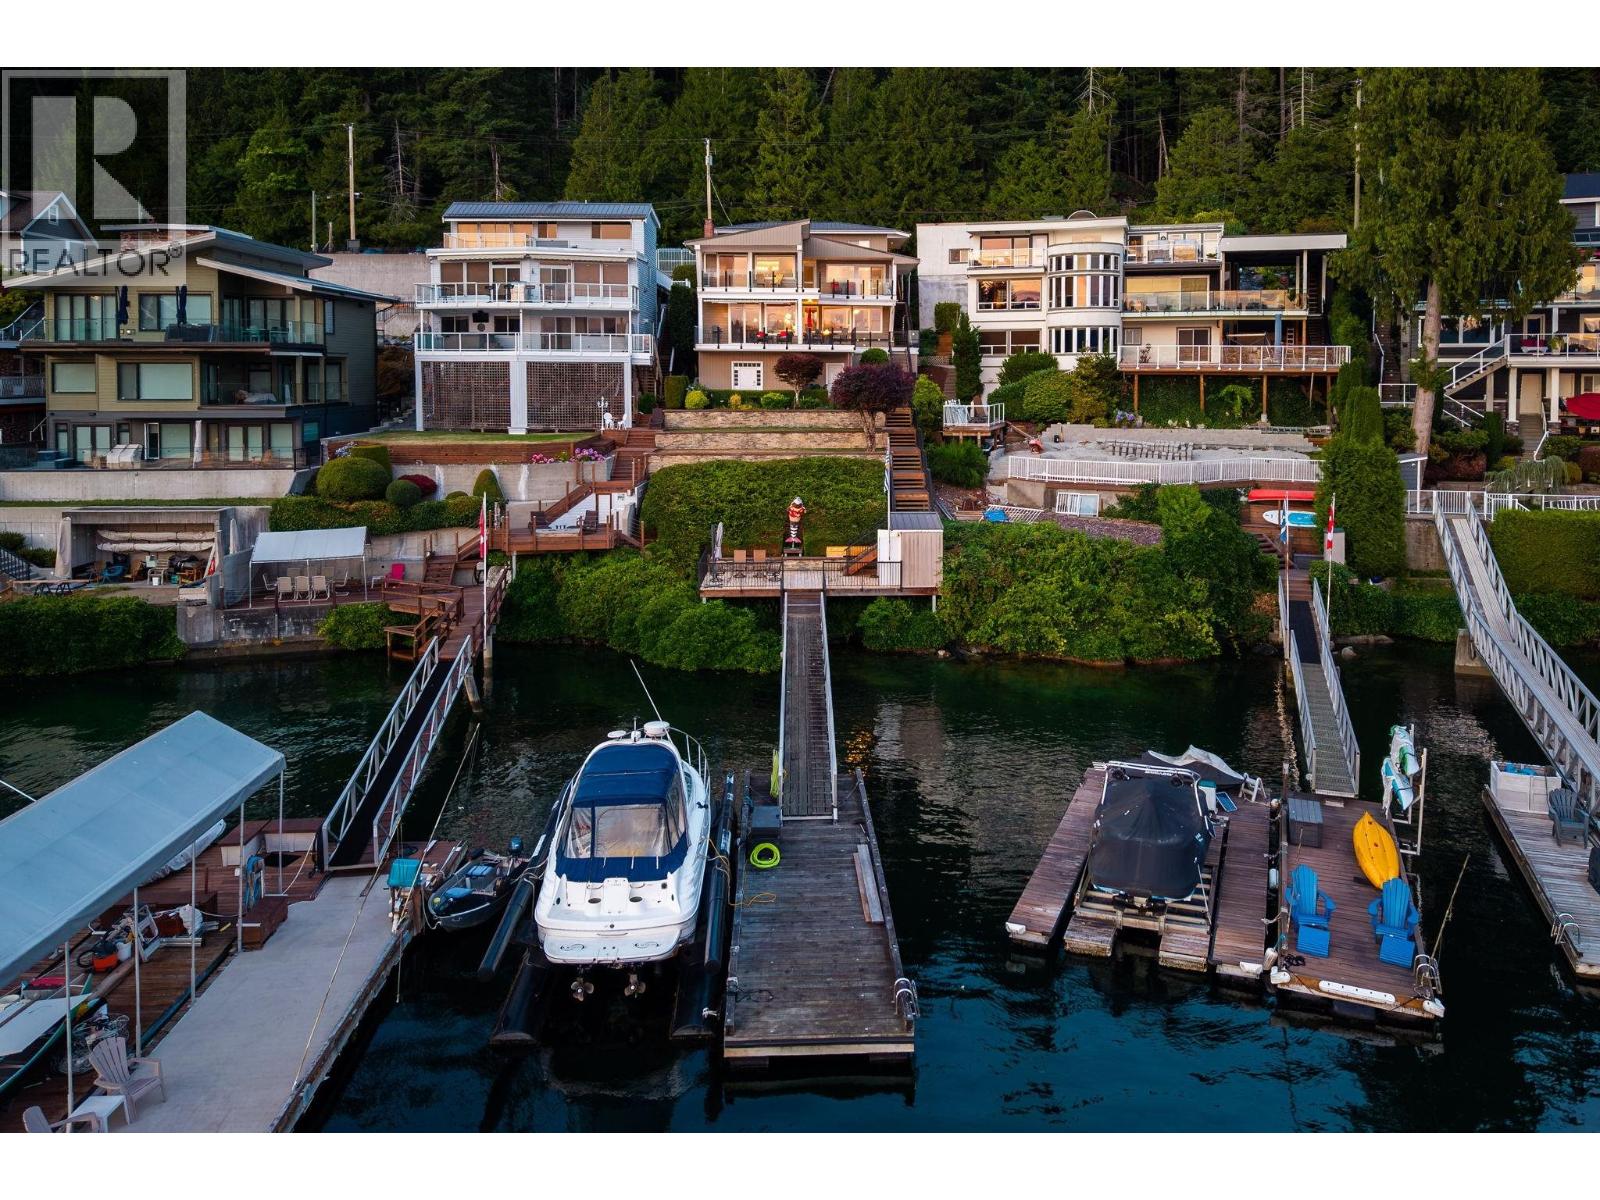
WATERFRONT ESTATE | PRIVATE DOCK | DEEP-WATER MOORAGE | Commanding an exceptional waterfront setting in prestigious Belcarra, this remarkable 4,355 SF residence offers 5 bedrooms, 6 bathrooms, and breathtaking ocean views from every level. Thoughtfully designed for refined coastal living, the home features expansive entertaining spaces, a chef-inspired kitchen, and seamless indoor-outdoor living with multiple waterfront terraces. A private deep-water dock in Belcarra's most calm and protected bay, featuring generous moorage, 3-car garage, and ample additional parking complete this rare offering. An extraordinary opportunity to own one of Belcarra´s premier waterfront estates. (id:67643)

Vancouver, British Columbia
Deluxe Shaughnessy home, sits on a 6671 sqft (114.96'x 98/40') lot in the heart of Shaughnessy. This well kept home with close to 3500 sqft of spacious living area features a huge family room with gas fireplace, 2 staircases, upstairs with 4 roomy bedrooms, 2 baths and a spacious office (could be an art studio). Basement with a large rec room, wet bar, 2 bedrooms plus a separate entry. There is a green house/solarium adjacent to the 2 cars attached garage. New roof in 2019. Well landscaped garden. Steps to York House, Little Flower private schools. Close to Vancouver College, Shaughnessy Elem & Eric Hamber Sec catchments. Quick access to downtown, Richmond & UBC. Open House Oct 11th (Sun) 2-4pm. (id:67643)