


Burnaby, British Columbia
BRAND NEW DETACHED HOME IN PRIME PARKCREST! | FRONT UNIT | 4 BED, 4.5 BATH, 2,112 SF | Welcome to 5951 Buchanan, a collection of four completely detached homes. Walk to Holdom SkyTrain and Parkcrest Elementary, with The Amazing Brentwood's shops, restaurants and entertainment just minutes away. Enjoy 9' ceilings on all 3 levels, spacious living and dining areas, and a modern kitchen with a walk-in pantry and premium Fisher & Paykel appliances. All 4 bedrooms feature their own ensuite, offering privacy for family and guests. The top-floor primary retreat includes a double vanity, tub and separate shower. A main-floor powder room and upper-floor laundry add convenience. Experience detached living in one of North Burnaby's most connected neighbourhoods! Call or text for showings! (id:67643)
Burnaby, British Columbia
BRAND NEW DETACHED HOME IN PRIME PARKCREST! | FRONT UNIT | 4 BED, 4.5 BATH, 2,112 SF | Welcome to 5951 Buchanan, a collection of four completely detached homes. Walk to Holdom SkyTrain and Parkcrest Elementary, with The Amazing Brentwood's shops, restaurants and entertainment just minutes away. Enjoy 9' ceilings on all 3 levels, spacious living and dining areas, and a modern kitchen with a walk-in pantry and premium Fisher & Paykel appliances. All 4 bedrooms feature their own ensuite, offering privacy for family and guests. The top-floor primary retreat includes a double vanity, tub and separate shower. A main-floor powder room and upper-floor laundry add convenience. Experience detached living in one of North Burnaby's most connected neighbourhoods! Call or text for showings! (id:67643)
Vancouver, British Columbia
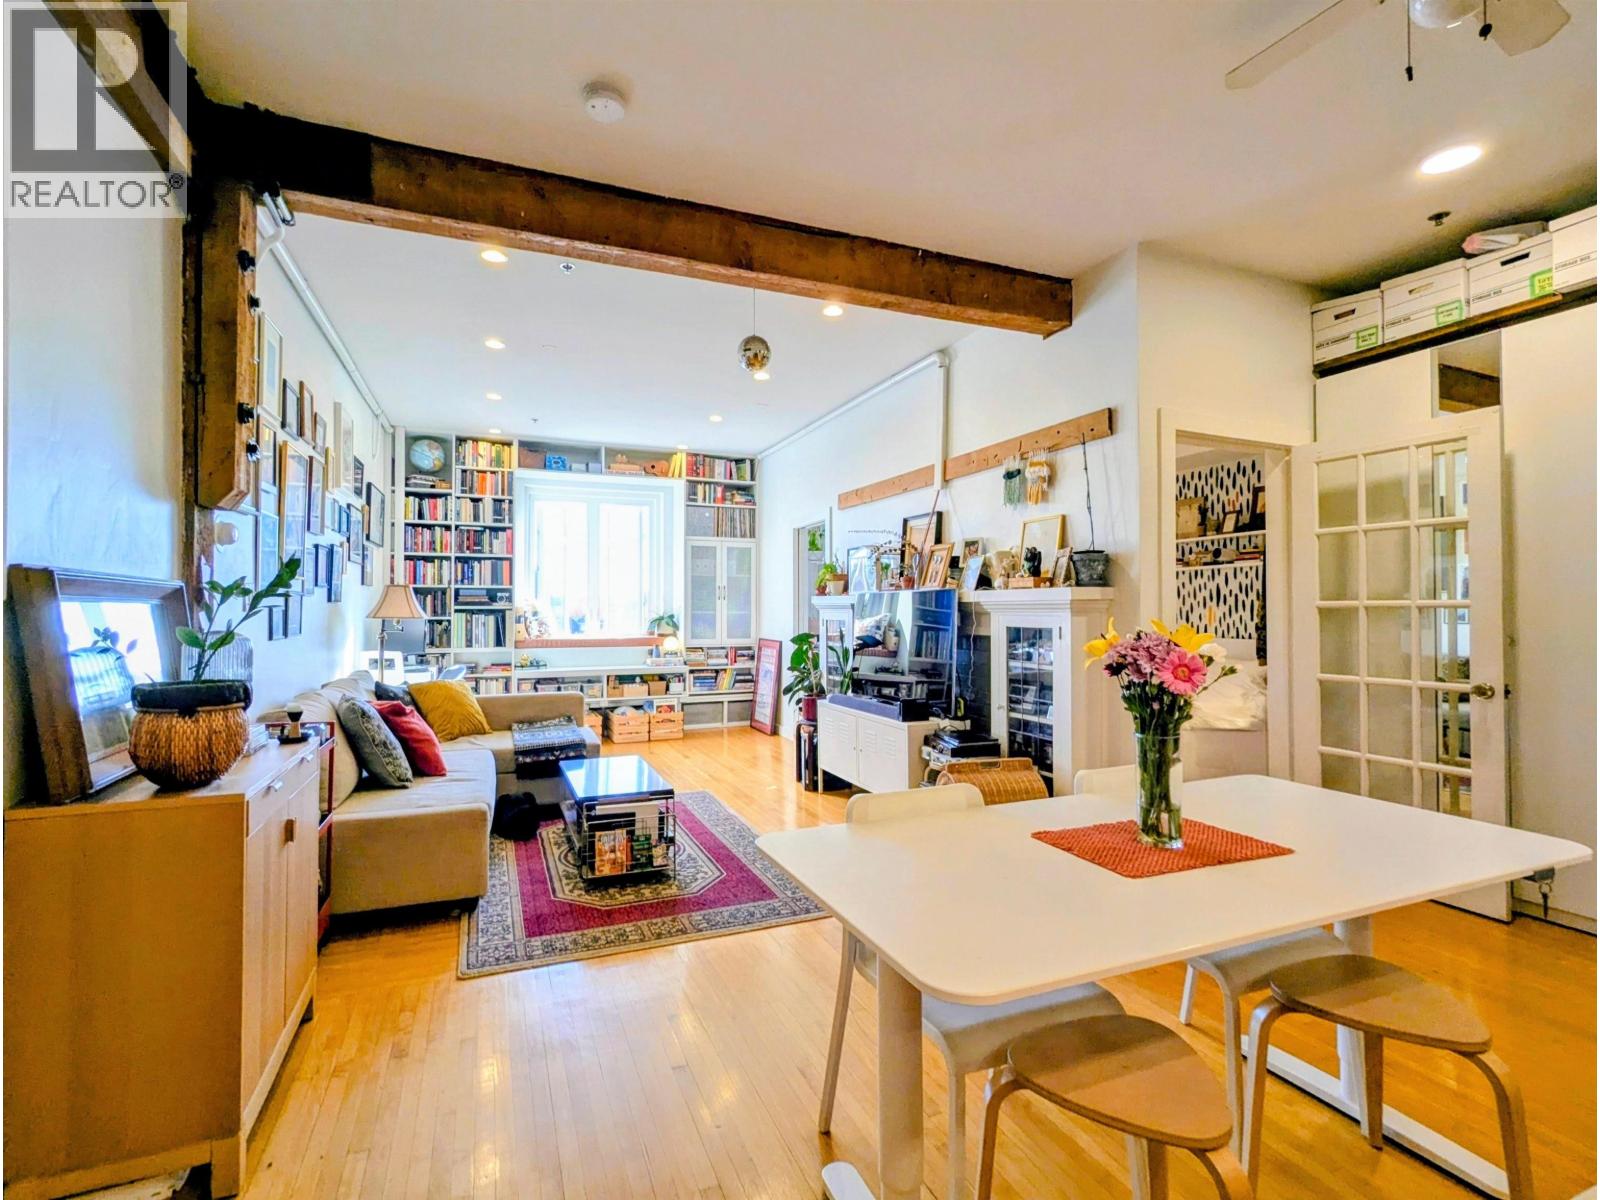
Welcome to L'Atelier, an award-winning (Georgie Award), one-of-a-kind space in the heart of Hastings-Sunrise! This pet-friendly warehouse/loft conversion is packed with character and charm with original timber beams, maple strip flooring, and a huge built-in bookcase. The large open floorplan and high ceilings are great for entertaining - Or take your guests to the rooftop deck for BBQ while enjoying 360 views of downtown, the Port of Vancouver, and the North Shore mountains. Quiet, south-facing unit boasts natural light, treeline views, and is the perfect space to live and work from. Close to cafes, restaurants, pubs, shops, groceries, library, rec centres, pools, and the PNE Fairgrounds. Easy access to bike routes, Highway 1, or a rapid bus to downtown. A rare opportunity to call home! (id:67643)
Burnaby, British Columbia
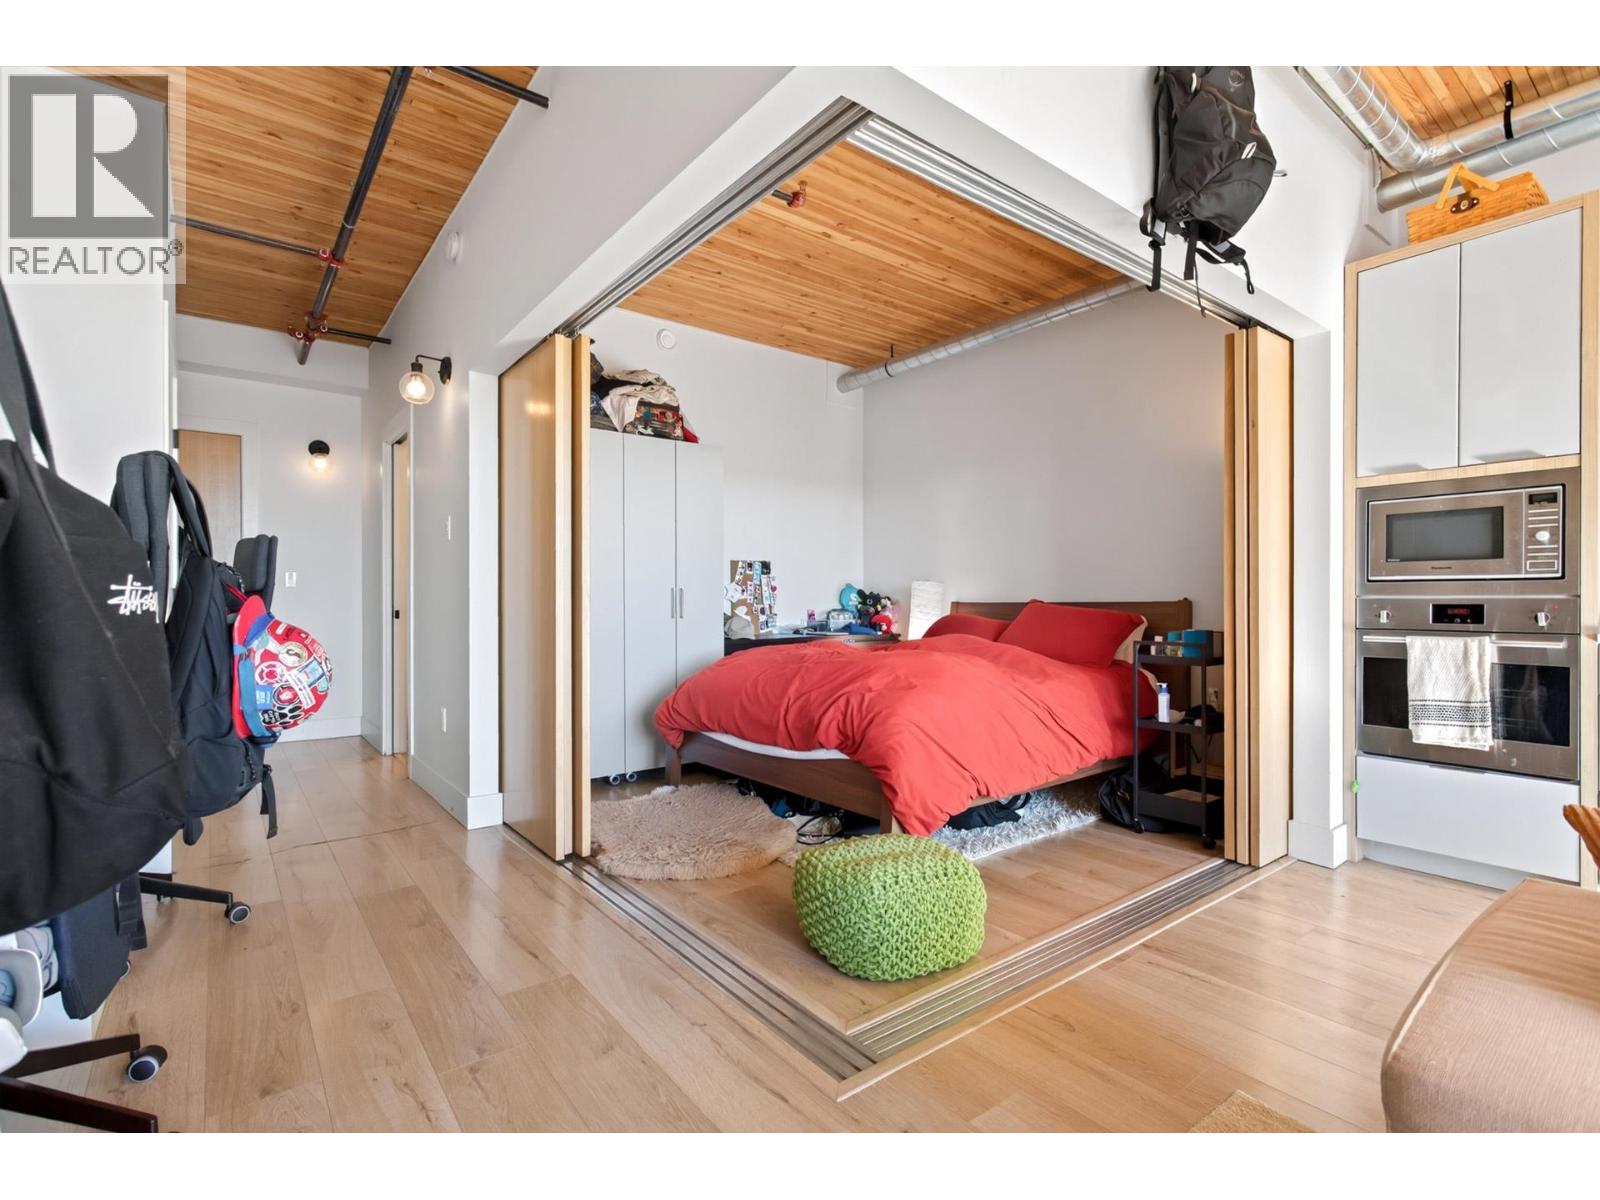
Top-floor living in the heart of The Heights! This exceptional 602 square ft 1-bedroom, 1-bath home offers a rare loft-inspired design with 9' wood-plank ceilings, warm wood flooring, expansive windows, and a private south-facing balcony showcasing beautiful city and Mt. Baker views. Built in 2020, this thoughtfully designed home features a Fulgor gas range, stainless steel appliances, quartz countertops, and full-size washer/dryer. Just 60 metres to transit and steps from the vibrant shops, cafes, groceries and renowned international restaurants of The Heights. 1 parking + storage included. Rentals and pets welcome. Ideal for homeowners or investors! (id:67643)
Vancouver, British Columbia
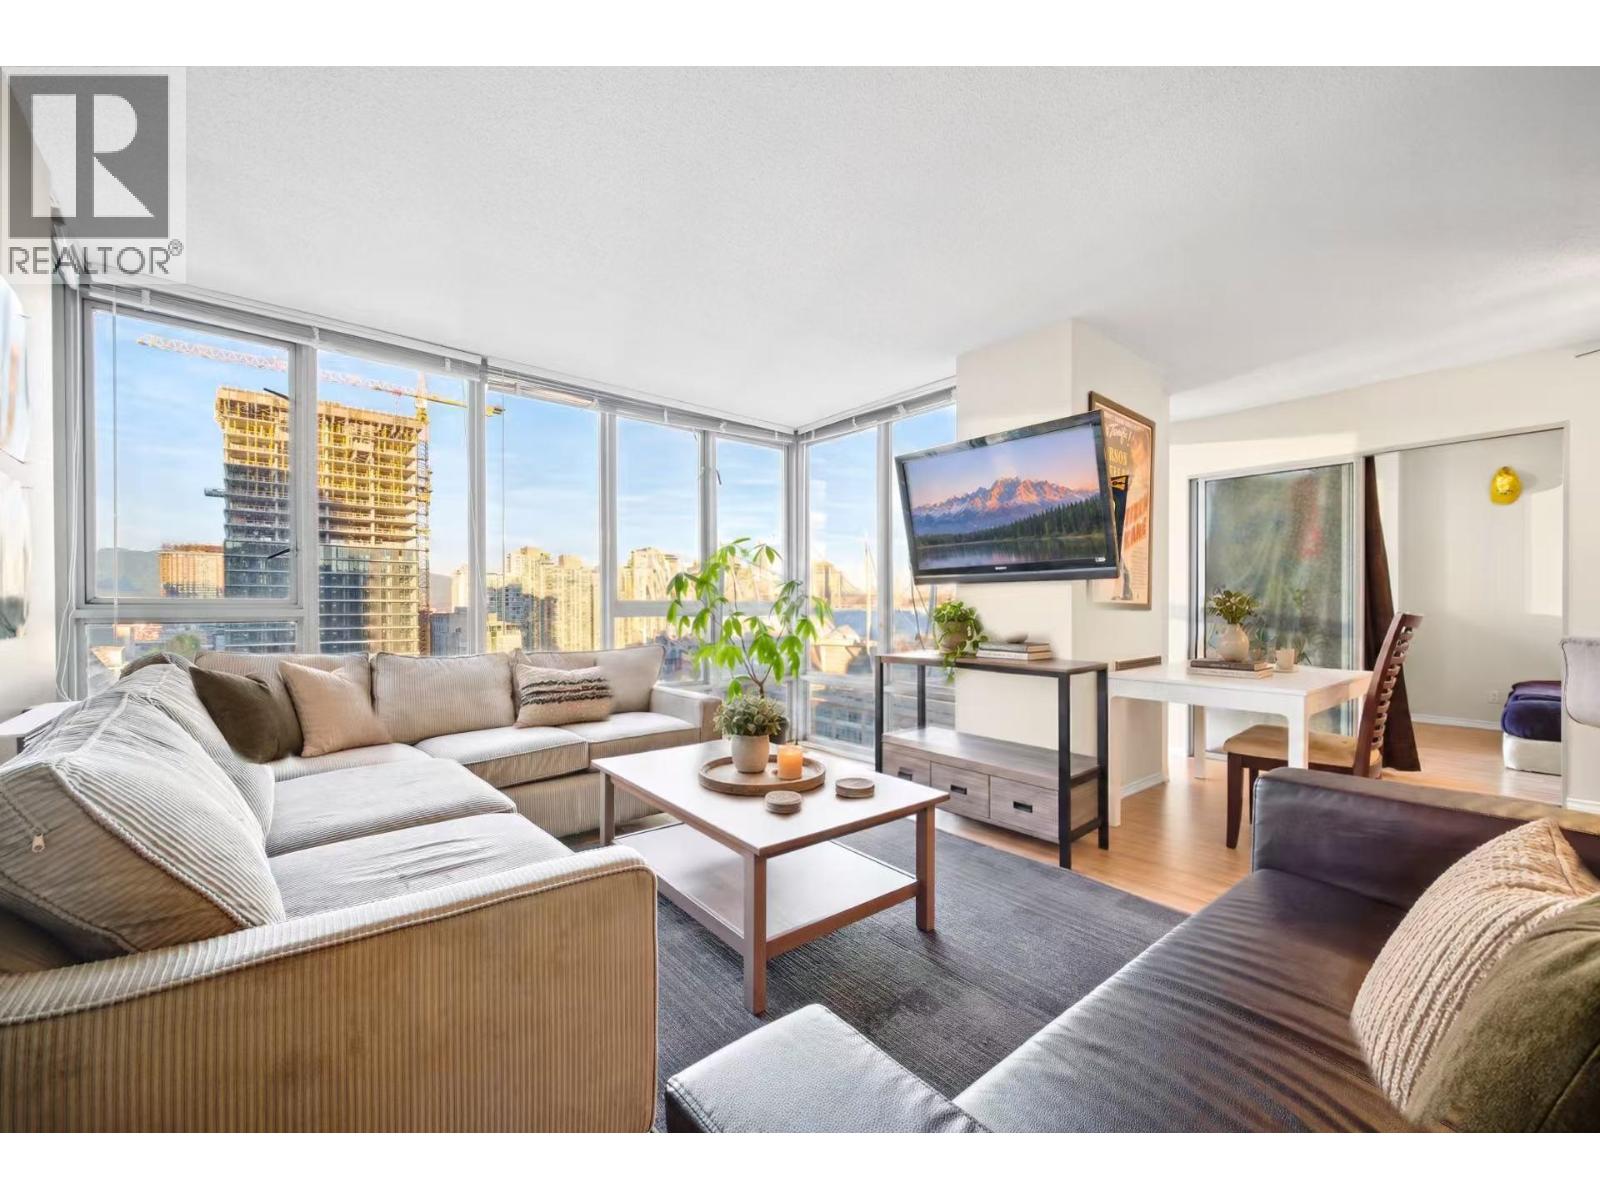
Spectacular City Views! Bright, spacious corner residence at Pacific Landmark II with expansive windows showcasing Vancouver´s skyline, BC Place and sparkling evening lights from the living room and both bedrooms. This versatile 2-bedroom, 2-bathroom home features a rare pantry and a generous windowed den - ideal for an office, guest room or potential 3rd bedroom. Enjoy excellent amenities including an indoor pool, hot tub, fitness centre, bike room and party room. Ideally positioned between Canada Line and Expo Line train stations, with convenient access to YVR, UBC, other universities and downtown. Steps to Yaletown dining, cafés, boutiques, the seawall, Costco, BC Place, Science World, T&T and Rogers Arena. Excellent appeal as an exceptional location to call home. (id:67643)
Richmond, British Columbia
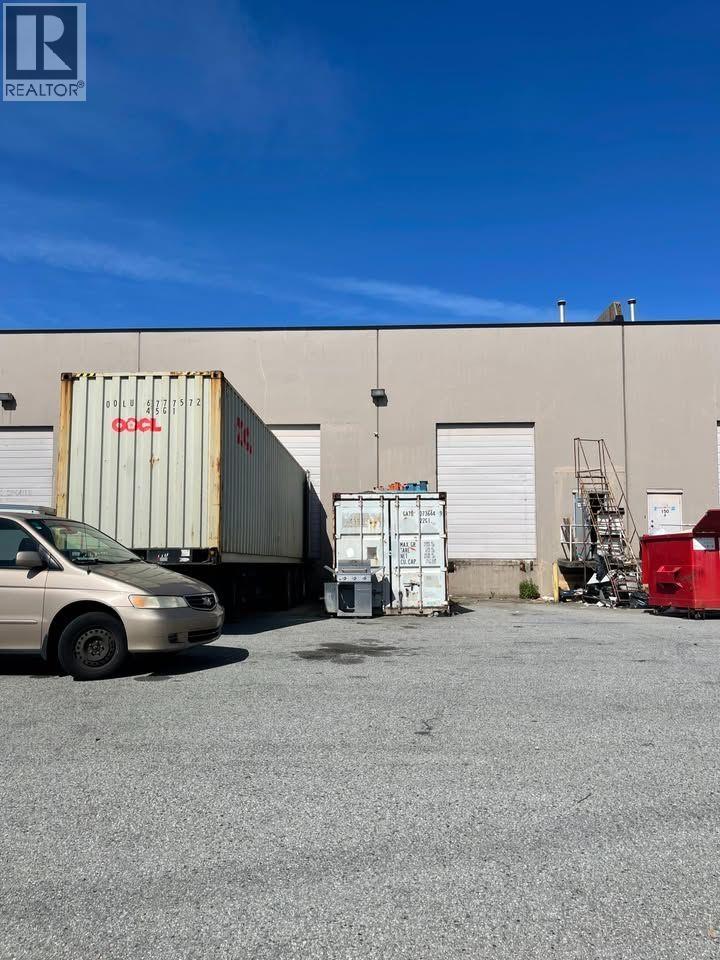
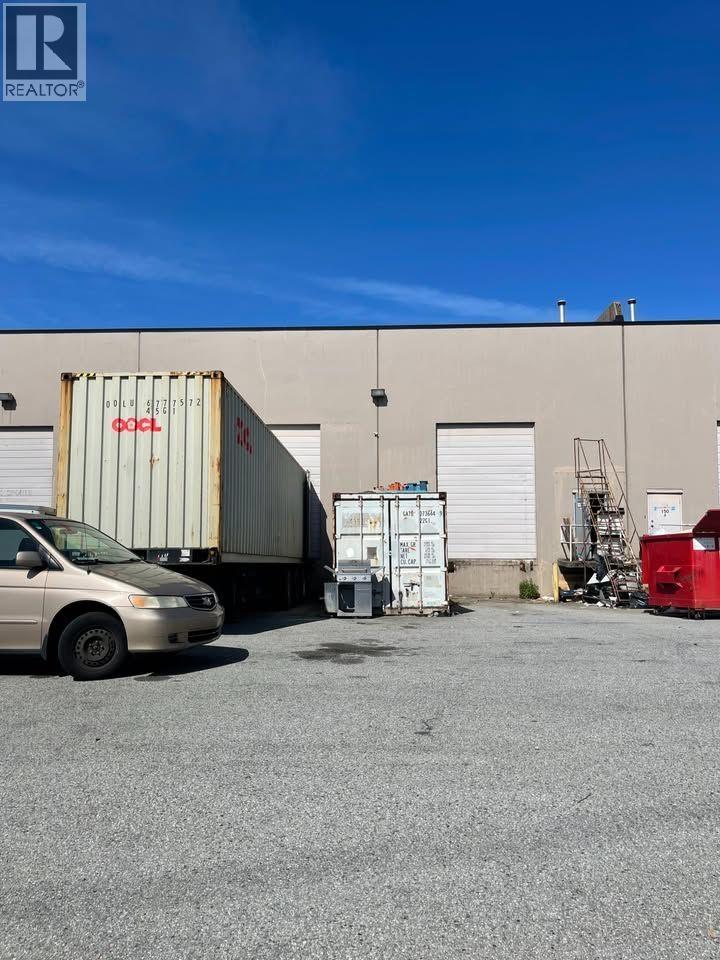
VACANT POSSESSION POSSIBLE. Rare rear dock-loading industrial strata unit in Shelter Island Business Park, East Richmond, with ample space for 53-foot trailers. Five parking stalls: 3 front and 2 rear. The two rear stalls are currently rented, with leases terminable by the owner if required. Unit 160's upper level is configured for extra storage, with a wall opening designed for direct pallet access. Concrete tilt-up construction with warehouse and mezzanine space. Currently tenanted; seller advises the warehouse tenant can vacate on 2 months' notice without compensation. Offered at $1,949,000, or together with adjoining unit 155 for $3,799,999. Contact the listing agent for lease details and viewing arrangements. (id:67643)
Richmond, British Columbia
VACANT POSSESSION POSSIBLE. Seller advises the warehouse tenant can vacate on two months' notice without compensation; rear-parking leases can also be terminated by the owner if required. Two adjoining rear dock-loading industrial strata units in Shelter Island Business Park, East Richmond, with two rear docks and ample space for 53-foot trailers. Parking: 6 front and 4 rear stalls. . Unit 160's two rear stalls are rented. Unit 160's upper level offers extra storage with a wall opening for direct pallet access. Current warehouse rent across both units: $15,225/month including GST, with escalations, plus rear-parking rent of $1,512.25/month including GST; total $16,737.25/month including GST. Offered together at $3,799,999; unit 160 also available separately at $1,949,000. Contact the listing agent for lease terms and viewing arrangements. (id:67643)
Richmond, British Columbia
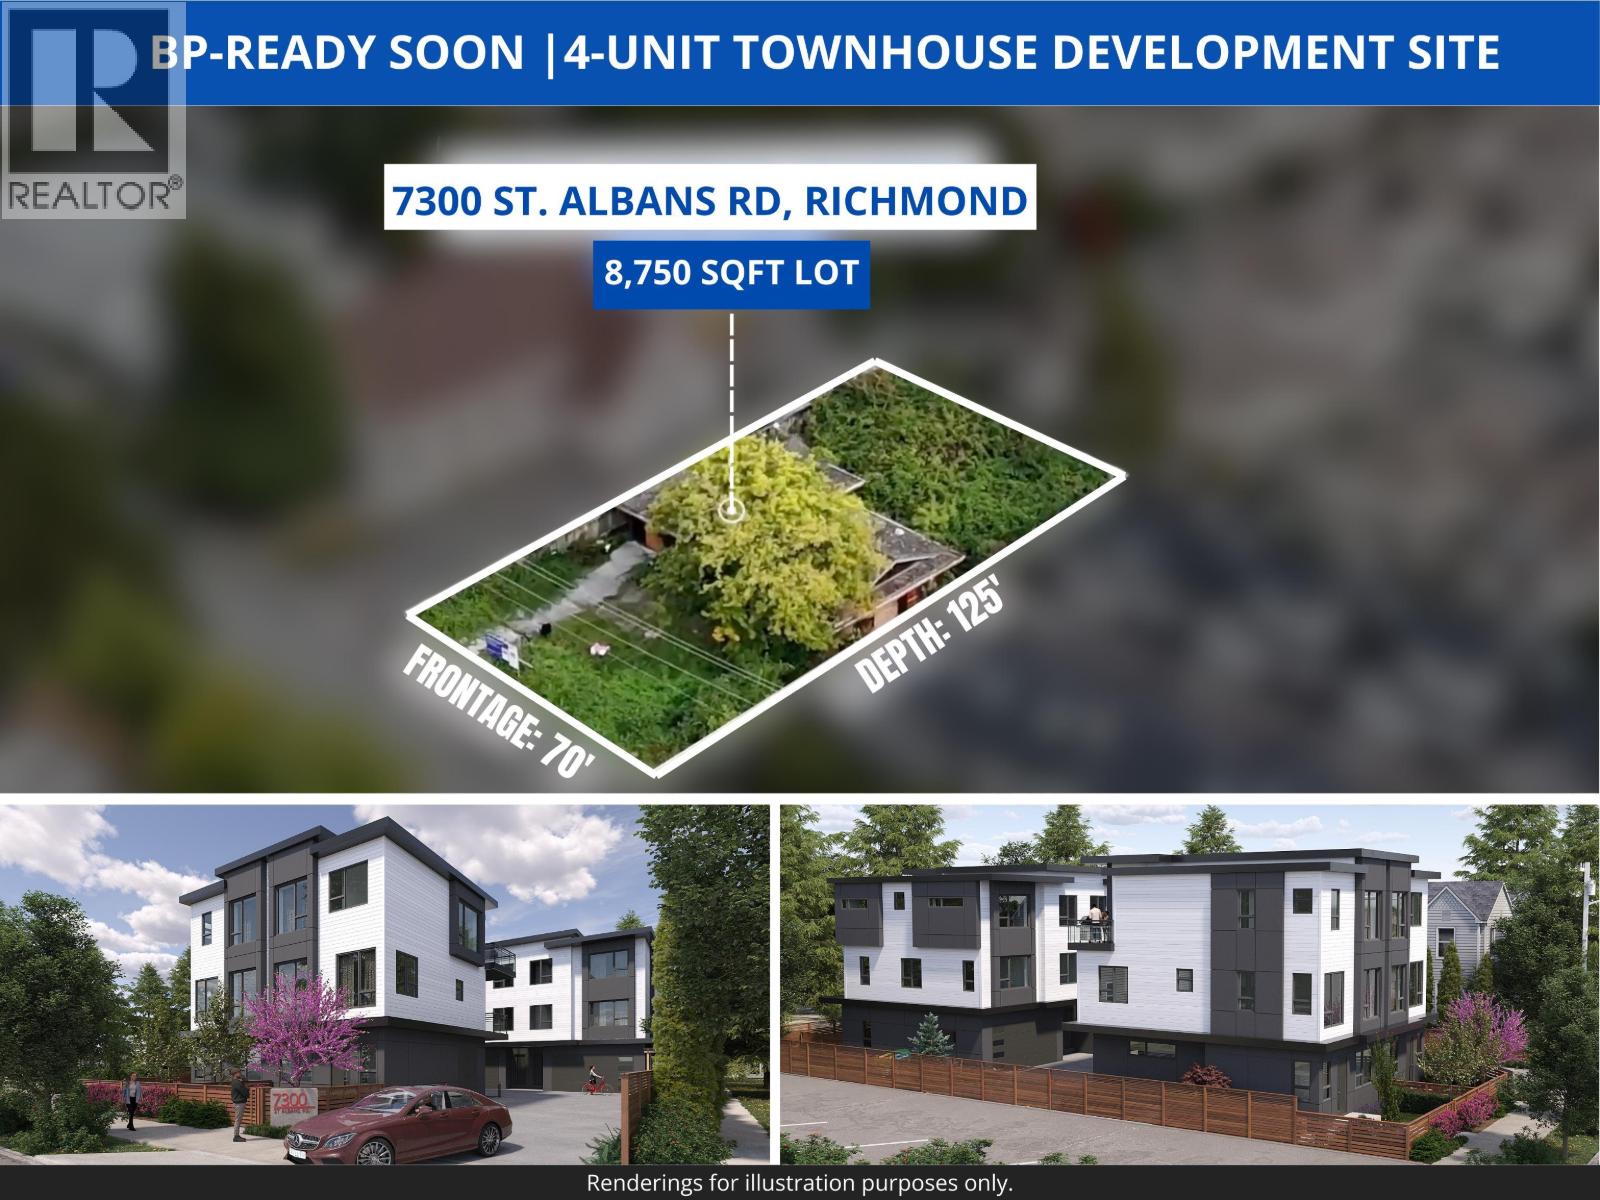
Exceptional development opportunity! BP-ready soon for a 4-unit townhouse development site. This 8,750 sqft lot (70' x 125') is shovel-ready'allowing you to skip the application process. Ideally located in central Richmond, just minutes to Richmond Centre, SkyTrain, Minoru Park, South Arm Community Centre, top schools, and a wide selection of shops and restaurants. A walkable, transit-friendly location in one of Richmond's most connected neighbourhoods. Full listing package available upon request. (id:67643)
Burnaby, British Columbia
Excellent opportunity to own a retail/commercial space in the heart of Burnaby's busy Crystal Mall. Approximately 378 sq. ft., this well-positioned unit is located on a high-traffic corner with excellent exposure and strong pedestrian activity. The space includes hot water and a sink, making it suitable for a variety of retail and food-related business uses, subject to applicable approvals. The C1 zoning provides flexibility for a range of commercial uses. Ideally situated in the Metrotown area with convenient access to Kingsway, public transit, surrounding residential neighbourhoods, restaurants, shops and major amenities. A great opportunity for an owner-operator or investor looking for a compact commercial space in a well-established shopping centre. (id:67643)
North Vancouver, British Columbia
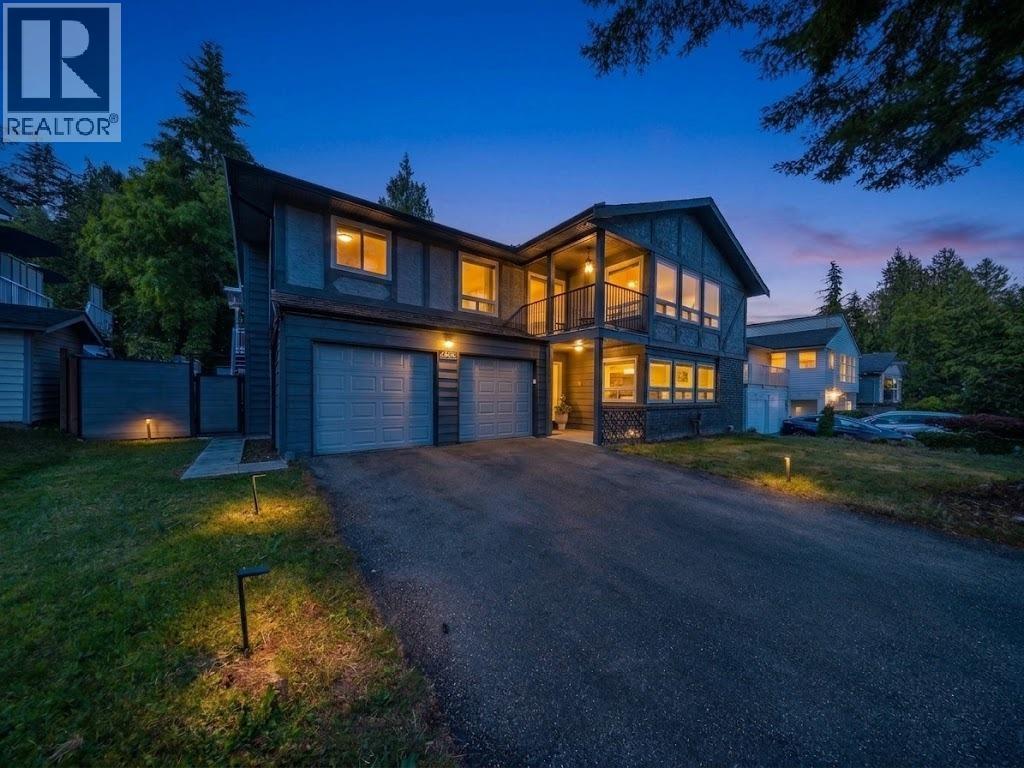
Beautifully RENOVATED 5-bedroom, 3-bathroom family home in the heart of Lynn Valley offering 3,137 sq.ft. of living space on an 8,450 sq.ft. flat, fully fenced lot. Nearly $220K spent on upgrades over recent years, including exterior paint, roof, furnace, hot water tank, bathrooms, smart lighting, plumbing, deck, turf, appliances, & more. The main level features 3 bedrooms, 2 bathrooms, spacious living & dining areas, a family room, & a large covered deck; ideal for families seeking one-level living. The bright ground level includes a fully finished 2-bedroom SUITE, perfect as a mortgage helper or a rare turn-key licensed FAMILY CHILD CARE BUSINESS that has already completed required inspections & approvals. Double garage, and a private flat backyard complete this exceptional opportunity. (id:67643)
Bowen Island, British Columbia
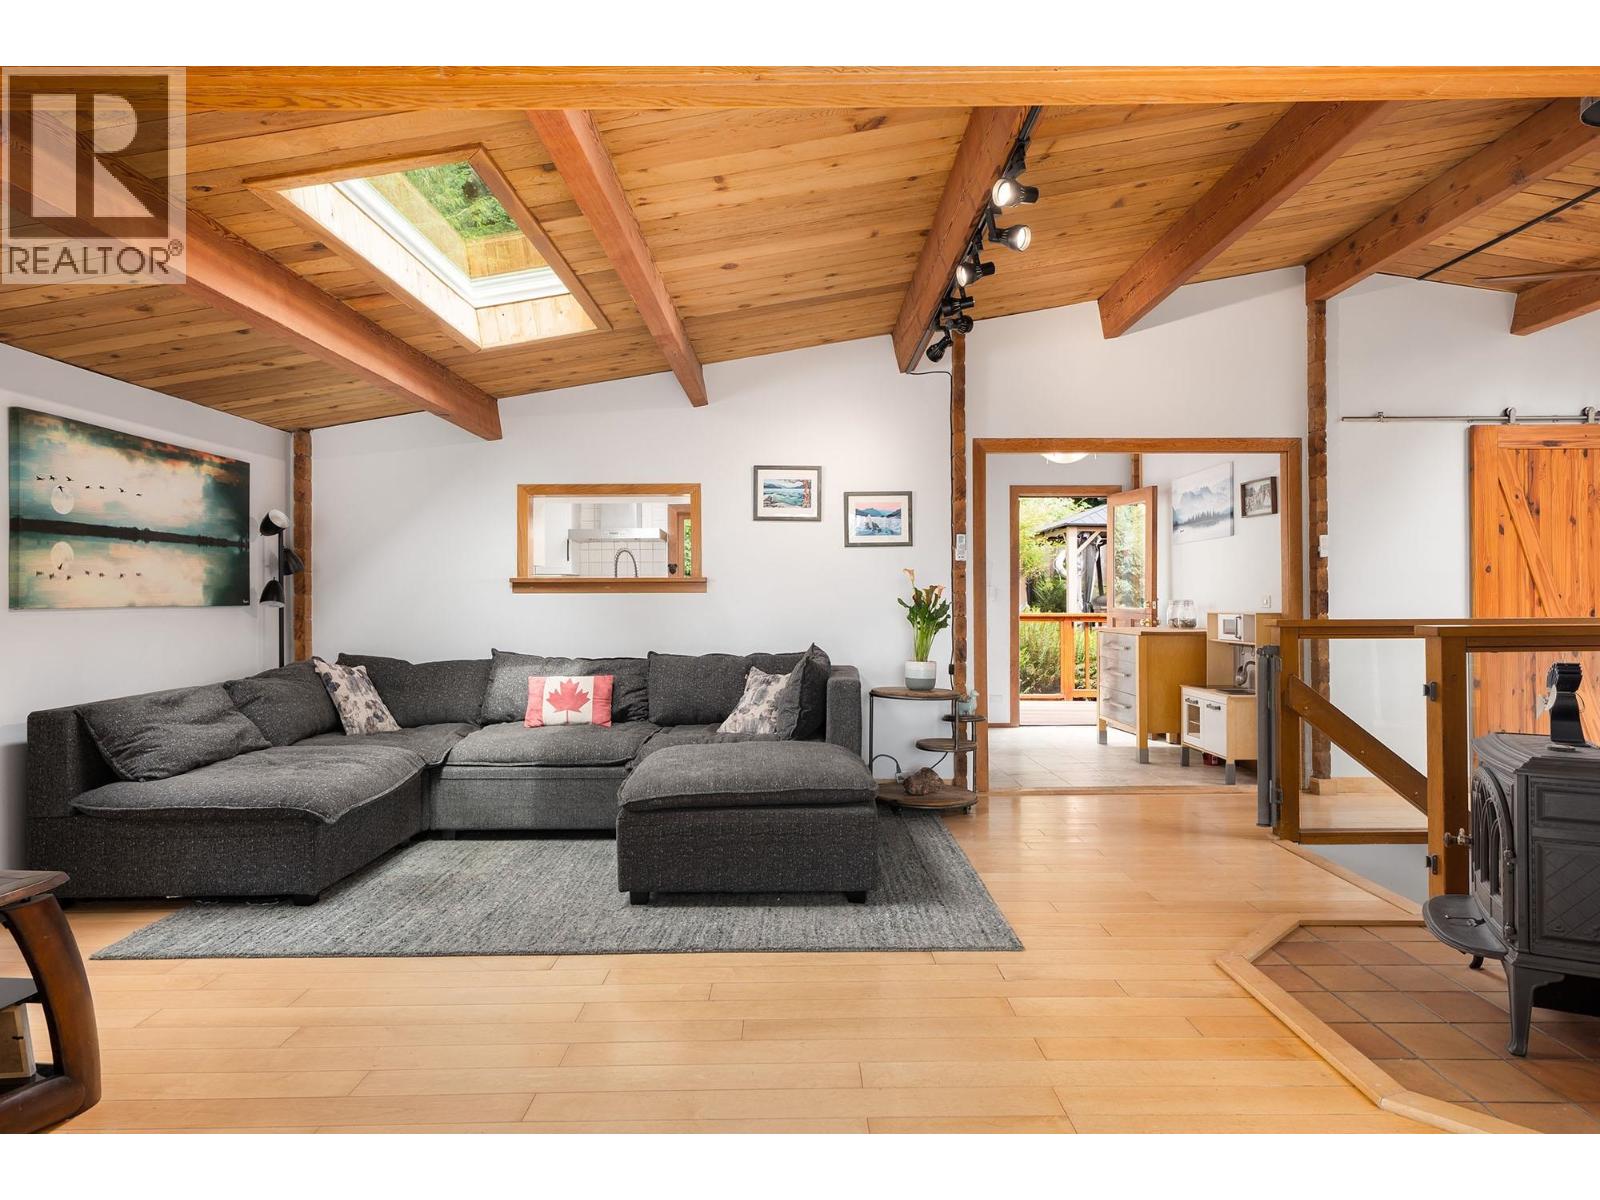
NEW PRICE - NOW BELOW TAX ASSESSED VALUE. When you combine the warmth of timber and connection to nature you create a feeling that´s difficult to replicate. Here, that character has been thoughtfully modernized, creating a classic yet contemporary Western Red cedar home. Drywall interiors and skylights create bright spaces throughout, while perfect southern exposure welcomes sunshine all day. Heat pumps provide year-round comfort with A/C, complemented by a wood-burning stove. A NEW ROOF (2026) and NEWER SEPTIC (2017) offer peace of mind. With single-level living, the floor plan is ideal for families. The sunny front deck is perfect for morning coffee, while the kitchen opens to a spacious back deck surrounded by mature gardens. A self-contained 1-bed GUEST SUITE offers mortgage help or space for family and friends. A DETACHED BUNKIE provides flexible space for guests, or as a home office. Fenced yards, a 2-car garage, and a location minutes from Snug Cove, beaches and trails make this one not to miss. (id:67643)
Burnaby, British Columbia
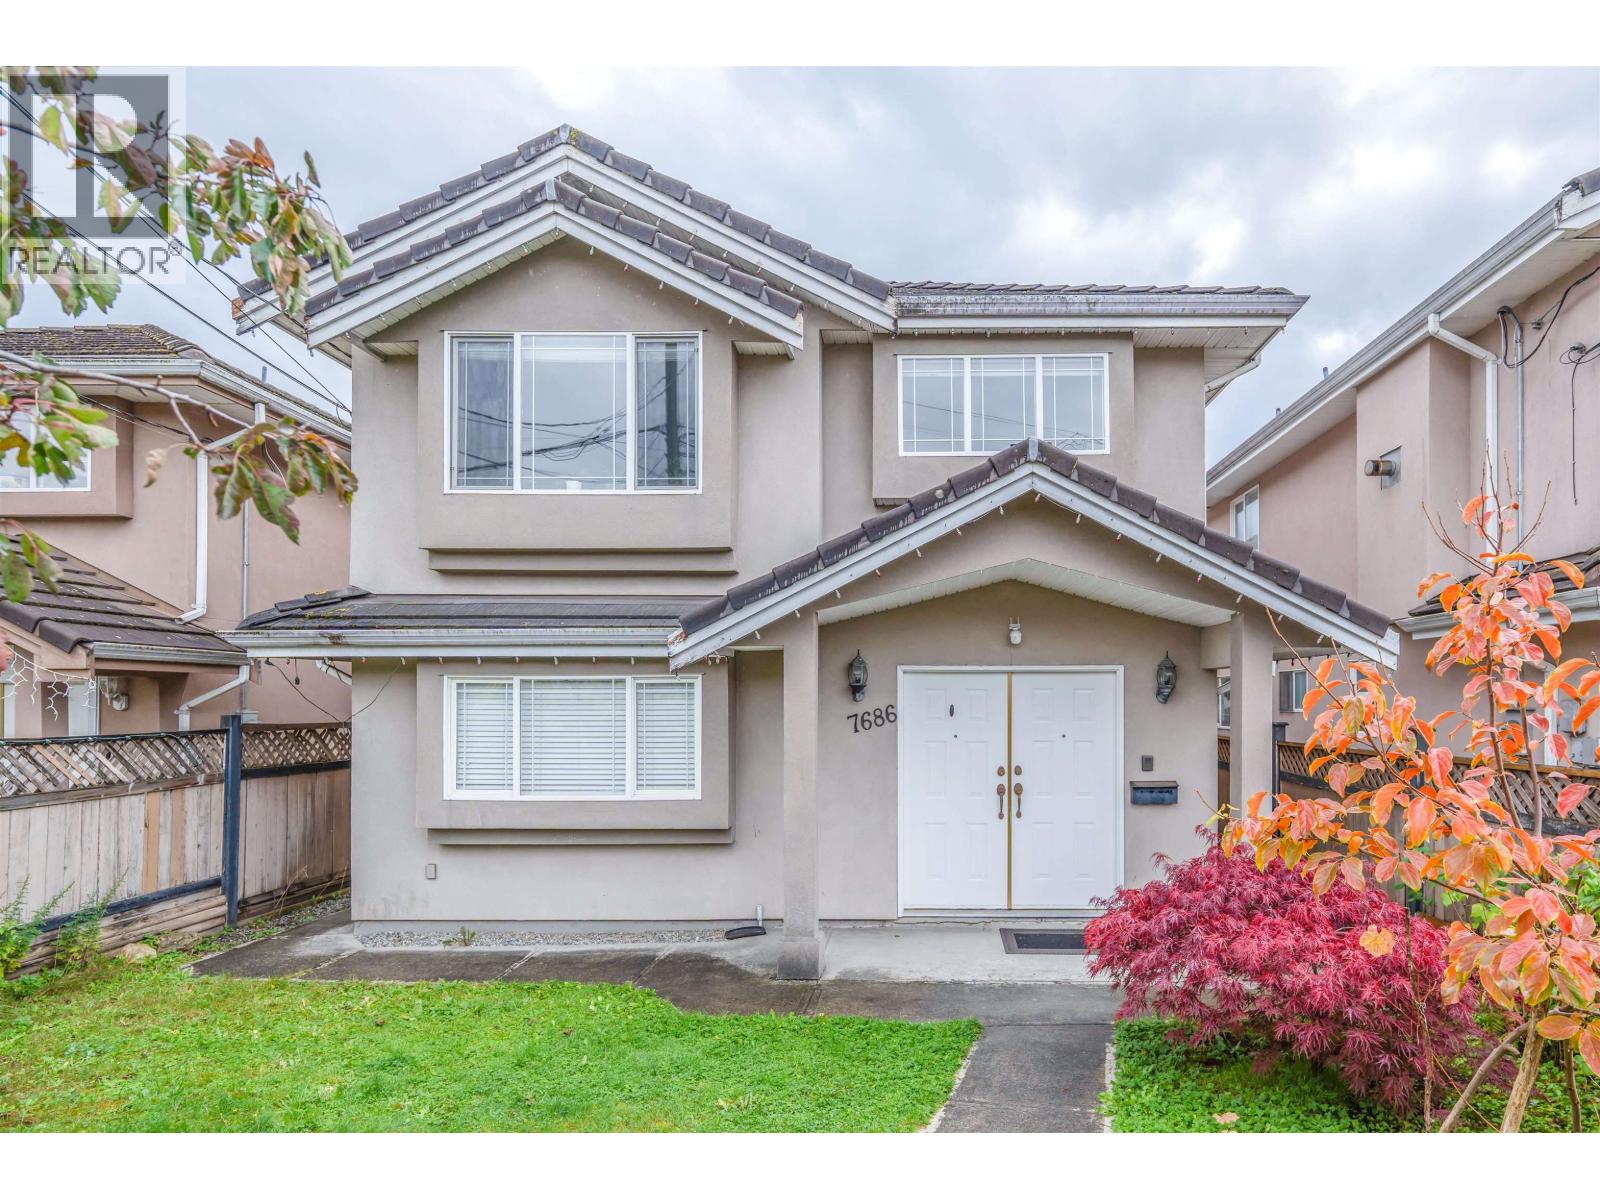
Centrally located in East Burnaby, this beautifully maintained 6-bedroom, 4-bathroom home offers comfortable family living with mortgage-helper potential. Upstairs features 3 bedrooms and 2 bathrooms, a gourmet kitchen with a 5-burner gas stove, stainless steel appliances, glass tile backsplash and built-in banquette seating. The downstairs 3-bedroom, 2-bathroom rental suite with a separate entrance offers income potential to help with mortgage payments. Enjoy marble-look laminate flooring, granite entry stairs and a matching gas fireplace. An oversized attached double garage with high ceilings provides ample parking and storage. Fenced yard, with transit and schools a short walk away and a neighbourhood park just down the block. (id:67643)
Vancouver, British Columbia
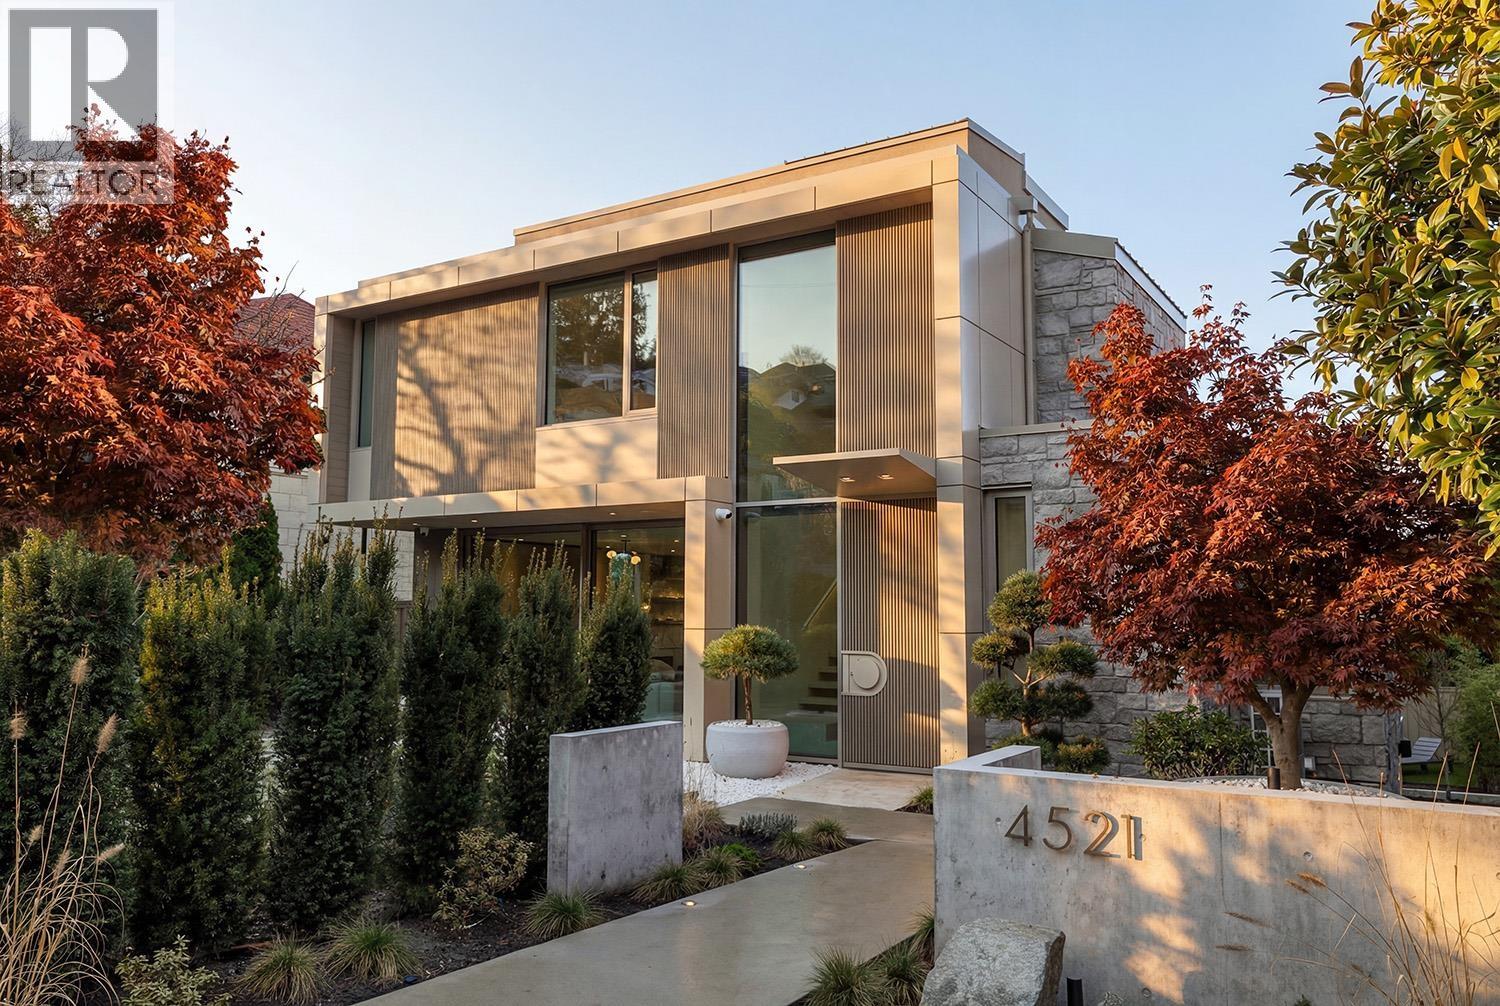
A newly completed, nearly 4000 sqft architectural modern residence located North of 4th Ave & just steps from Locarno Beach. Designed by Lamoureux Architects with interiors by Studio AKC, this home offers effortless coastal living with seamless walkability to the beach and outdoor recreation. A dramatic double-height reception feats a statement Bocci chandelier of hand-blown glass. Clean architectural lines, warm materials, exceptional light, & a sculptural metal staircase leading to a rooftop terrace with views of the North Shore mountains & English Bay. The chef´s kitchen includes a sculptural island, Miele appliances, a hidden pantry, and secondary wet kitchen. Outdoor living includes a sunny front Zen garden and a private large rear entertaining area with outdoor kitchen & dining space. Rear entry mudroom with storage & dog wash. 4-bedrooms, including a primary suite with spa-inspired ensuite and oversized walk-in dressing room. Recreation level with bar, glass wine room, and home theatre. (id:67643)
North Vancouver, British Columbia
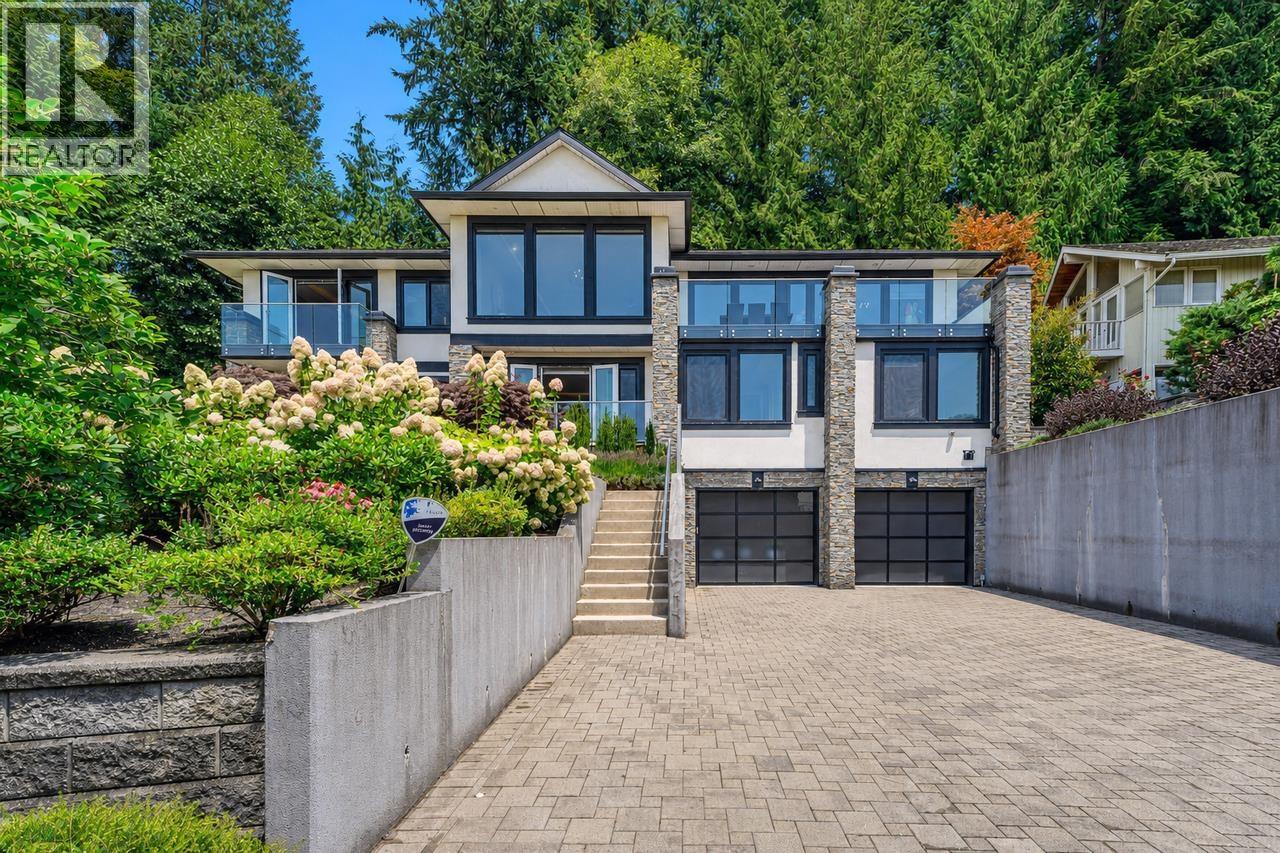
Spectacular ocean & city views define this custom luxury residence high on the street. Designed with a bright reverse floor plan, almost every room captures breathtaking scenery. The layout offers maximum privacy and flexibility with dual primary suites-one on the main level and another below-plus 4 total bedrooms, all with private ensuite bathrooms (6 baths total). The modern kitchen features an expansive island and a secondary prep kitchen. The lower level is built for entertainment with a movie theatre, temperature-controlled wine cellar, and a versatile gym, yoga, or dance studio. Set on an 11,000+ square ft lot with year-round gardens and AC. School catchment: Canyon Heights Elementary and Handsworth Secondary. OPEN HOUSE SUNDAY NOV1 2-4PM. (id:67643)
West Vancouver, British Columbia
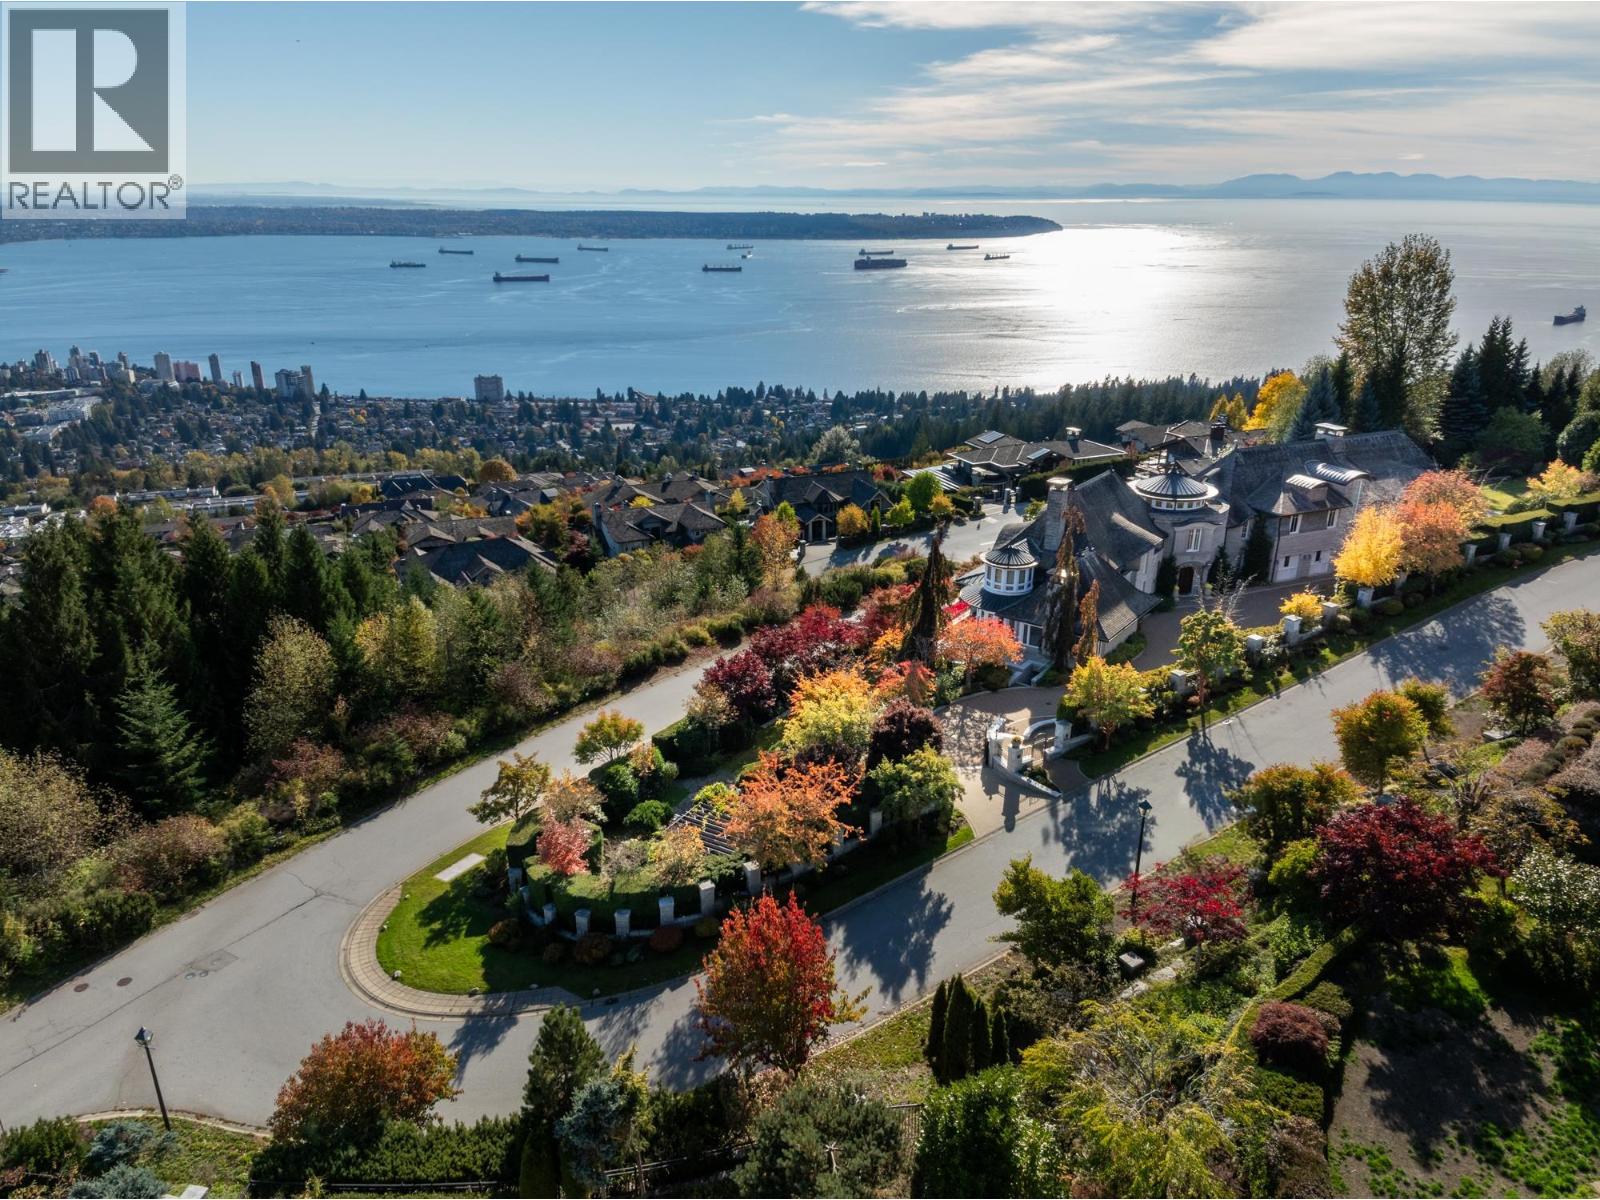
An extraordinary 18,000 sq.ft. concrete estate spanning an entire corner block on over an acre in prestigious West Van. Designed by Paul Grant and built by Gordon Wilson, this architectural masterpiece showcases a limestone exterior, heated driveway, elegant marble detailing, and exquisite hand-painted ceilings. A spectacular 45-ft indoor pool anchors the resort-inspired amenities, including a hot tub, sauna, steam room, and cold plunge. Additional features include a chef´s wok kitchen, elevator, radiant heating, central AC, and 100% load generator. Exceptional accommodation includes a self-contained 2-bdrm, 2-bath guest suite with separate entrance and a 1-bdrm, 1-bath nanny suite. Complete with an 8-car garage, this remarkable estate offers extraordinary scale, privacy, and luxury living (id:67643)
Vancouver, British Columbia
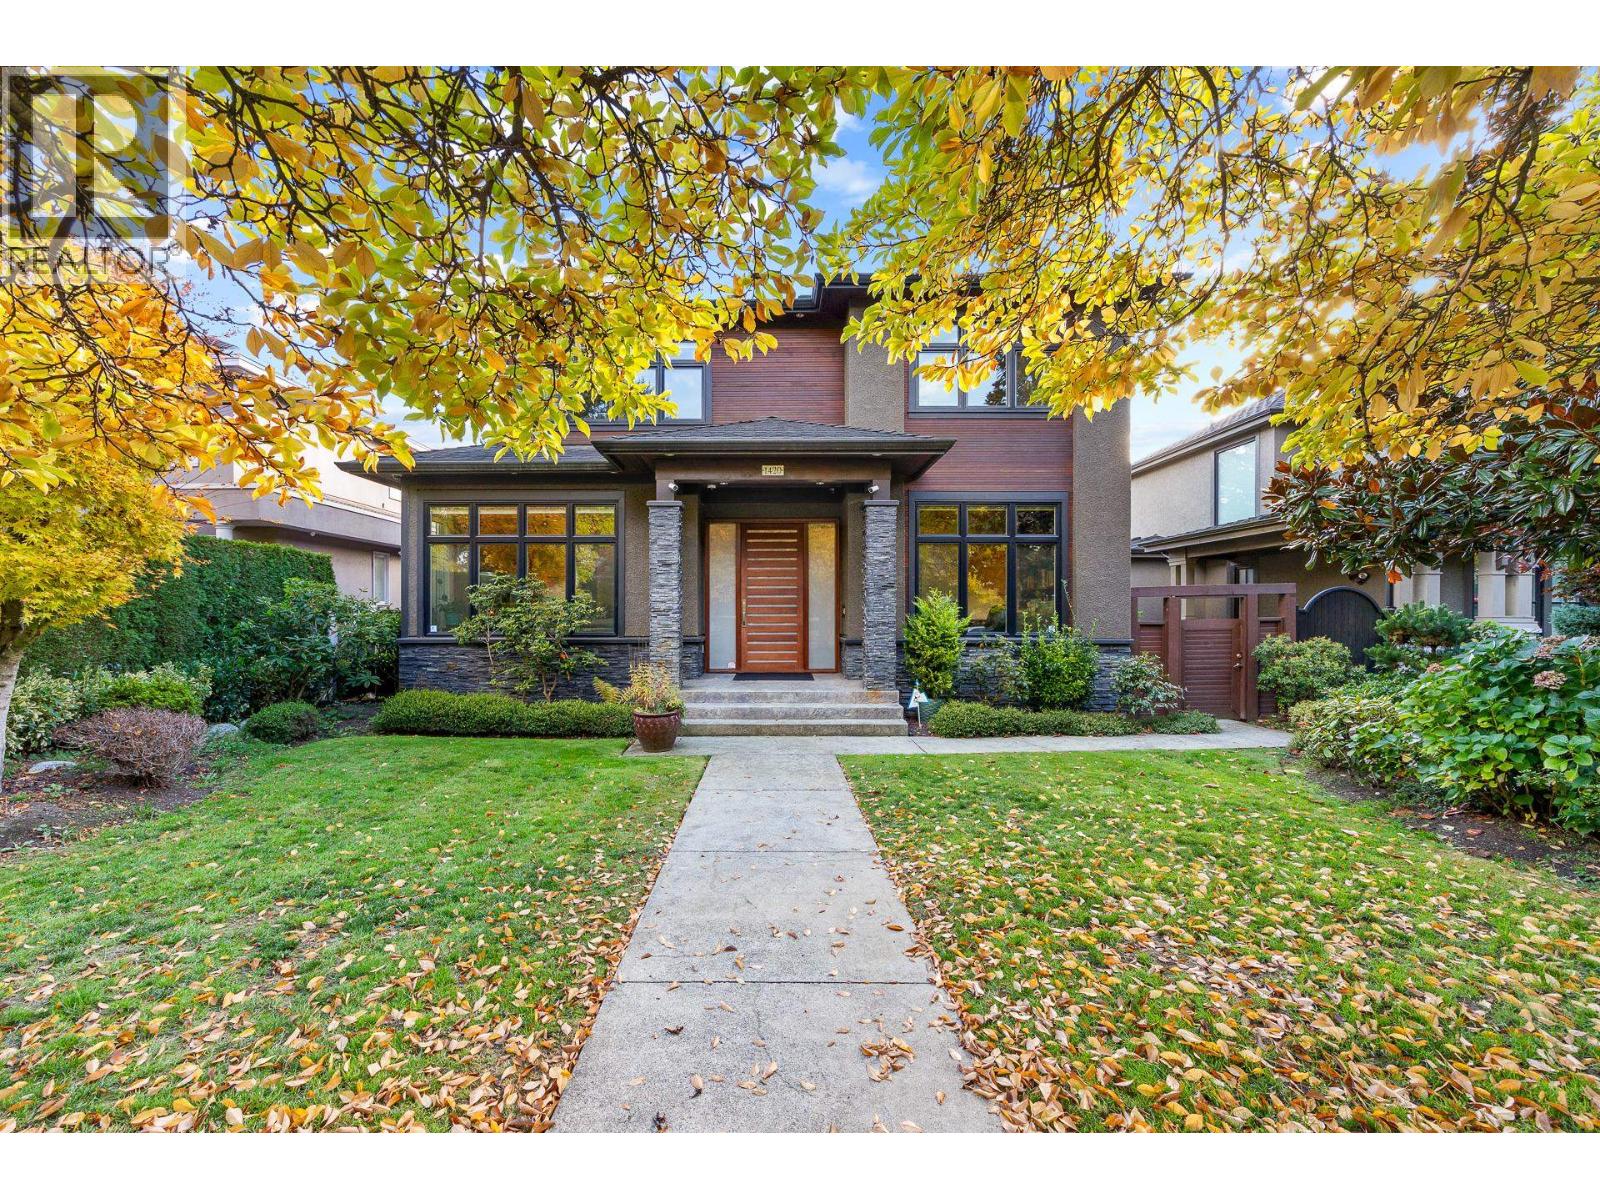
Prime South Granville! Deluxe custom-built home (2010) with 4 bedrooms plus office and 6 bathrooms, 4,223 square ft on a 50 x 122 ft lot. Bright, spacious open plan with high ceilings on all levels, a gourmet kitchen with top German Gaggenau appliances, bamboo flooring and a convenient laundry on the 2nd level. Huge rec room and wine cellar, plus a bright unauthorized basement suite with separate entry - ideal for extended family or guests. High southern backyard sundeck with gas BBQ and sink for entertaining. Air conditioning, HRV and radiant heat. Walk to Marpole shops and restaurants; 10 minutes to YVR airport and Richmond. (id:67643)
Burnaby, British Columbia
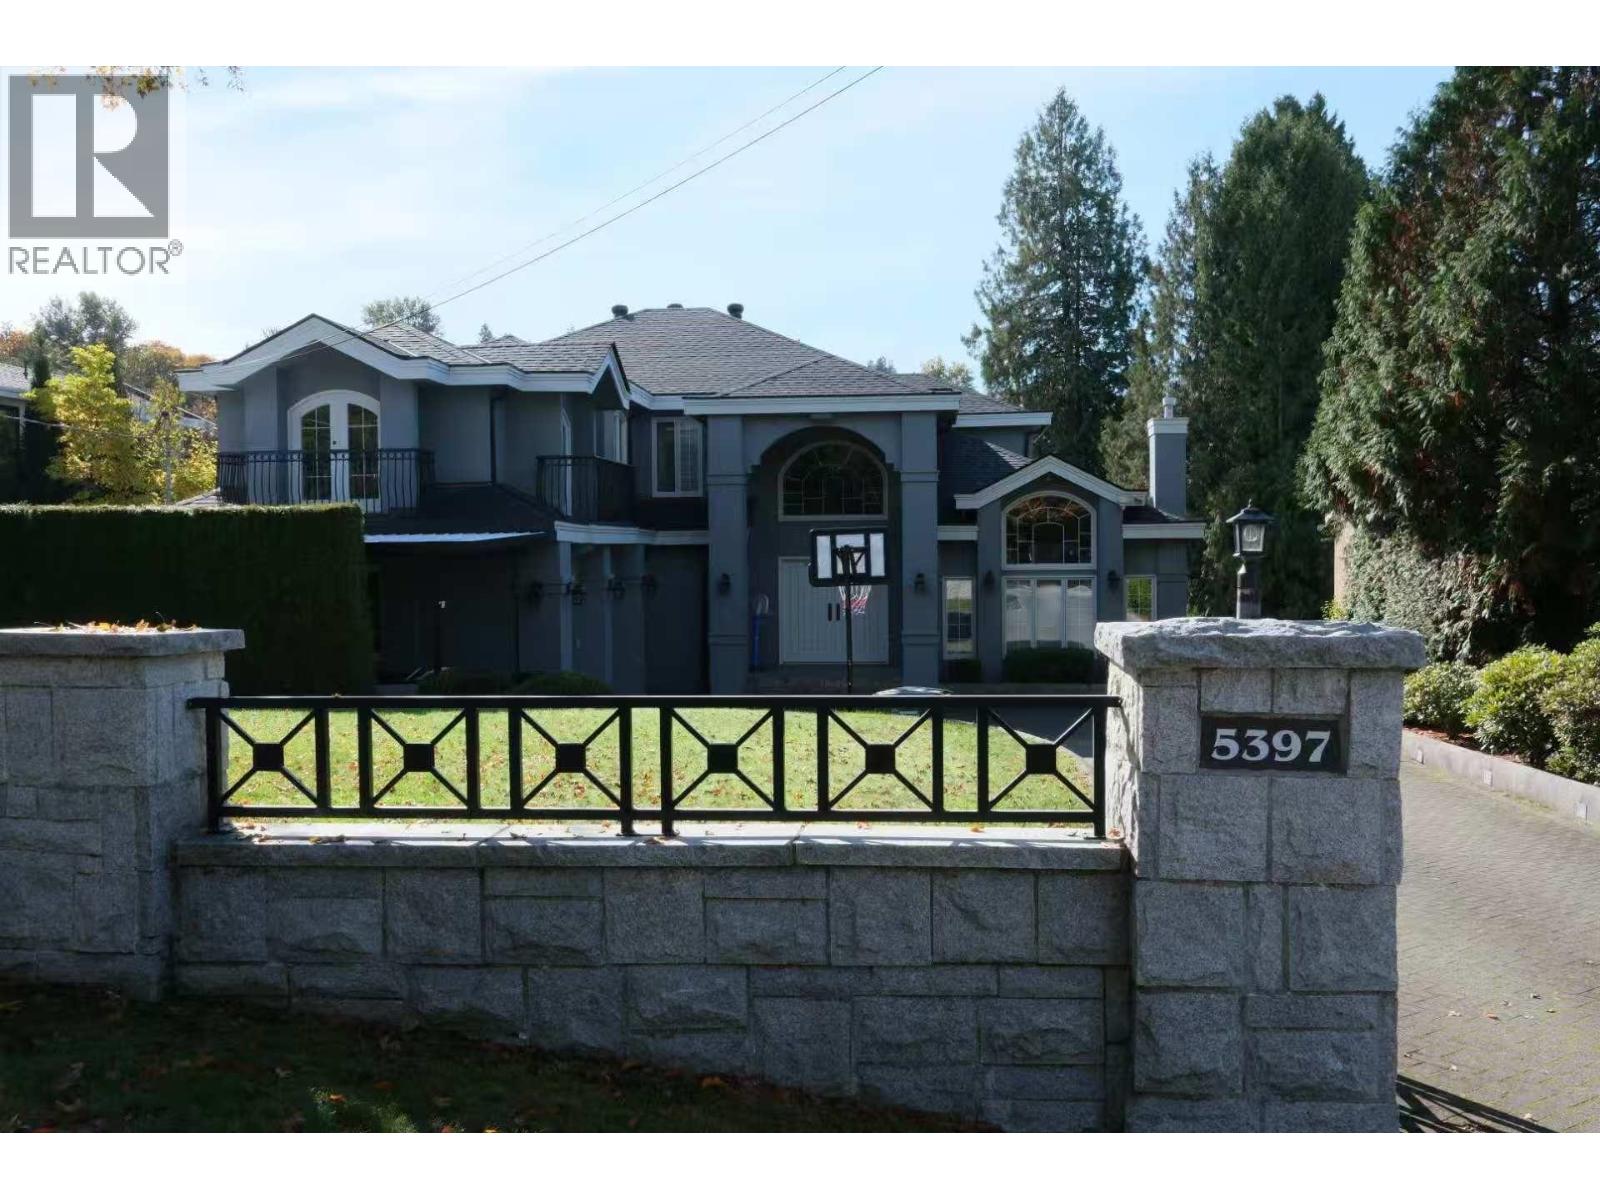
Best chance to get a home in Deer Lake area. Rare & uniquely designed home in prestigious Deer Lake/Buckingham Heights. Elegant & charming foyer leads to open concept, top of the line appliances & expansive use of Blue Azure Granite counter top. Fine details include oak parquet floors, wall mounted/flush speakers, indirect lighting, elegant sweeping foyer staircase, built-in bookshelves, granite flooring and counter-tops, radiant heating, full closet organizers, full wine cellar, paving stone drive-way and walk-ways, and top of the line security system. One year new Roof. Balconies, decks and private backyard with views of Deer Lake. Professionally landscaped property with charming use of colour and select plant materials with "storybook" garden. (id:67643)
Coquitlam, British Columbia
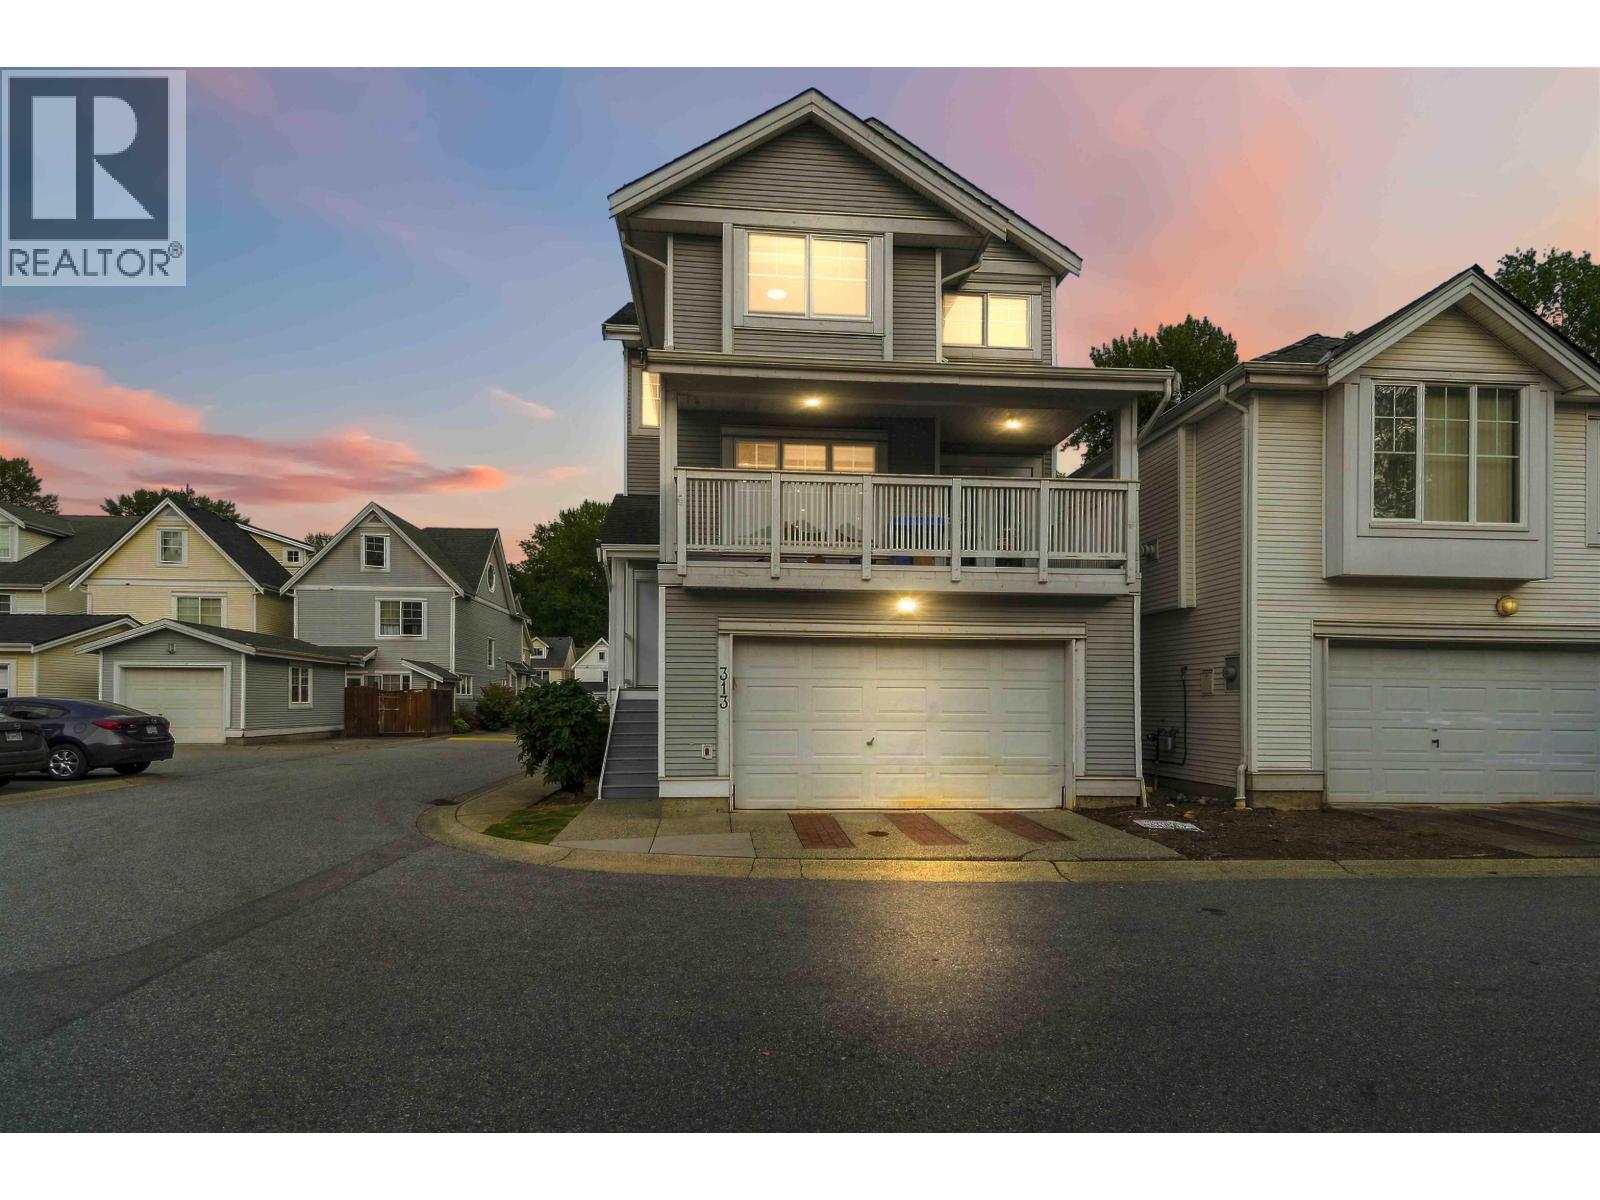
Nestled within the greenbelt of Coquitlam River, this COMPLETELY RENOVATED family home boasts an open plan main floor: renovated kitchen w/quartz counter, 10 foot waterfall island/breakfast bar, s/s appliances, pot lighting, SONOS speaker entertainment package, stone feature wall in living room, family sized dining room w/wetbar & electric fireplace & direct access to large covered BBQ patio! MASSIVE primary bedroom w/renovated ensuite incl custom oversize shower, double floating vanity. Add'l bedrooms are great size & have use of renovated 4pc bathroom. Basement has rec room w/summer kitchen, bedroom, bathroom, separate entry & access to shared laundry. BONUSES: Double car garage, AIR CONDITIONING, FENCED YARD W/STAMPED CONCRETE PATIO, upgraded lighting/flooring, new playground! (id:67643)
North Vancouver, British Columbia
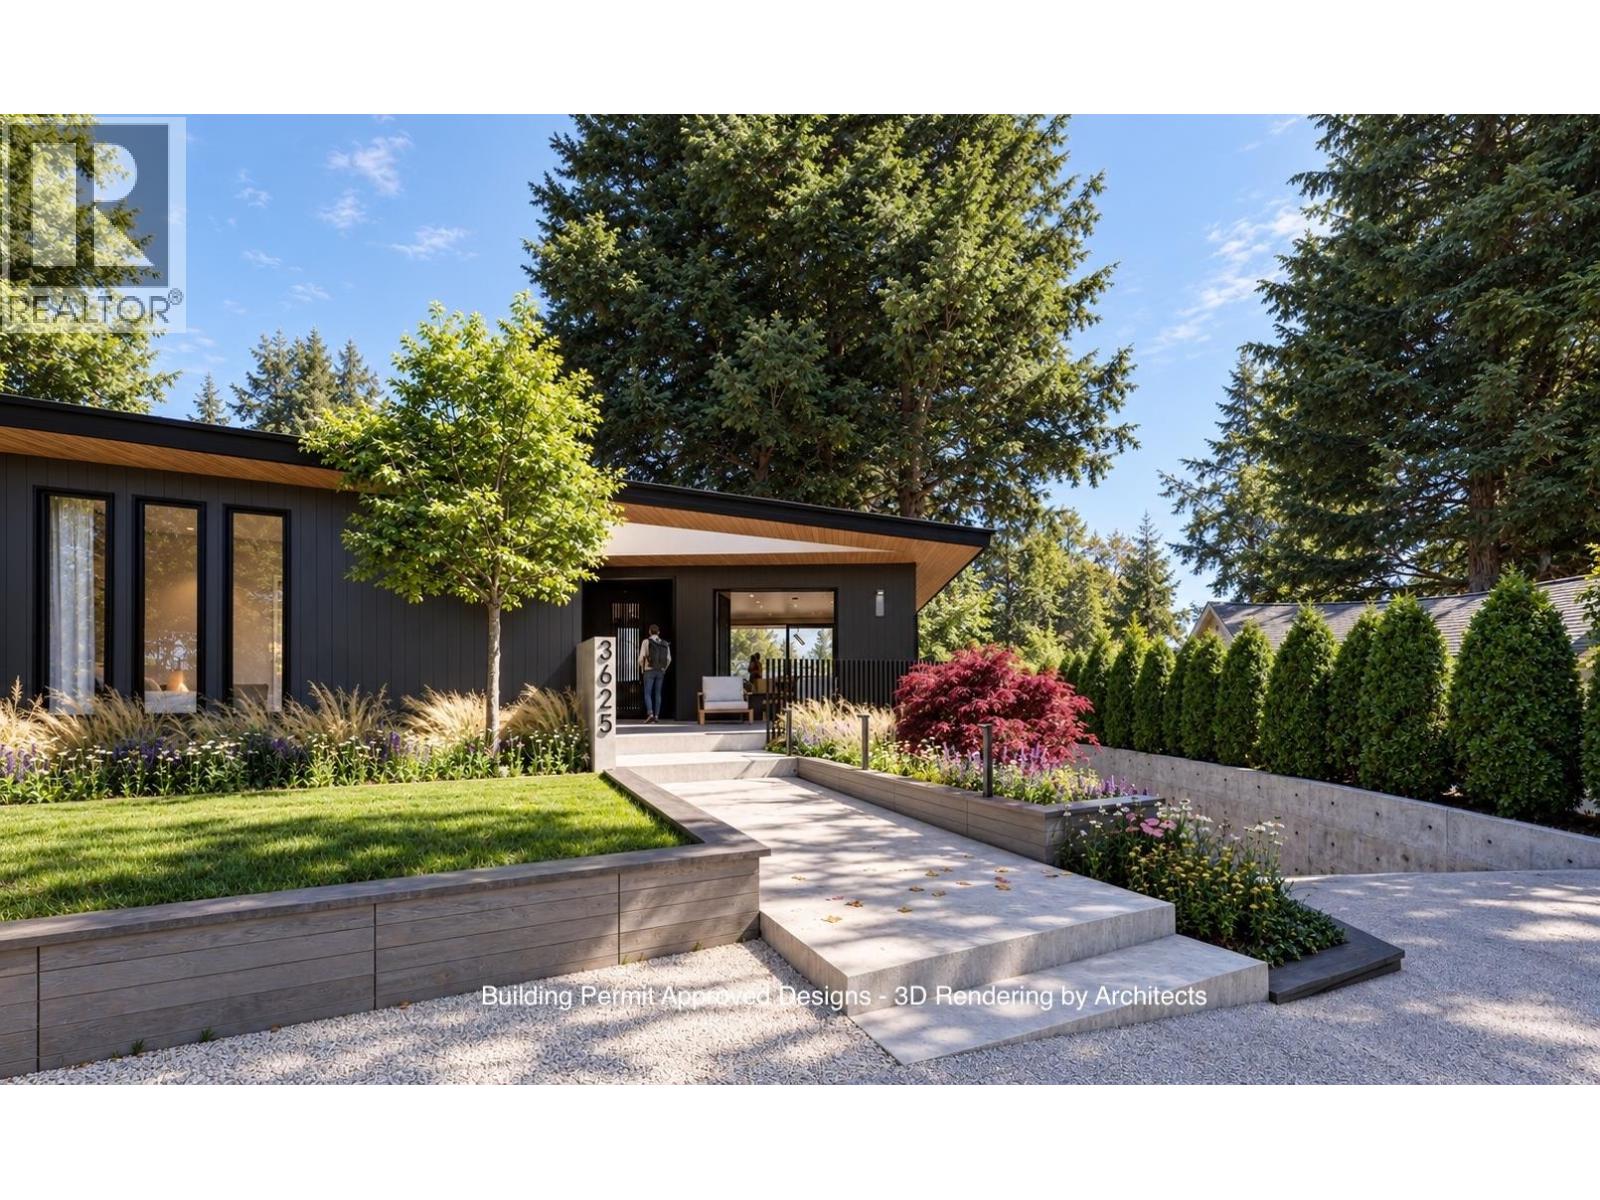
Skip the permit wait and bring your dream home to life in Edgemont Village. This 9,369 sq. ft. lot offers views toward West Vancouver, walking distance to the village, and a building permit approved for a striking single-family home by X Architecture. The existing house has been demolished, making way for a thoughtfully designed residence with almost 2,300 sq. ft. on the main level that lives like a rancher. Expansive glazing, open living spaces and a generous covered terrace create effortless indoor-outdoor flow, while a main-level primary retreat and versatile lower level balance everyday comfort with room to entertain. Plus a 683 Sq Ft triple garage for all your gear and cars. West Coast architecture, village convenience and a head start on your next chapter, come take a look. (id:67643)
Coquitlam, British Columbia
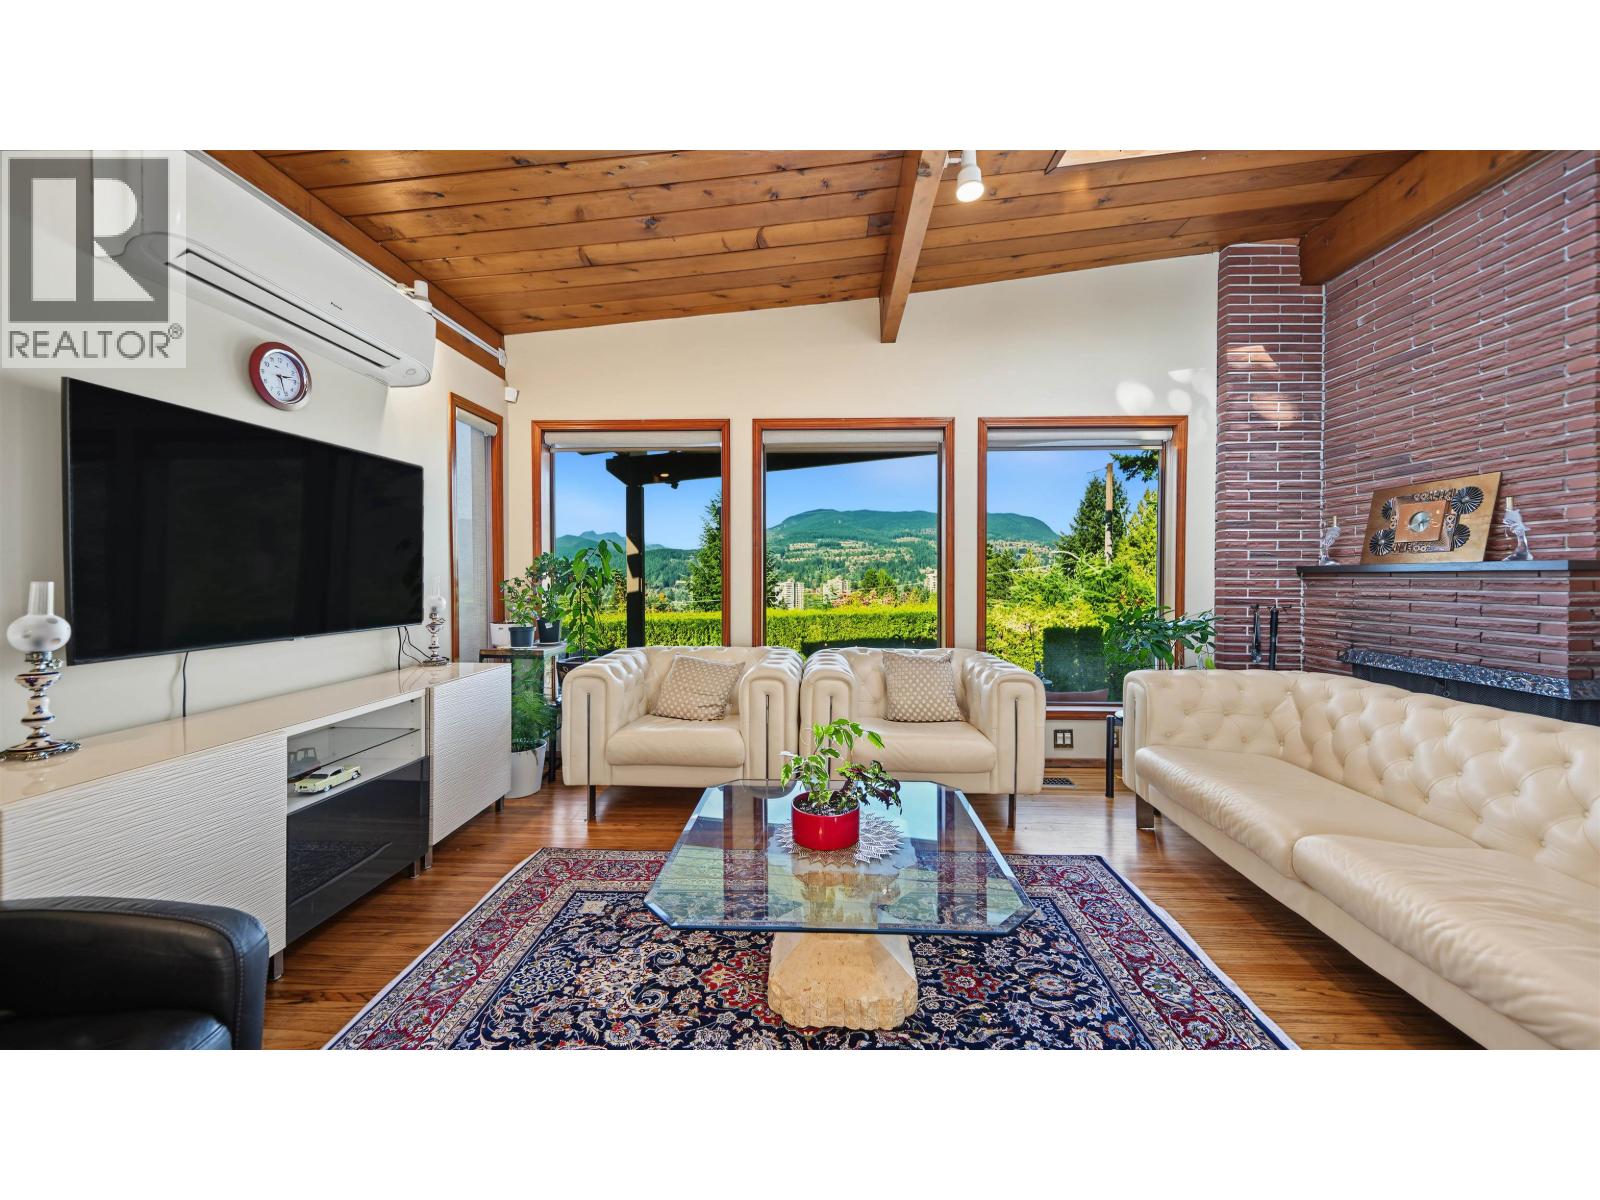
Some VIEWS are worth coming home to! Welcome to this charming West Coast post-and-beam home in Chineside, one of Coquitlam´s most sought-after neighbourhoods, where beautiful mountain, Port Moody and partial Burrard Inlet views can be enjoyed from all three levels. A wall of windows, skylight and open-concept living and dining area capture the scenery, while a two-way fireplace adds warmth and character; plus 3 bedrooms, 2 updated bathrooms, laundry and Heat Pump for heating & AC. Step outside to enjoy the beautifully landscaped, private yard and generous deck space. Complete with a double covered carport, back lane access and ample storage, this is a rare opportunity to enjoy an exceptional location and incredible views, or explore the potential to create your dream home. (id:67643)
Coquitlam, British Columbia
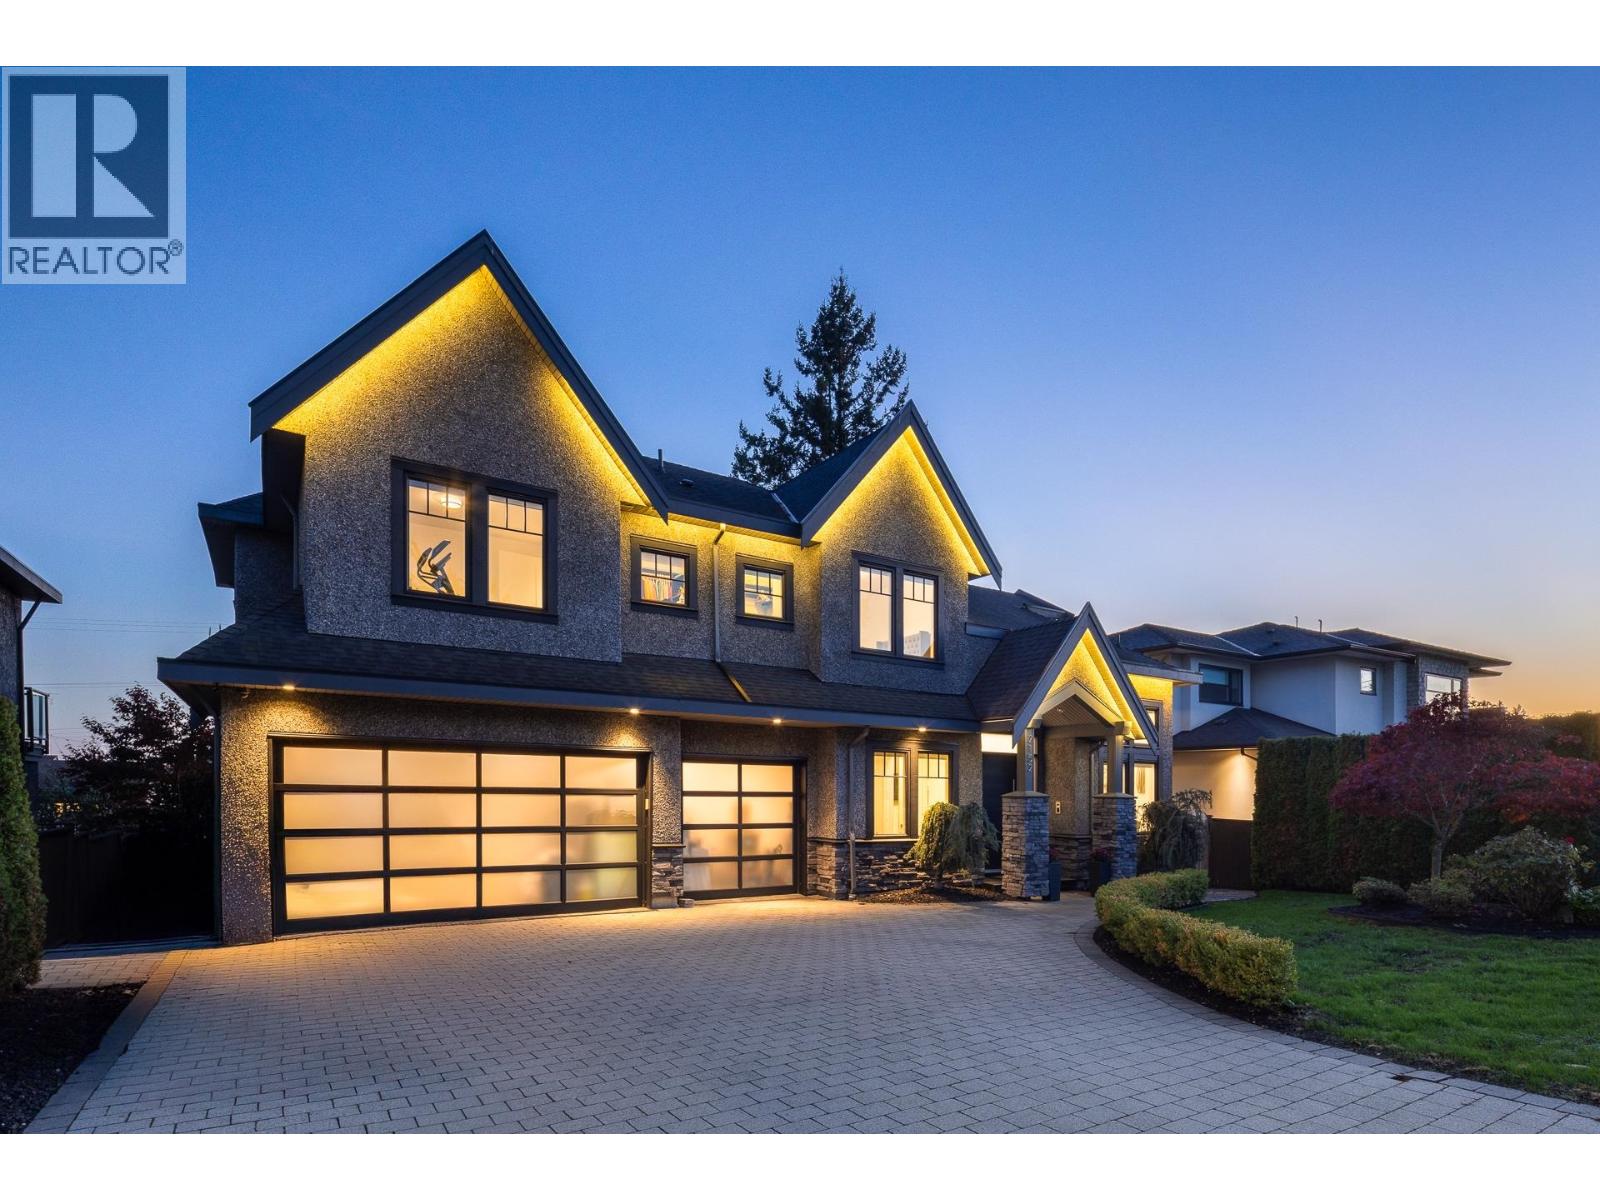
Custom built by Quantus Homes, this 4,500sf+ residence lies on a rare 70' wide frontage in Central Coquitlam, blending luxury with everyday function. Soaring double-height vaulted ceilings in two areas, 10' ceilings on the main, and 9' up and down set an airy tone, finished with engineered hardwood floors. The open yet functional main offers a parlour, office, and chef´s kitchen with built-in appliances plus a separate spice kitchen. Upstairs: 4 bedrooms and 3 baths, including a vaulted primary with walk-in and spa ensuite. Below, a rec/theatre room and a 935 sf 2 bed, 1 bath suite. Control4 automation, backup generator, triple front garage, custom Millwork, and a private yard with mature cedars and artificial turf complete this exceptional home. (id:67643)
Vancouver, British Columbia
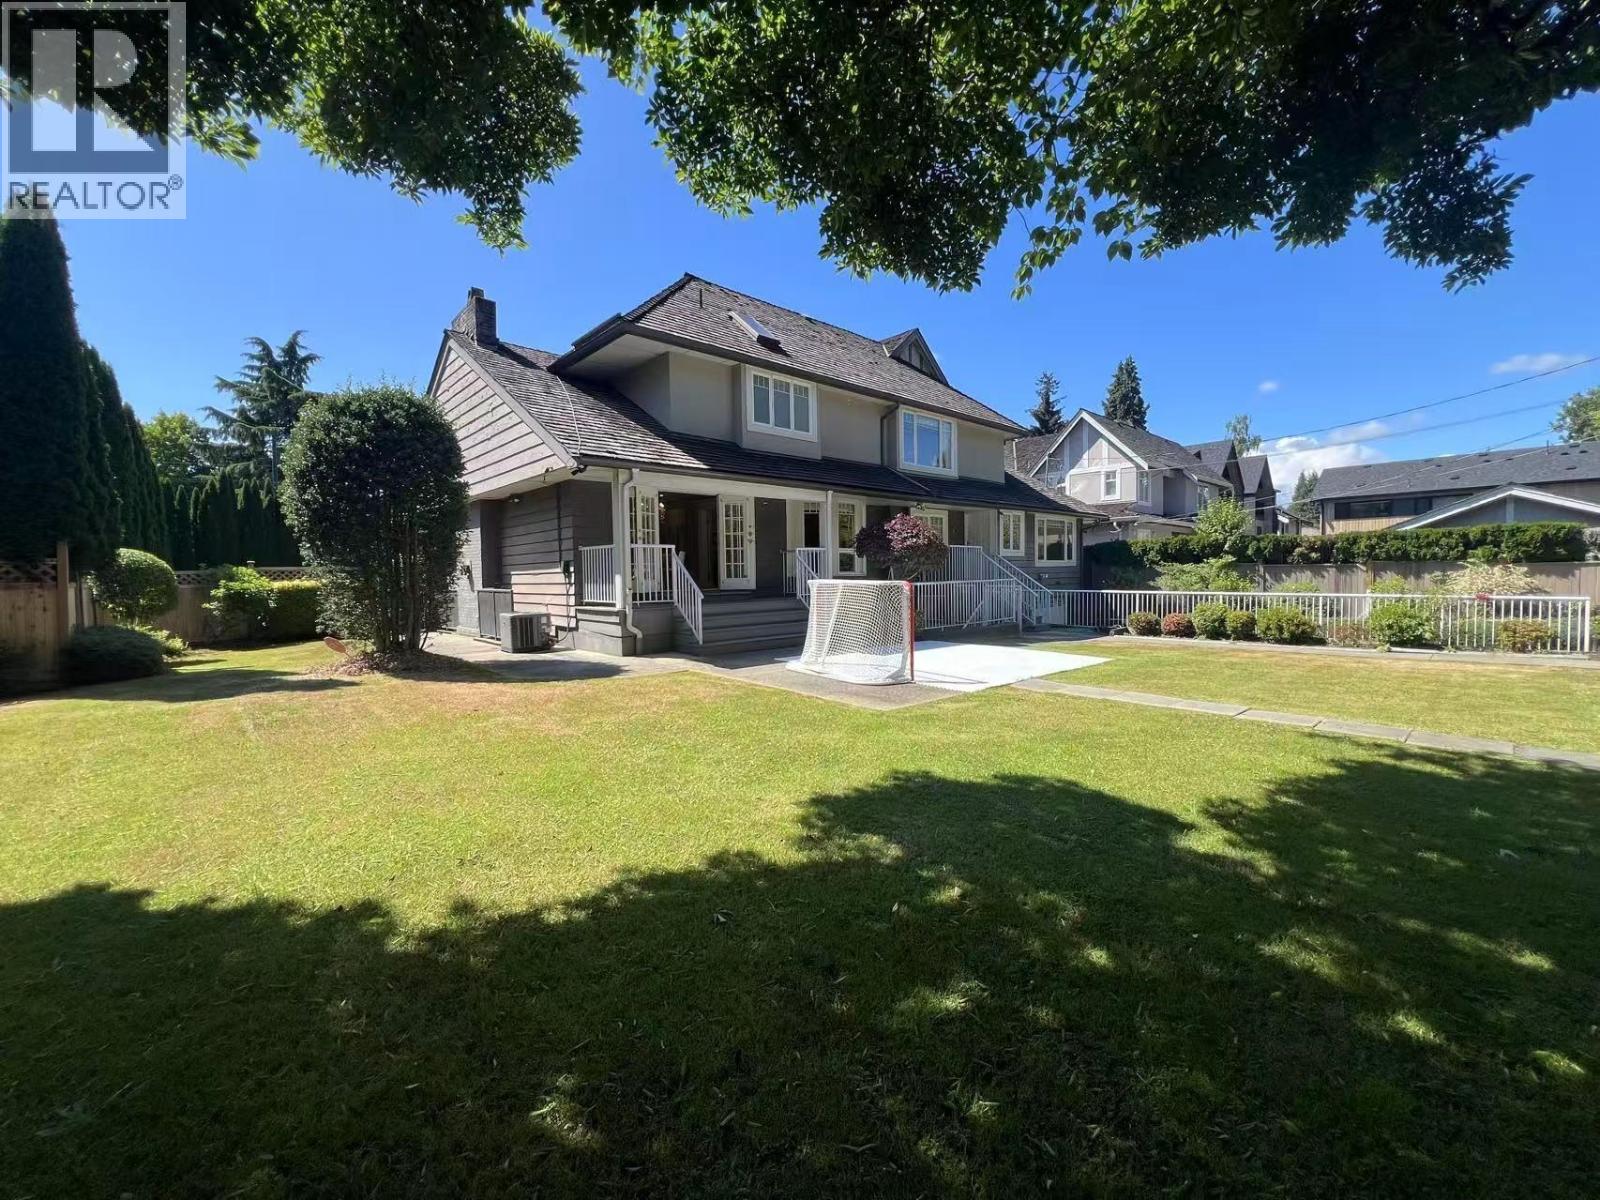
Prime Shaughnessy quality family home situated on a large 10,150 sq.ft. corner lot. Completely rebuilt in 1997 and updated in 2014 (foundation excluded). This well-designed and highly functional floor plan features four spacious ensuite bedrooms on the upper level. The main floor offers a bright kitchen with eating area, formal living room, family room, and an oversized bedroom with its own ensuite-ideal for guests or extended family. The basement includes an unauthorized suite, providing excellent mortgage helper or accommodation potential. Located in one of Vancouver´s most desirable neighbourhoods and within the catchment of top-ranked schools, Sir William Osler Elementary School and Eric Hamber Secondary School. Conveniently close to shopping, parks, and transits. (id:67643)
Burnaby, British Columbia
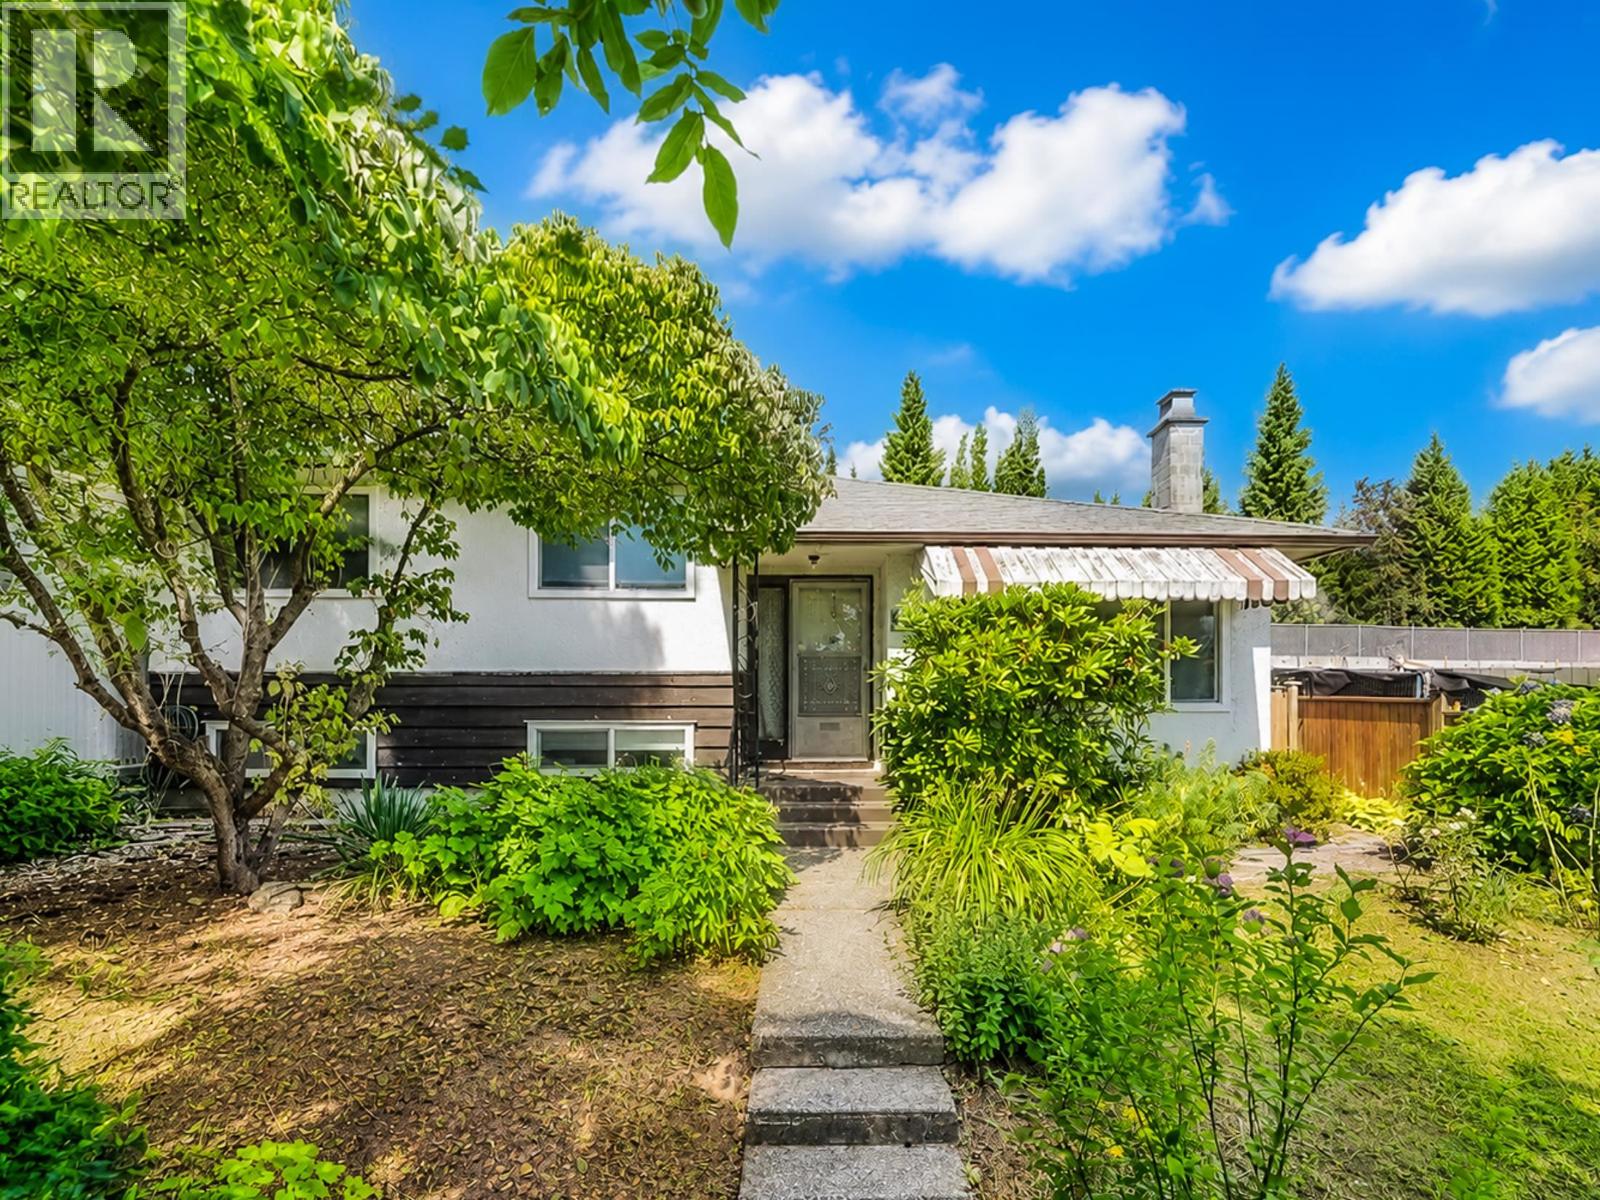
This is a well-maintained 2-level family home featuring 3 beds and 2 full baths. Bright, functional layout with hardwood flooring, an updated kitchen with modern cabinetry and countertops, and a greenhouse extension to the backyard. The lower level includes a spacious family room that can be turned into 2 bedrooms, 621 sqft of crawl space for storage, a pantry and laundry room with a separate entry. Excellent suite potential for extended family or future mortgage helper. Enjoy the private and beautifully landscaped backyard, a covered and uncovered carport for parking. Recent updates includes a furnace (2023) and a tankless hot water system (2021). Easy access to transit on 11th Ave and walking distance to schools, Safeway and Royal Square Mall. (id:67643)
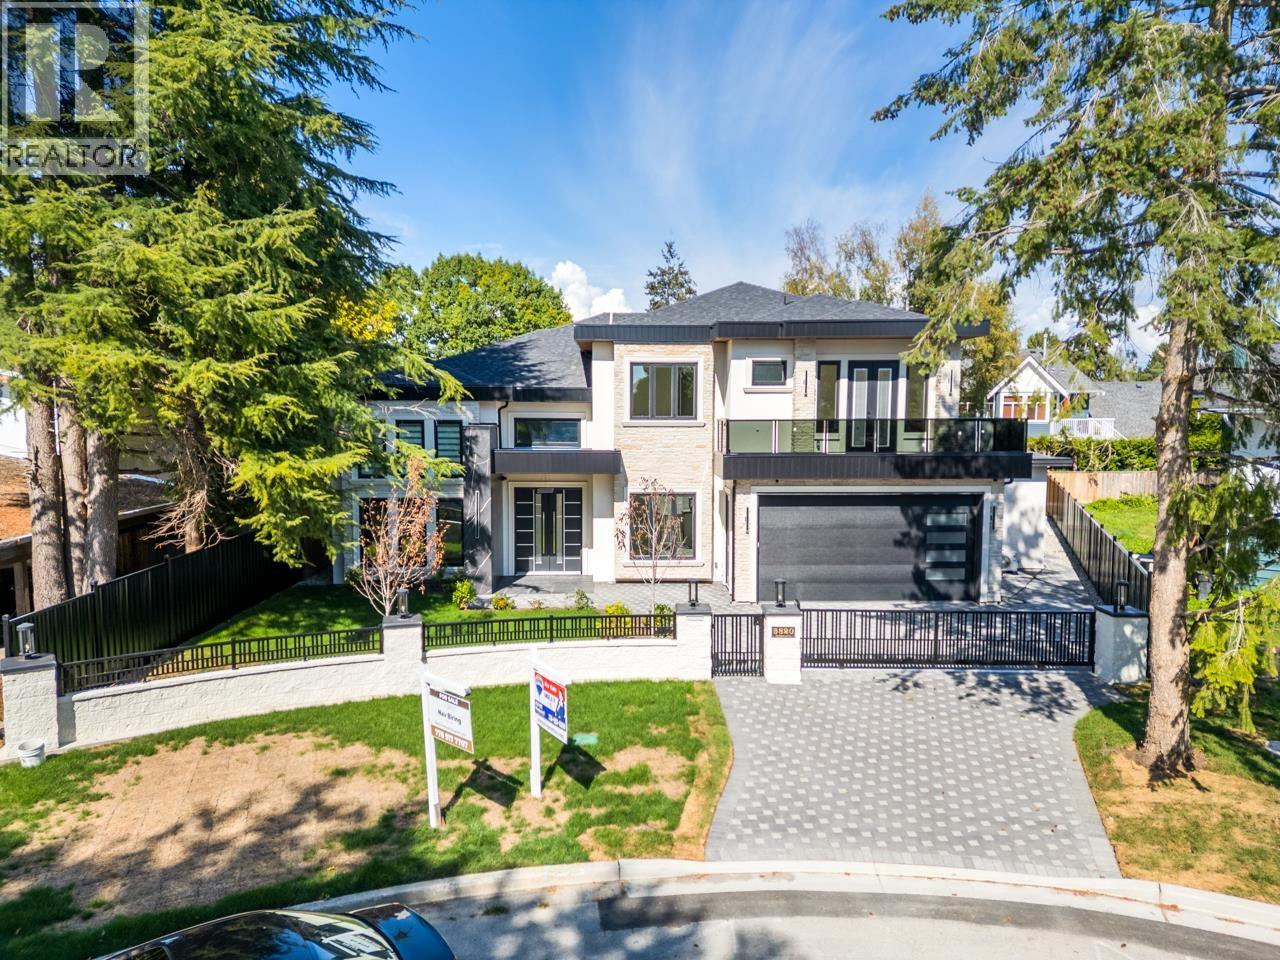
Richmond, British Columbia
A stunning custom home with top building quality in desirable Steveston North. Spacious 3653 sqft living area plus 430 sqft double garage that sits on a 7357 sqft lot. 4 ensuite bedrooms plus one-bedroom legal suite and a potential bachelor´s suite/ theatre room. Functional layout with great flow and ample natural lights throughout the house. Luxurious primary bedroom with 5-pc ensuite and walk-in closet. Additional ensuites and two decks on 2nd floor. Thoughtful interior designs display great efforts and heart from the builder. HVAC and Radiant Hot water heating. Extra shedroom at the backyard with 100 sqft storage space. Quiet family neighborhood near Diefenbaker Elementary, Boyd Secondary (IB), parks, trails & Steveston Village. Garage Door and appliances topline and commercial grade. (id:67643)