

Vancouver, British Columbia
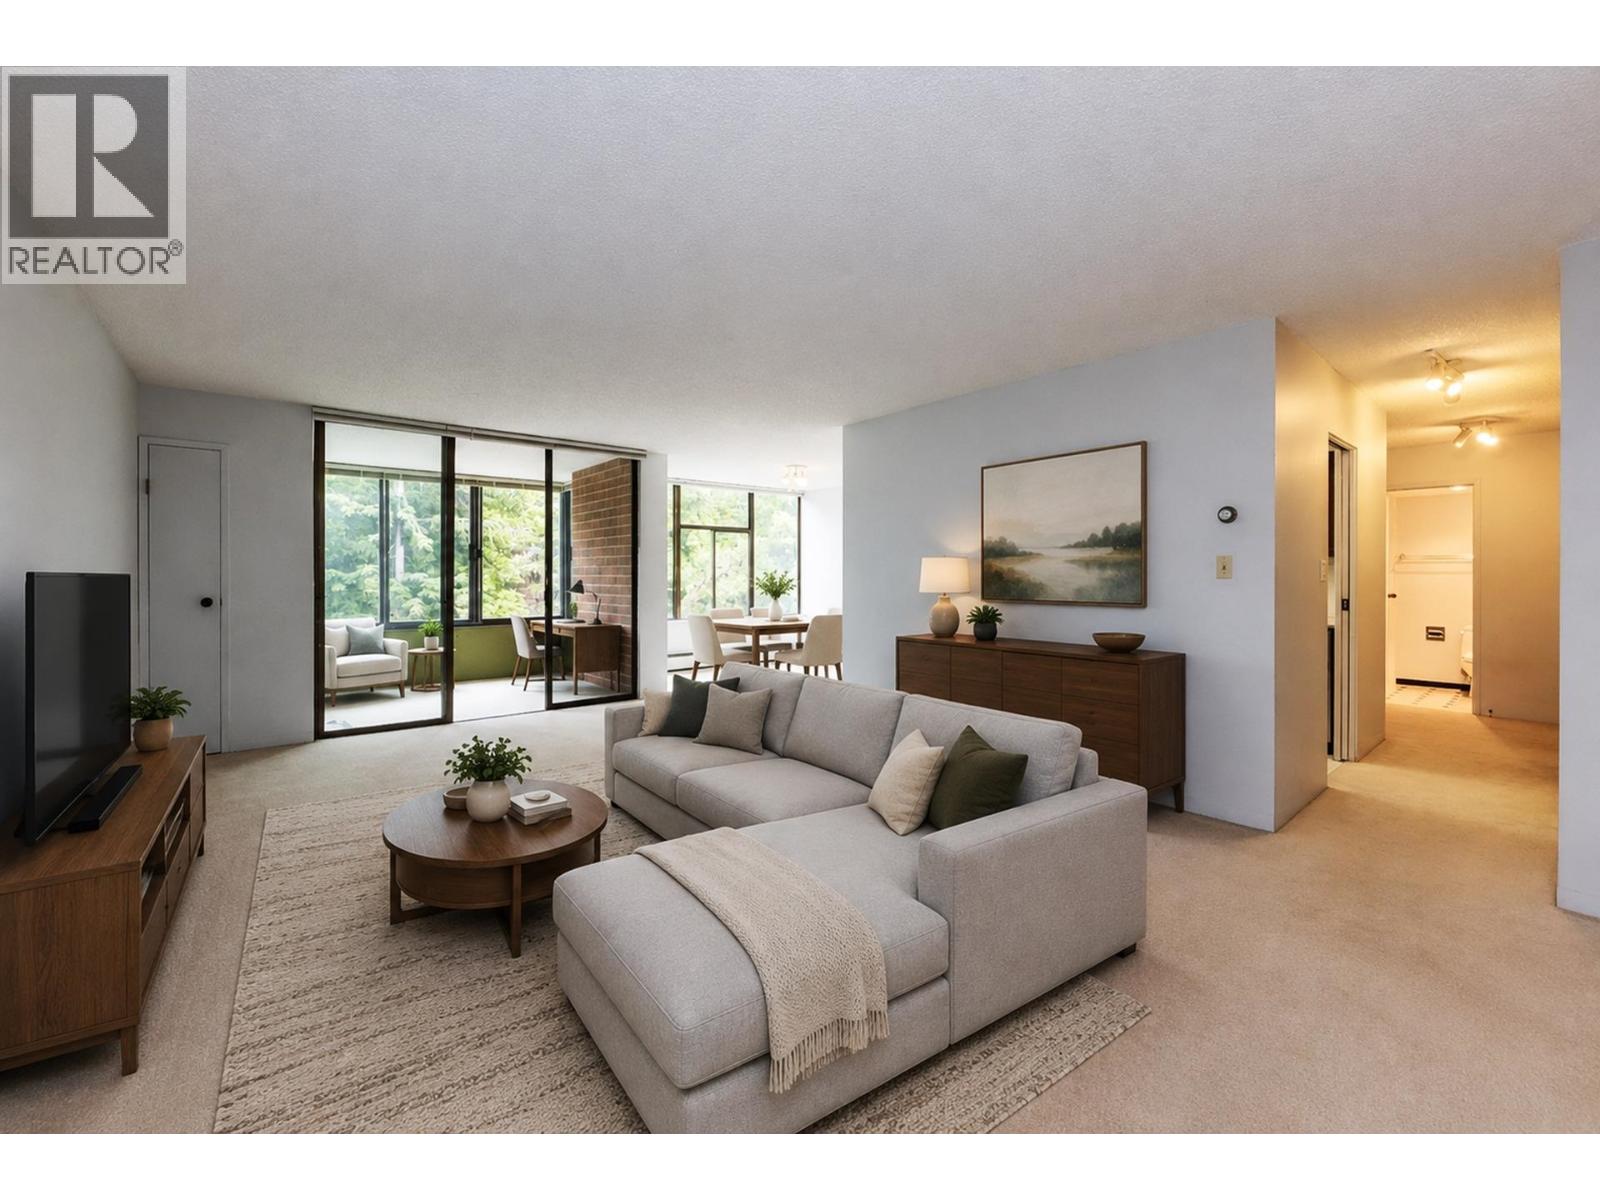
Pristine view out to a green outlook, creating a peaceful setting for everyday living. This spacious one-bedroom plus den residence features a well-designed open floor plan with a generously sized bedroom, expansive living and dining areas, and a bright, versatile den ideal for a home office or additional living space. In-suite laundry is permitted, and the building currently provides access to a complimentary brand-new laundry machines in the common laundry facility. Ideally located just steps to shopping, transit, the Arbutus Greenway, parks, and the country club, this home offers exceptional convenience and lifestyle. Residents will appreciate the meticulously maintained building, beautifully landscaped grounds, outdoor pool, as well as the added benefit of one parking stall and one storage locker. Catchment schools are PRINCE OF WALES HIGH SCHOOL and TRAFALGAR ELEMENTARY SCHOOL. Enjoy great space and an exceptional location! (id:67643)

Squamish, British Columbia
Welcome to this stylish contemporary 3-bed, 2.5-bath townhouse at Lizzy Bay, located in the heart of downtown Squamish. This thoughtfully designed home features a main-level den/flex space with generous storage, three spacious bedrooms upstairs, and an incredible rooftop patio with 360-degree mountain views. The kitchen boasts stone countertops, a gas range and ample cabinetry. Enjoy stunning views of of the surrounding mountains from your rooftop deck. Includes 1 parking stall, and 2 storage units, this home is steps from downtown restaurants, amenities, trails, and world-class climbing. Pets and rentals are welcome! (id:67643)
Vancouver, British Columbia
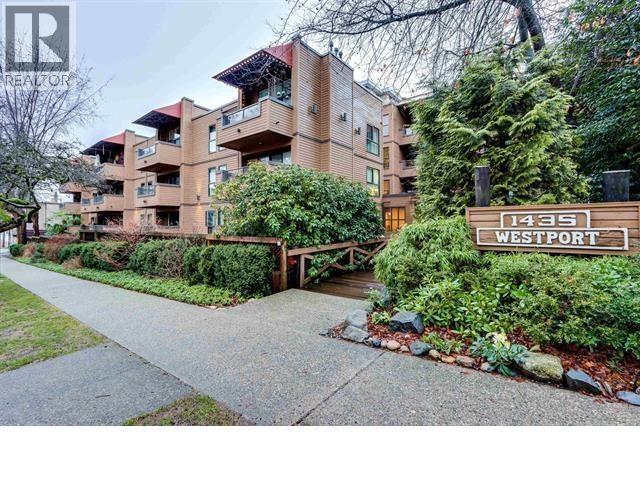
Court order sale, well maintained upgraded building, 1 bedroom suite, solarium, 3 piece bath, updated kitchen, quarts counter tops, one parking and storage locker included. Great location in heart of west End. Call today to view Open house October 18 from 2 to 4 (id:67643)
Vancouver, British Columbia
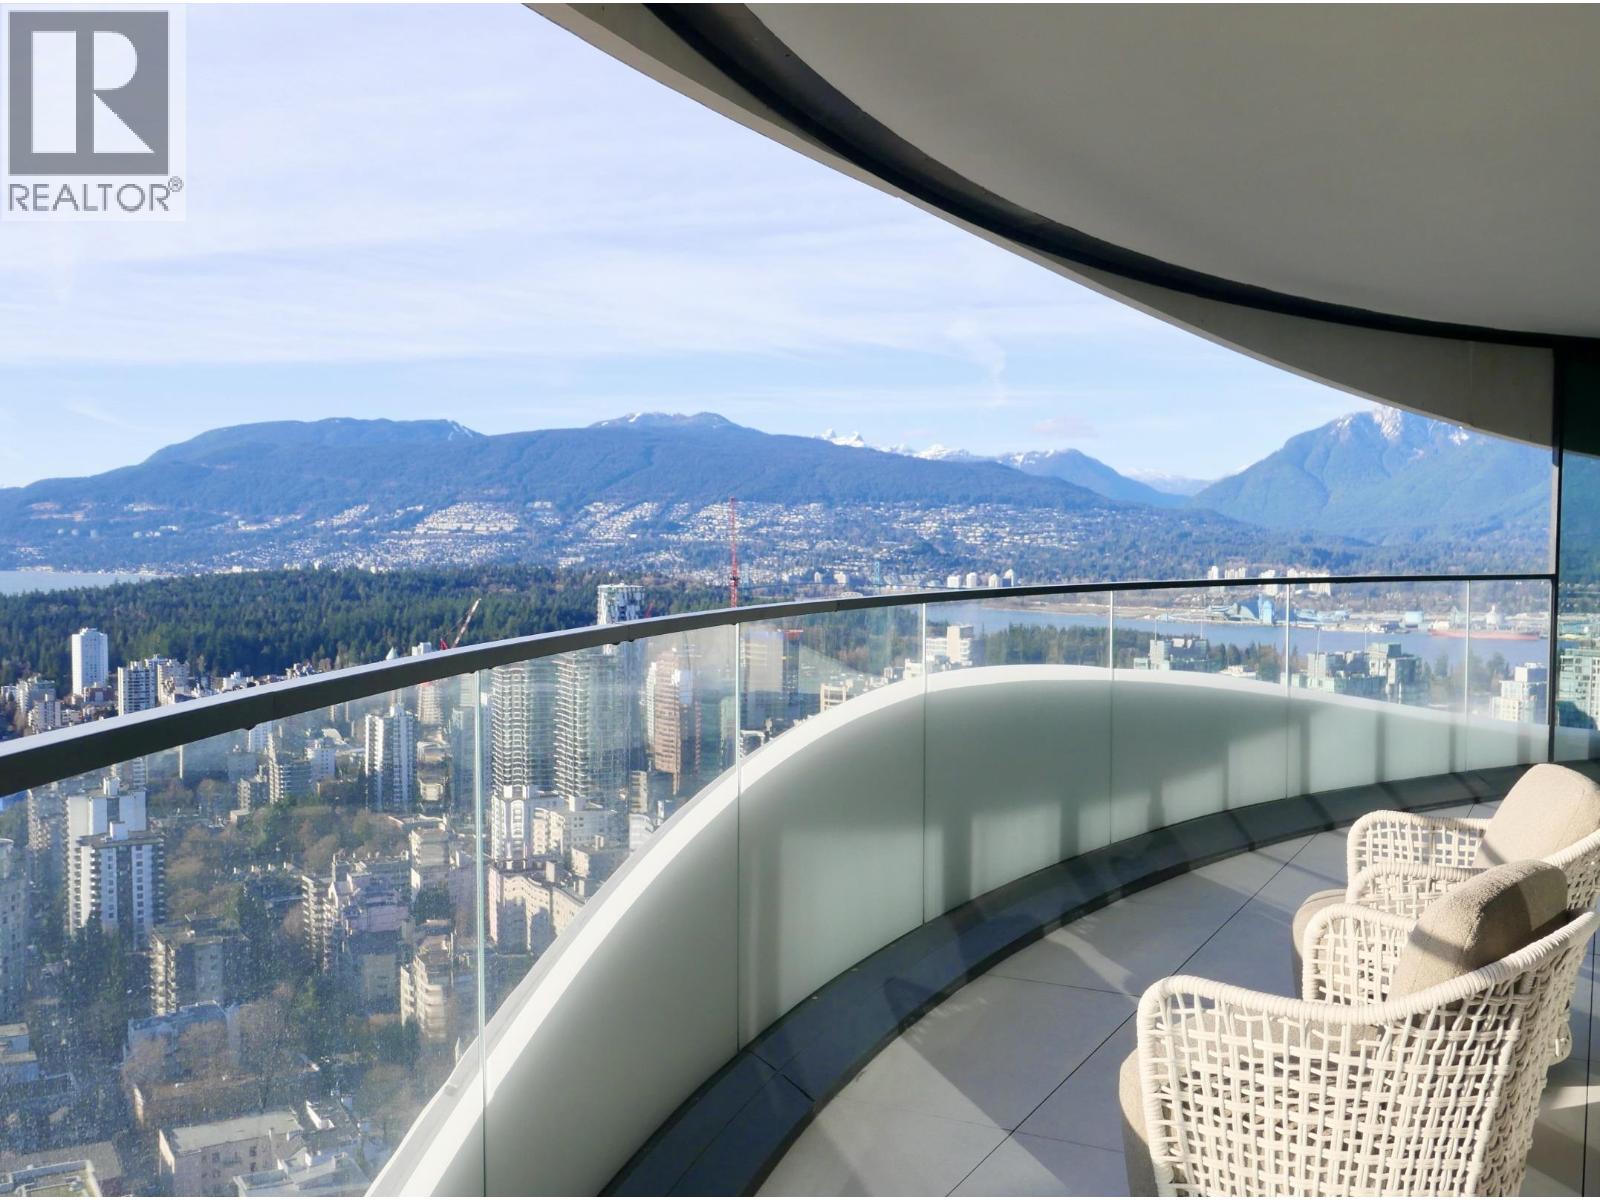
Welcome to The Butterfly by Revery Architecture, an iconic luxury residence by Westbank in Vancouver's prestigious West End. Perched on the 40th floor, this 3-bedroom home offers 1,968 sq.ft. of refined living with sweeping city and mountain views. Impeccably designer-furnished, featuring floor-to-ceiling windows, bespoke Italian cabinetry, and a sleek kitchen with premium Miele appliances. World-class amenities include a 50m glass-roofed pool, state-of-the-art fitness centre, yoga studio, and 24-hour concierge. Steps to Alberni's luxury boutiques, English Bay, and Stanley Park - a true statement of elevated urban living. (id:67643)
Vancouver, British Columbia
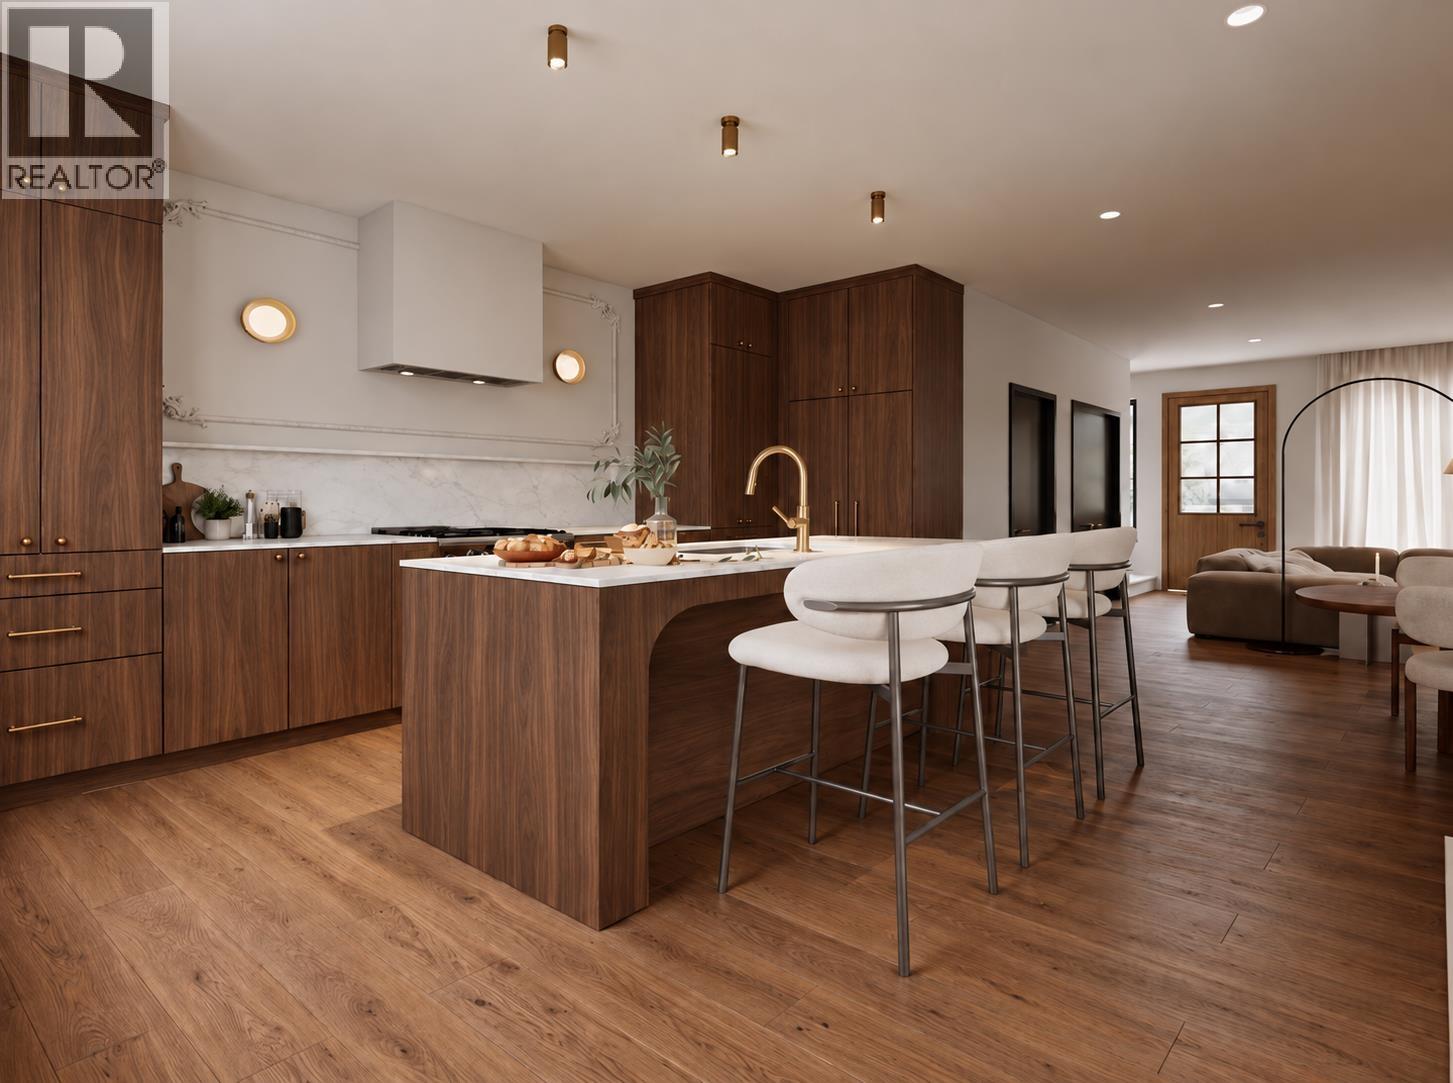
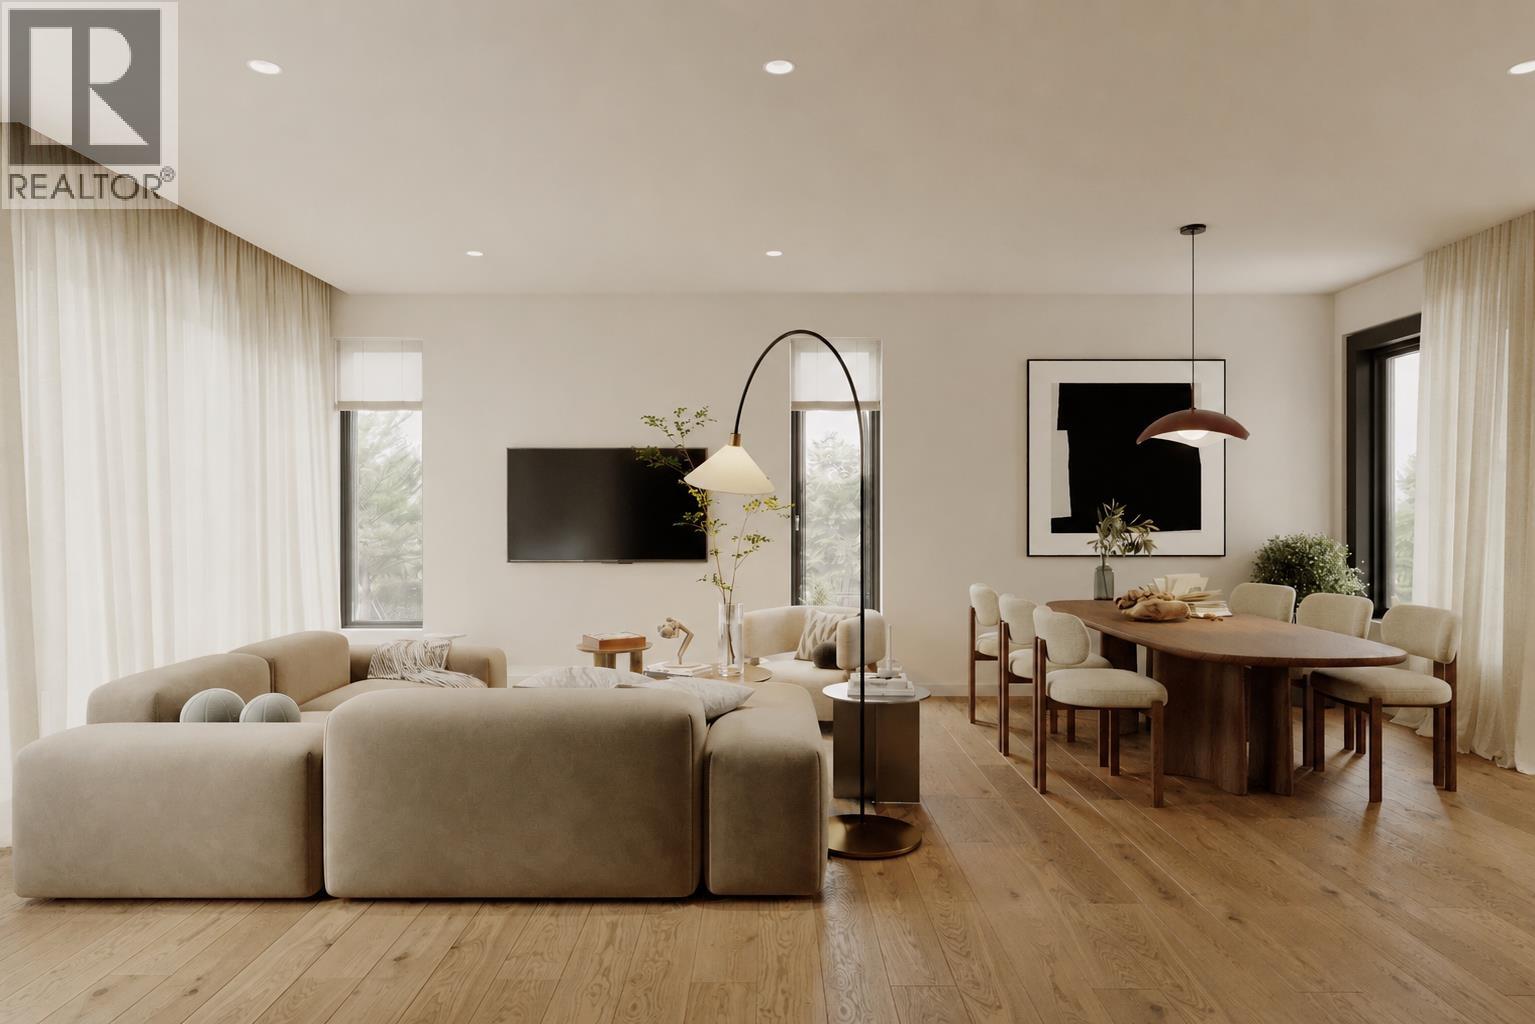
Welcome to Reflections At Trout Lake by Fina Homes! Rarely do new homes offer a main floor this wide, spanning over 14 feet across. The open concept layout delivers exceptional space for everyday living and entertaining. The house size chef´s kitchen features a large island, integrated appliances, abundant cabinetry, pantry storage & seamless flow into the generous dining and living areas. Upstairs are 3 spacious bedrooms including the primary with WIC, serene ensuite with double vanity & large sundeck. The 2 additional bedrooms have a shared ensuite for an ideal family layout. Complete covered parking, ample outdoor space, storage, mudroom entry & a sophisticated warm minimalism aesthetic. Steps from Trout Lake CC, Flourist, Collective Goods, Kokomo, Nanaimo skytrain & more. Move in Feb 2027! (id:67643)
Vancouver, British Columbia
Welcome to Reflections at Trout Lake by Fina Homes. Thoughtfully designed for modern family living, this spacious 3 level home offers an open concept main floor with a house-sized chef's kitchen featuring a large island, integrated appliances and abundant cabinetry flowing seamlessly to the wraparound back patio. The generous living and dining areas will easily accommodate full size furniture for everyday living & entertaining. Upstairs offers 2 bedrooms, a large den (4th bed), full bath & laundry. The top floor is dedicated to a true primary retreat with a stylish 5-piece ensuite & private sundeck. Enjoy sunny south exposure, front patio & yard, a shared rooftop style deck overlooking Trout Lake, covered parking, storage, timeless exteriors & stunning warm minimalist interiors. (id:67643)
Richmond, British Columbia
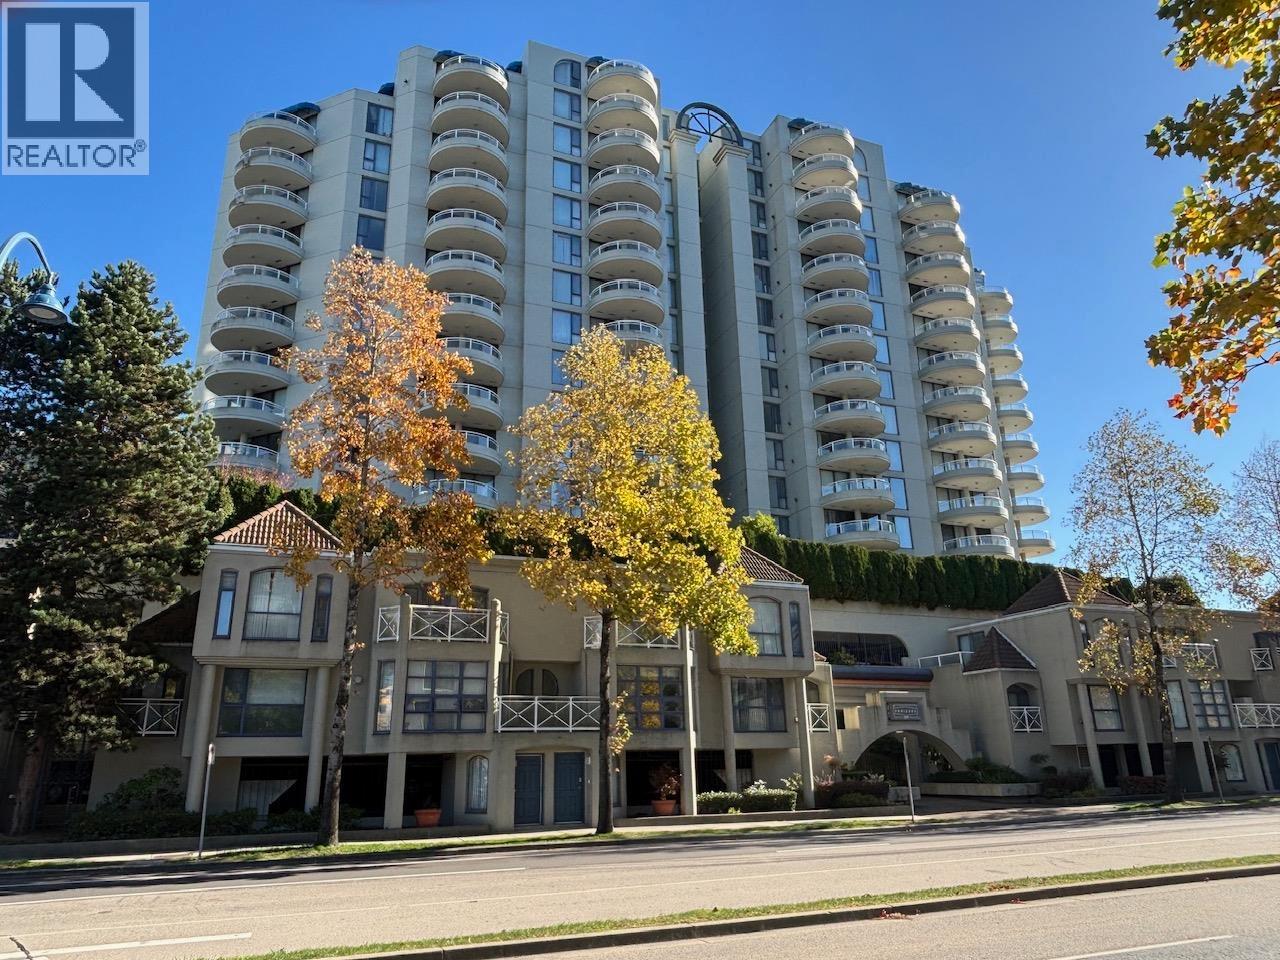
RARE FIND! The Horizons by BOSA: most desired south end unit with 2 decks. Spacious floor plan features solstice-bright light all day long, cross breezes. Double sinks with window view, new LG dishwasher, fully applianced kitchen, new counters, sit-up breakfast bar. Open floor plan dining room with sliders onto balcony. Living room with gas-fired warm fireplace, sliders onto second balcony. Ensuite bath has walk-in soaker tub and access to balcony. Private second bedroom and full bathroom. Premier residence connects to Richmond Centre secure parking close to elevators, big storage locker. Gym, party room, reading gardens, Uptown entrance. Walk to everything: transit, restaurants, library, parks, bakeries, shopping, proactive strata. Truly a home that exudes a Hotel atmosphere. Fast close. (id:67643)
Gibsons, British Columbia
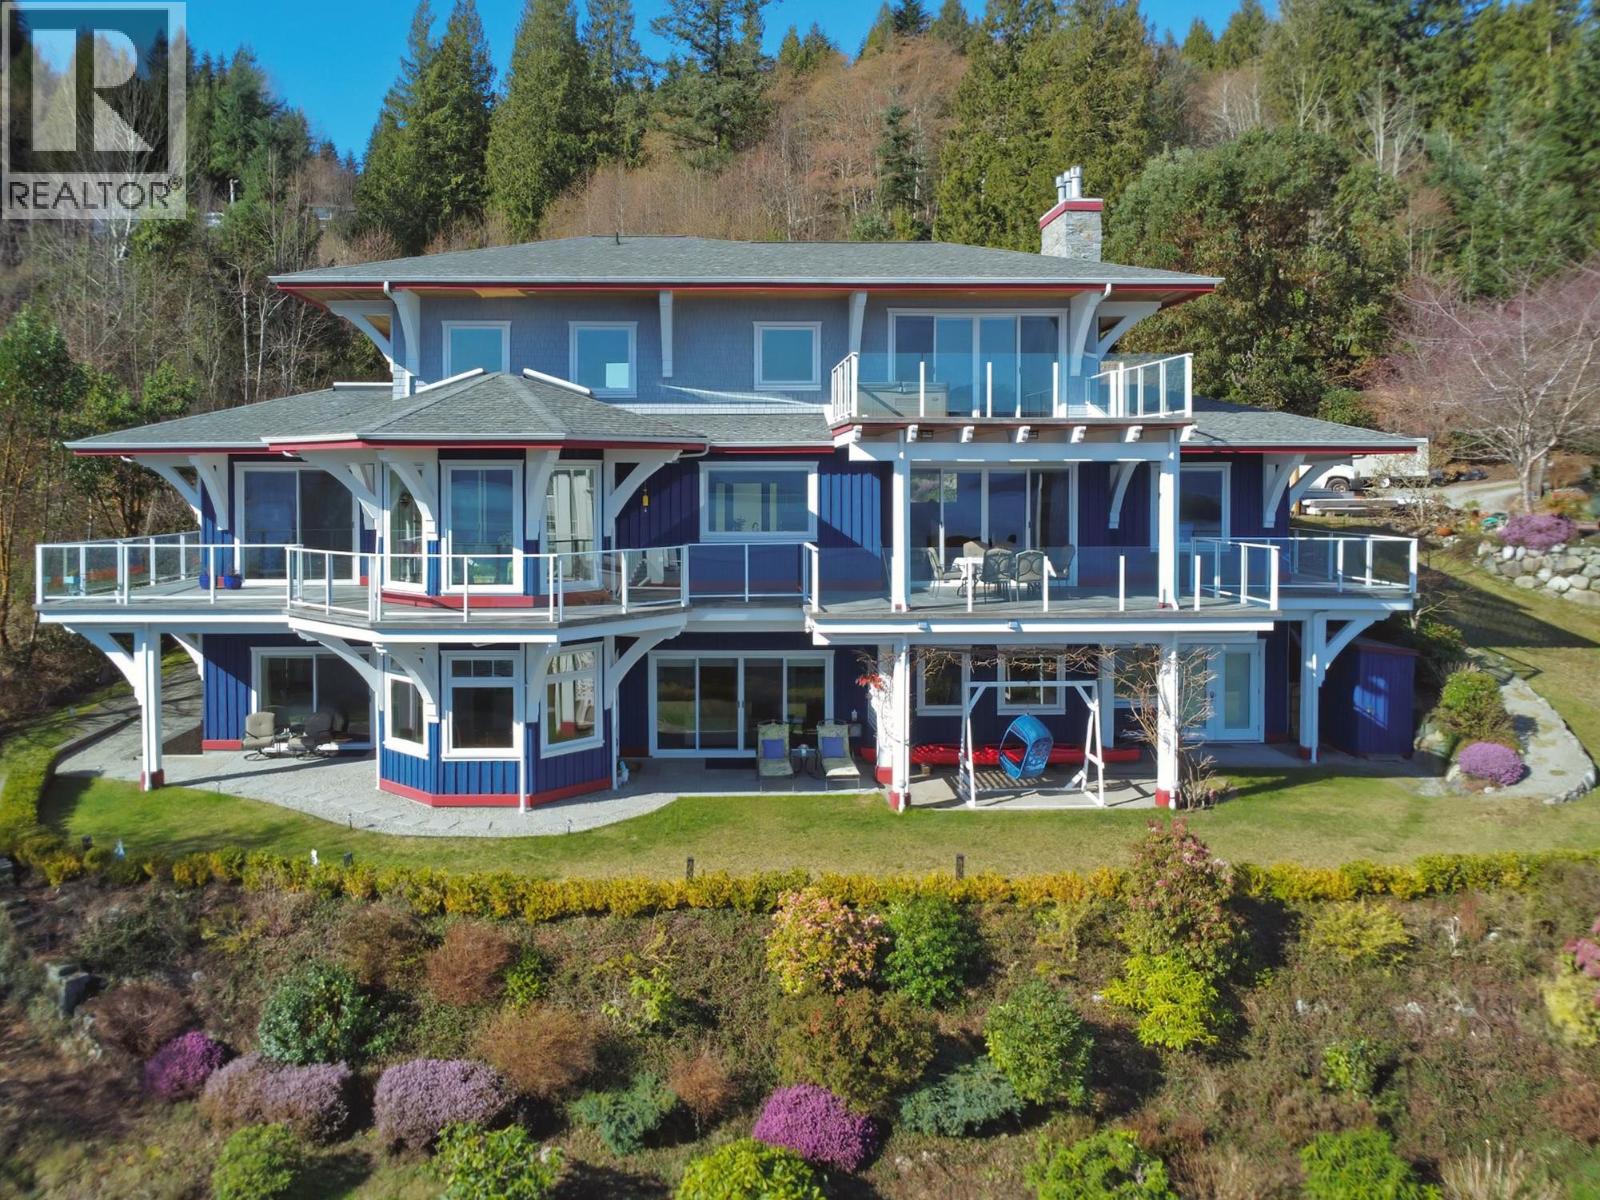
You will be captivated from the moment you enter the grand foyer, where panoramic, unobstructed ocean and mountain views unfold. Thoughtfully designed for both luxury and function, the home offers expansive living areas, a conservatory, hidden office, media room, custom millwork, and even a secret room. This extraordinary 4,890+ square ft residence showcases exceptional craftsmanship, featuring Brazilian teak hardwood floors, 10' ceilings, radiant in-floor heating, and a gourmet kitchen anchored by a Lacanche range from France. The lower level includes a self-contained 2-bedroom suite, currently rented, providing excellent income potential. Ideally located near the ferry, beaches, golf, recreation, and schools, this remarkable home defines elevated coastal living. (id:67643)
Port Moody, British Columbia
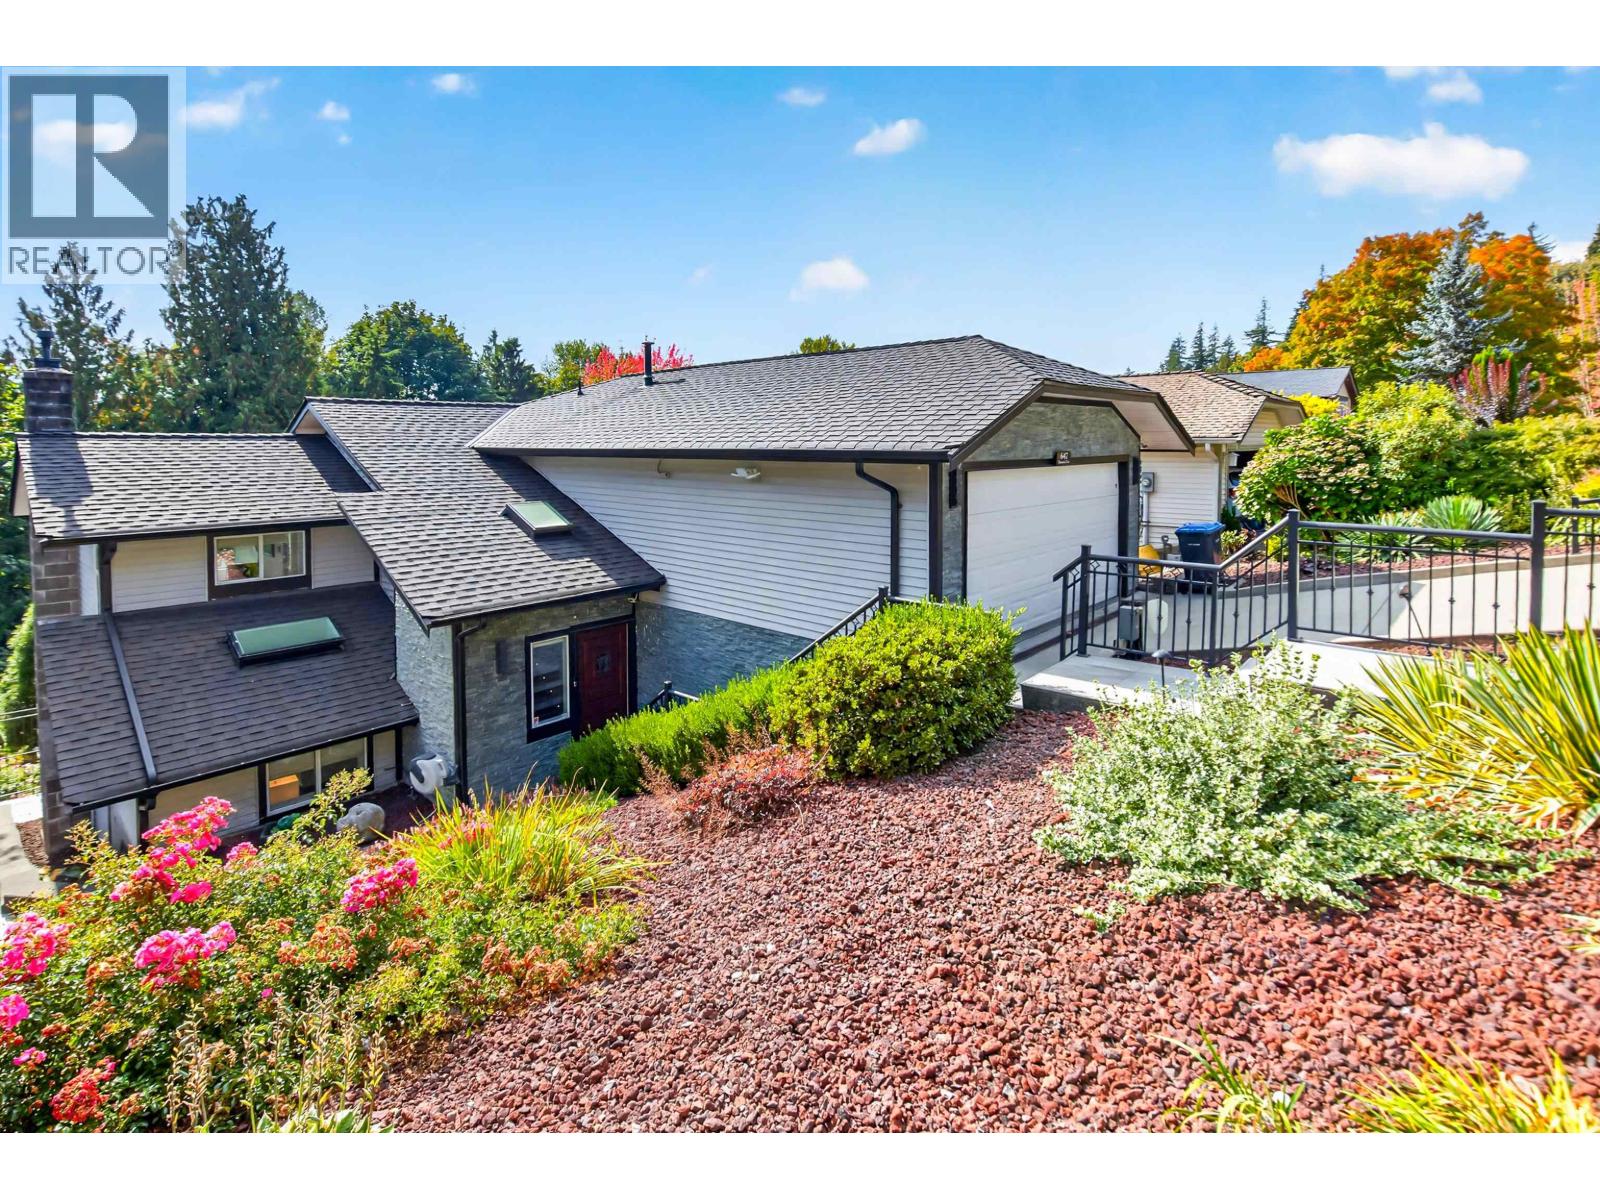
Welcome to this special home that is tucked away on a peaceful no-through street in a sought-after neighbourhood. This charming home offers warmth, character & thoughtful updates throughout. The bright main floor features combined living & dining spaces w/a cozy gas f/p, while the beautifully remodelled kitchen offers a breakfast bar, gas range, built-in drink cooler & coffee maker and other special features. Double doors open to an enclosed, covered back deck for year-round enjoyment, leading to an entertainment-sized composite deck & private, lush backyard. Upstairs offers 3 comfortable bdrms., including a relaxing primary retreat with large W.I shower in the ensuite. Added comforts include on-demand hot water, A/C, low-maintenance landscaping & a HEATED driveway. A one-of-a kind home! (id:67643)
Pemberton, British Columbia
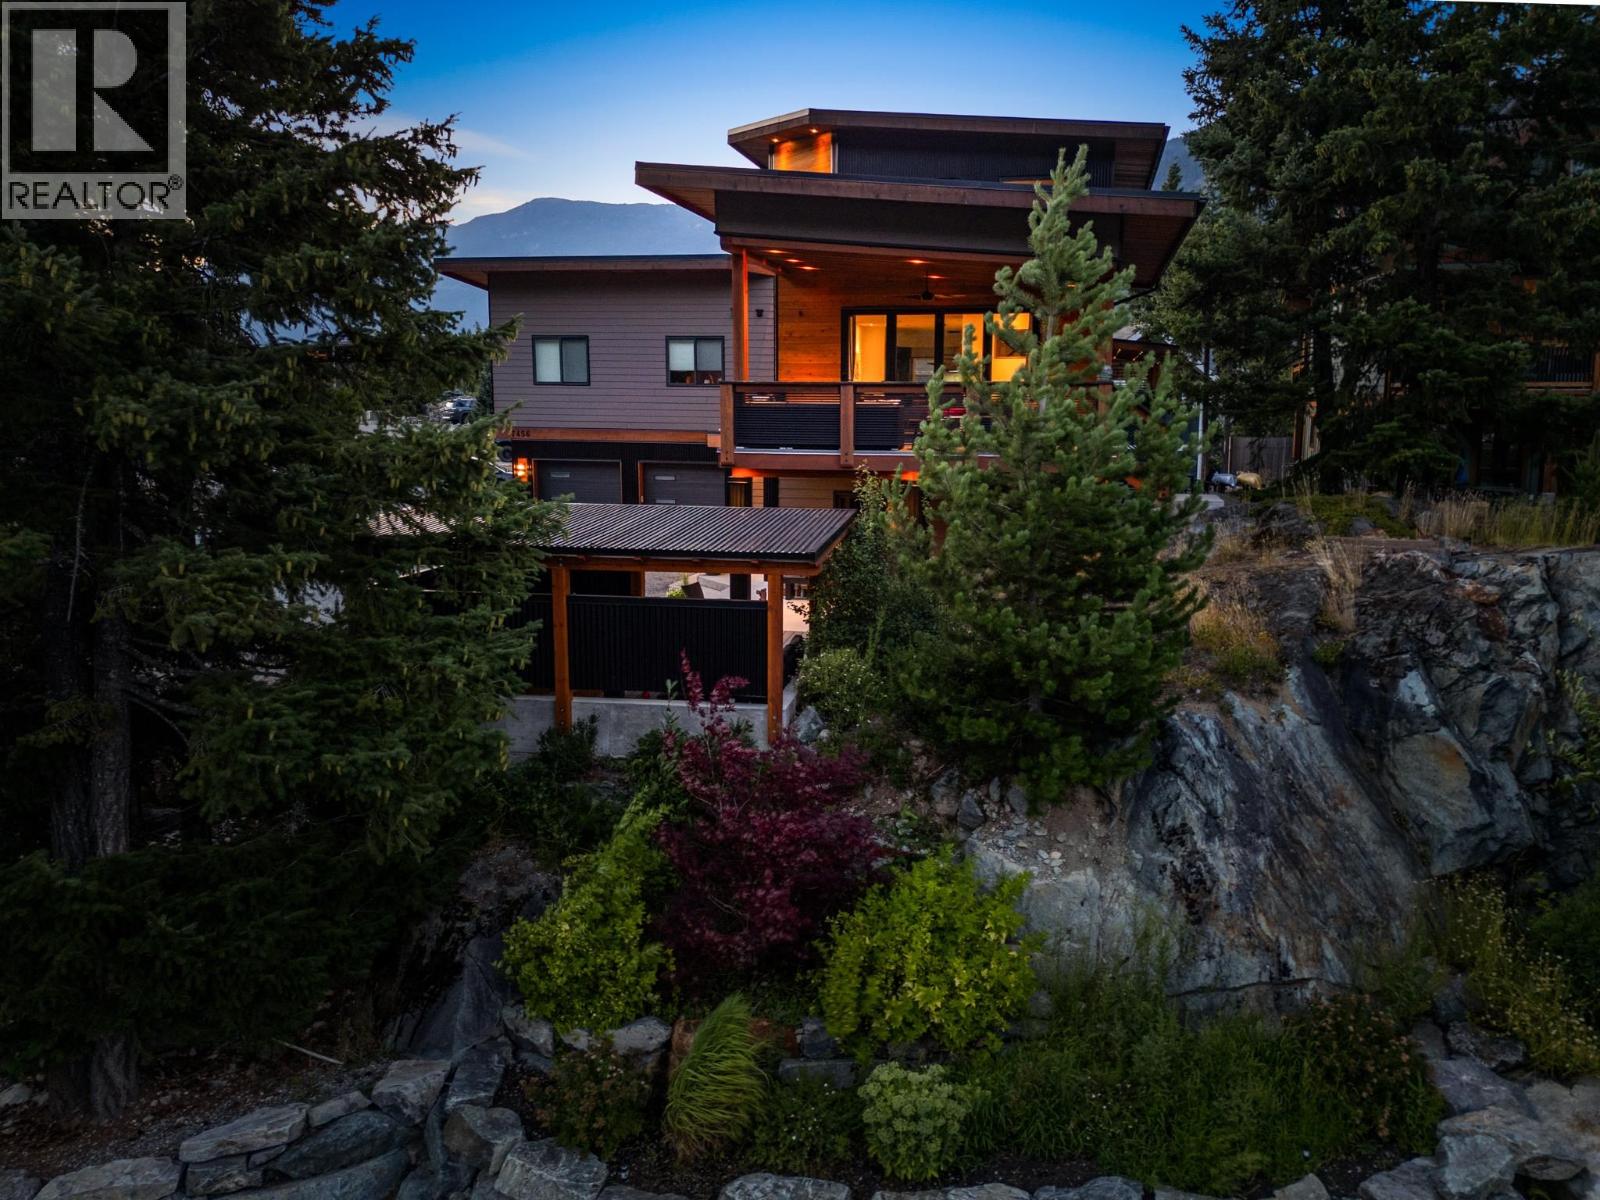
Beautifully perched in the Benchlands, this custom home offers the ideal mix; close to town, wonderful views, sunshine & low maintenance yard to suit your Pemberton adventure lifestyle. The interior showcases custom hand-crafted finishes, millwork, live-edge details & integrated audio. The home´s thoughtful layout places the primary retreat on the 3rd floor-a true escape with views, private yoga/office area, & a spa-inspired ensuite. The main level gourmet kitchen flows to open-concept living spaces that transition seamlessly to covered deck & views. The 1st floor serves as a guest or family hub with 2 beds, media/gym with access to hot tub. Complete with oversized double garage for all your mountain gear & a 2 bed suite, this property is the ultimate mountain retreat for you in Pemberton. (id:67643)
Maple Ridge, British Columbia
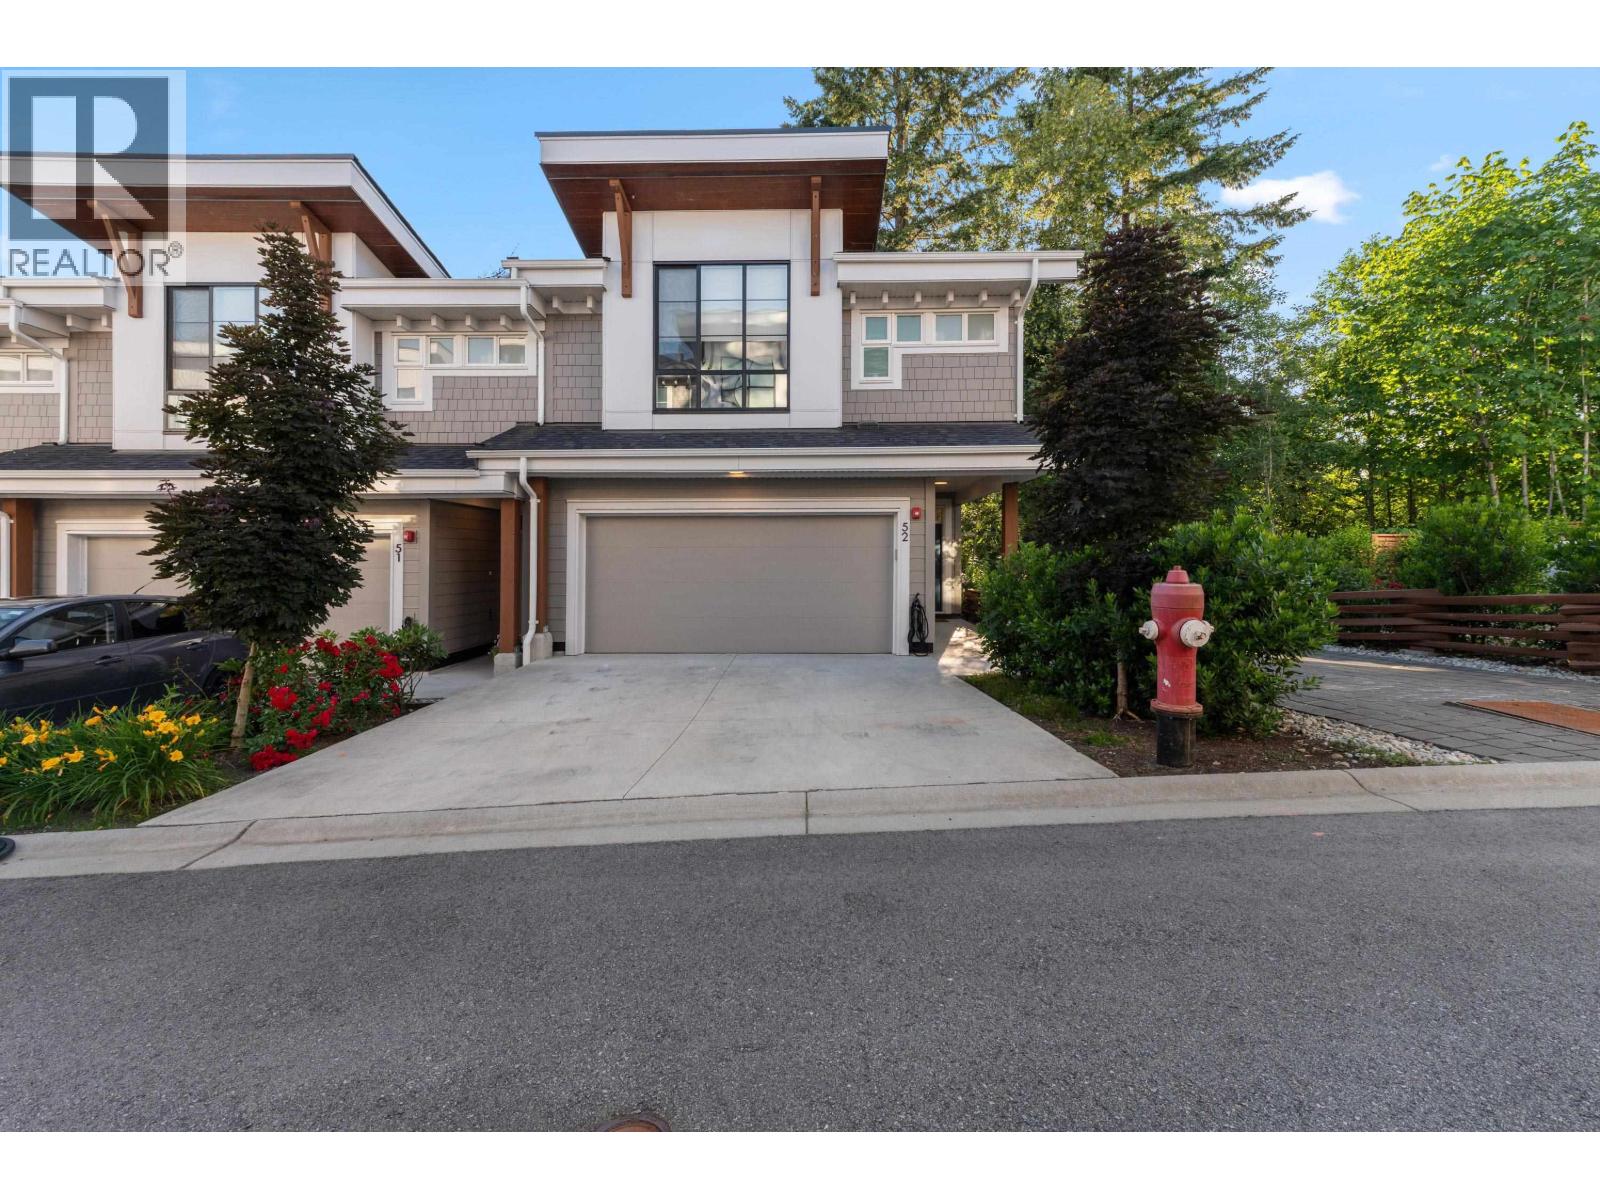
Welcome to one of Silver Valley´s finest townhomes! Built in 2023 and offering nearly 2,400 sq. ft. of beautifully designed living space, this end-unit feels more like a detached home than a townhouse. The wide, functional layout sets it apart from the typical narrow design, creating bright, open living spaces throughout. The main floor features an open concept kitchen, dining, and living area overlooking peaceful green space, plus a convenient powder room. Upstairs you´ll find 3 spacious bedrooms, including an impressive primary retreat with a large walk-in closet and luxurious ensuite. The lower level offers a 4th bedroom, full bath, and massive rec room with direct access to the backyard, perfect for guests, teens, or a home office. Complete with a side-by-side double garage and a full-length driveway that fits two full-size trucks, this is premium Silver Valley living at its best. A/C and forced air heating to keep you comfortable efficiently year round! (id:67643)
Coquitlam, British Columbia
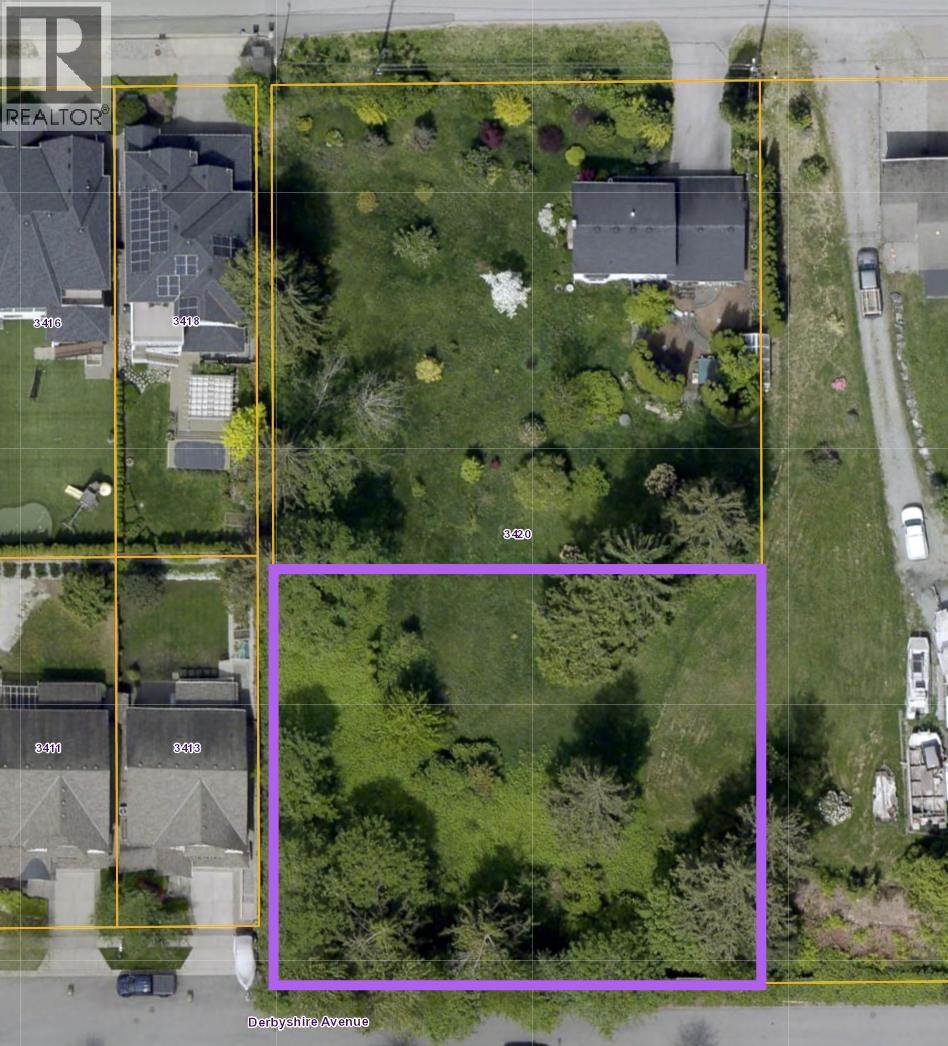
Unique opportunity at 3420 Highland Drive, Coquitlam! Explore the potential to subdivide the southern portion of this property, with various possibilities for how a future subdivision could be structured, subject to City approval. An exciting opportunity for buyers looking to explore development options in an established Coquitlam neighbourhood. Contact us for an information package and further details. (id:67643)