

Vancouver, British Columbia
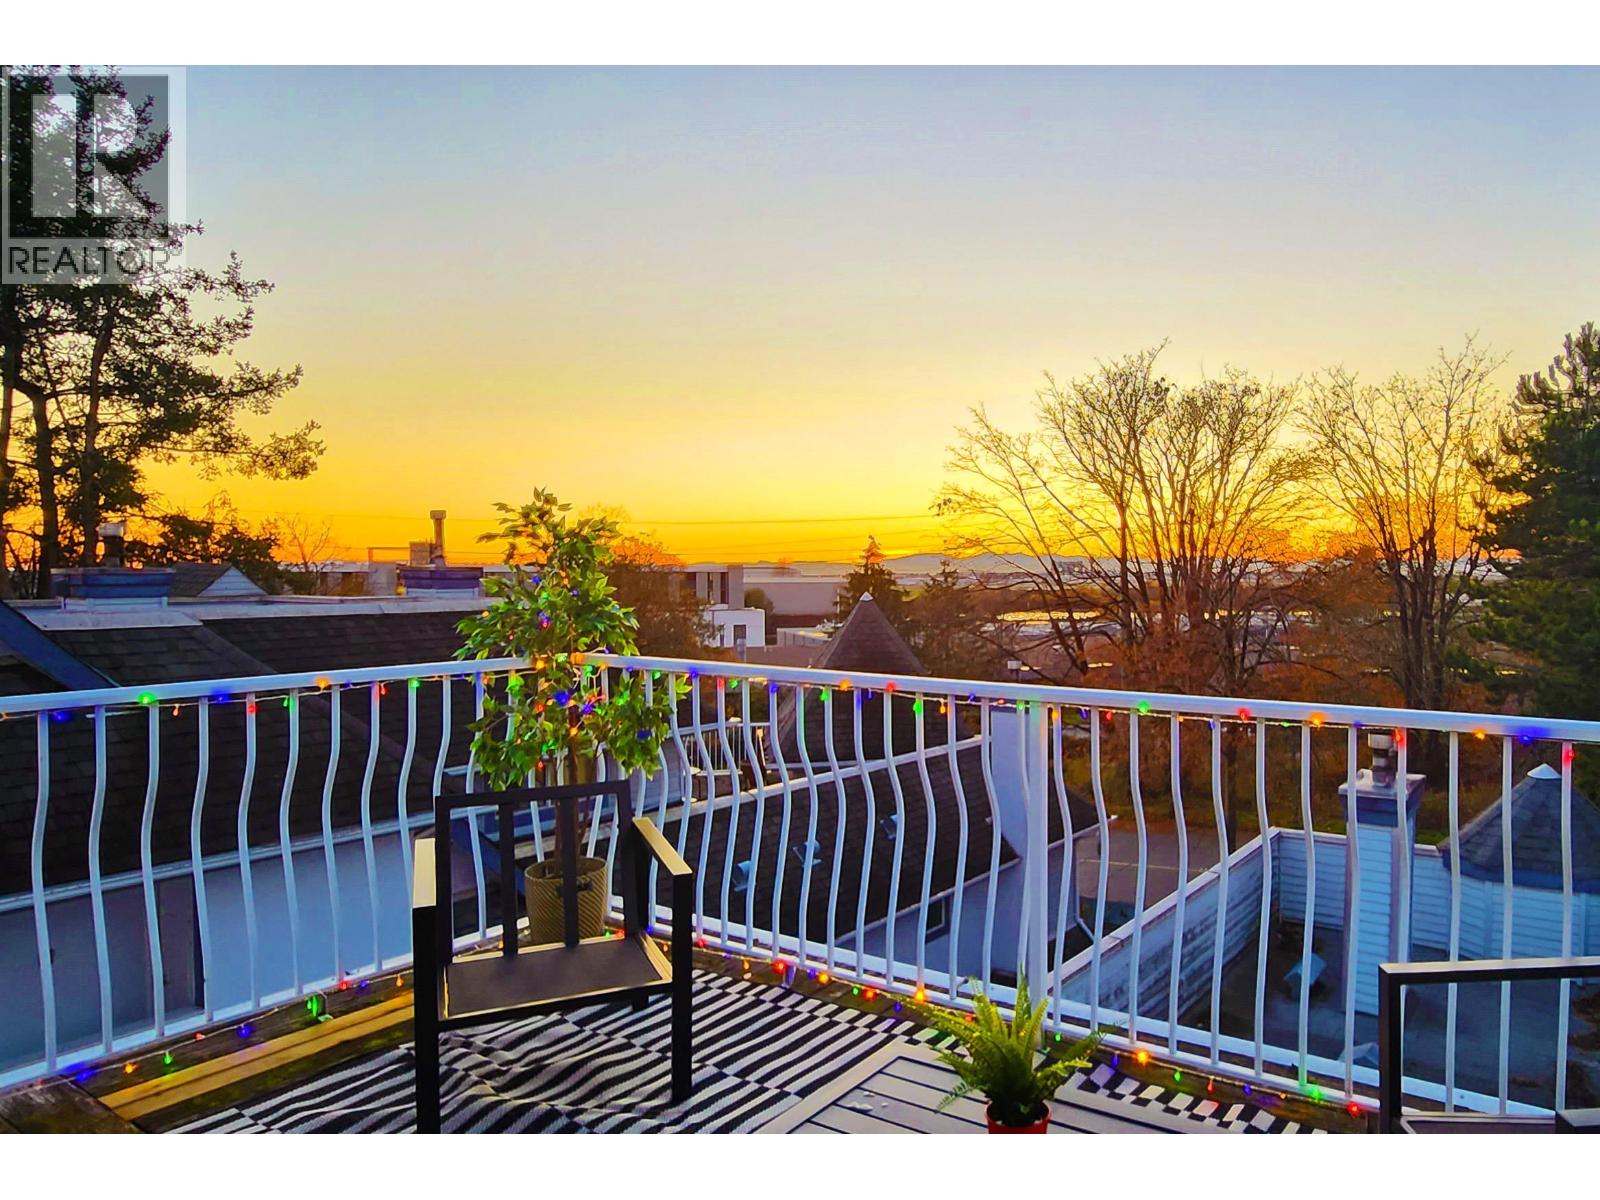
Not your ordinary condo: a top-floor retreat with the space and light of a house. Occupying an entire wing of Gulf View Court's top floor, this 1,317 sq. ft. 3-bedroom, 2-bath home has windows on three sides and just one shared wall. A generous living room opens to a large, secluded deck with radiant heat, treetop & mountain outlooks, & seasonal Gulf Island & YVR views. Spacious primary suite enjoys its own sunset balcony. Updated in 2024, with a gas fireplace & house-sized laundry. Two side-by-side parking stalls by the elevator & an oversized locker. Enjoy a landscaped backyard, gated courtyard, common room & workshop. Set well back from the road across from the park & Arbutus Greenway, near Milltown Marina, shops & transit. Space, privacy & two outdoor escapes, all west of Granville St! (id:67643)
Vancouver, British Columbia
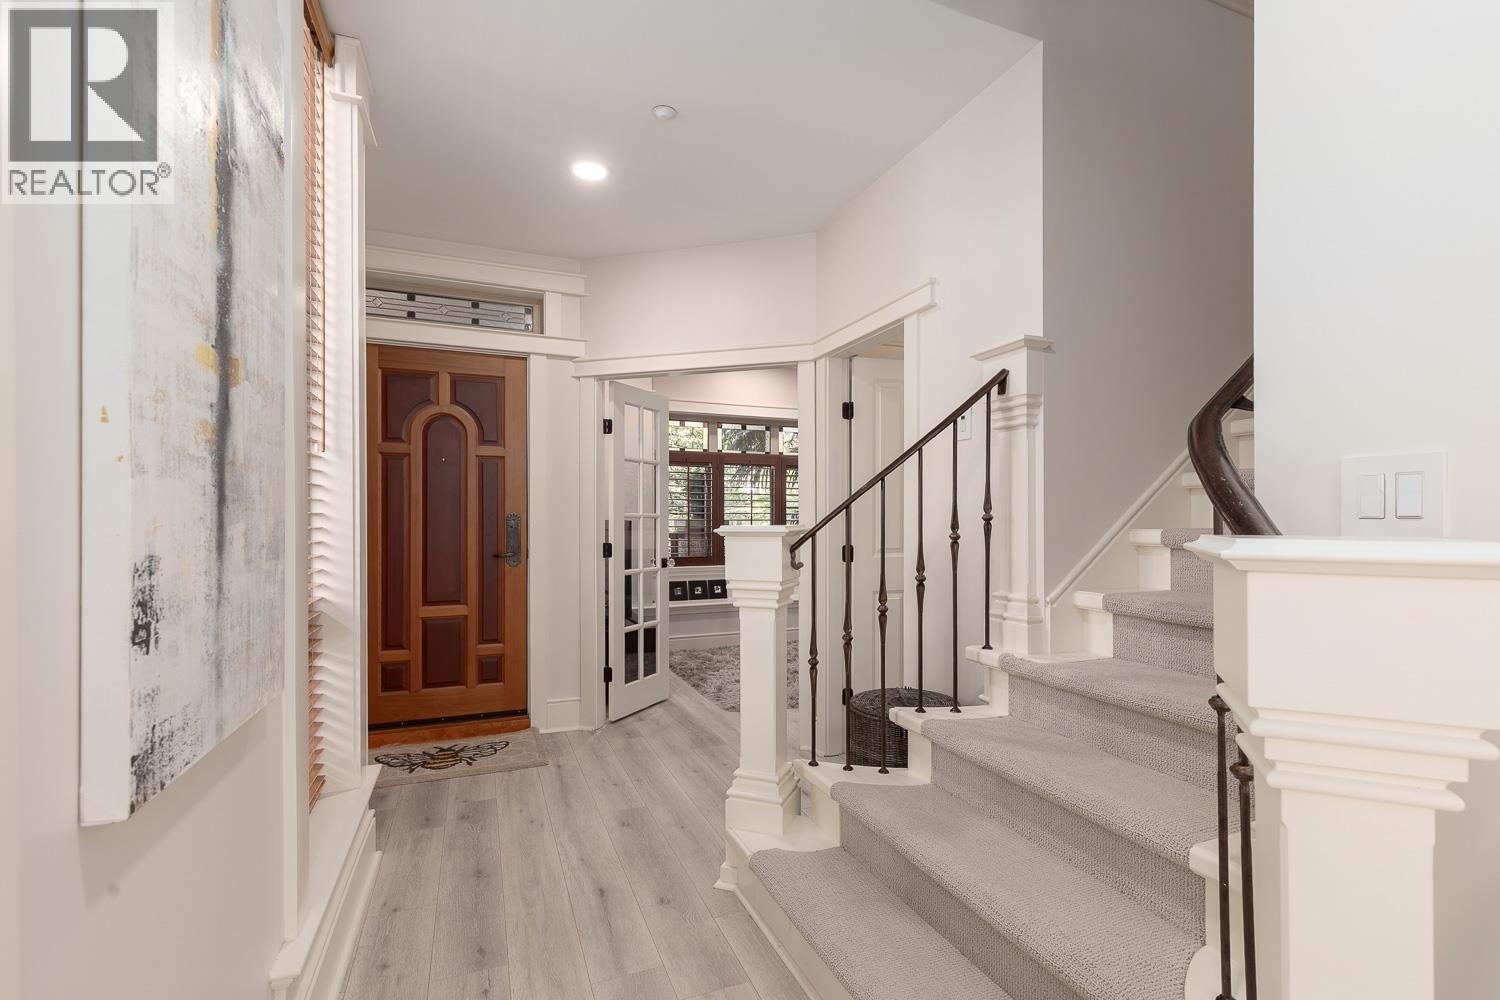
Extensively updated, this 2-level fourplex townhome in Lower Shaughnessy offers the layout,privacy,& soaring ceilings of a detached home.Tailored for everyday living, this bright 3-bed, 3-bath property features an open-concept main floor. South-facing living areas & primary suite boast large windows filled with natural light, while an inviting gas fireplace & radiant heated floors keep the home cozy year-round.The kitchen features premium to-the-ceiling cabinetry. 3 private decks expand the living space including a serene back deck bordered with privacy trees & an electric retractable awning. Ample storage includes a garage & a secure exterior room. Situated in a coveted pocket 1.5 blocks off Arbutus Greenway, walking distance to local schools, amenities, & community parks. Move-in ready! (id:67643)
Vancouver, British Columbia
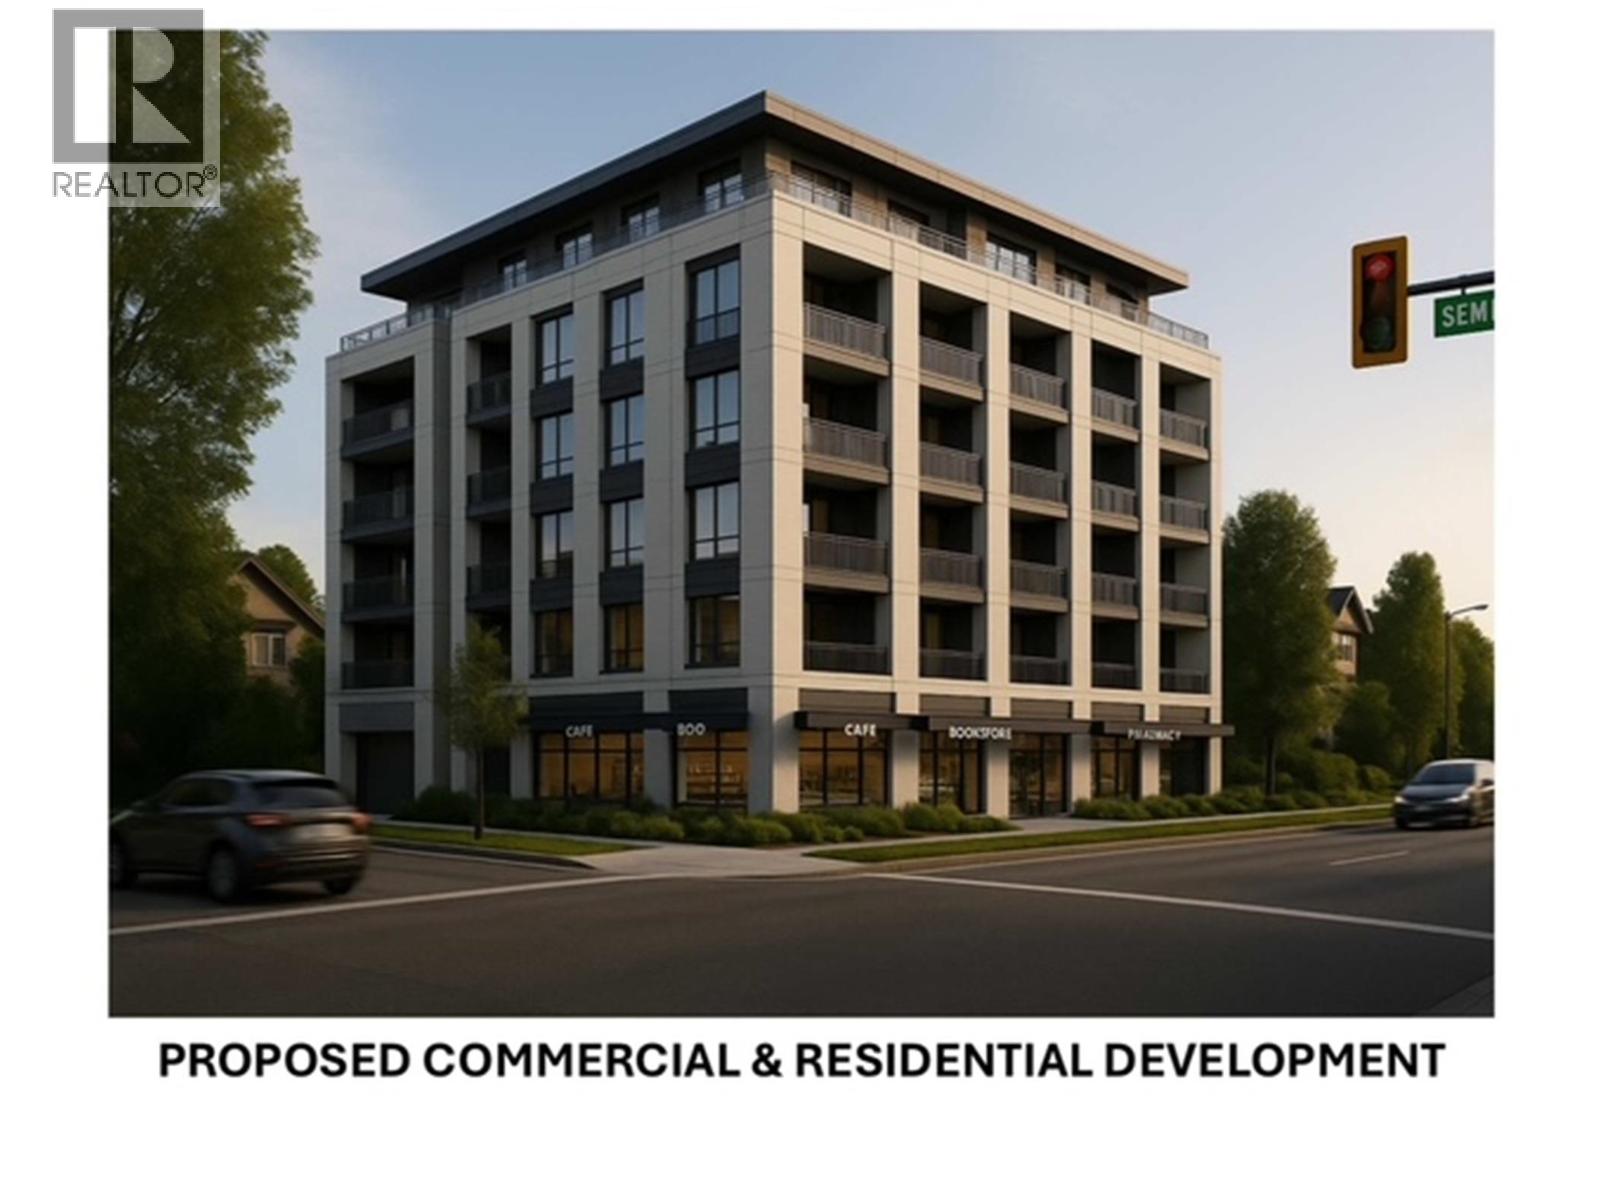
Land Assembly 4 lots - Mixed-use commercial and residential redevelopment located less than 200 meters form the Commercial-Broadway SkyTrain Station. (id:67643)
Coquitlam, British Columbia
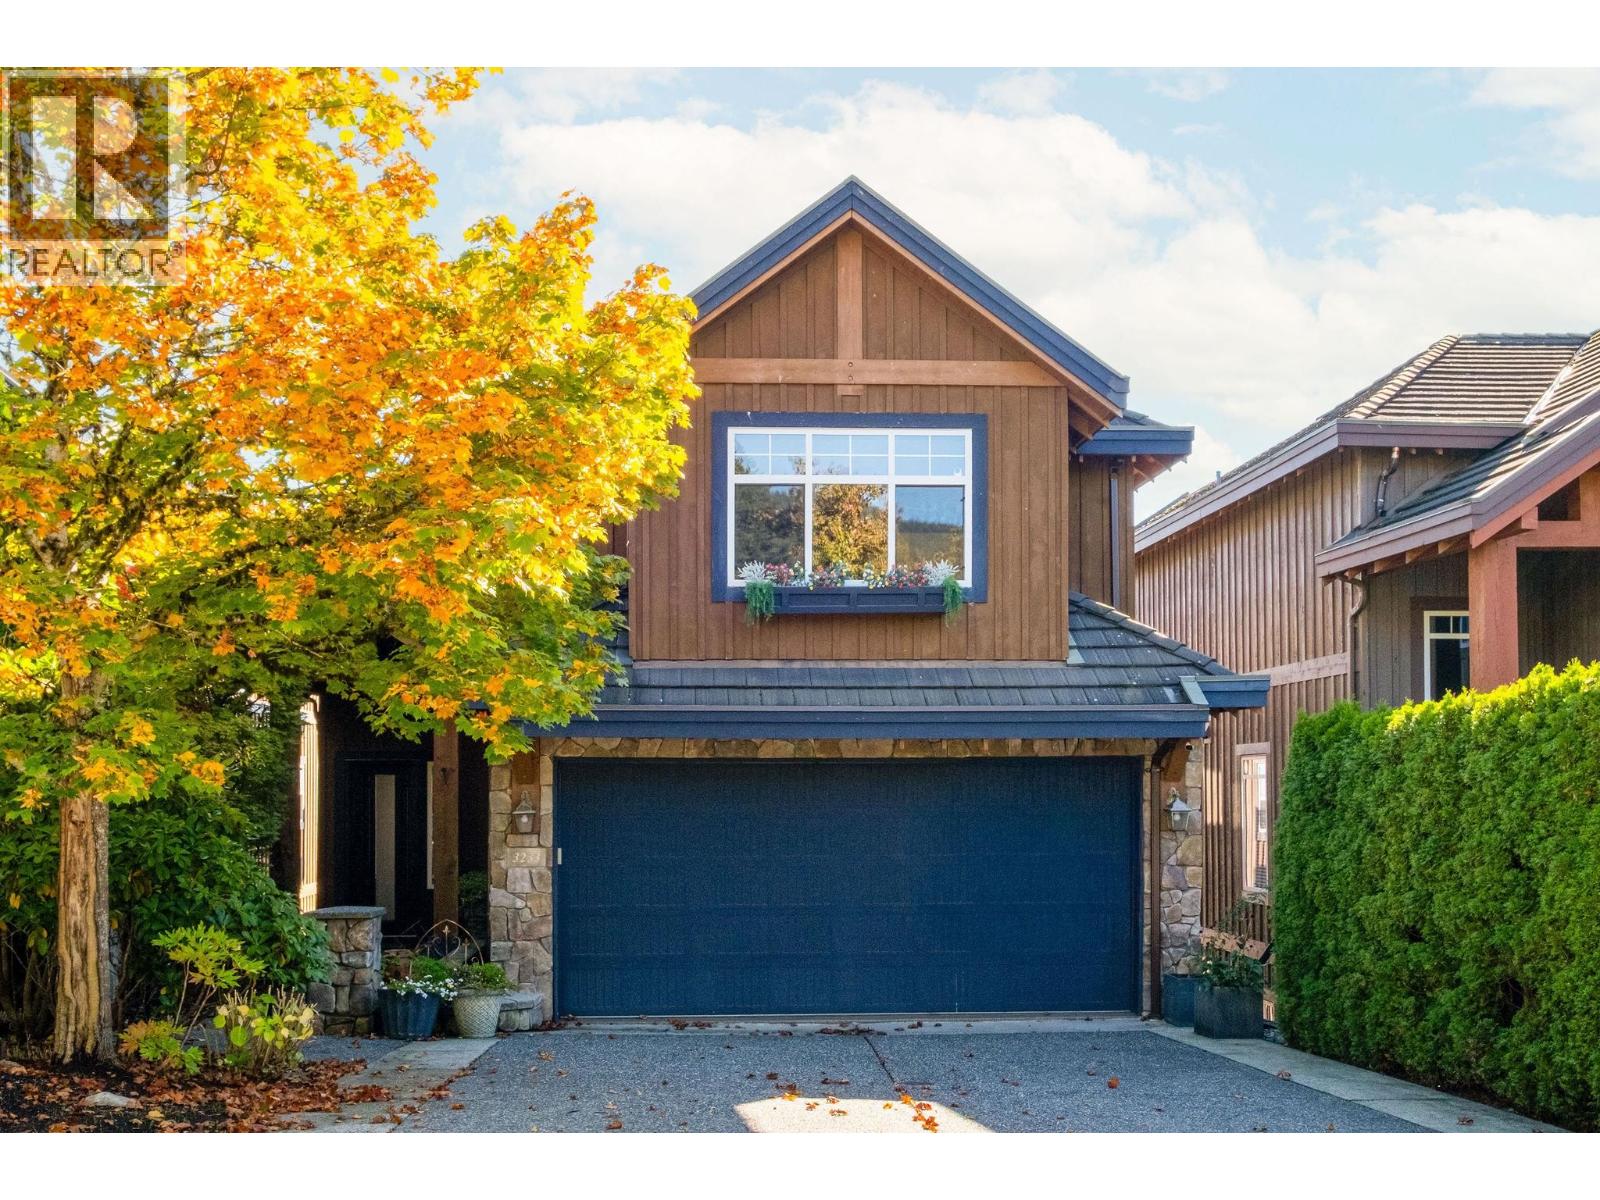
Whistler-style custom built Chartwell Lane home with unobstructed, private, panoramic views of Mt Baker, overlooking the 18th fairway of the GreenTee Country Club Westwood Plateau Sky! VIEWS from all 3 levels! Main level tiled w/Italian marble & travertine. Warm-hued interior features open concept great room w/stone wall fireplace & huge picture windows looking onto the golf course. Large balcony off the dining rm updated in 2025. 2 level island w/seating. 3 good size bedrms up w/ensuite bathrooms. Primary bedrm has views, 2 walk-in closets, double-sided fireplace, newer 2021 balcony, soaker tub & steam shower. Laundry on upper level! Heated garage w/epoxy resin floors, storage & dog wash. Media room in bsmt van be 5th bedrm. New 2025 fence, 2021 patio, 2015 hit tub. 2019 exterior paint. (id:67643)
Whistler, British Columbia
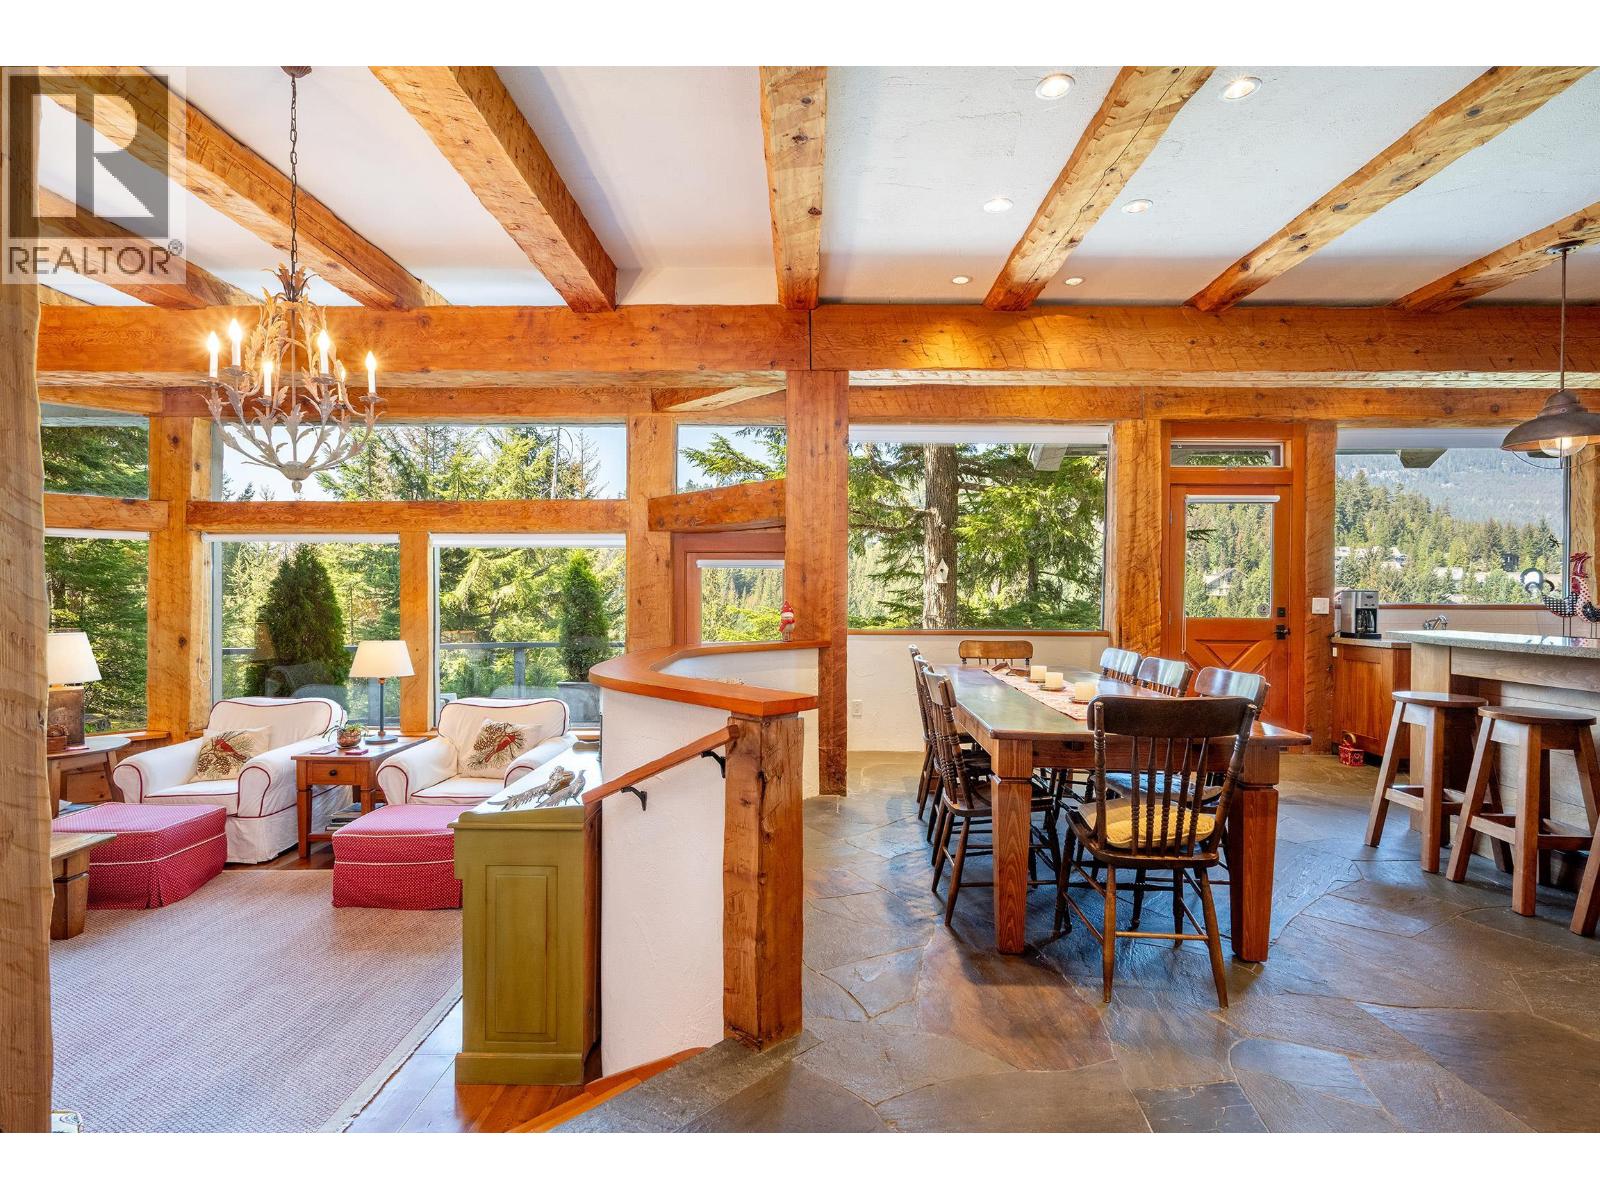
Nestled within the prestigious neighbourhood of Whistler Cay Heights, in the exceptionally private and highly coveted enclave of Linkside, this is a rare opportunity to own a home in one of Whistler´s most exclusive residential settings. This classic post-and-beam mountain home sits on a gentle rise, capturing glorious sunshine throughout the day and panoramic views overlooking the Arnold Palmer-designed Whistler Golf Course. Featuring an open-concept design and crafted with solid-sawn timbers, the residence offers timeless mountain character across two full floors, complemented by a loft, a bunk room, and a convenient basement workshop that provides the perfect space for ski tuning and preparing for days on the mountain. With 5 bedrooms, 3 full bathrooms and a powder room, this much-loved home has been cherished for many years and is ready to begin a new chapter with some extremely lucky buyers. Create your family´s Whistler legacy on Linkside Road - a unique offering with an exceptional setting. (id:67643)
Richmond, British Columbia
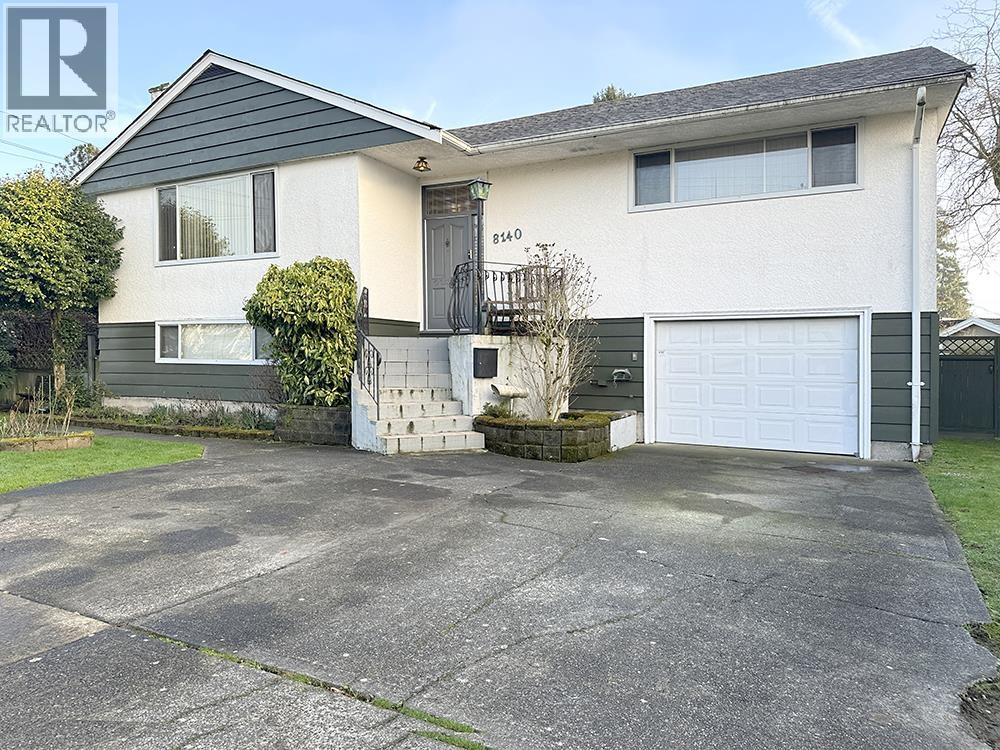
** INVESTOR ALERT ** Upstairs 4-bedroom can rent +/- $2700 plus downstairs 1-bed w separate entrance can rent +/- $1300. Build up to a 7,000 square ft mansion or build up to 6 individual units on this massive 17,000 SF LOT. Each one with its own PID#. Zoning is RSM/L (Small-Scale Multi-Unit Housing) permits construction of 3 to 6 dwelling units. Allows property owners to build multiplexes, row homes, or detached suites up to 2.5 storeys (max 9 to 10m / 30 to 33ft tall). FULL DETAILS such as development rules, density, yards, setbacks, lot coverage, floor area ratio, parking, landscaping, permitted height and lot coverage are available upon request and are also attached to this listing. 3 BUILDING EXAMPLES are included in the PDF files provided. (id:67643)
Vancouver, British Columbia
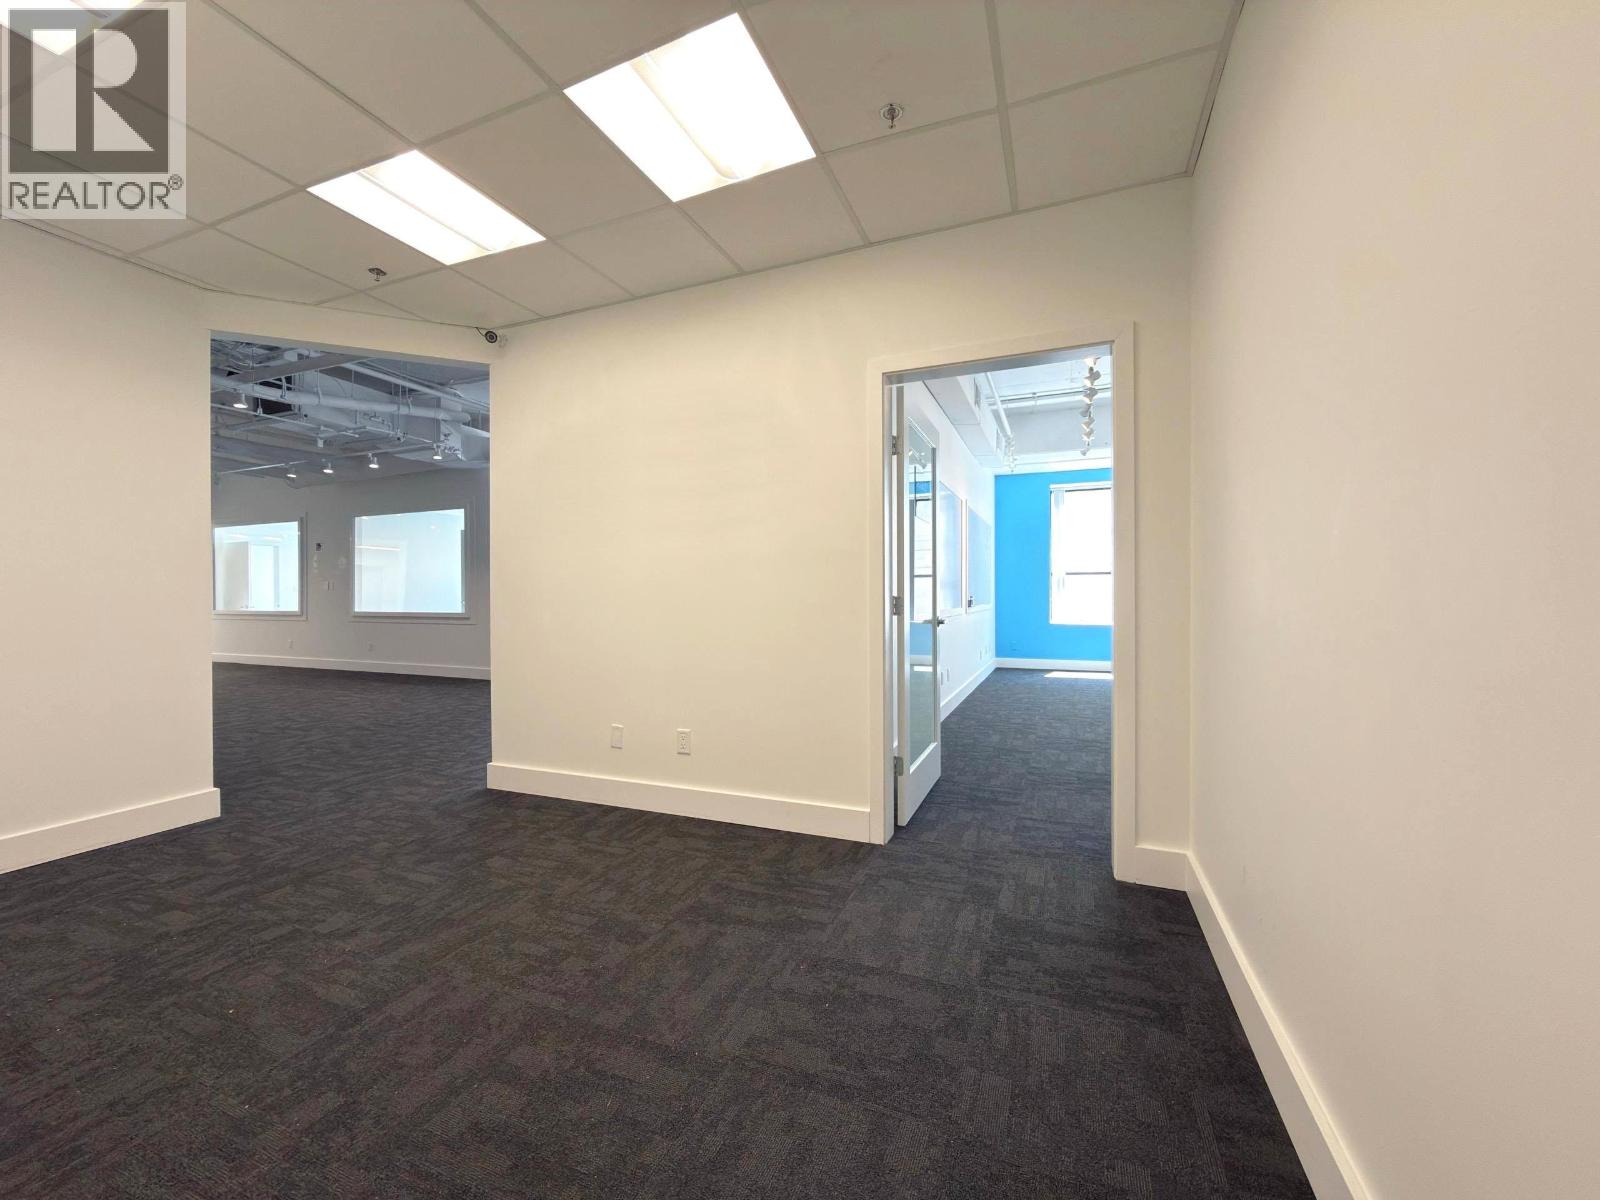
Rare opportunity to own a well-improved south-facing office/production space in the heart of Mount Pleasant, one of Vancouver's most connected and vibrant commercial districts. This turn-key second-floor unit features a bright, functional layout with private offices, a professional boardroom, open collaborative workspace, kitchenette, and flexible production area, ready for immediate occupancy. Ideal for professional firms, architects, interior designers, creative agencies, marketing companies, tech firms, engineering offices, wellness businesses, and art or design studios. Situated in a quality concrete building with grade-level loading, a large freight elevator, and secure underground parking stalls. Walking distance to the Expo Line, Canada Line, and the future Broadway Subway, with Main Street's renowned cafes, breweries, restaurants, and amenities just steps away. I-1 zoning offers outstanding long-term investment potential under the Broadway Plan. Contact us today to arrange your private tour. (id:67643)
Vancouver, British Columbia
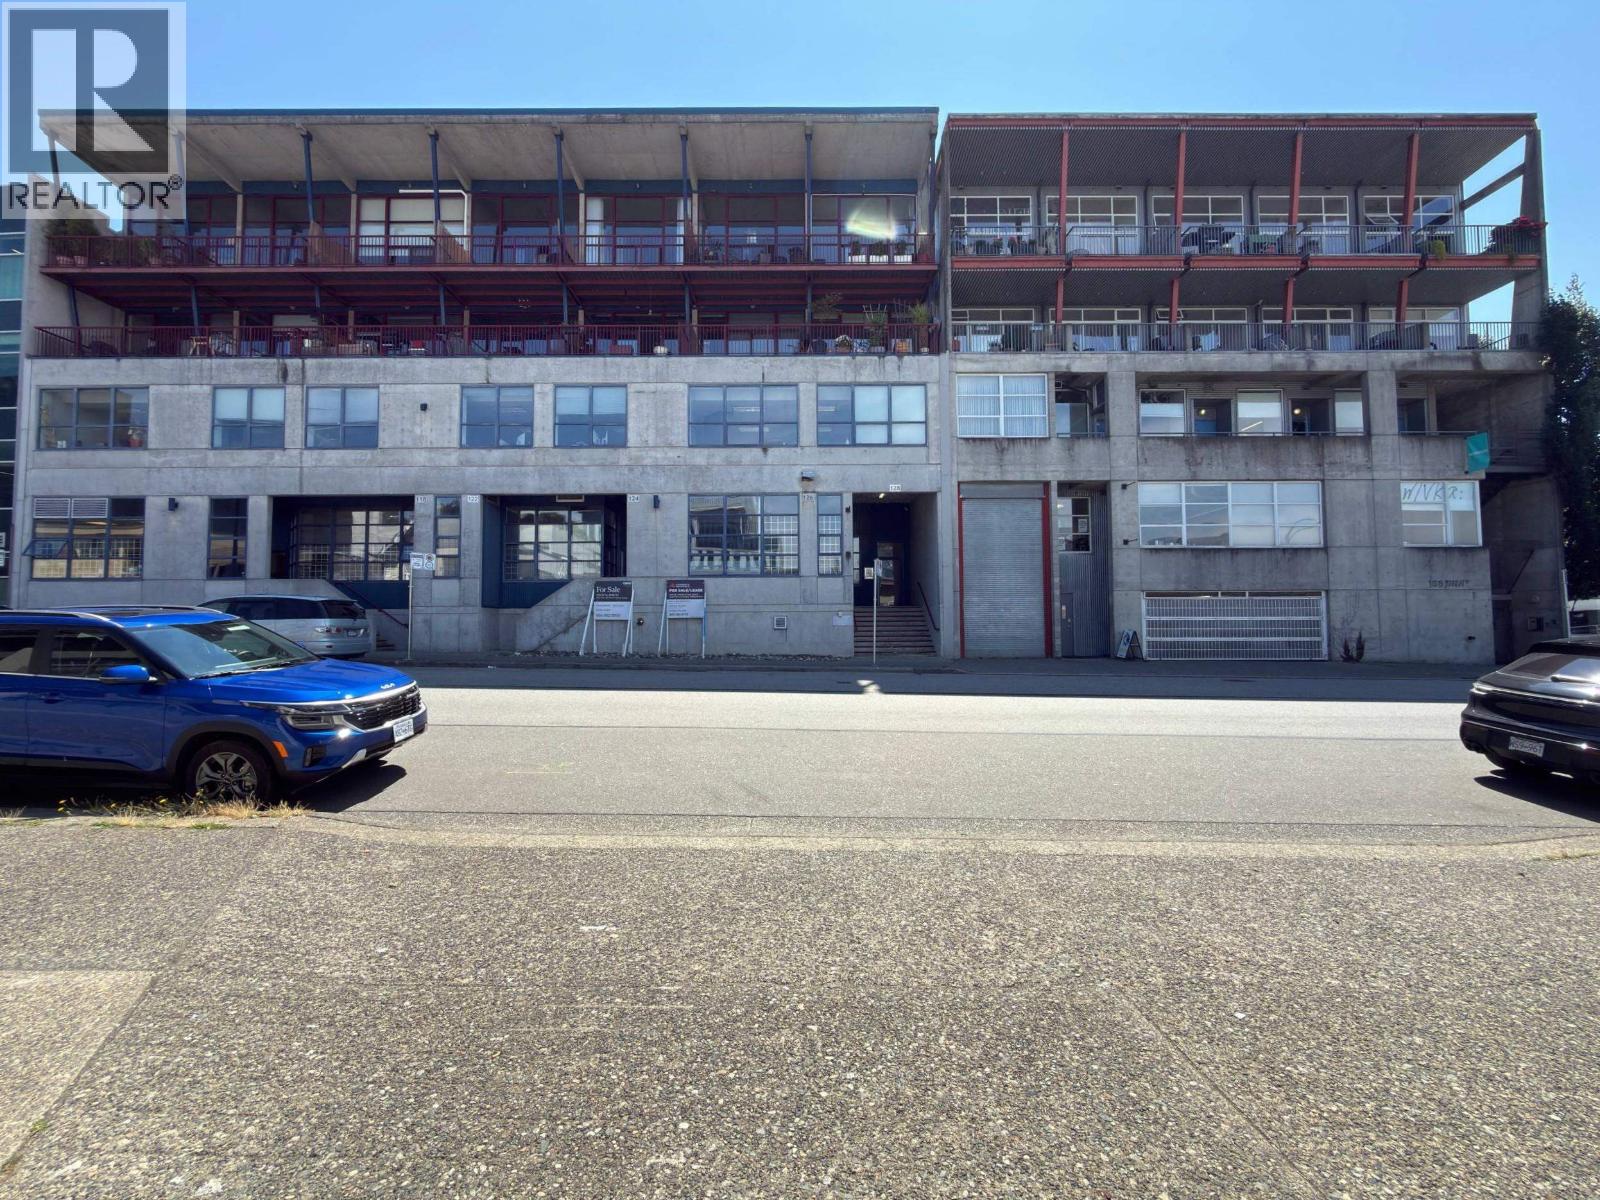
Rare opportunity to own a well-improved south-facing office/production space in the heart of Mount Pleasant, one of Vancouver's most connected and vibrant commercial districts. This turn-key second-floor unit features a bright, functional layout with private offices, a professional boardroom, open collaborative workspace, kitchenette, and flexible production area, ready for immediate occupancy. Ideal for professional firms, architects, interior designers, creative agencies, marketing companies, tech firms, engineering offices, wellness businesses, and art or design studios. Situated in a quality concrete building with grade-level loading, a large freight elevator, and secure underground parking stalls. Walking distance to the Expo Line, Canada Line, and the future Broadway Subway, with Main Street's renowned cafes, breweries, restaurants, and amenities just steps away. I-1 zoning offers outstanding long-term investment potential under the Broadway Plan. Contact us today to arrange your private tour. (id:67643)

Sechelt, British Columbia
Lovingly maintained and cared for home in the desirable community of Big Maples Mobile Home Park. The 2 bed, 1 bath unit features new vinyl plank flooring in main living areas, new carpets in the bedrooms and is freshly finished with new paint throughout. Further improvements include a recently installed heat pump, furnace, upgraded sink, faucet and taps, new hot water tank, and new smoke, C02 detectors. Outside is a covered deck for all season use and a large wood constructed garden/storage shed, ideal for all outdoor tool storage and/or hobby space. The metal roof has recently been resealed and painted too. The value in this updated home must be seen, call your Realtor today for a viewing of this gem! (id:67643)
Vancouver, British Columbia
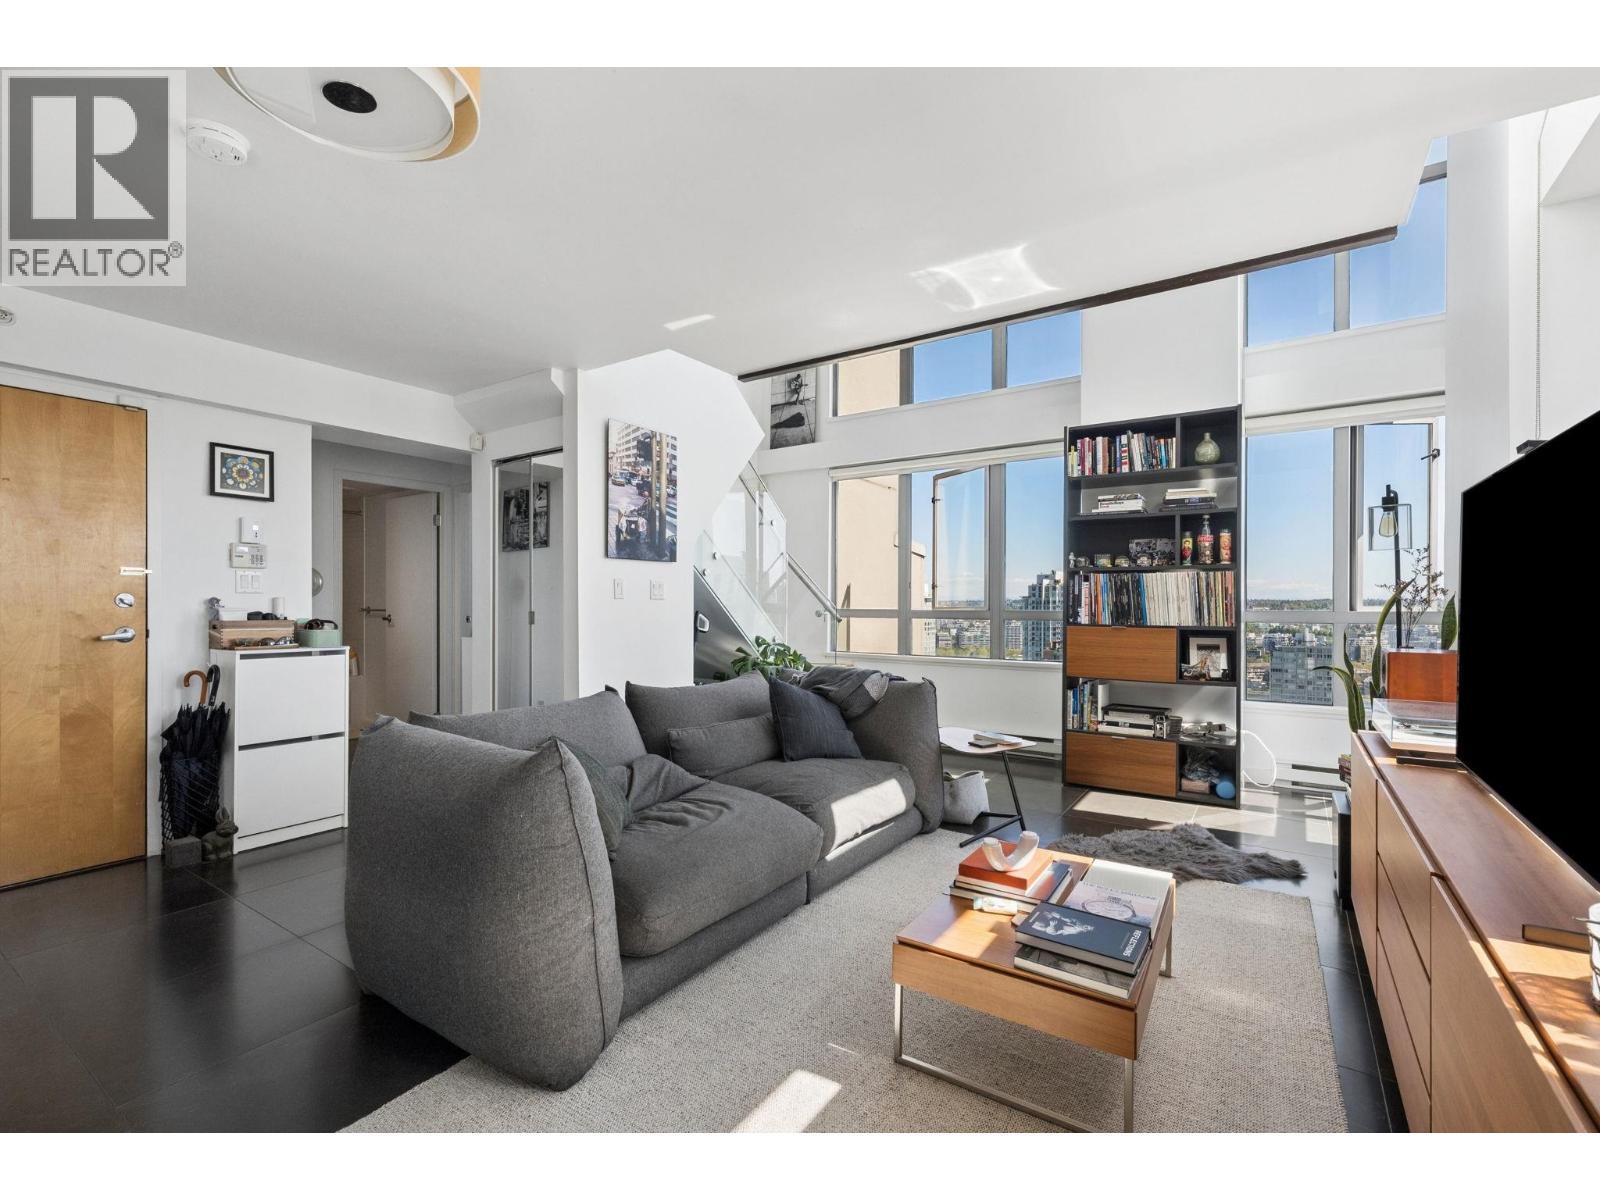
Stunning Sub-PH loft with 1, 504sf of living space, soaring 16-foot ceilings, and panoramic False Creek and city views. This bright two-level corner residence at The Metropolis offers 3 beds 2baths an exceptional blend of style, space, and comfort. The open-concept layout flows beautifully from the fully renovated kitchen and dining area into a dramatic double-height living room surrounded by glass and flooded with natural light. The kitchen, bathrooms, and flooring have all been thoughtfully updated. Upstairs the mezz-level primary suite features dual closets, spacious ensuite, an oversized shower, while an additional upstairs bedroom offers flexibility and as ensuite. Third bedroom on the main level provides excellent separation or office.Steps to the Seawall, parks, cafes, and Yaletown (id:67643)
Vancouver, British Columbia
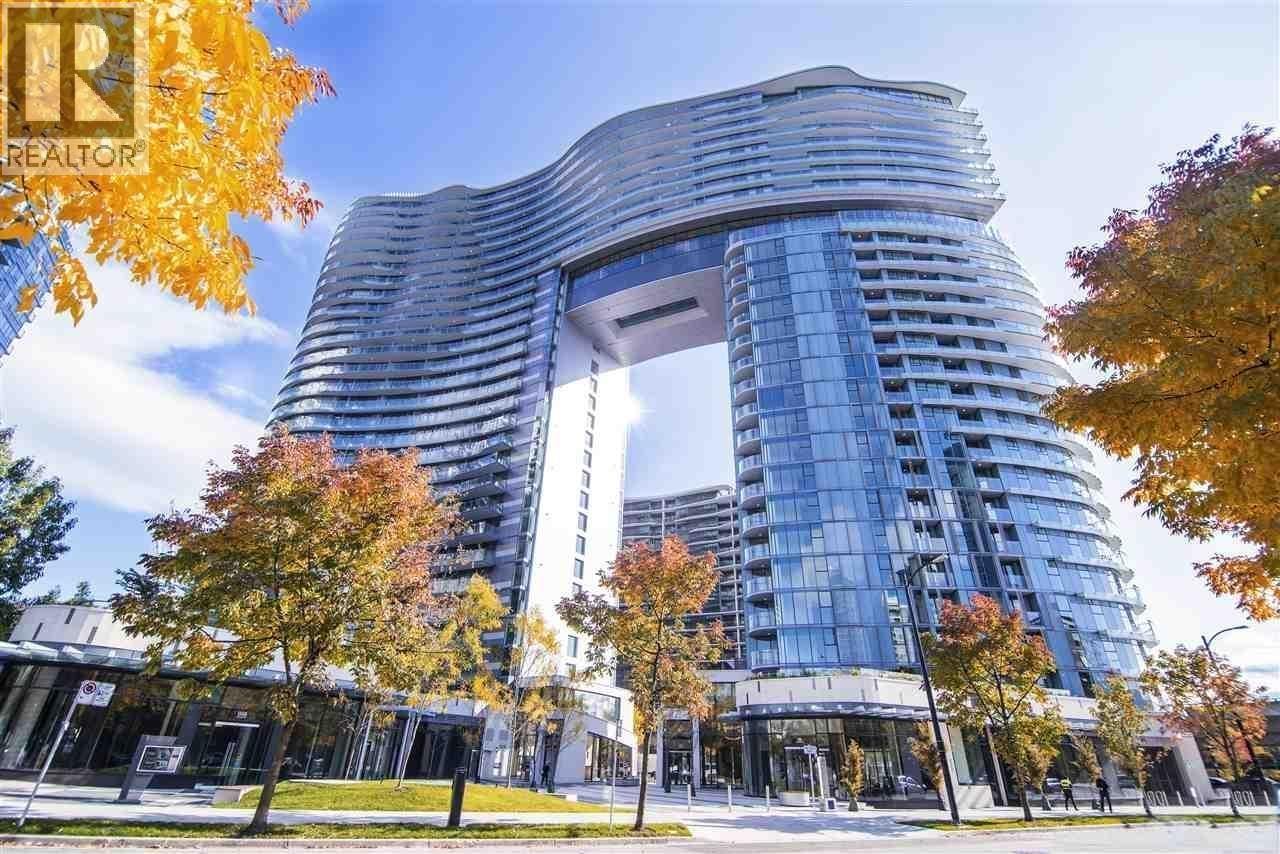
Welcome to the ARC by Concord Pacific. This spacious 582 sqft 1 bedroom + den (One of the largest 1 bed + Den layouts) featuring Miele appliances, A/C with SW exposure offering lots of natural light. 1 parking #326. 20th floor amenities include: suspended glass-bottom pool, hot tub, sauna, steam room, gym, & fully equipped entertainment gala. 2nd floor amenities feature a BBQ deck & coffee room. BONUS Access to outdoor pool, hot tub, and roof top terrace at One Pacific next door. Just steps to seawall at Coopers' Park, Marina, restaurants, groceries & transit. (id:67643)
Vancouver, British Columbia
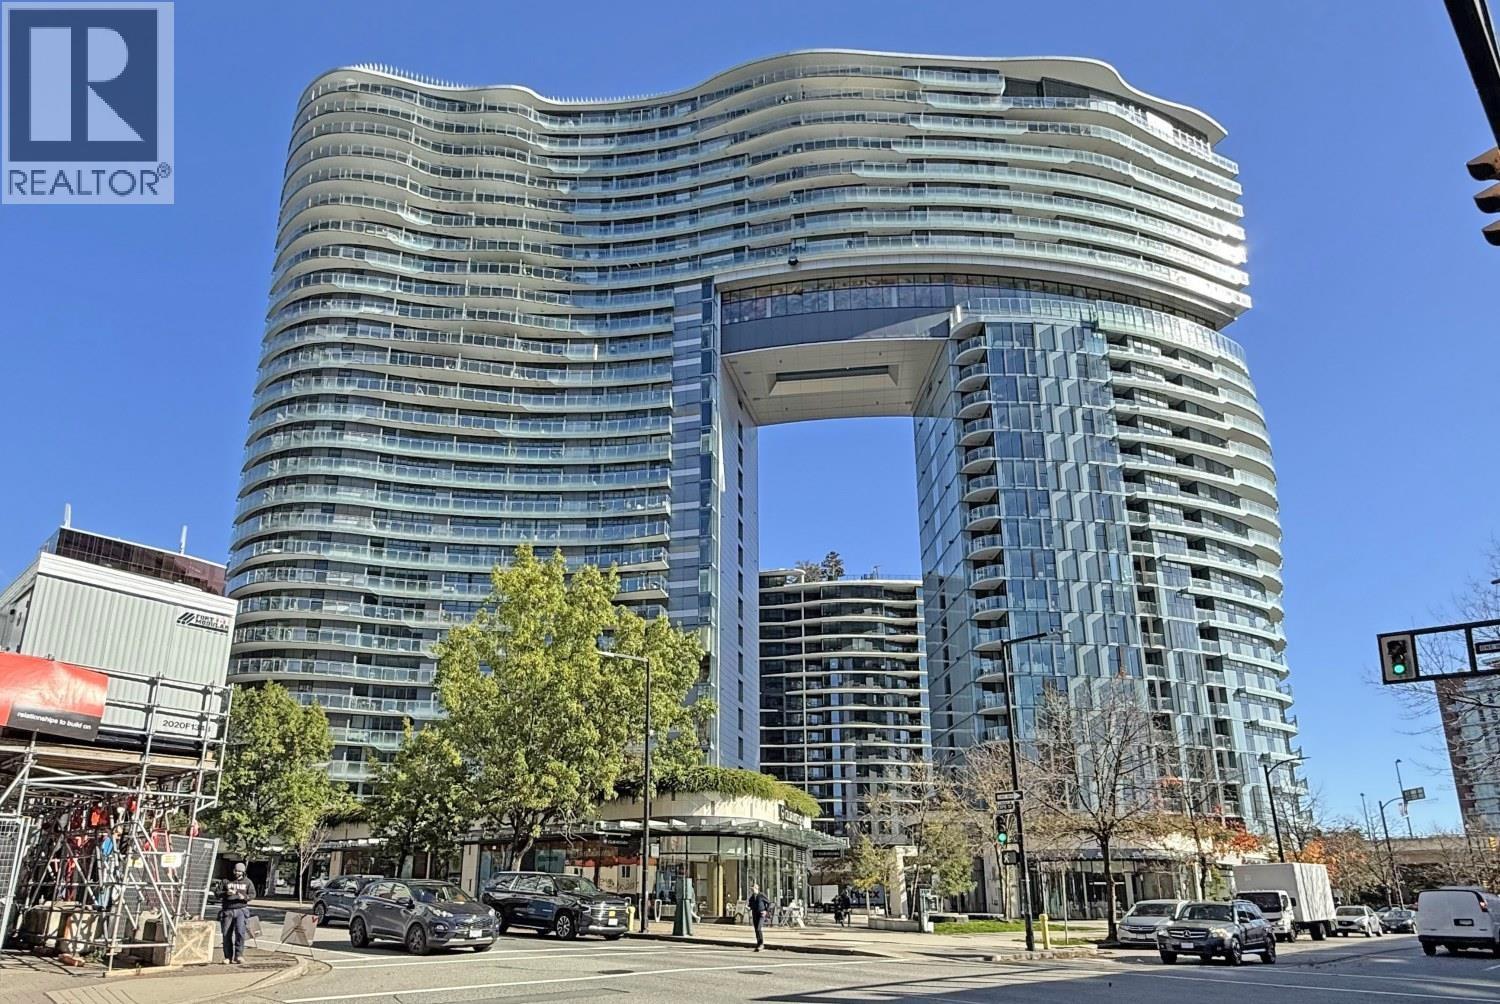
The ARC by Concord Pacific is a prestigious iconic building at the gateway of Downtown False Creek. This modern 522 sqft 1 bedroom unit is built with highest quality finishing. Gourmet kitchen with Miele appliances, bathroom with marble tiles. 1 parking #325. The Sky Club is an Exquisite Resort style amenities with glass bottom pool, sauna, steam room, grand Lounge, fitness center, car wash station & 24hrs concierge service. Just steps to seawall at Coopers' Park, Marina, restaurants, groceries & transit. Come & Experience the Luxurious Living at The Arc. (id:67643)