


Burnaby, British Columbia
. (id:67643)
Burnaby, British Columbia
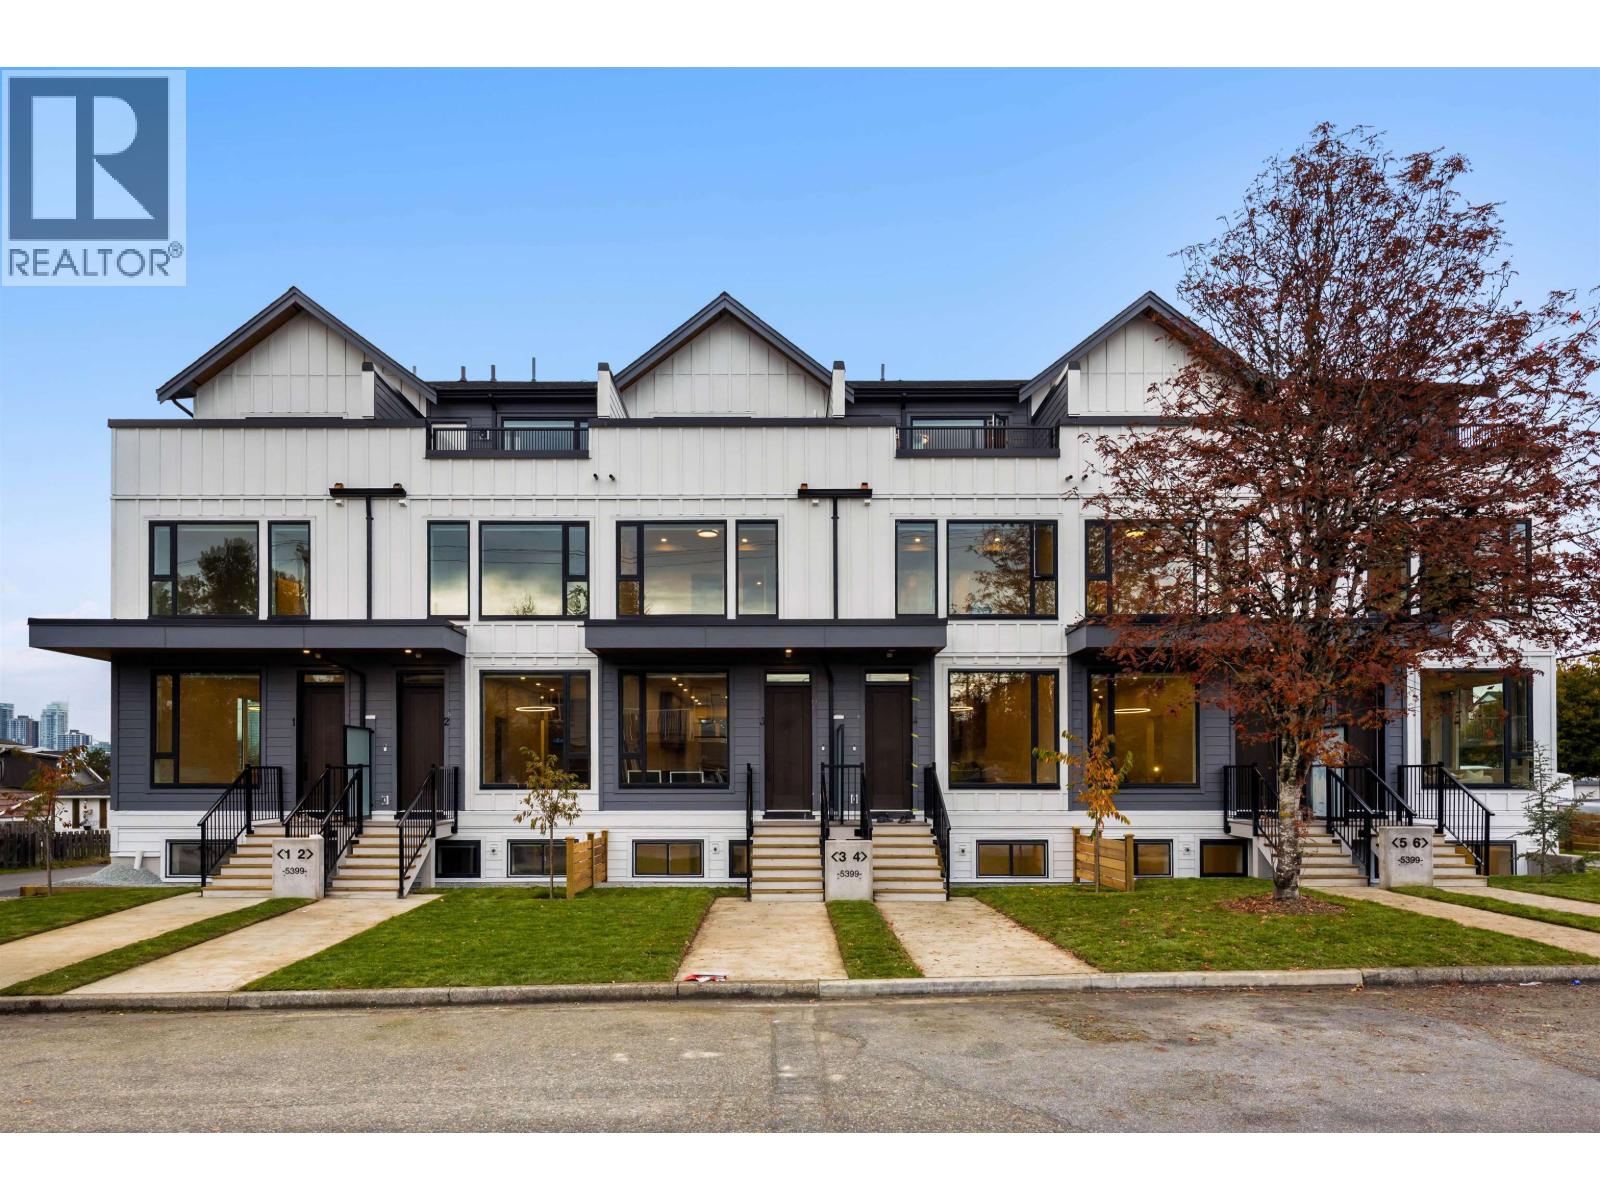
The Banff: 6 Timeless Homes in Burnaby Central developed by Arcwest Developments recognized for attainable multi-family living, design + construction. Located in a quiet cul-de-sac, this 2,153 SF middle/inside unit is 4 storeys with 6 bed 5 bath + optional nanny suite/extra storage area below with separate entry. Interiors feature eng HW floors, F&P appliances with gas stove, waterfall island, pantry space + coffee nook. Primary bed upstairs has 5pc ensuite, flex den space + private outdoor terrace. A/C heatpump, security system + 1 surface parking stall included. Enjoy mountain views, close proximity to all-level schools (childcare, elementary/secondary, BCIT), Harwood Park/Burnaby Lake/Deer Lake, Burnaby Hospital + Amazing Brentwood. Live at the Banff, an exceptional place to call home! (id:67643)
Burnaby, British Columbia
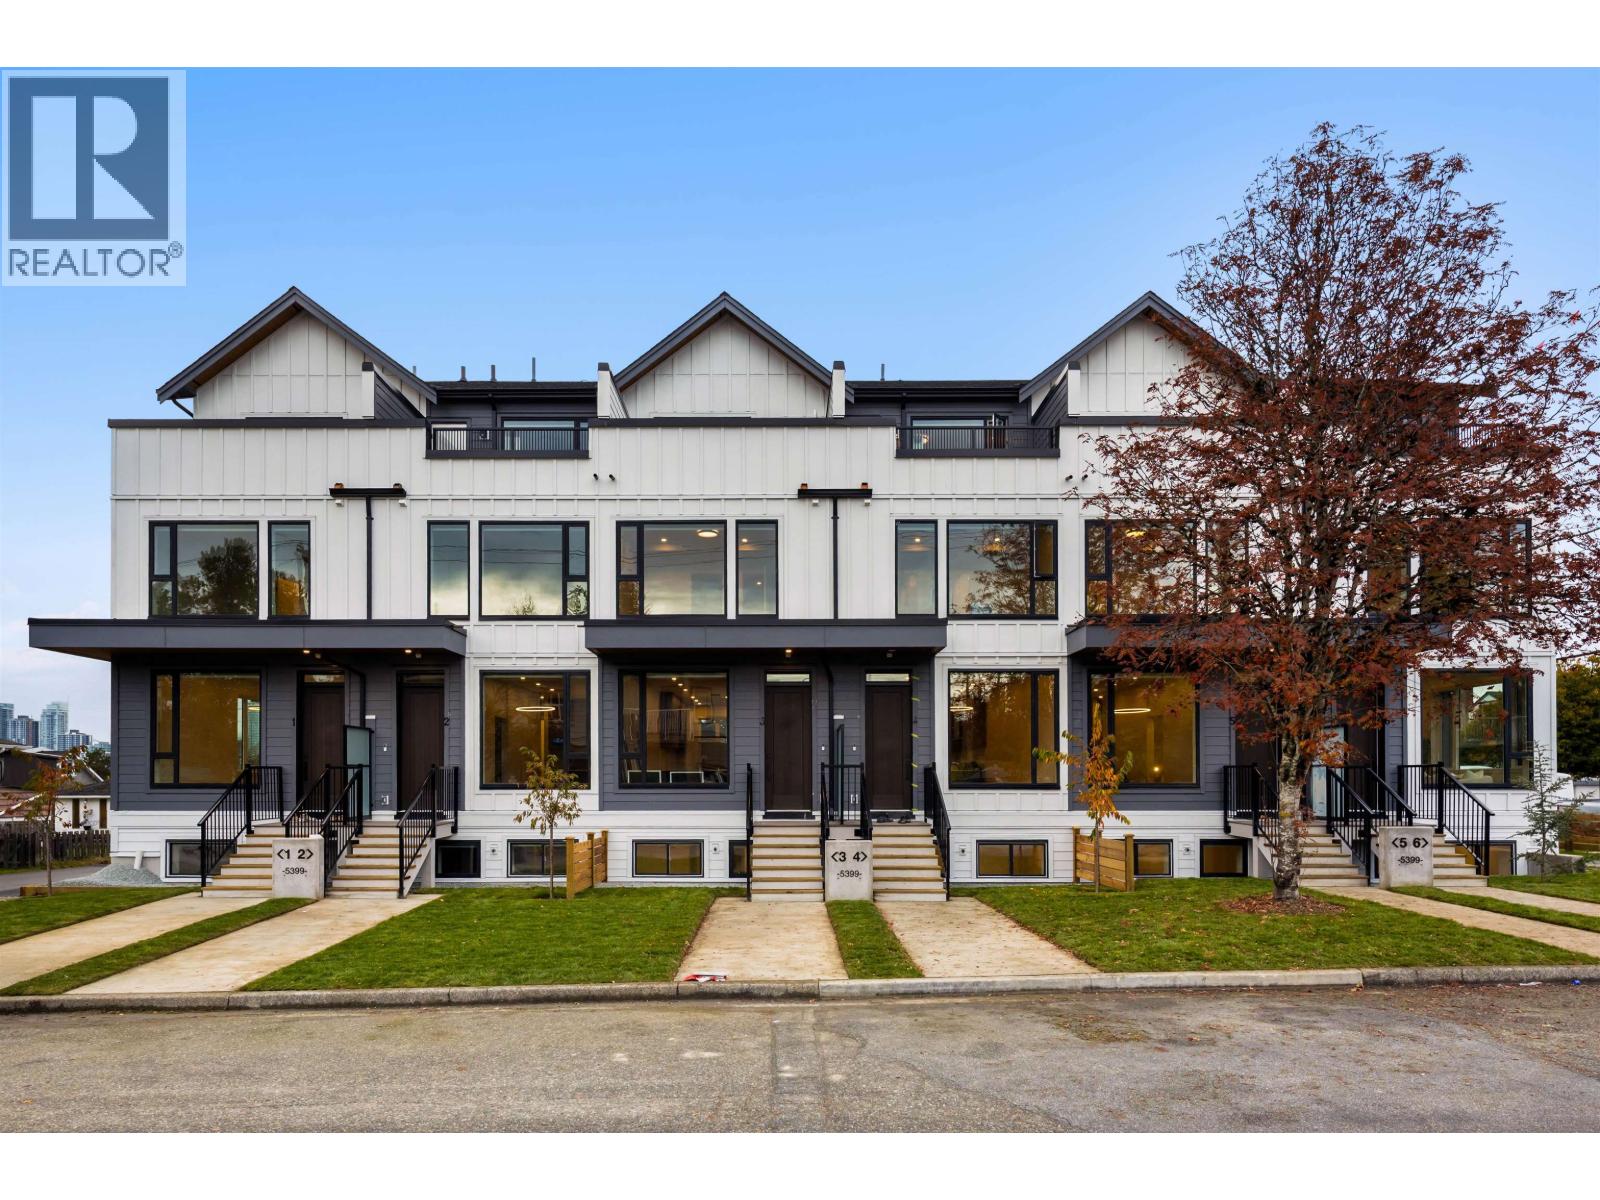
The Banff: 6 Timeless Homes in Burnaby Central developed by Arcwest Developments recognized for attainable multi-family living, design + construction. Located in a quiet cul-de-sac, this 2,150 SF middle/inside unit is 4 storeys with 6 bed 5 bath + optional nanny suite/extra storage area below with separate entry. Interiors feature eng HW floors, F&P appliances with gas stove, waterfall island, pantry space + coffee nook. Primary bed upstairs has 5pc ensuite, flex den space + private outdoor terrace. A/C heatpump, security system + 1 surface parking stall included. Enjoy mountain views, close proximity to all-level schools (childcare, elementary/secondary, BCIT), Harwood Park/Burnaby Lake/Deer Lake, Burnaby Hospital + Amazing Brentwood. Live at the Banff, an exceptional place to call home! (id:67643)
Burnaby, British Columbia
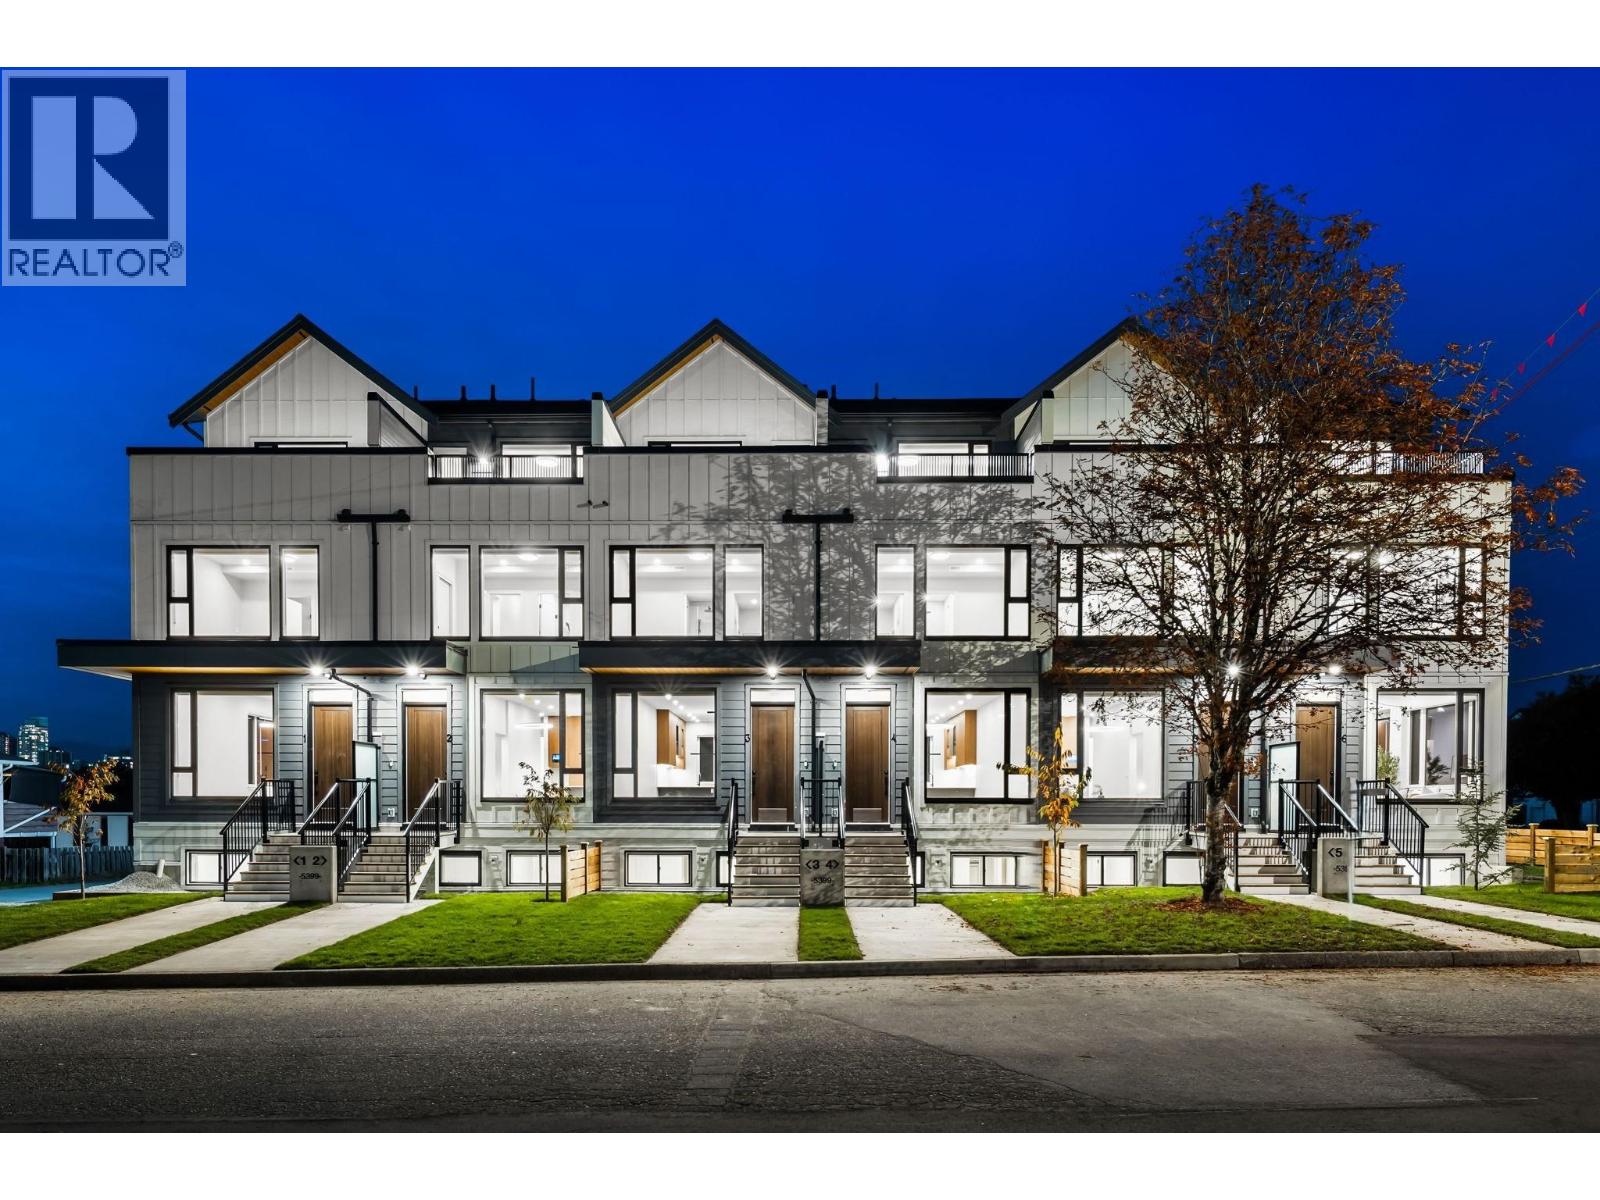
The Banff: 6 Timeless Homes in Burnaby Central developed by Arcwest Developments recognized for attainable multi-family living, design + construction. Located in a quiet cul-de-sac, this 2,208 SF corner unit is 4 storeys with 6 bed 5 bath + optional nanny suite/extra storage area below with separate entry. Interiors feature eng HW floors, F&P appliances with gas stove, waterfall island, pantry space + coffee nook. Primary bed upstairs has 5pc ensuite, flex den space + private outdoor terrace. A/C heatpump, security system + 1 surface parking stall included. Enjoy mountain views, close proximity to all-level schools (childcare, elementary/secondary, BCIT), Harwood Park/Burnaby Lake/Deer Lake, Burnaby Hospital + Amazing Brentwood. Live at the Banff, an exceptional place to call home! (id:67643)
Port Coquitlam, British Columbia
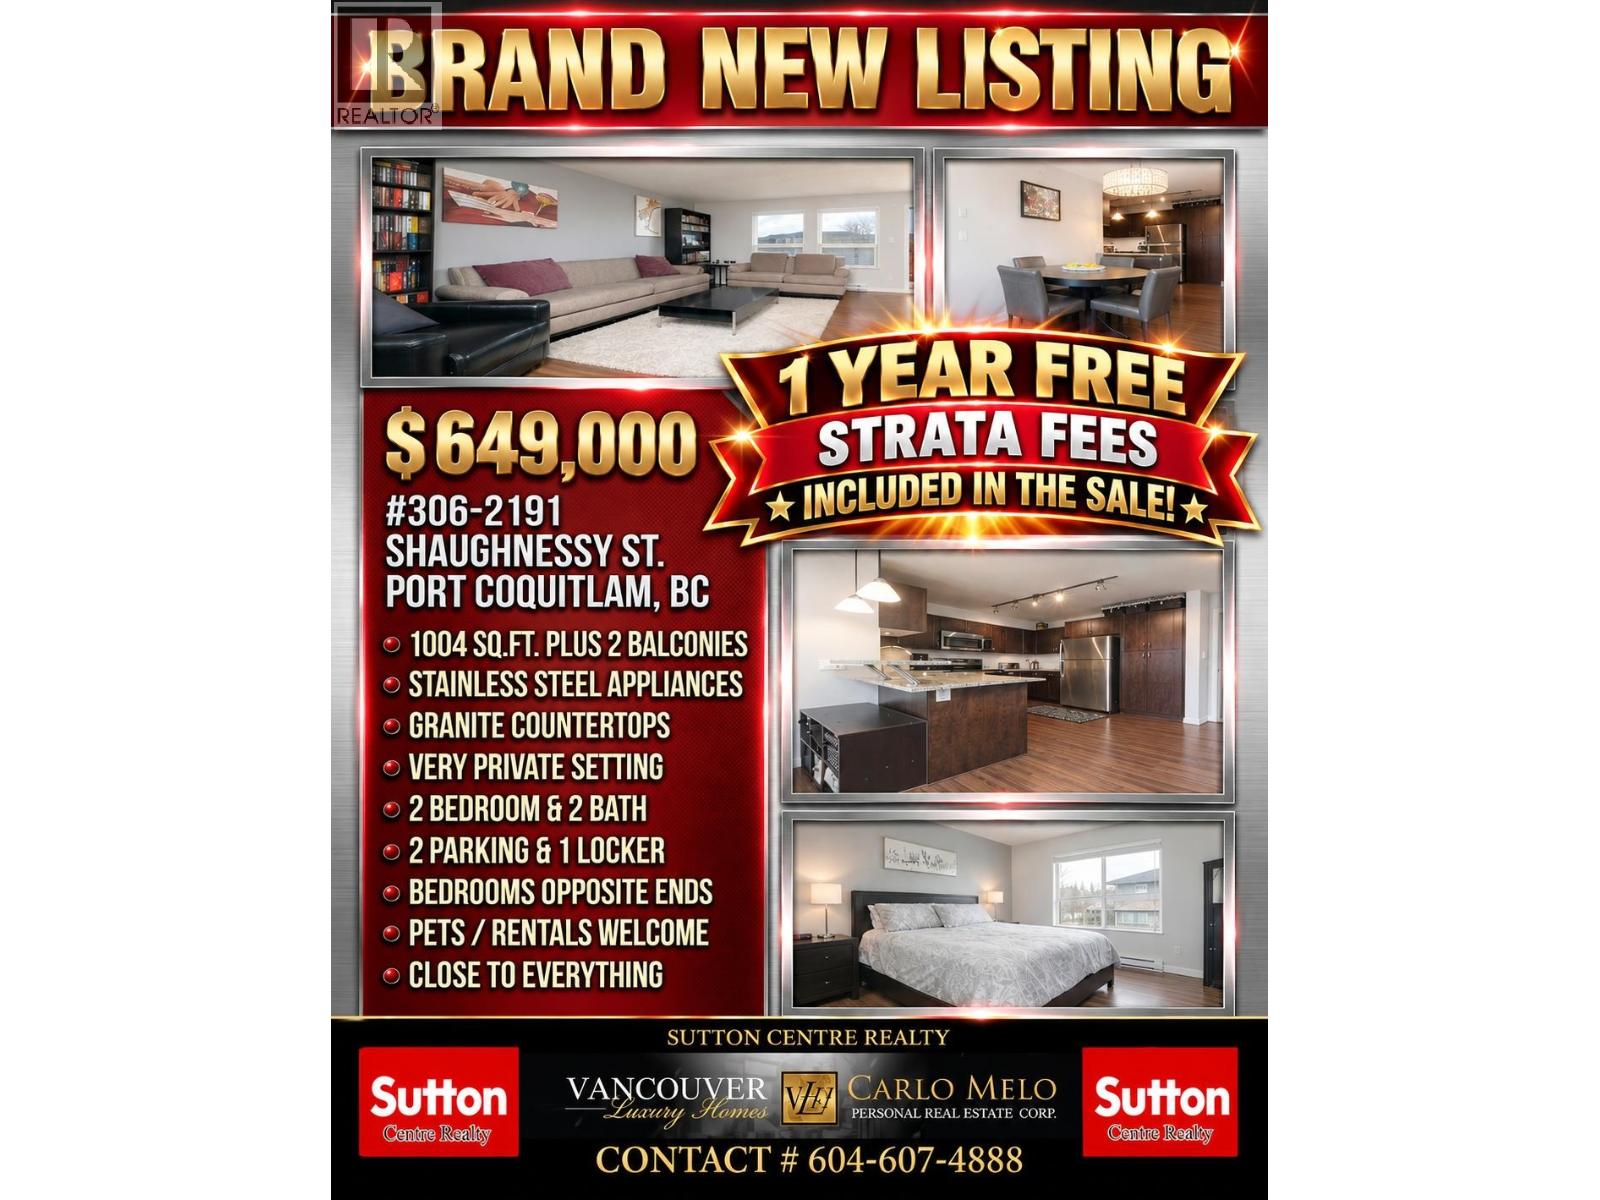
NO RESTRICTIONS! Welcome to this quiet, courtyard-facing 1,004 sq.ft. corner of calm in a boutique 4-storey Port Coquitlam building. Featuring a smart, split-bedroom floor plan for ultimate privacy, this bright 2-bed, 2-bath home boasts stainless steel appliances, granite countertops, wood cabinetry, tile backsplash, BRAND NEW laminate flooring, a built-in granite desk, and spacious in-suite laundry. Impeccably maintained and ideal for young families, couples, or downsizers. Includes 2 parking stalls and 1 storage locker. Unbeatable central location-walk to Central Park, Gates Park, PoCo River trails, schools, transit, and the West Coast Express, with a quick 12-minute drive to the Evergreen Skytrain line. Experience effortless central living today! (id:67643)
North Vancouver, British Columbia
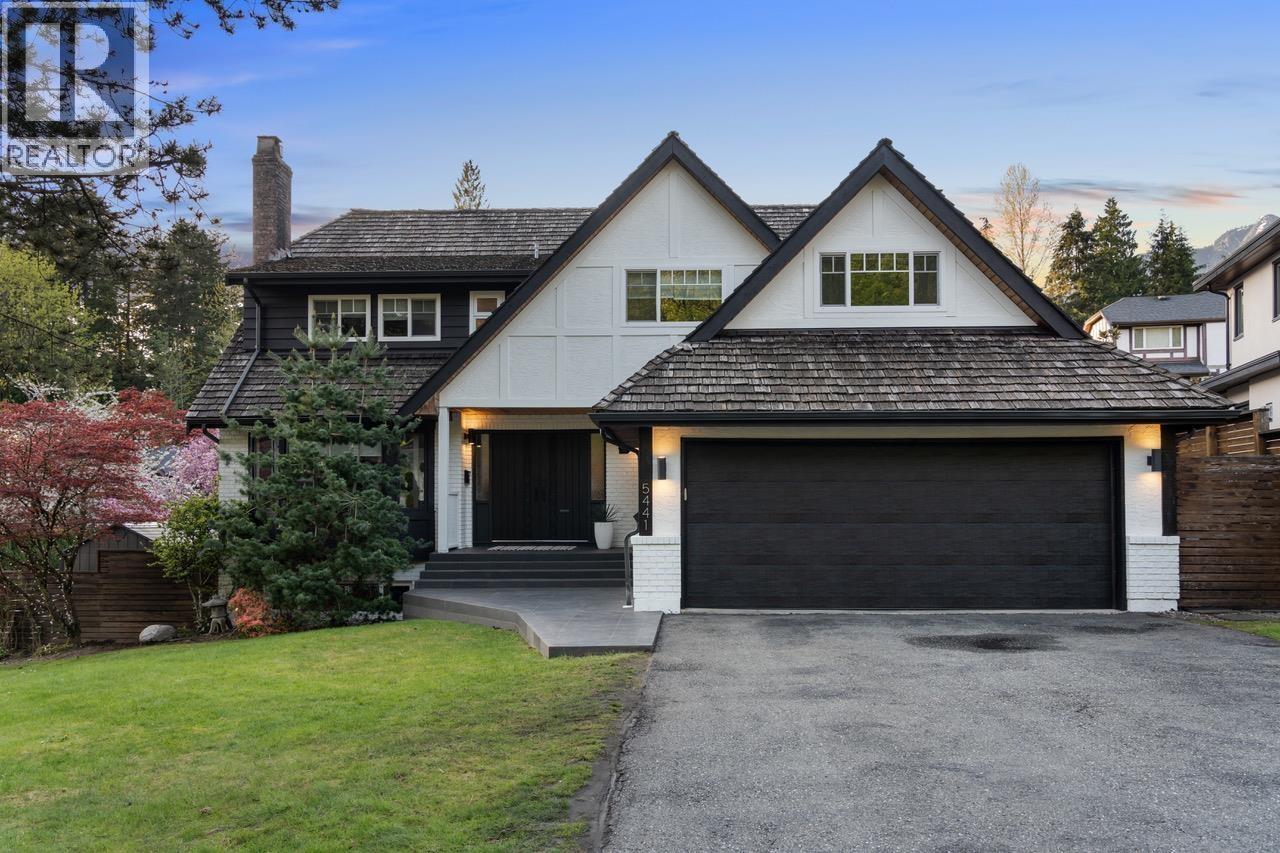
Canyon Heights Forever Home. Rarely does a home like this come along. With beautiful curb appeal, this updated Tudor-style retreat offers 5 bedrooms and 4 baths upstairs & an ideal family floorplan. 4700 sqft of renovations include the kitchen, bathrooms, flooring, windows, A/C, furnace and roof. The kitchen and family room open to the backyard, a sun-drenched oasis with gas BBQ hookup made for long summer evenings. A vaulted bonus room up adds even more space to gather. Downstairs, the sunny walkout basement with its own entrance offers a flexible layout: a kids' hangout, potential guest suite, home office or gym, space for everything your family needs. Imagine weekends spent between the mountains and your own backyard. Walk to Montroyal Elementary in 2 minutes, Handsworth Secondary in 10, and to many nearby trails. Grouse Mountain, Edgemont Village, Cleveland Dam and Capilano Suspension Bridge are at your doorstep. Every detail has been thoughtfully updated. Move-in ready, this one truly has it all. (id:67643)
Vancouver, British Columbia
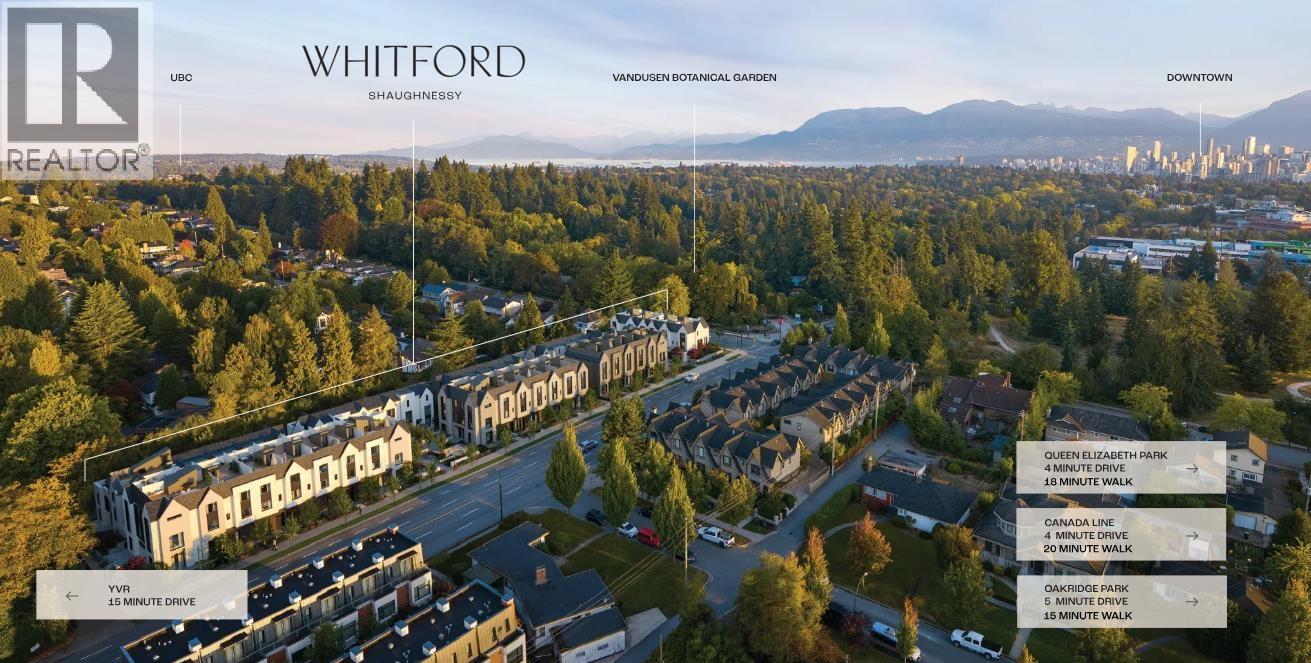
Discover WHITFORD, a move-in ready collection of Scandinavian-inspired homes in Vancouver's prestigious Shaughnessy neighbourhood. A collaboration between established developers Citimark & Grosvenor, with architecture by renowned Formwerks and interiors by award-winning Ste. Marie Studio. This spacious 2-bed, 2-bath garden home offers 1,128 SF of single-level living with 2 private patios. Features open-concept living/dining, Miele appliances, Italian cabinetry, engineered hardwood, heating/cooling, triple-pane windows & side-by-side laundry. Primary bedroom with double-sink ensuite. Includes 1 parking with EV rough-in & 1 storage locker. Near VanDusen Gardens, top Westside schools, Oakridge Park, UBC, downtown & YVR. 2-5-10 warranty! OPEN HOUSE: Saturdays and Sundays from 1-4 PM at 5377 Oak Street! Be amongst the first to tour our THREE beautifully furnished model homes and experience WHITFORD firsthand. (id:67643)
Richmond, British Columbia
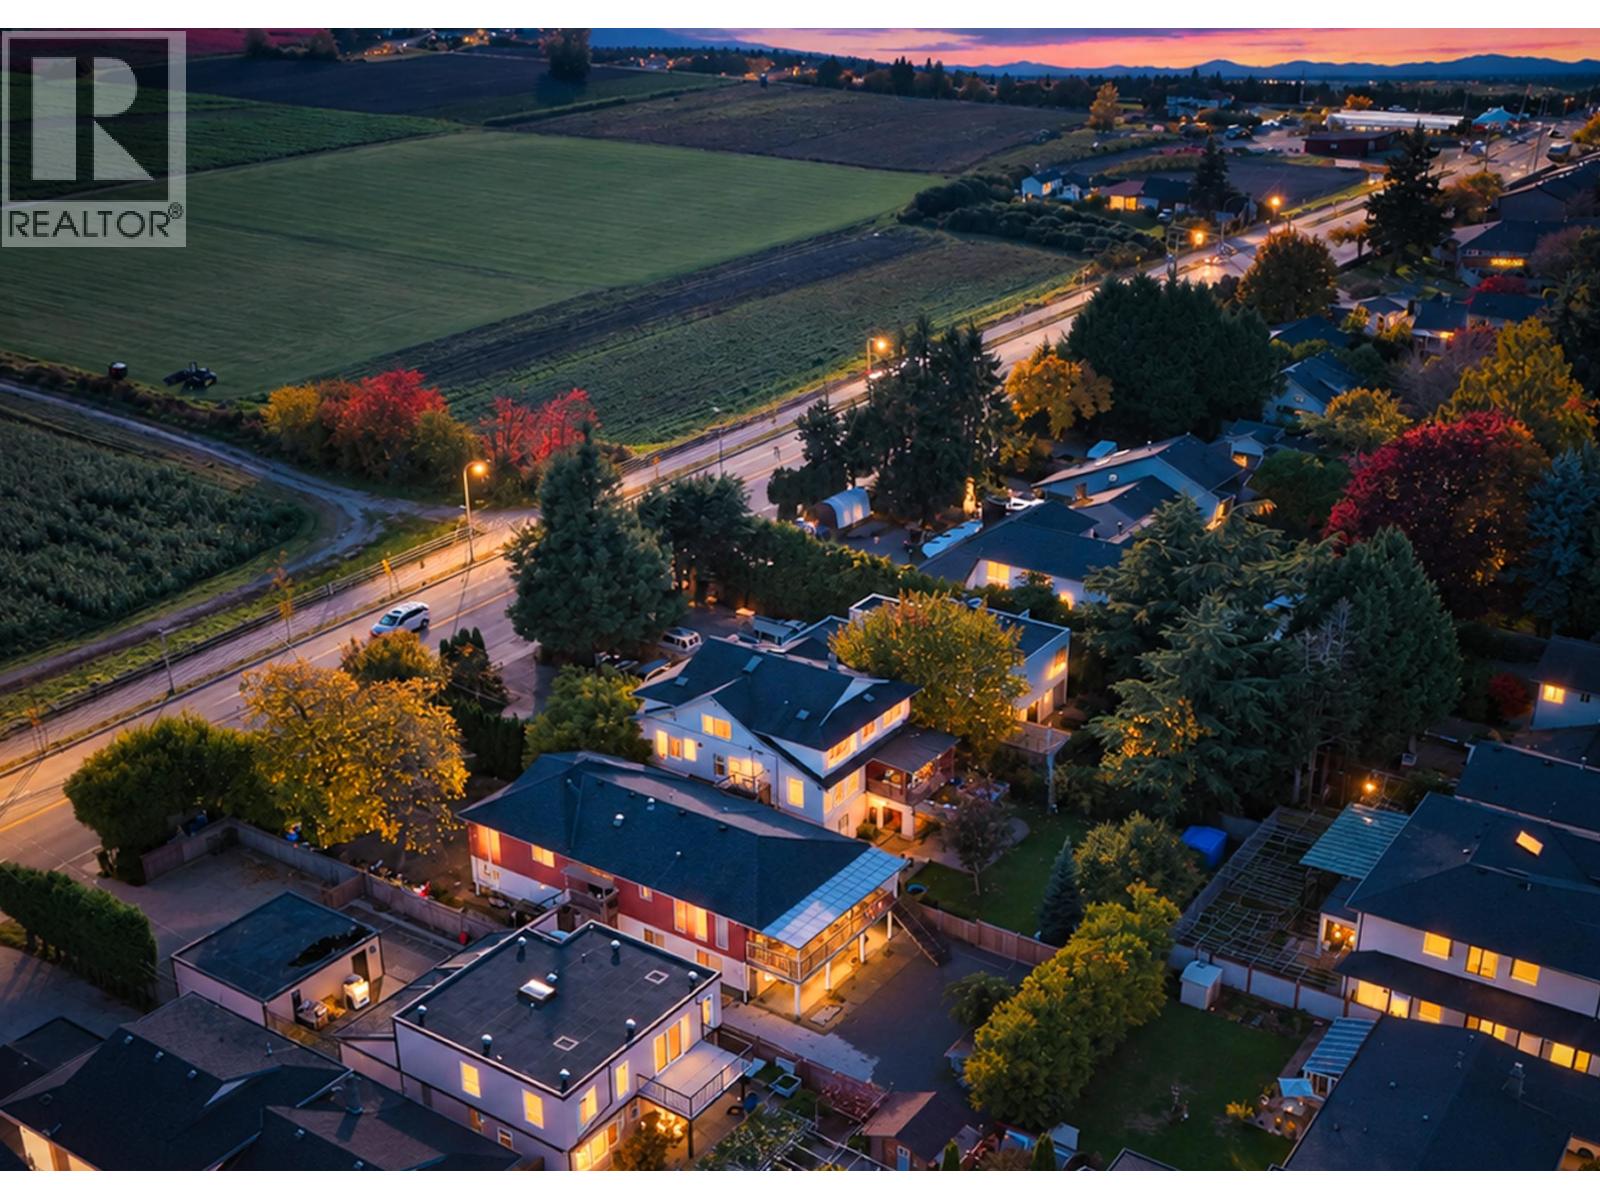
Exceptional investment opportunity in the desirable McNair neighborhood! Situated on a generous 11,139 sq. ft. south-facing lot, this three-level property features 8 bedrooms, 4 bathrooms, 3 kitchens, and parking for up to 10 vehicles. Currently tenanted, it offers excellent rental income and strong investment potential. Future possibilities include a four-unit multifamily development or a potential townhouse project in collaboration with neighbouring property owners. A rare opportunity to own a versatile income-producing property in a sought-after Richmond neighbourhood, combining a prime McNair location, attractive rental returns, and exciting redevelopment potential! Book your private showing today! (id:67643)
Vancouver, British Columbia
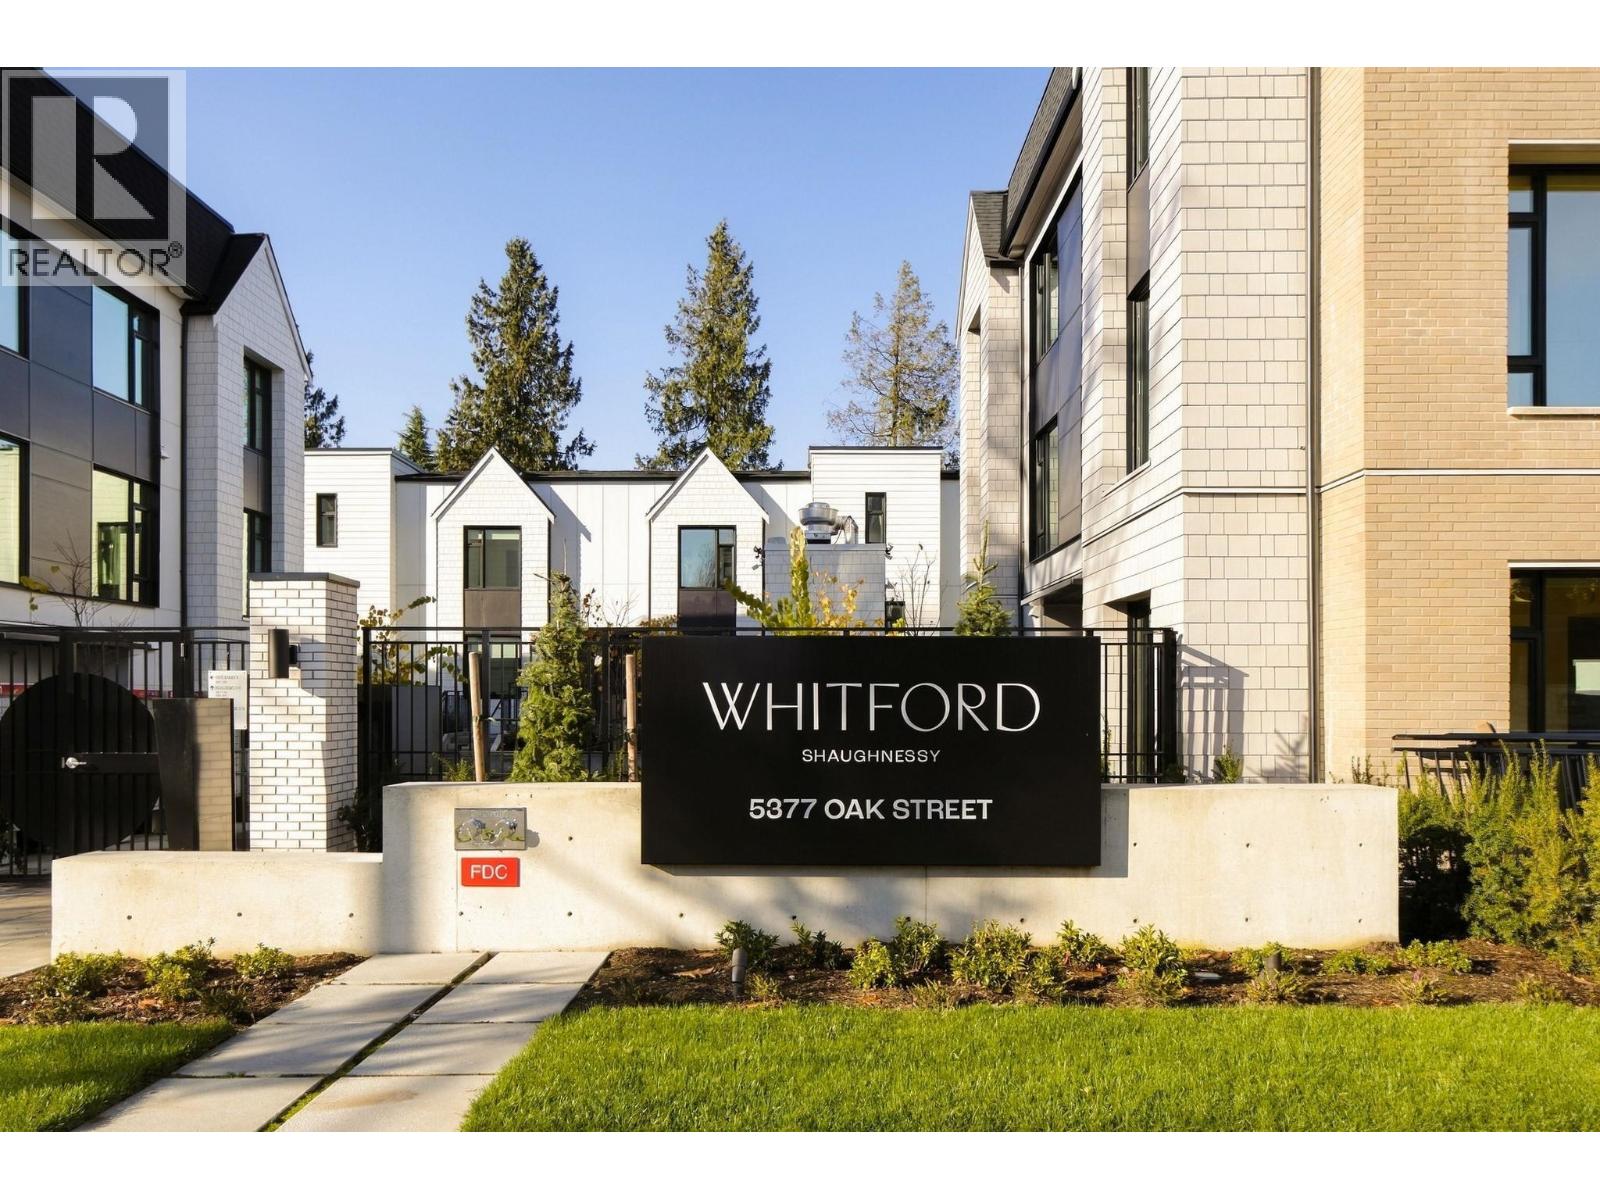
Discover WHITFORD, a move-in ready collection of Scandinavian-inspired homes in Vancouver's prestigious Shaughnessy neighbourhood. A collaboration between established developers Citimark & Grosvenor, with architecture by renowned Formwerks and interiors by award-winning Ste. Marie Studio. This 1-bed + flex, 1-bath courtyard-facing garden home offers a private patio, open-concept living/dining & versatile flex space. Enjoy premium Miele appliances, Italian cabinetry, engineered hardwood, heating/cooling & triple-pane windows. Steps to VanDusen Gardens, near top Westside public & private schools, Oakridge Park, UBC, downtown & YVR. 2-5-10 warranty! OPEN HOUSE Saturdays and Sundays from 1-4 PM! Come experience our THREE beautifully furnished 3-bedroom model homes firsthand. (id:67643)
Vancouver, British Columbia
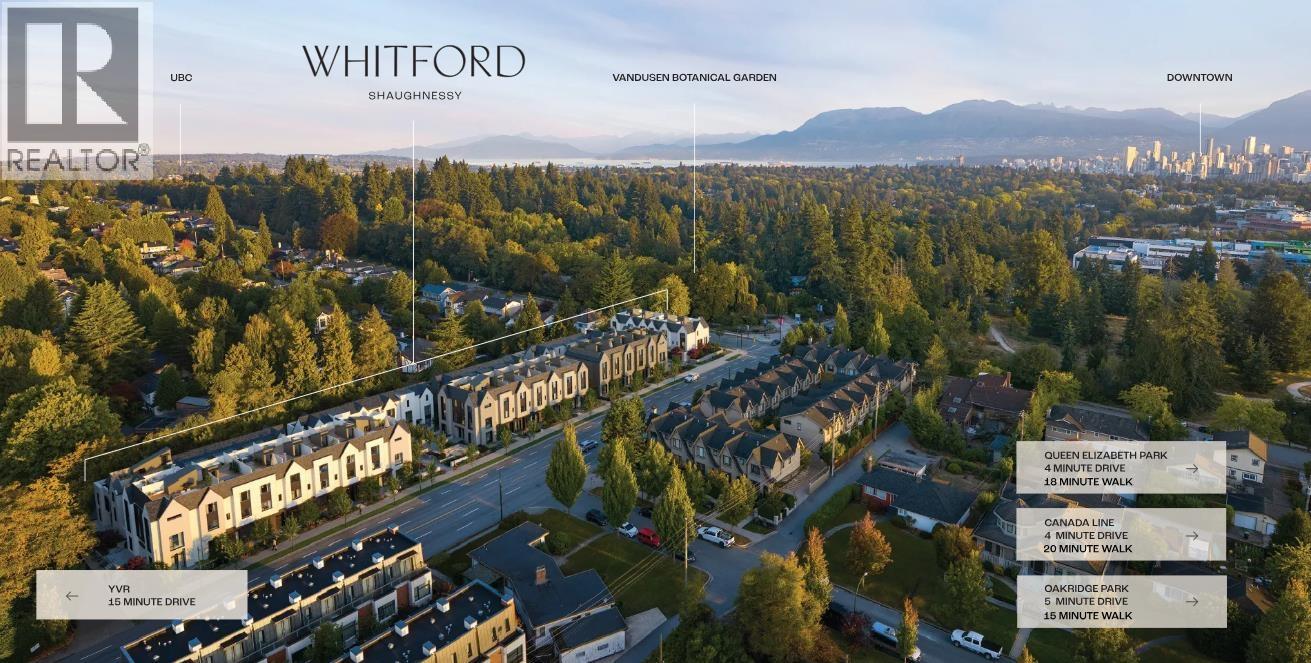
Discover WHITFORD, a move-in ready collection of Scandinavian-inspired homes in Vancouver's prestigious Shaughnessy neighbourhood. A collaboration between established developers Citimark & Grosvenor, with architecture by renowned Formwerks and interiors by award-winning Ste. Marie Studio. Located directly across from VanDusen Gardens, this 3-bed + flex, 3.5-bath townhome offers beautiful green outlooks, especially from its expansive private rooftop deck! Features 2 additional patios, open-concept living/dining, Miele appliances, Italian cabinetry, hardwood flooring, heating/cooling & triple-pane windows. Includes 1 parking with EV rough-in & 1 storage locker. Near top Westside schools, Oakridge Park, UBC, downtown & YVR. 2-5-10 warranty! OPEN HOUSE: Saturdays & Sundays from 1-4 PM! Be amongst the first to tour our THREE beautifully furnished model homes and experience WHITFORD firsthand. (id:67643)
Vancouver, British Columbia
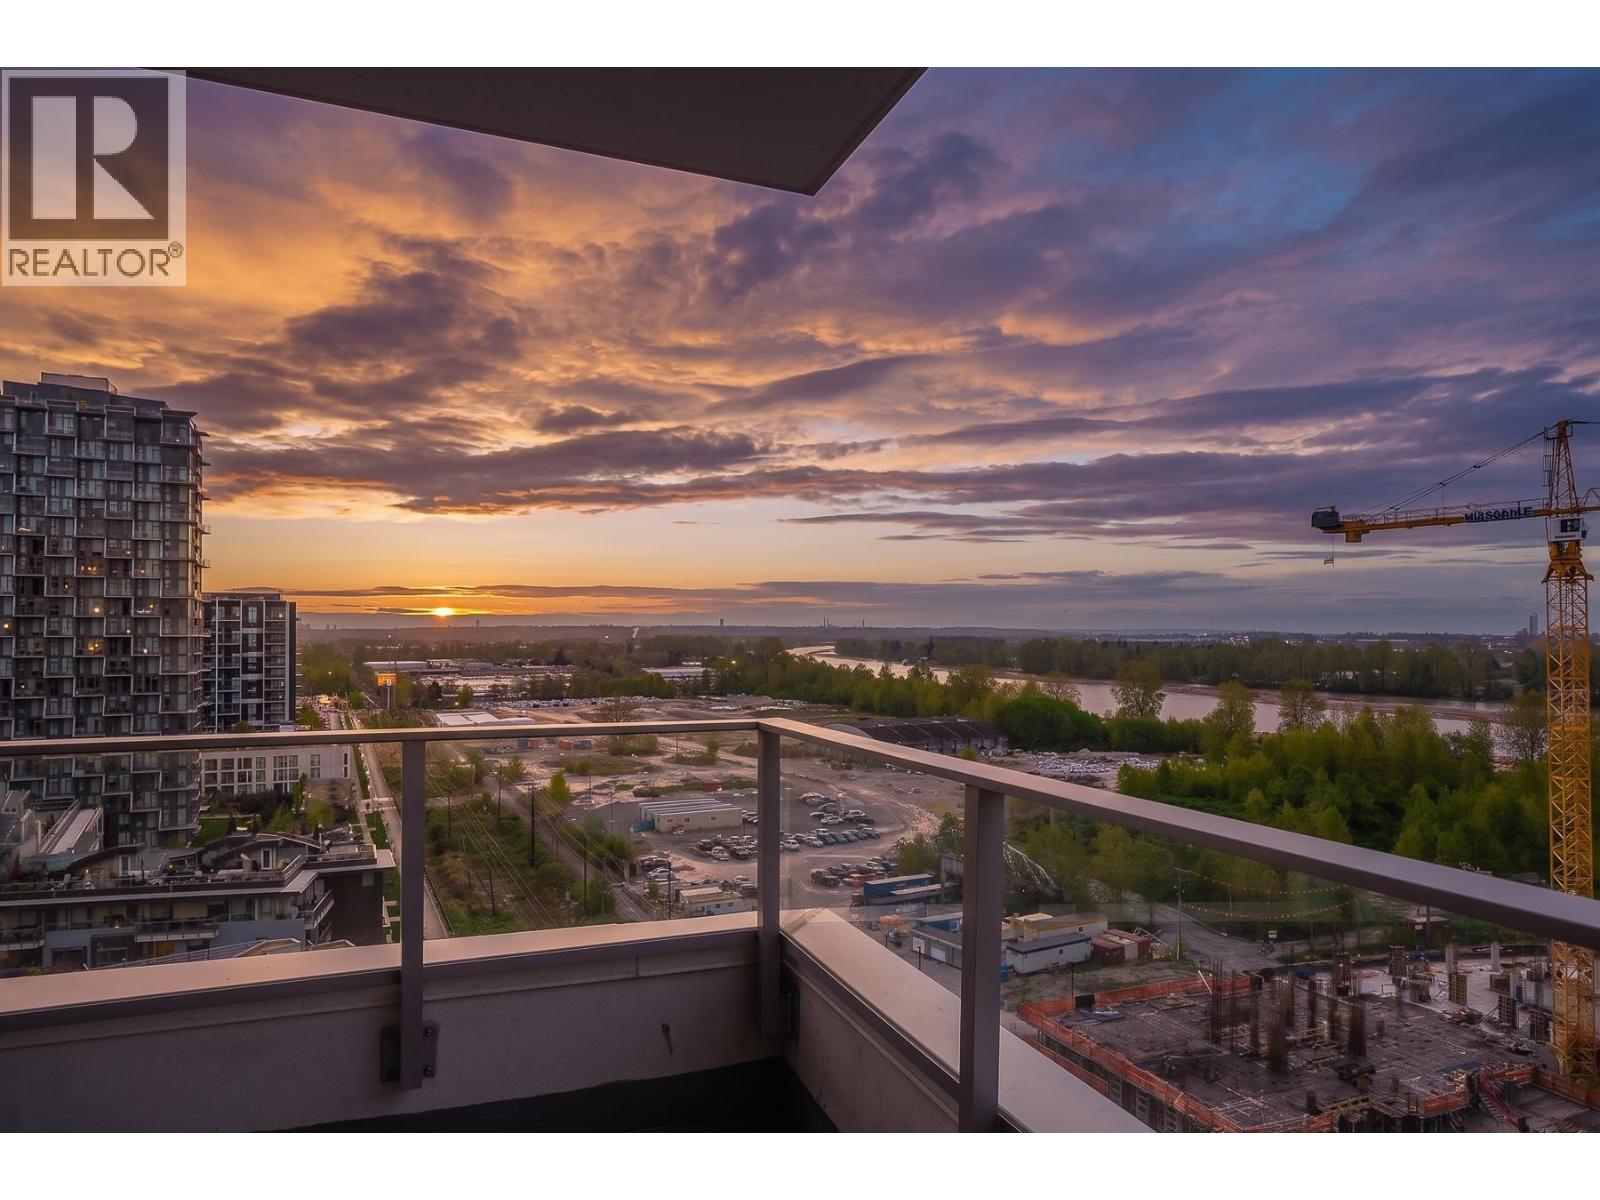
The property is a standout 3-bedroom, 2-bathroom plus den residence featuring unobstructed, full panoramic views of the Fraser River. Perched on a high floor, it offers floor-to-ceiling windows that flood the space with natural light while showcasing breathtaking waterfront scenery. The home features a modern open-concept layout, a sleek kitchen with quality appliances, and a versatile den ideal for a home office. Located in the MODE building within Vancouver´s River District, it is widely regarded as one of the landmark residential towers in East Vancouver, known for its contemporary design and prominent waterfront presence. Residents enjoy premium amenities and a vibrant, master-planned community with parks, shops, and scenic riverfront trails right at their doorstep. (id:67643)
Vancouver, British Columbia
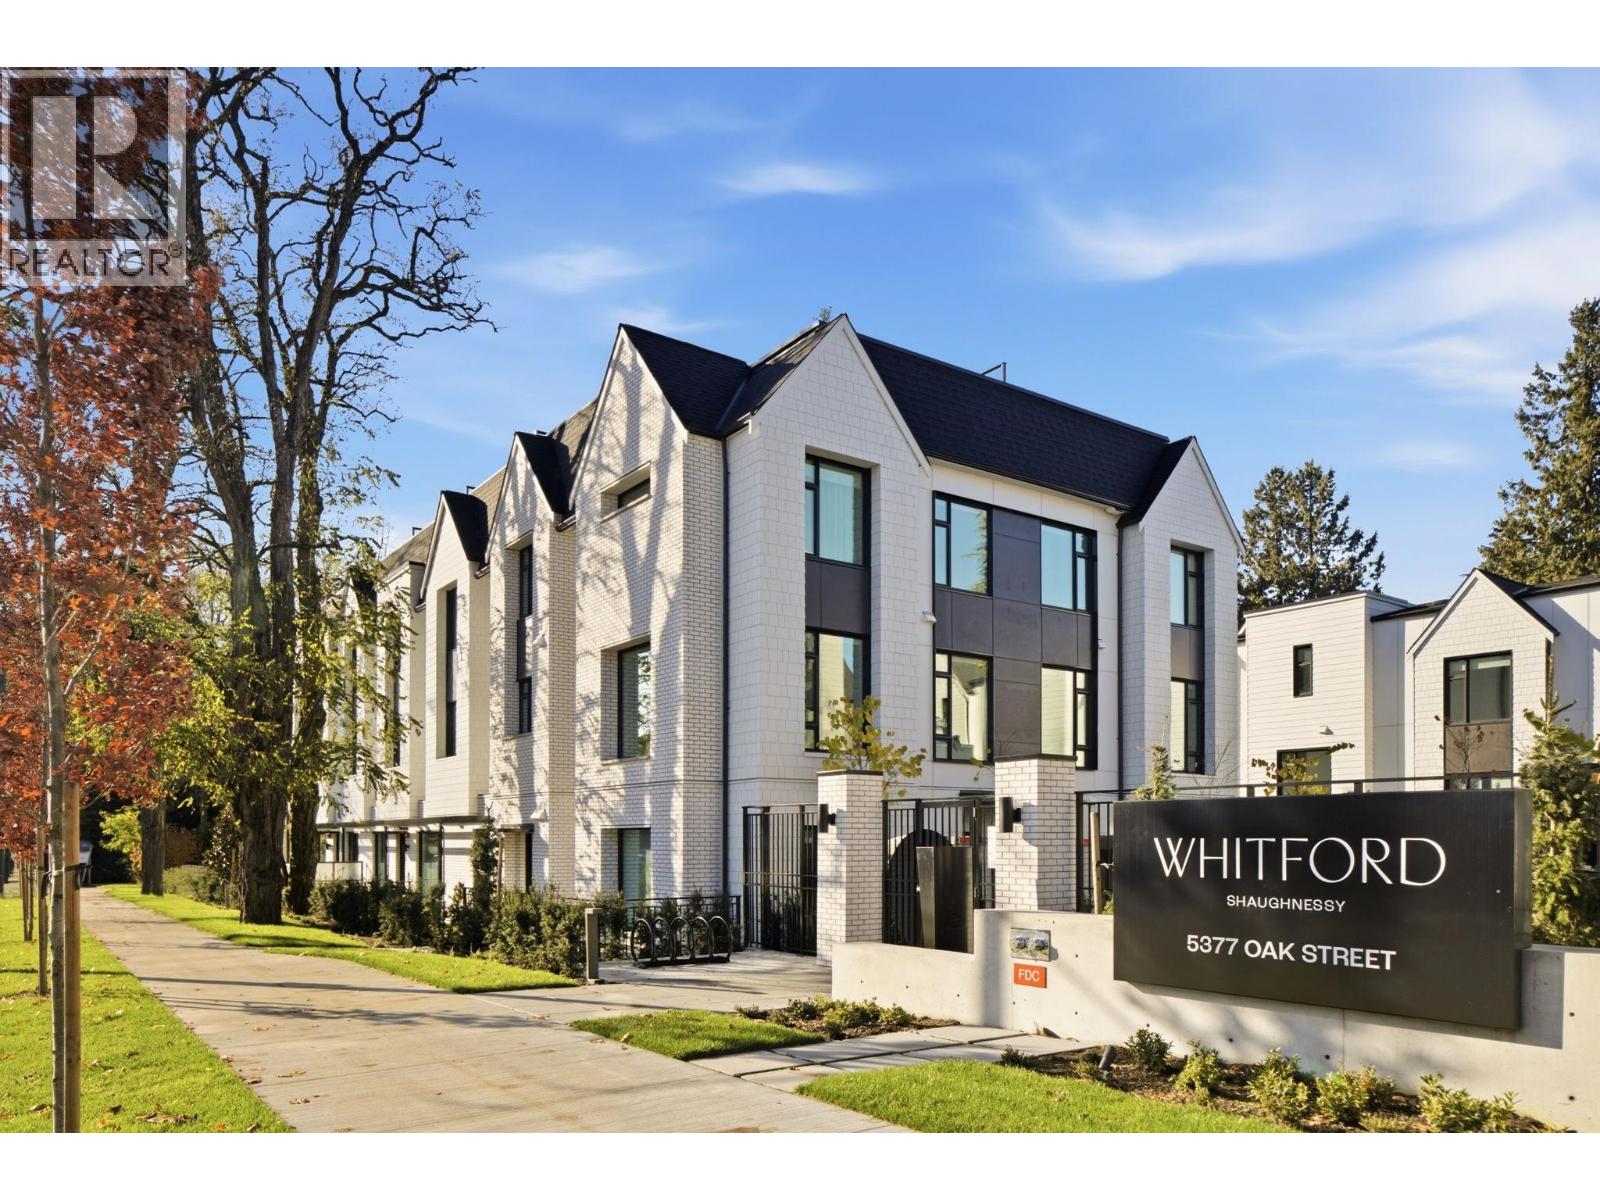
Discover WHITFORD, a move-in ready collection of Scandinavian-inspired homes in Vancouver's prestigious Shaughnessy neighbourhood. A collaboration between established developers Citimark & Grosvenor, with architecture by renowned Formwerks and interiors by award-winning Ste. Marie Studio. This 3-bed + flex, 2.5-bath townhome features 2 private patios, an upper-level deck & a serene top-floor primary suite with WIC & double-sink ensuite. Enjoy open-concept living/dining, premium Miele appliances, Italian cabinetry, engineered hardwood, heating/cooling & triple-pane windows. Near VanDusen Gardens, top Westside public & private schools, Oakridge Park, UBC, downtown & YVR. 2-5-10 warranty! OPEN HOUSE Saturdays & Sundays from 1 to 4 PM. Tour THREE -bedroom beautifully furnished model homes and experience WHITFORD firsthand. (id:67643)
Vancouver, British Columbia
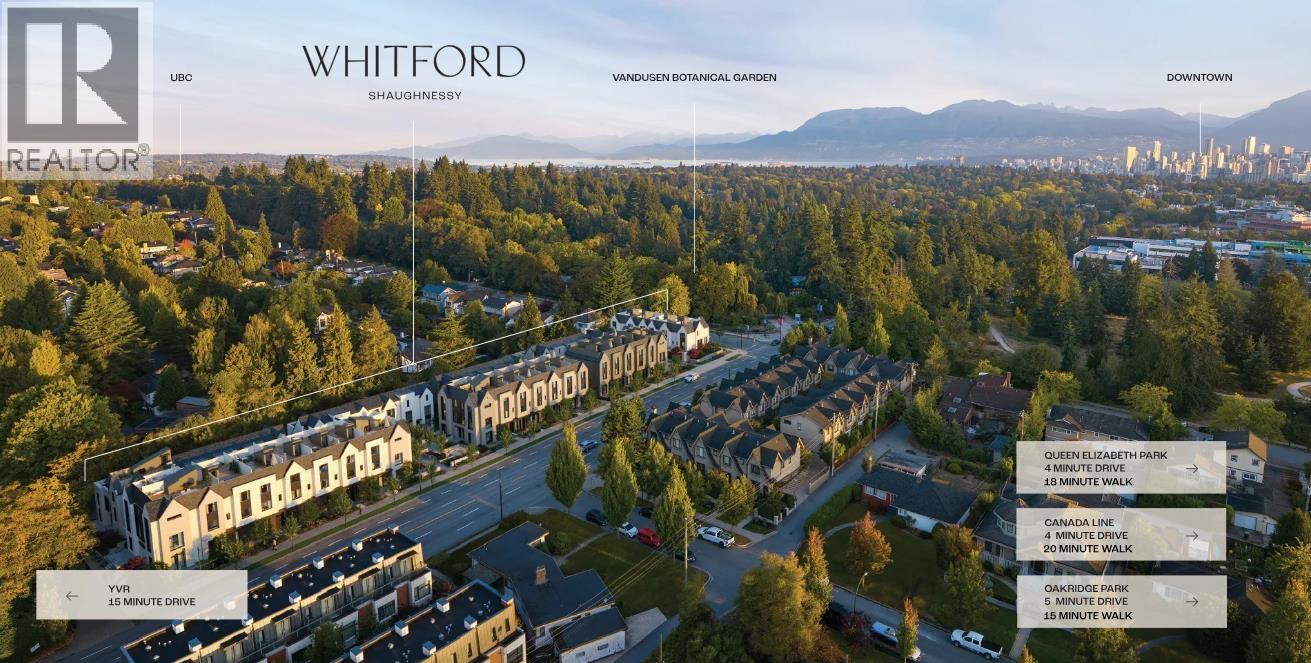
Discover WHITFORD, a move-in ready collection of Scandinavian-inspired homes in Vancouver's prestigious Shaughnessy neighbourhood. A collaboration between established developers Citimark & Grosvenor, with architecture by renowned Formwerks and interiors by award-winning Ste. Marie Studio. This spacious 3-bed + den, 2.5-bath CORNER townhome features a private upper-level deck, expansive patio with side entry & direct access to a private 2-car garage with storage. Enjoy a top-floor primary suite with WIC & double-sink ensuite, open-concept living/dining, Miele appliances, Italian cabinetry, engineered hardwood, heating/cooling & triple-pane windows. Near VanDusen Gardens, top Westside schools, Oakridge Park, UBC, downtown & YVR. 2-5-10 warranty! OPEN HOUSE: Saturdays and Sundays from 1 to 4 pm. Come and experience the WHITFORD show homes firsthand. (id:67643)
Vancouver, British Columbia
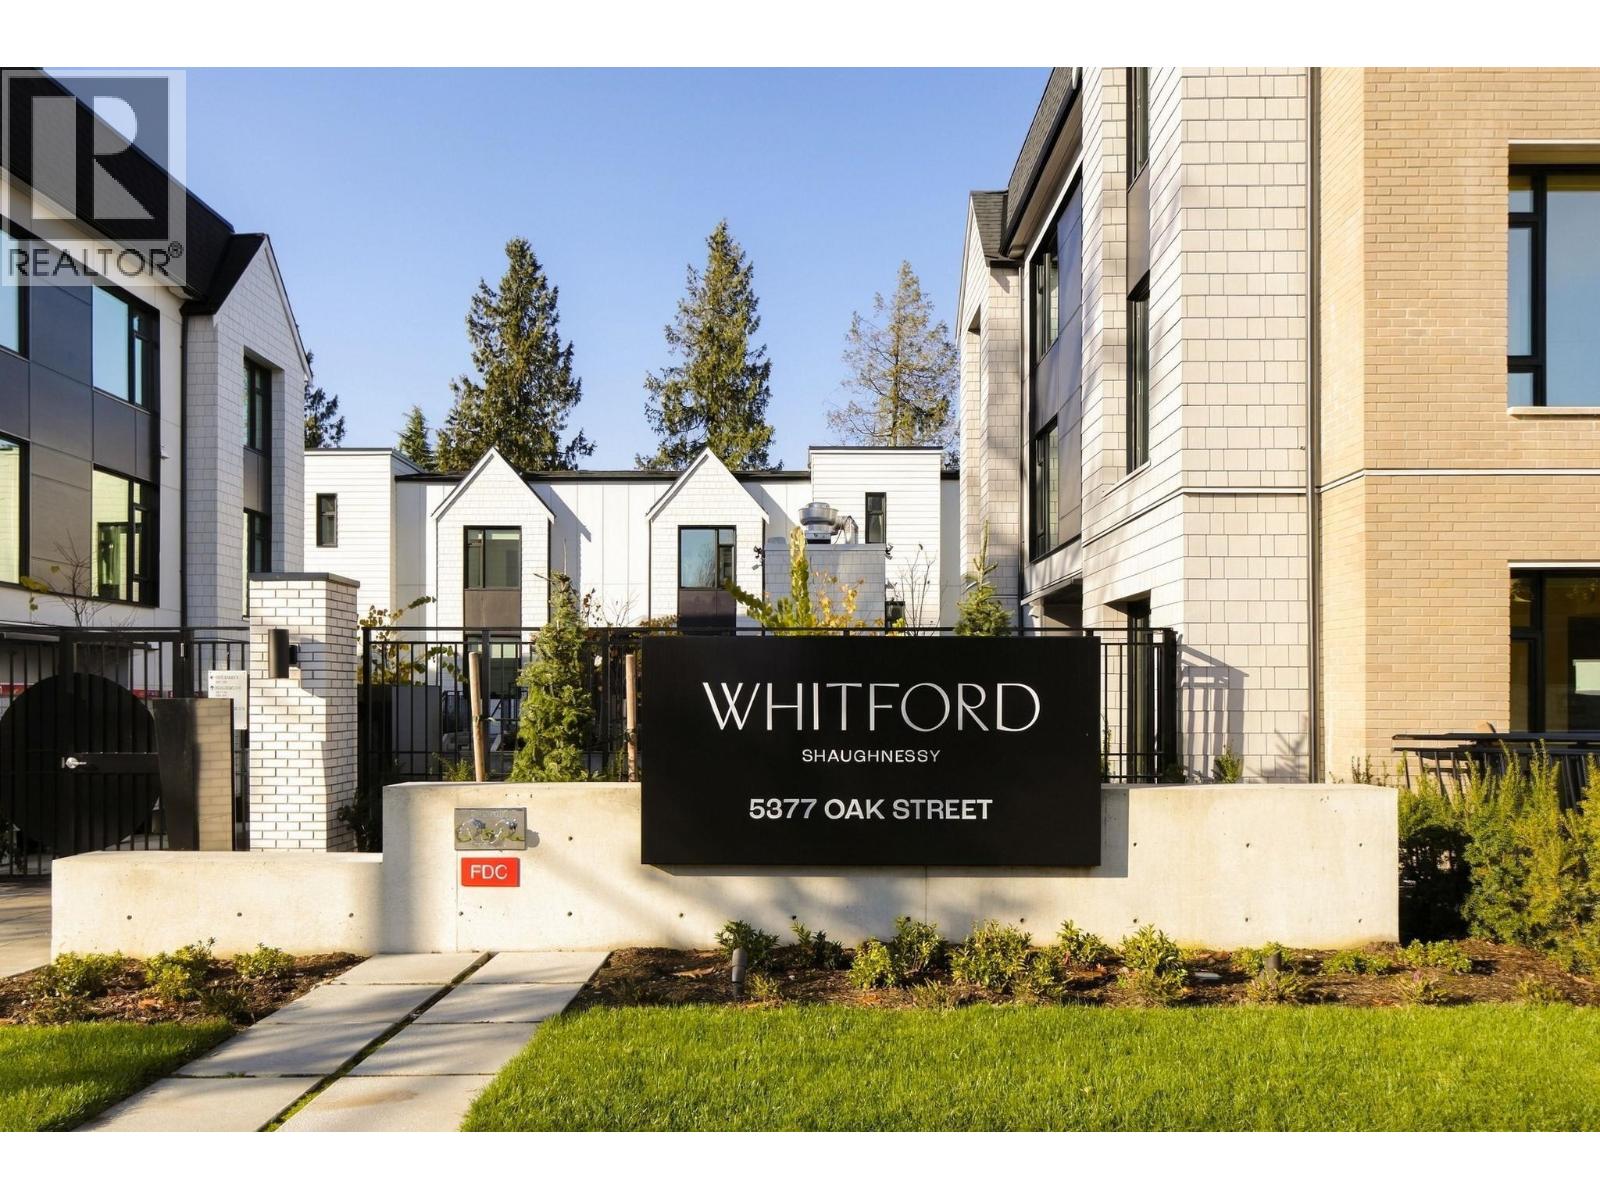
Discover WHITFORD, a move-in ready collection of Scandinavian-inspired homes in Vancouver's prestigious Shaughnessy. Developed by established builders Citimark & Grosvenor, with architecture by renowned Formwerks and interiors by award-winning Ste. Marie Studio. This 3-bed + flex, 3.5-bath townhome offers nearly 700 SF of private outdoor space, incl. an expansive rooftop deck, balcony & entry patio. Features open-concept living/dining, premium Miele appliances, Italian cabinetry, engineered hardwood, heating/cooling & triple-pane windows. Steps to VanDusen Gardens, near top Westside public & private schools, Oakridge Park, UBC, downtown & YVR. 2-5-10 warranty! OPEN HOUSE: Saturdays & Sundays 1-4 PM! Tour 3 beautiful 3-bedroom showhomes. (id:67643)
Richmond, British Columbia
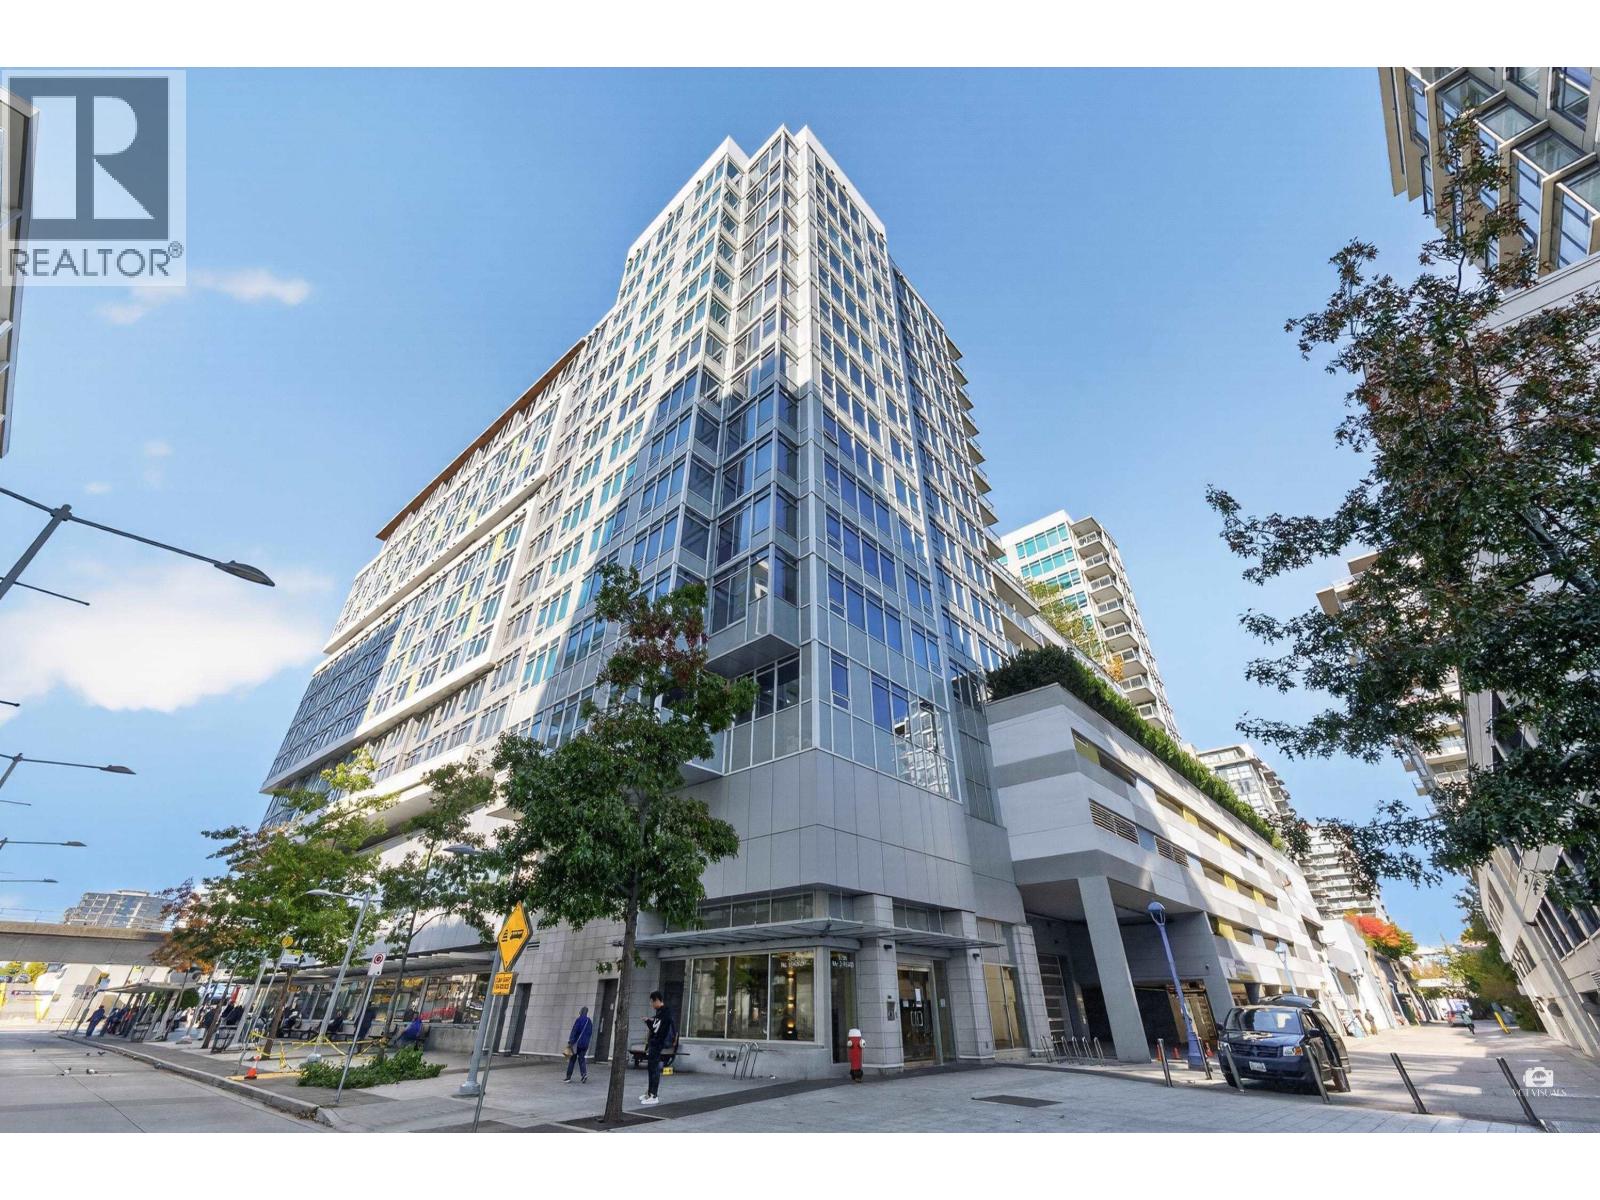
"Mandarin Residences" located in the heart of Richmond. Only few steps away from Richmond Center, restaurants, Skytrain station, public library, Minoru Park and Swimming Pool, etc. Spacious 2 bedroom & 2 bath with great layout. Separate Living and Dining room, good size balcony. Functional kitchen with quartz countertop. Stainless-Steel appliances including a newer gas stove. Enjoy the year-round heat & cooling with the upgraded individual Air-conditioning system. This unit is located at the quiet corner of the building, facing the courtyard. Amenities include fitness centre, guest suites, rooftop terrace, lounge with kitchen/dining, and visitor parking. Comes with 1 parking. Call to book your private viewing now! (id:67643)
Port Moody, British Columbia
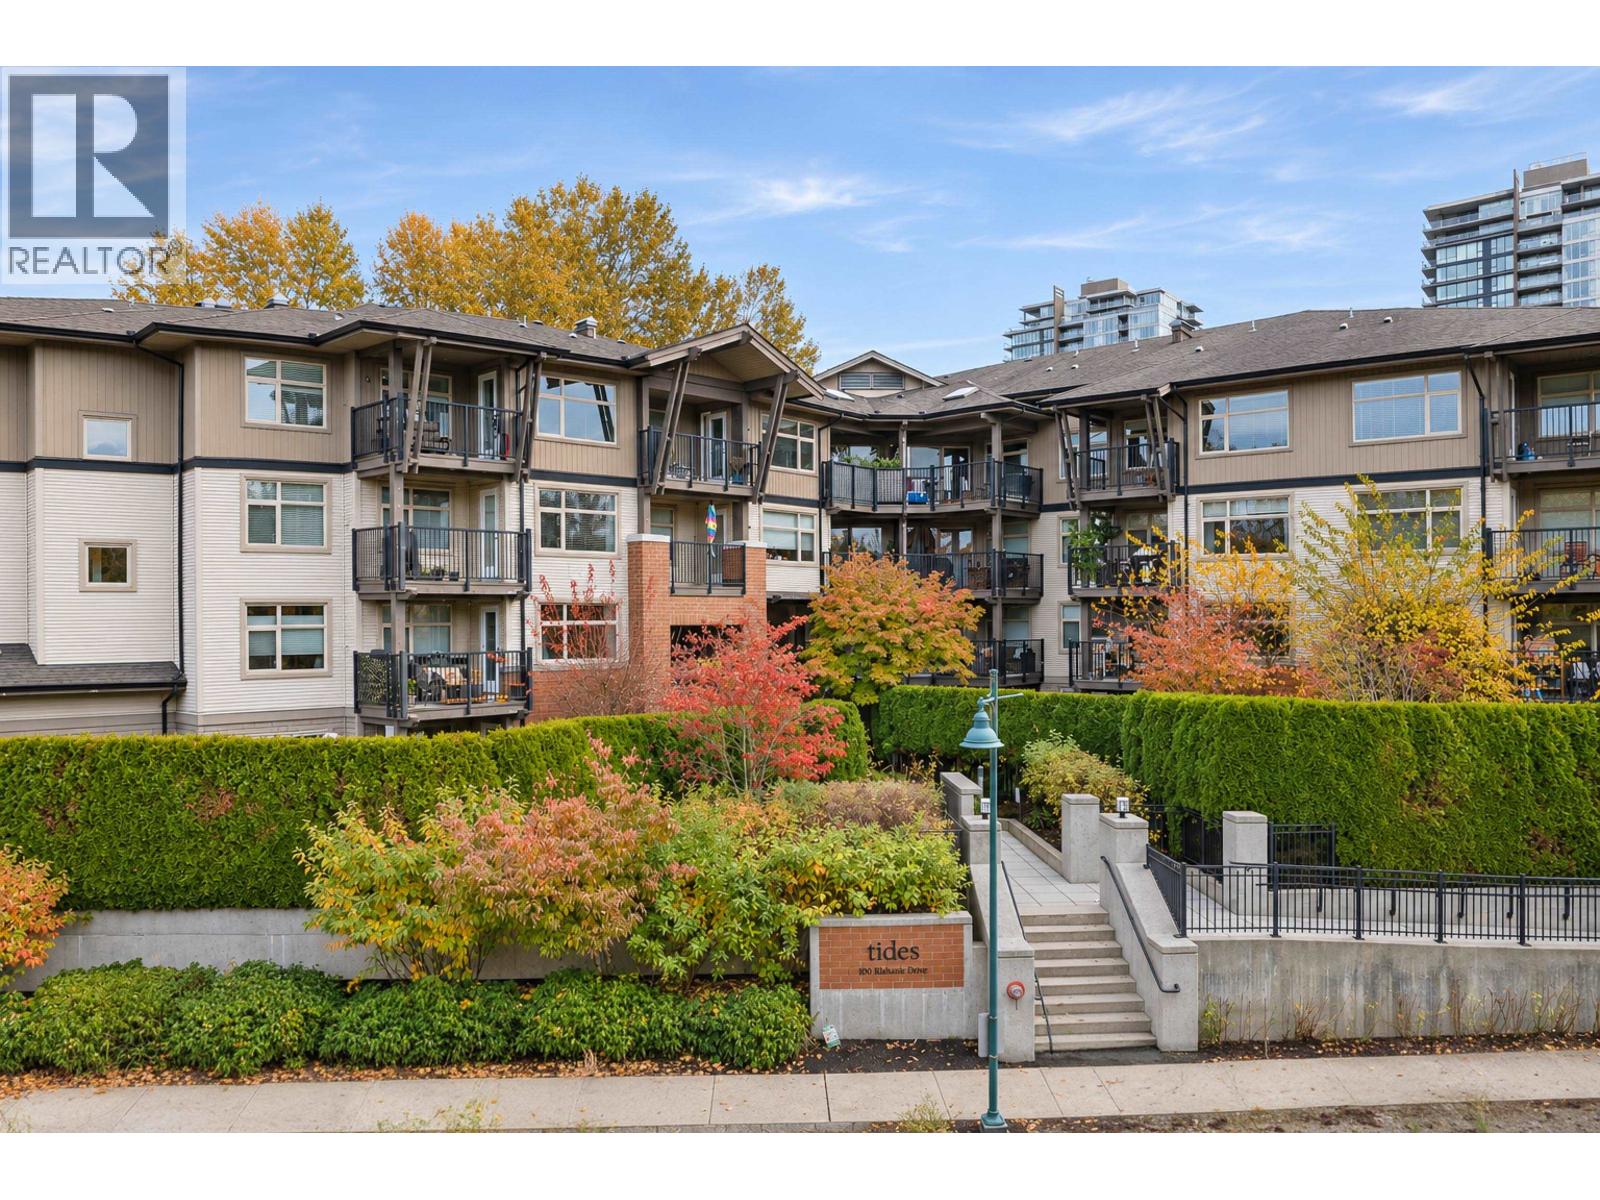
Welcome to The Tides!This spacious 1-bdr + den has been beautifully renovated from top to bottom and is perfectly situated to enjoy the very best of Port Moody living! The stylish new kitchen features quartz countertops, all-new cabinetry, complemented by a fully updated bathroom with gorgeous floor-to-ceiling tile, new vanity and mirrors. Fresh paint, new flooring thru out and a striking feature fireplace complete the look. Enjoy the open-concept layout, versatile den/flex space, oversized deck , plus a generous walk-in laundry room with convenient in-suite storage. World-class amenities at the Canoe Club include an outdoor pool, hot tub, gym, theatre and guest suites. Just steps to Divano Coffee, SkyTrain, West Coast Express and Rocky Point Park.Open House Sun. Nov 8th 2 to 4 pm. (id:67643)
Burnaby, British Columbia
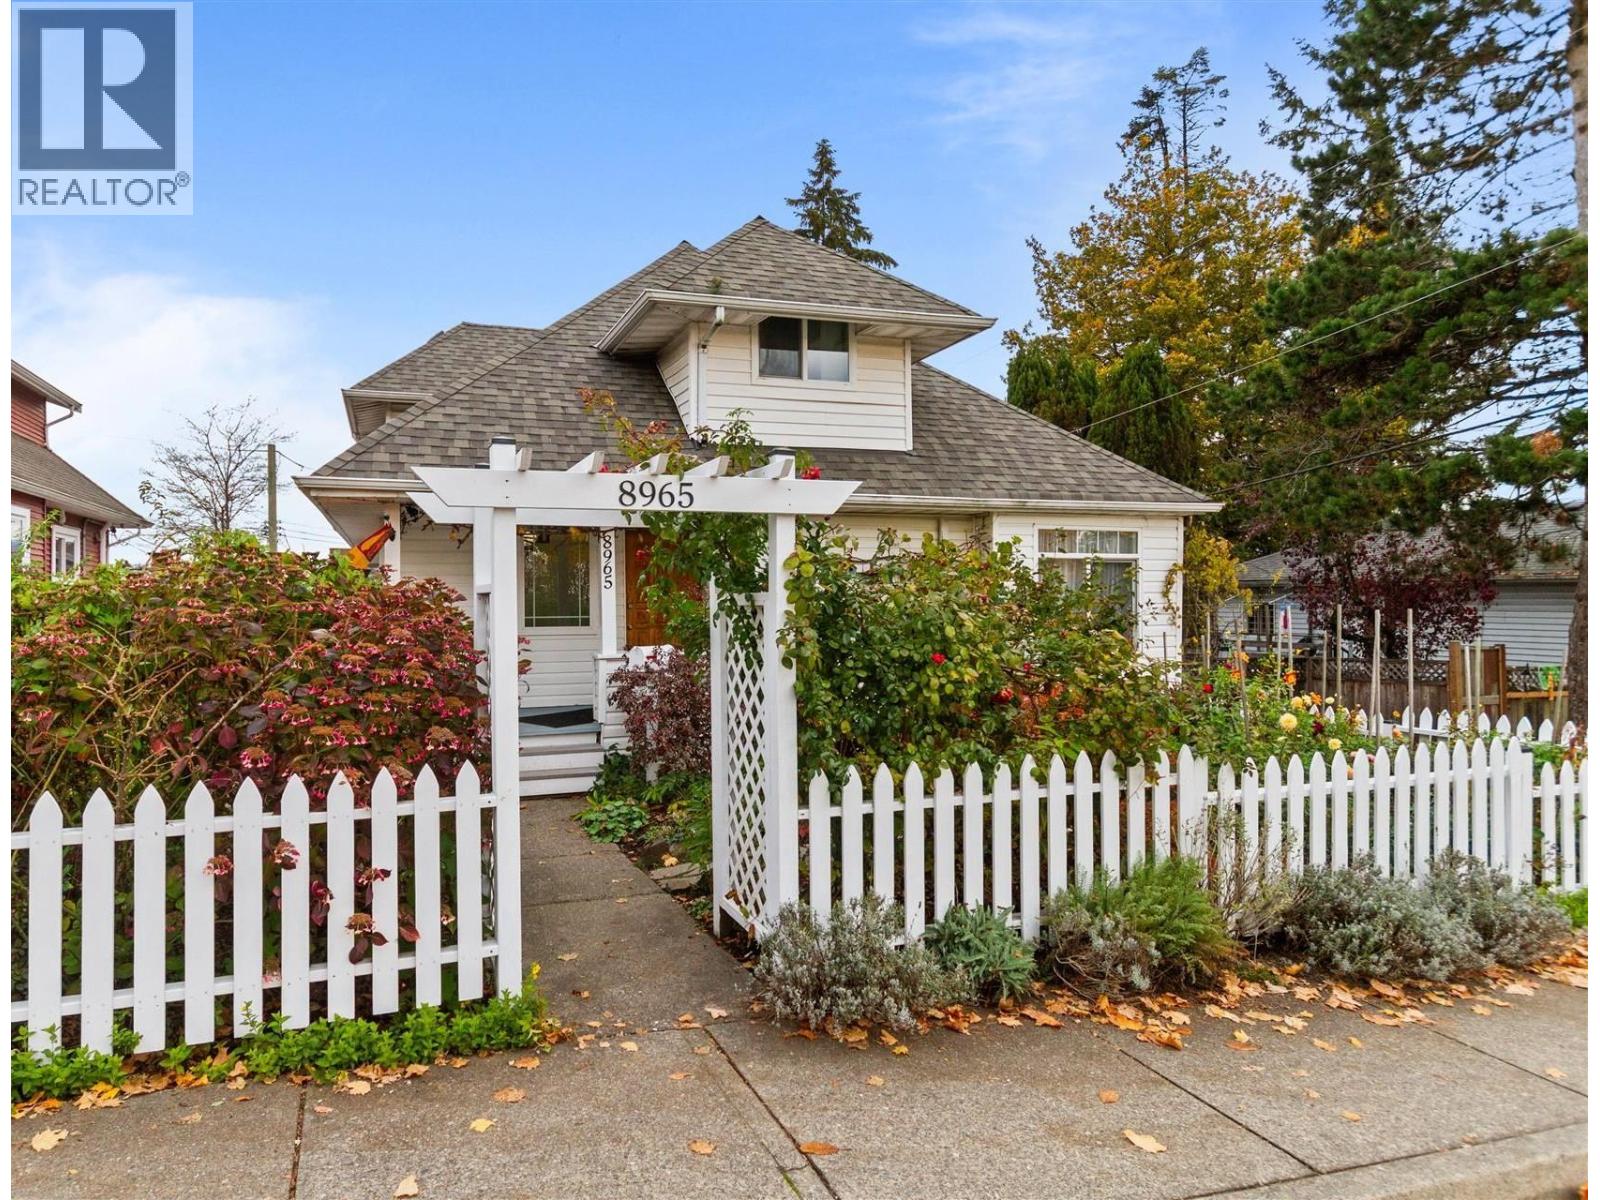
Beautiful Edwardian 6 bdrm, 3 full bathrm CHARACTER home has been completely upgraded! Feats incl 200 Amp upgraded electrical thruout, new ducts, high E furnace, low E windows, lam. flr on mn, attic fully insulated, ext walls reinsulated (2006) & continuous gutters installed, new front porch, new drain tile W side, bsmt comp renoe'd with new kitch(2025), insulated bsmt walls, & insulated subfloor. New back deck (2016), new roof (2022), new kitch on mn & new flr (2026), new ext fence & more. Views of N mtns from deck & Mt Baker from front porch. Wheelchair friendly 2bdrm bsmt suite. ENERGUIDE rating of 74! Great central loc close to schools/transit. Across from Caribou Park! Lovely fenced yard /gardeners paradise! Wonderful home with an absolute ton of quality work done! OPEN HSE Nov 7, 2-4pm. (id:67643)
Vancouver, British Columbia
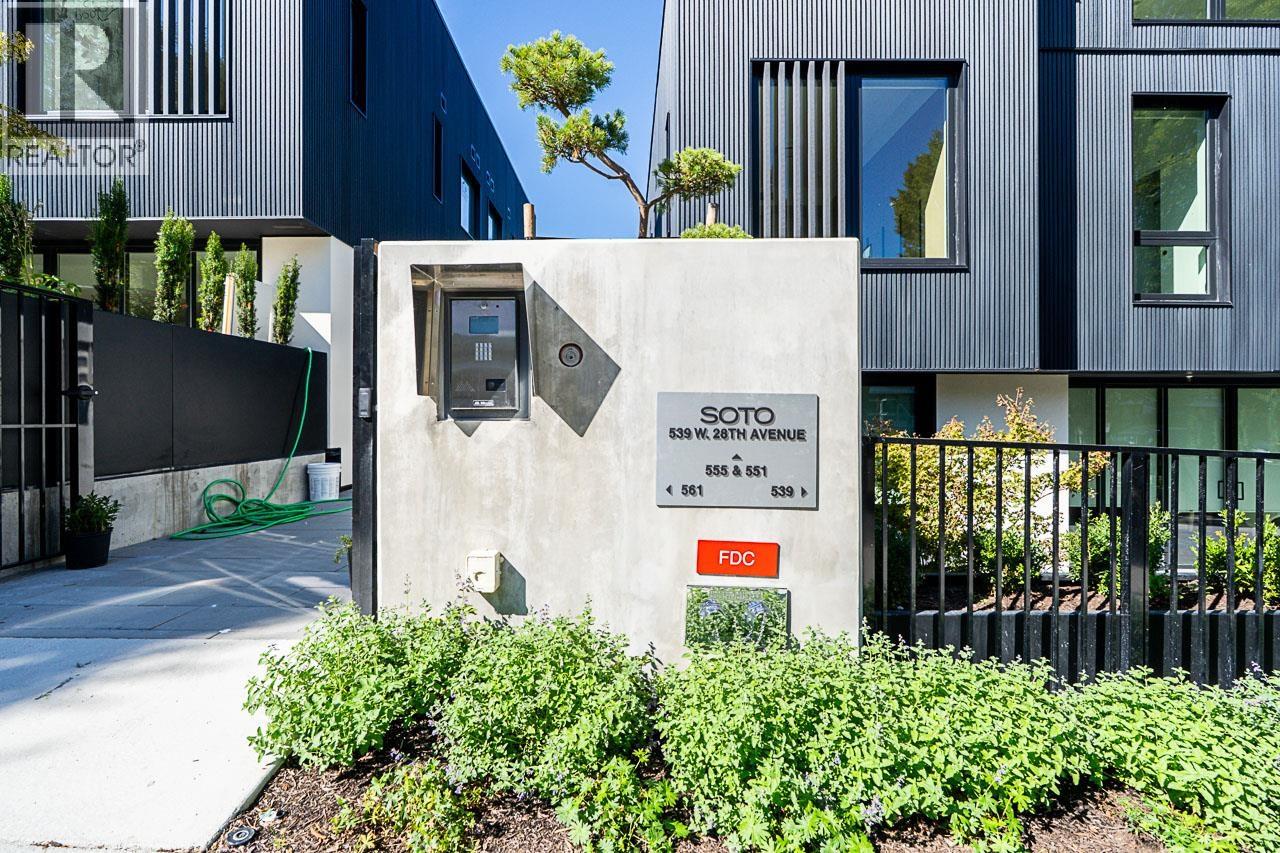
FINAL RELEASE PRICING Welcome to Soto on W28, where luxury meets modern design. This 1884 sqft 3-bed, 2.5-bath penthouse offers a private in-suite elevator, double-car underground garage, in-home storage, and 9.5 ft ceilings on main. Designed by Yamamoto Architecture with open living spaces, floor-to-ceiling windows, Gaggenau kitchen, wine fridge, and engineered hardwood floors. Primary includes custom closets & steam closet in laundry. Outdoor living with large terrace + rooftop with bonsai-inspired tree. Quiet, tree-lined street steps to QE Park. Move-in ready. Furnished show home by appointment. Limited time buyer credit avail. Visit website for more info (id:67643)
Vancouver, British Columbia
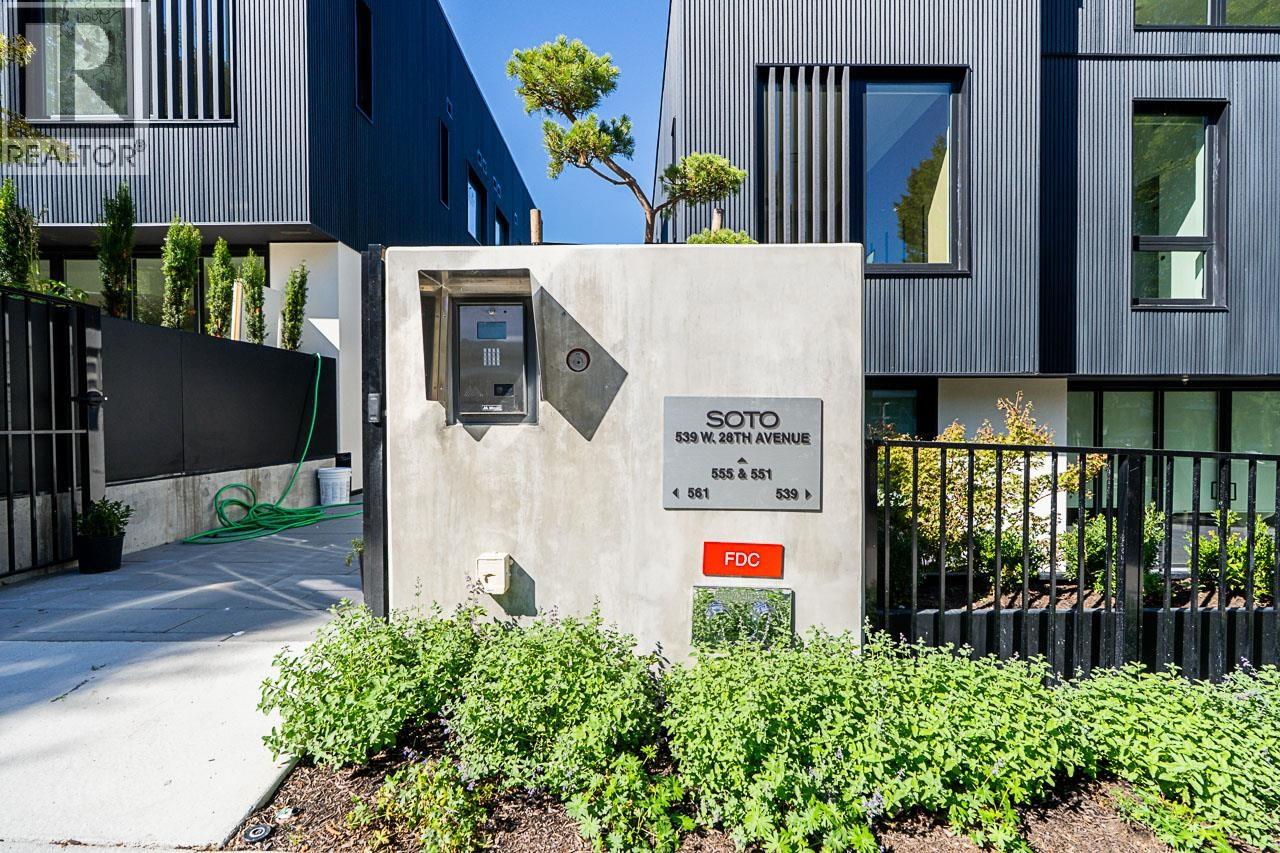
Welcome to Soto on W28 by FORME Development. This move-in ready 3 bed & Flex + 2.5 bath townhome offers 1,453 sqft of refined living with a rare 20´ wide layout, up to 10´ ceilings, and expansive floor-to-ceiling windows that fill the home with natural light. The modern kitchen features matte cabinetry, an oversized island with wine fridge, and a full Gaggenau appliance package. Enjoy A/C, engineered flooring, a custom media wall, private storage, and an EV-ready double garage with direct access. Outdoor living includes front and back patios plus a private rooftop terrace with sweeping mountain and city views. All set in one of Vancouver´s best neighborhoods-steps to Cambie Village, Queen Elizabeth Park, rapid transit, shops, cafés, and top school catchments. (id:67643)
Burnaby, British Columbia
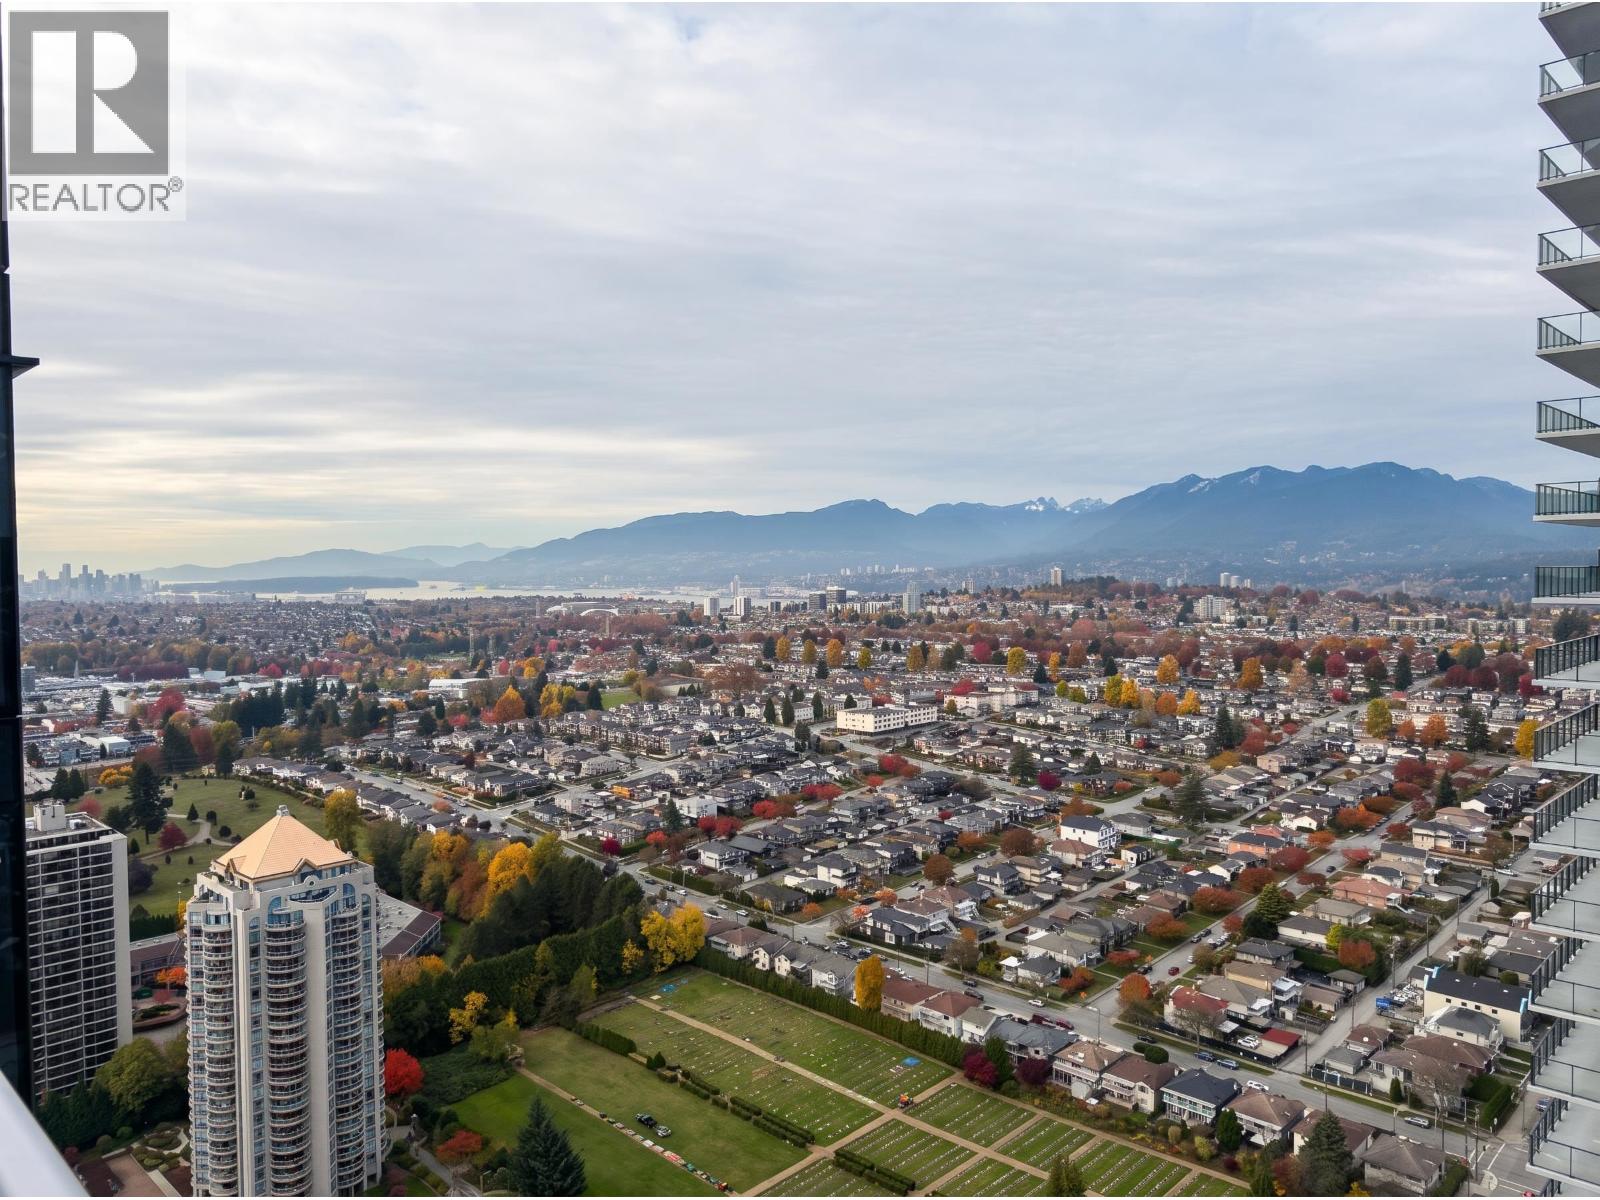
Welcome to luxury living at THE AMAZING BRENTWOOD TOWER 1! This high-floor, highly desirable 733 square ft home features a 'cool' northern exposure. A Junior 2-BED, 2-BATH home features an efficient & bright open-concept layout with floor-to-ceiling windows and an open kitchen with premium Bosch appliances. In excellent condition. Step out onto your spacious balcony to soak in breathtaking, panoramic views stretching from Downtown Vancouver, to North Shore Mountains, to Burnaby Mountain. Unbeatable lifestyle amenities: large gym, music/games rooms, guest suites, and lobby concierge. Steps to SkyTrain, luxury shopping, and dining. Includes 1 parking and 1 locker. Superb investment! Vacant and easy to show. (id:67643)
Port Coquitlam, British Columbia
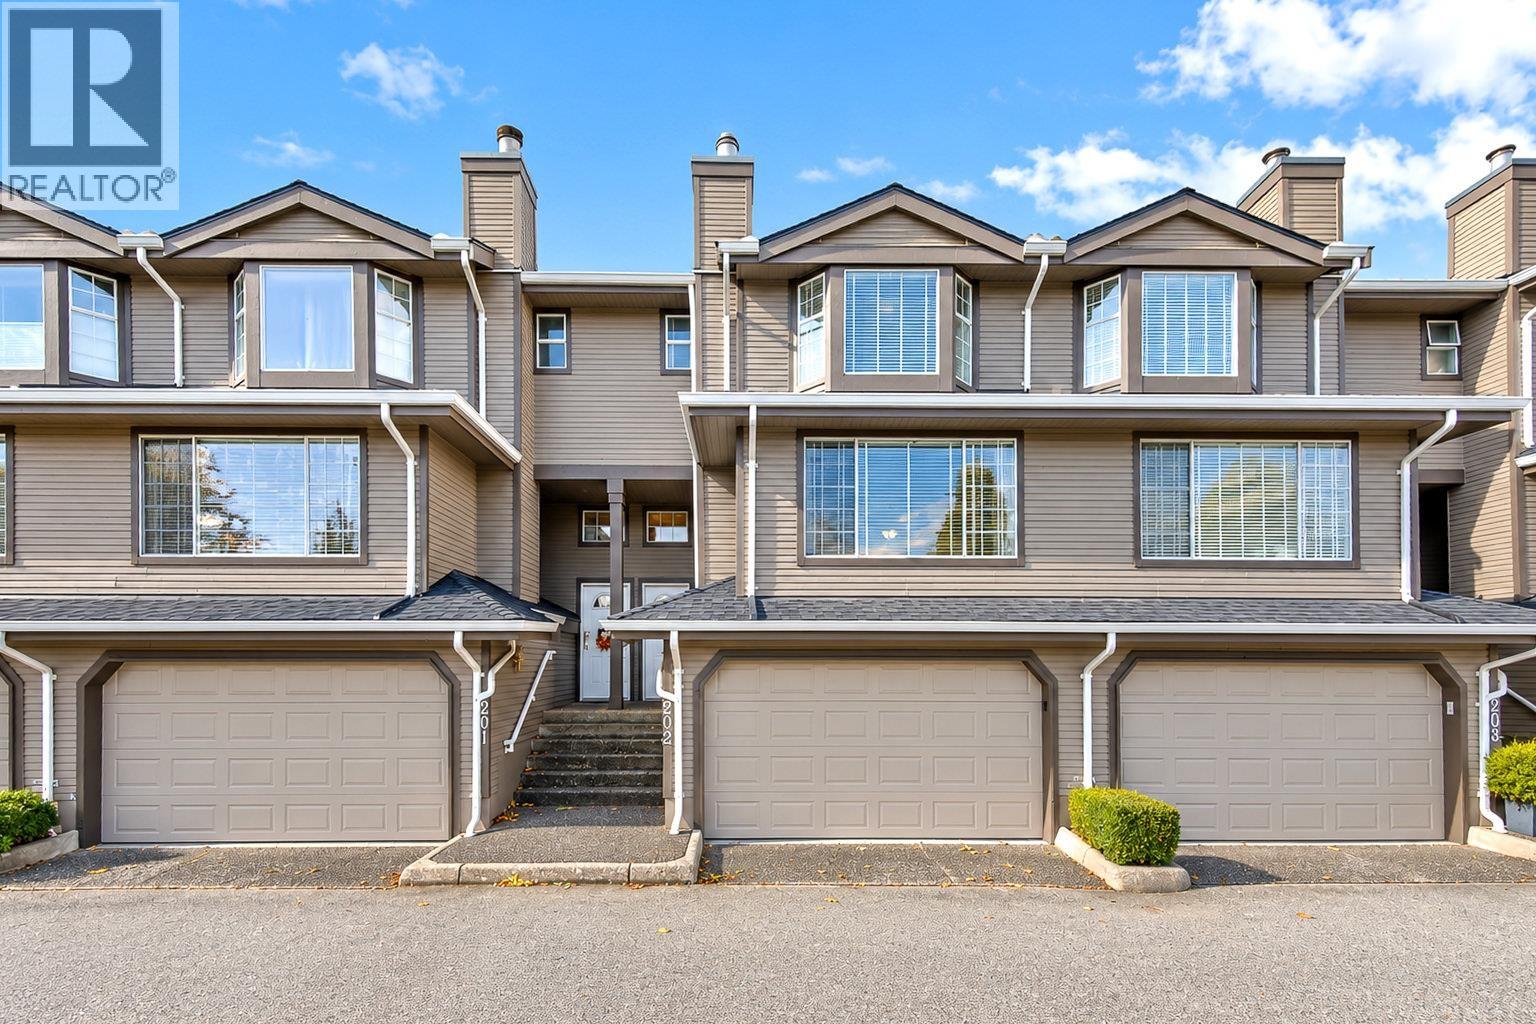
Enjoy river, valley and mountain views from this spacious, well-maintained 3-bedroom, 3-bathroom townhome in The Uplands at Citadel Heights. Warm hardwood floors, a cozy gas fireplace and generous living and dining areas create an inviting space for family gatherings. The kitchen opens to a comfortable family room and a peaceful west-facing backyard with patio, ideal for summer BBQs or relaxing among mature landscaping. Upstairs, the spacious primary bedroom features a 4-piece ensuite, with two additional bedrooms nearby. A finished lower-level recreation room offers extra space to play, work or unwind, plus ample storage and an attached double garage. Enjoy an established neighbourhood close to parks, schools, transit, shopping and major commuter routes. Some photos virtually staged. OPEN HOUSE Sat Oct 17th and Sun Oct 18th. 2pm - 4pm. (id:67643)

Gibsons, British Columbia
Family home in Gibsons with detached shop! This lovely 6 bed, 2 bath home sits on a sunny 0.18 acre lot close to all of the amenities including schools and bus stops. Upstairs boasts a bright and open living space that opens up to a huge back deck, perfect to enjoy all summer long. 3 spacious bedrooms on the main level with lots of natural light. On the lower level you will find a 3 bedroom suite, great for a mortgage helper. The detached shop boasts a brand new metal roof and endless potential- Could be a workshop? art studio? home gym? Nice, quiet street, and just a short walk to trails. This one will not last long, book your viewing today! (id:67643)
Vancouver, British Columbia
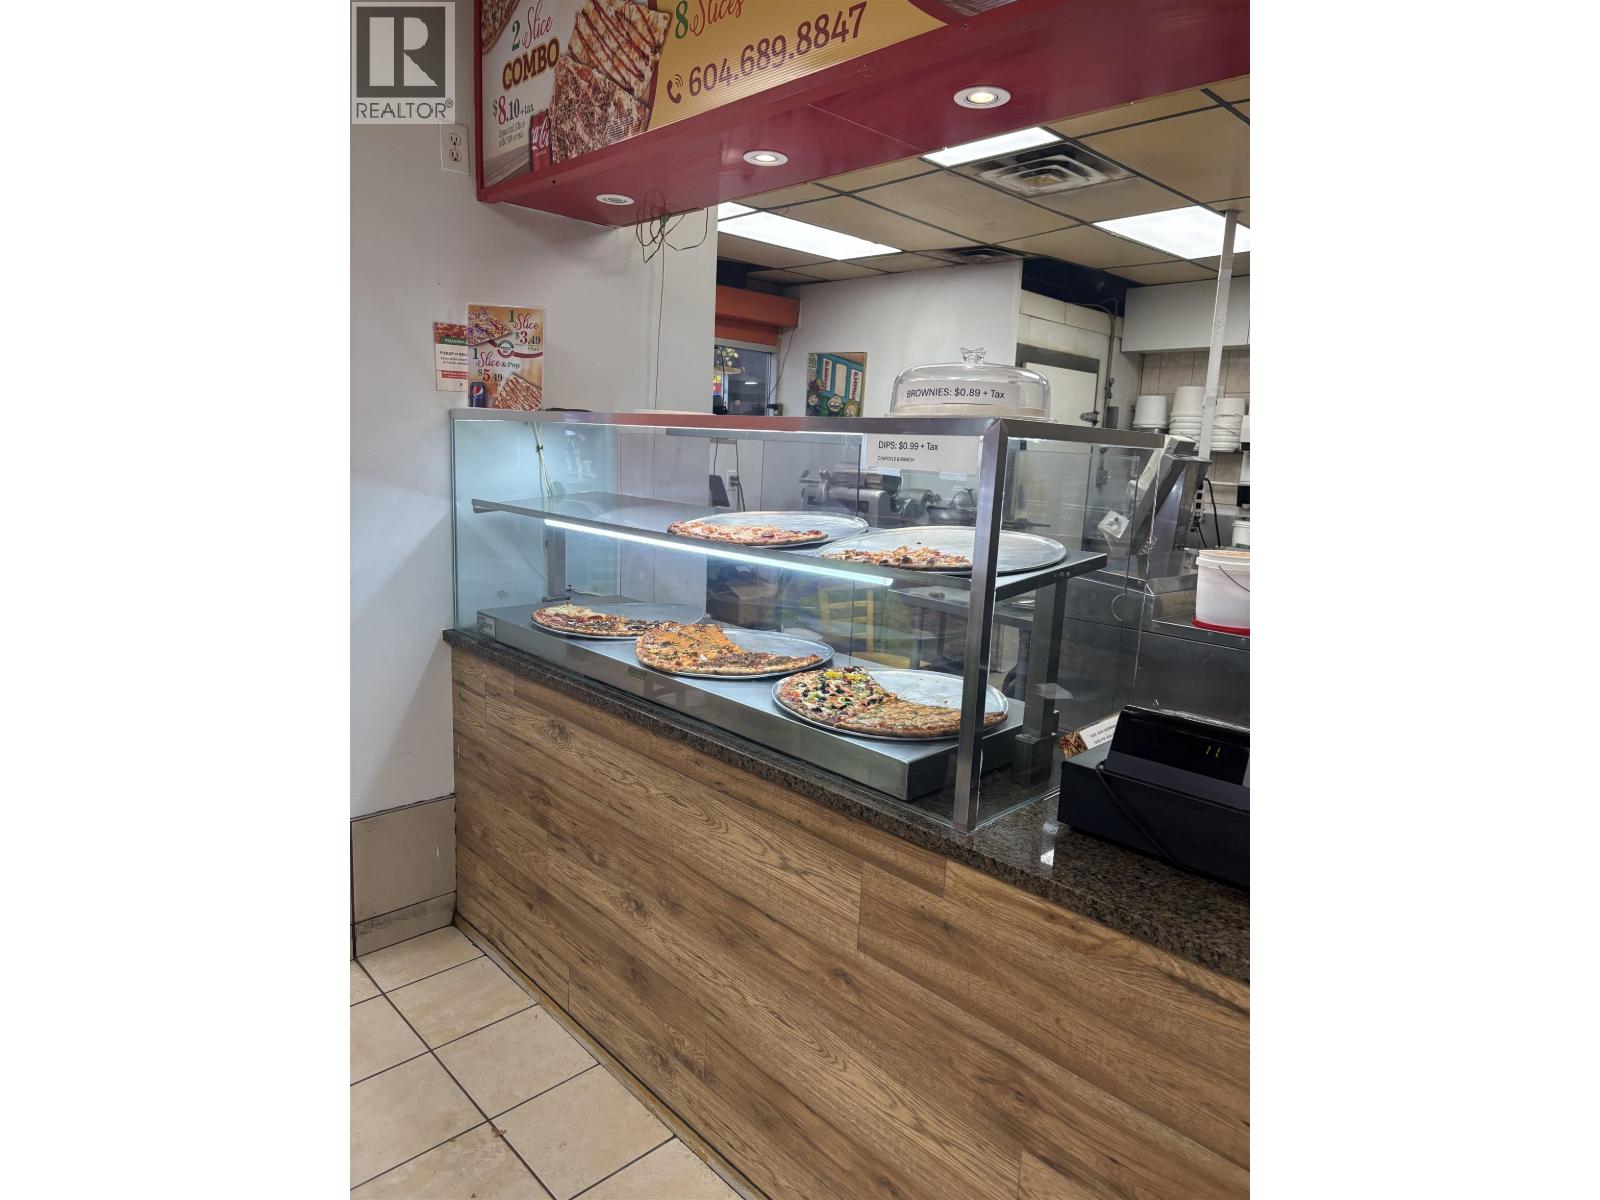
An excellent opportunity to acquire a well-established pizza business in a high-traffic area of Downtown Vancouver. This business is ideal for an owner-operator or an entrepreneur or investor looking to enter the food service industry. There is significant potential to grow the existing operation by expanding takeout, delivery, and online ordering services. For further details or to arrange a viewing, please contact the listing agent. (id:67643)
Burnaby, British Columbia
Land Assembly! Area ready for redevelopment! 4965 and 5017 Pioneer Avenue can be sold in conjunction with 4949 Pioneer Avenue. 3 lots totalling 23,424 sqft can be sold as a package. The draft Burnaby OCP 2050 designates 6 story apartments for this assembly. Each lot currently zoned for a 6 unit Multiplex.(Potentially 18 units with City approval)Prime South Burnaby location close to Metrotown, BCIT, Highway 1, City Hall,2 Schools and Brentwood. The subject site with three very livable houses strategically located half a block from Willingdon Avenue, an artery running throughout Burnaby providing direct access to Highway 1, Lougheed Hwy and Kingsway. A great opportunity with a terrific upside! Double exposure on residential MLS. (id:67643)