


Burnaby, British Columbia
. (id:67643)
Burnaby, British Columbia
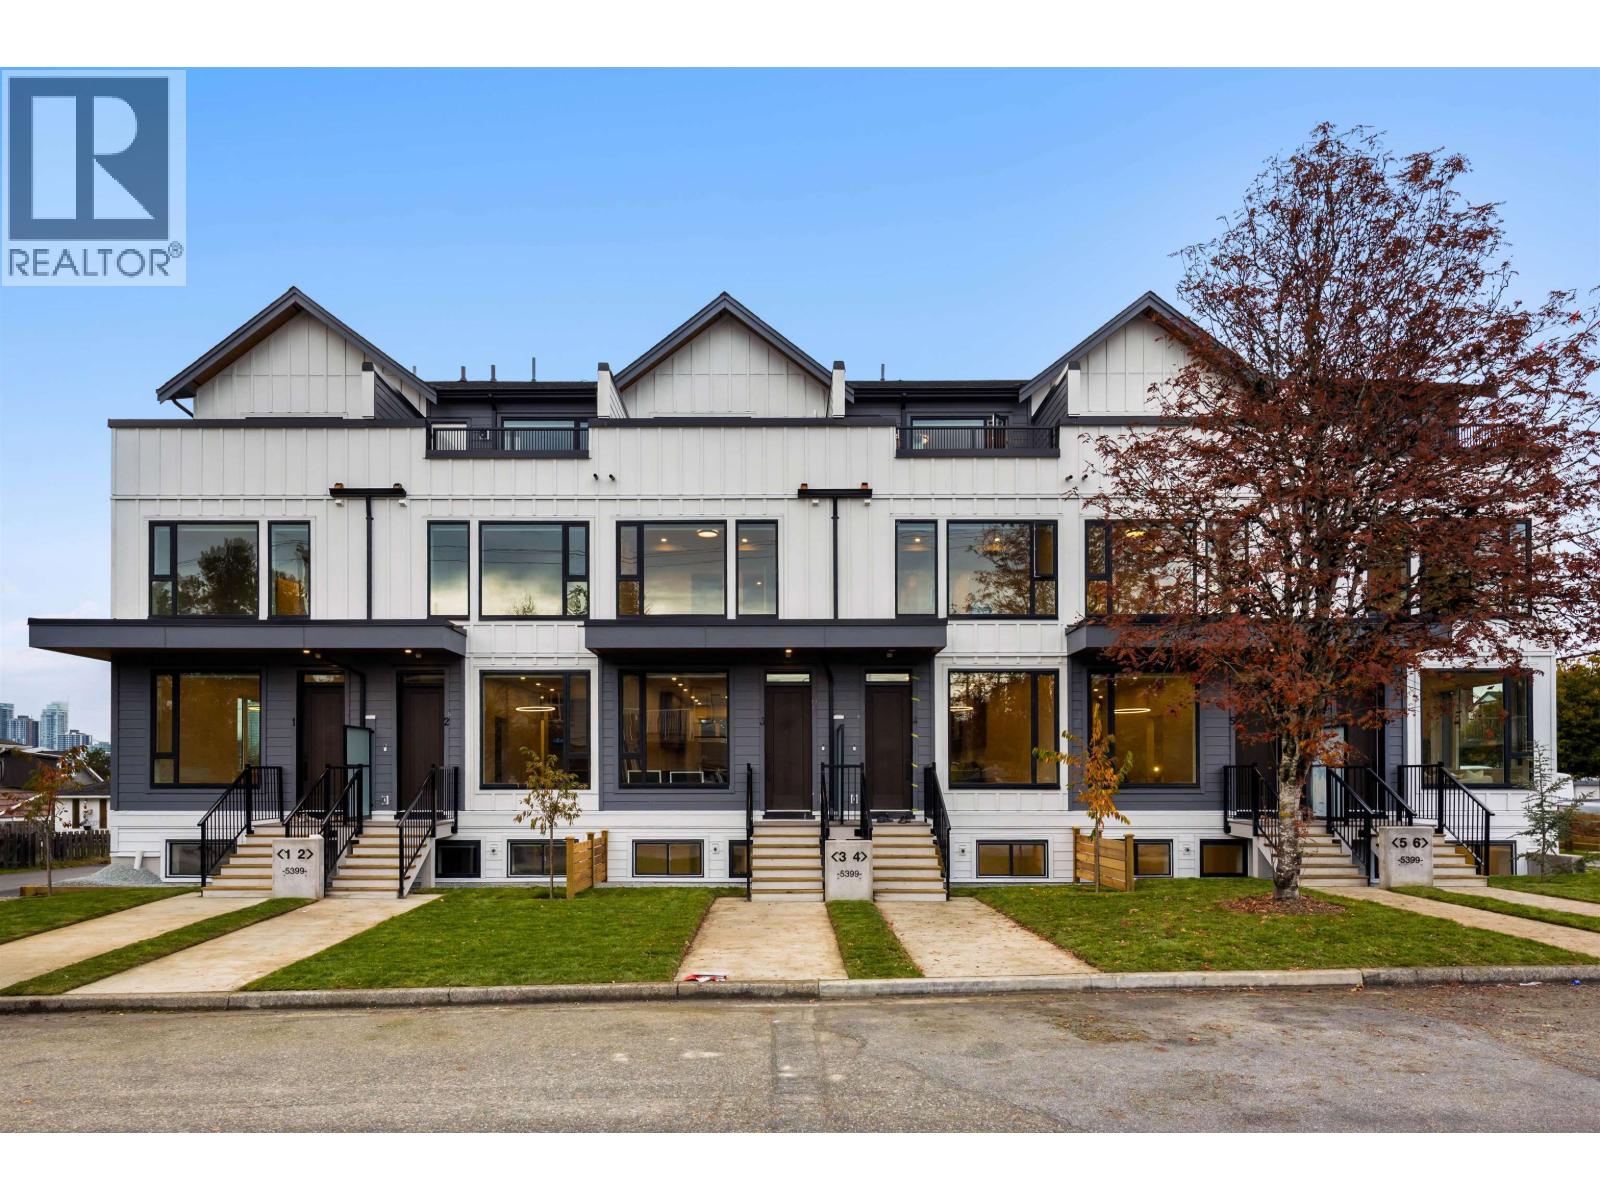
The Banff: 6 Timeless Homes in Burnaby Central developed by Arcwest Developments recognized for attainable multi-family living, design + construction. Located in a quiet cul-de-sac, this 2,153 SF middle/inside unit is 4 storeys with 6 bed 5 bath + optional nanny suite/extra storage area below with separate entry. Interiors feature eng HW floors, F&P appliances with gas stove, waterfall island, pantry space + coffee nook. Primary bed upstairs has 5pc ensuite, flex den space + private outdoor terrace. A/C heatpump, security system + 1 surface parking stall included. Enjoy mountain views, close proximity to all-level schools (childcare, elementary/secondary, BCIT), Harwood Park/Burnaby Lake/Deer Lake, Burnaby Hospital + Amazing Brentwood. Live at the Banff, an exceptional place to call home! (id:67643)
Burnaby, British Columbia
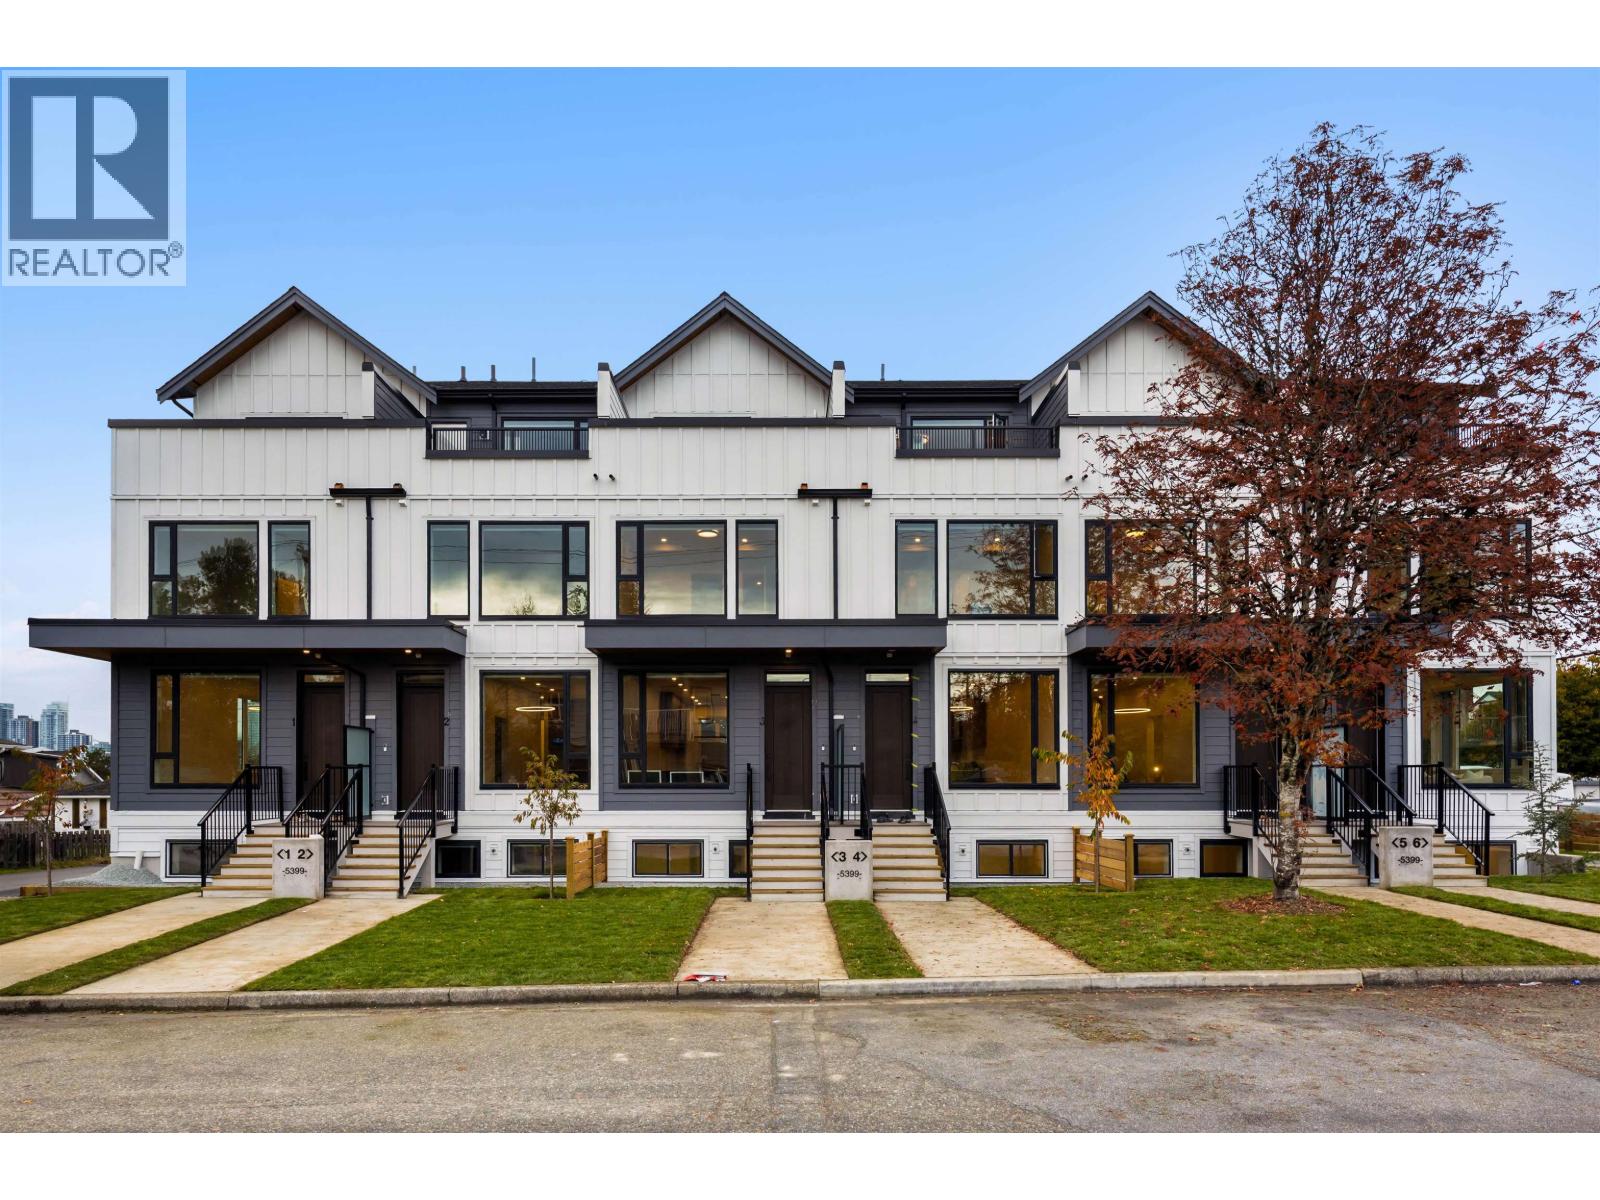
The Banff: 6 Timeless Homes in Burnaby Central developed by Arcwest Developments recognized for attainable multi-family living, design + construction. Located in a quiet cul-de-sac, this 2,150 SF middle/inside unit is 4 storeys with 6 bed 5 bath + optional nanny suite/extra storage area below with separate entry. Interiors feature eng HW floors, F&P appliances with gas stove, waterfall island, pantry space + coffee nook. Primary bed upstairs has 5pc ensuite, flex den space + private outdoor terrace. A/C heatpump, security system + 1 surface parking stall included. Enjoy mountain views, close proximity to all-level schools (childcare, elementary/secondary, BCIT), Harwood Park/Burnaby Lake/Deer Lake, Burnaby Hospital + Amazing Brentwood. Live at the Banff, an exceptional place to call home! (id:67643)
Burnaby, British Columbia
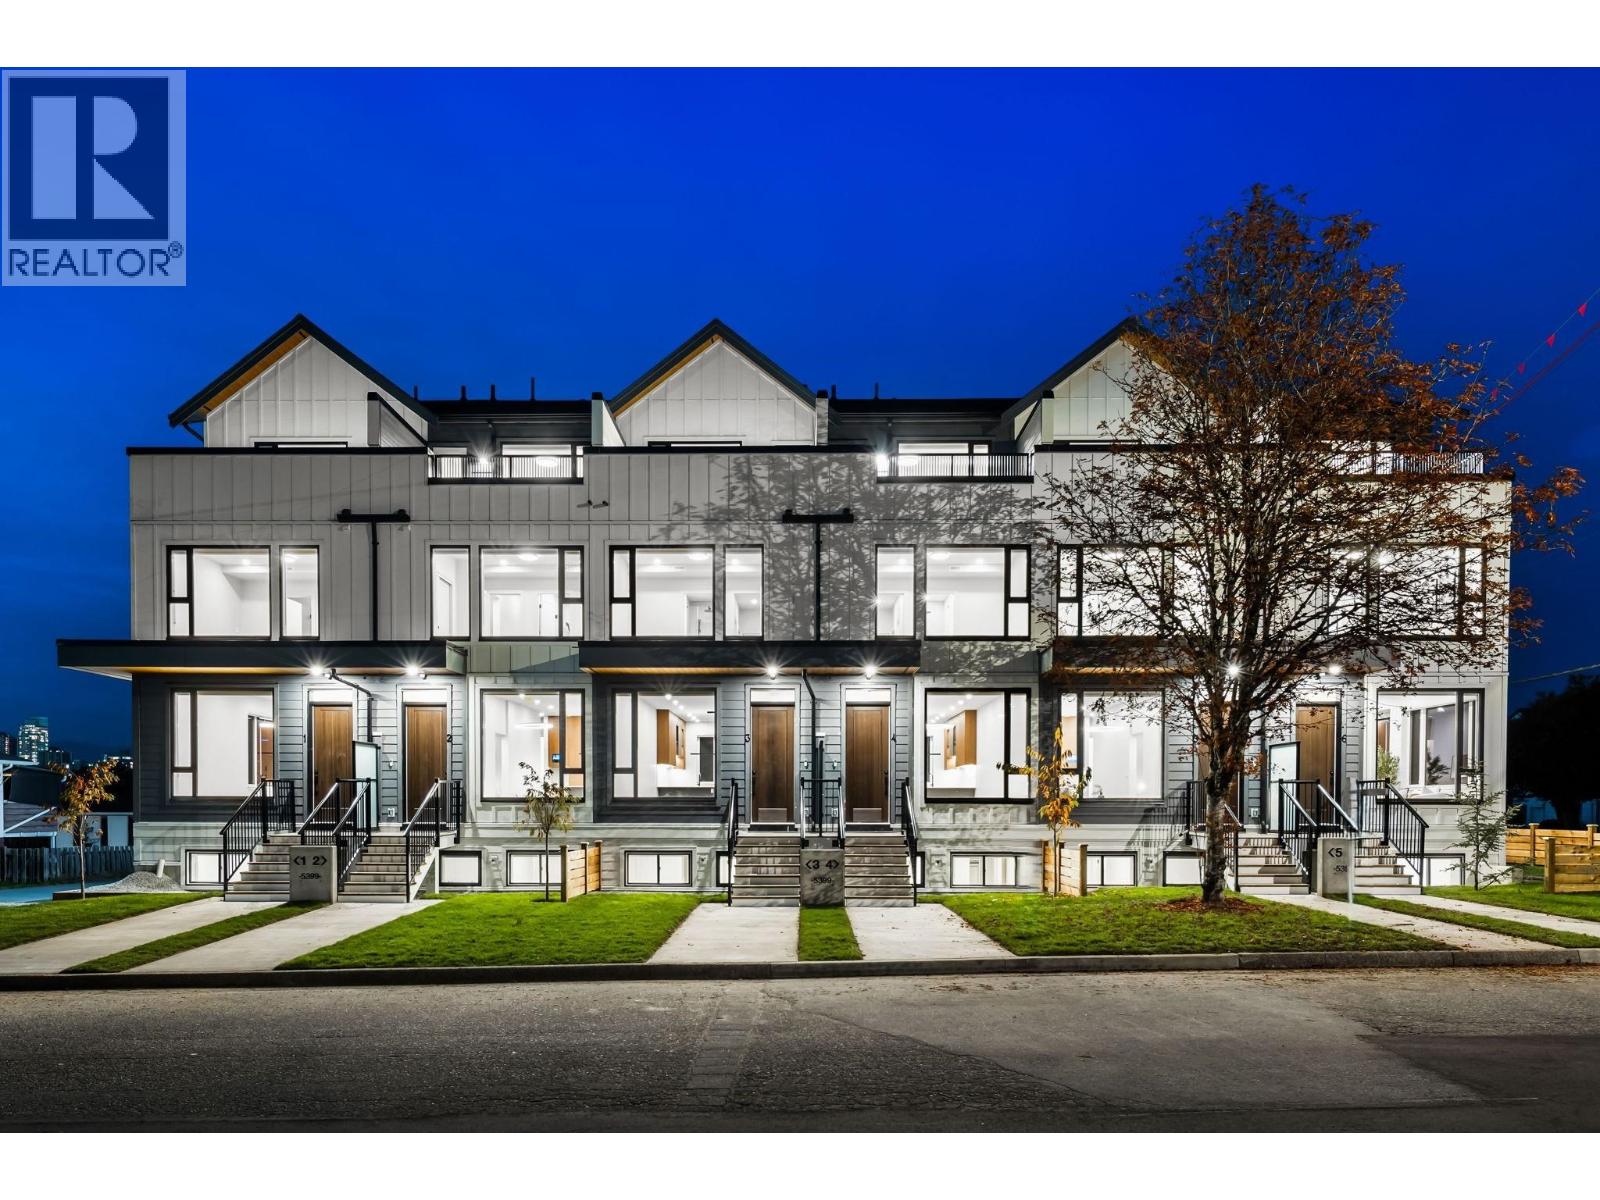
The Banff: 6 Timeless Homes in Burnaby Central developed by Arcwest Developments recognized for attainable multi-family living, design + construction. Located in a quiet cul-de-sac, this 2,208 SF corner unit is 4 storeys with 6 bed 5 bath + optional nanny suite/extra storage area below with separate entry. Interiors feature eng HW floors, F&P appliances with gas stove, waterfall island, pantry space + coffee nook. Primary bed upstairs has 5pc ensuite, flex den space + private outdoor terrace. A/C heatpump, security system + 1 surface parking stall included. Enjoy mountain views, close proximity to all-level schools (childcare, elementary/secondary, BCIT), Harwood Park/Burnaby Lake/Deer Lake, Burnaby Hospital + Amazing Brentwood. Live at the Banff, an exceptional place to call home! (id:67643)
Port Coquitlam, British Columbia
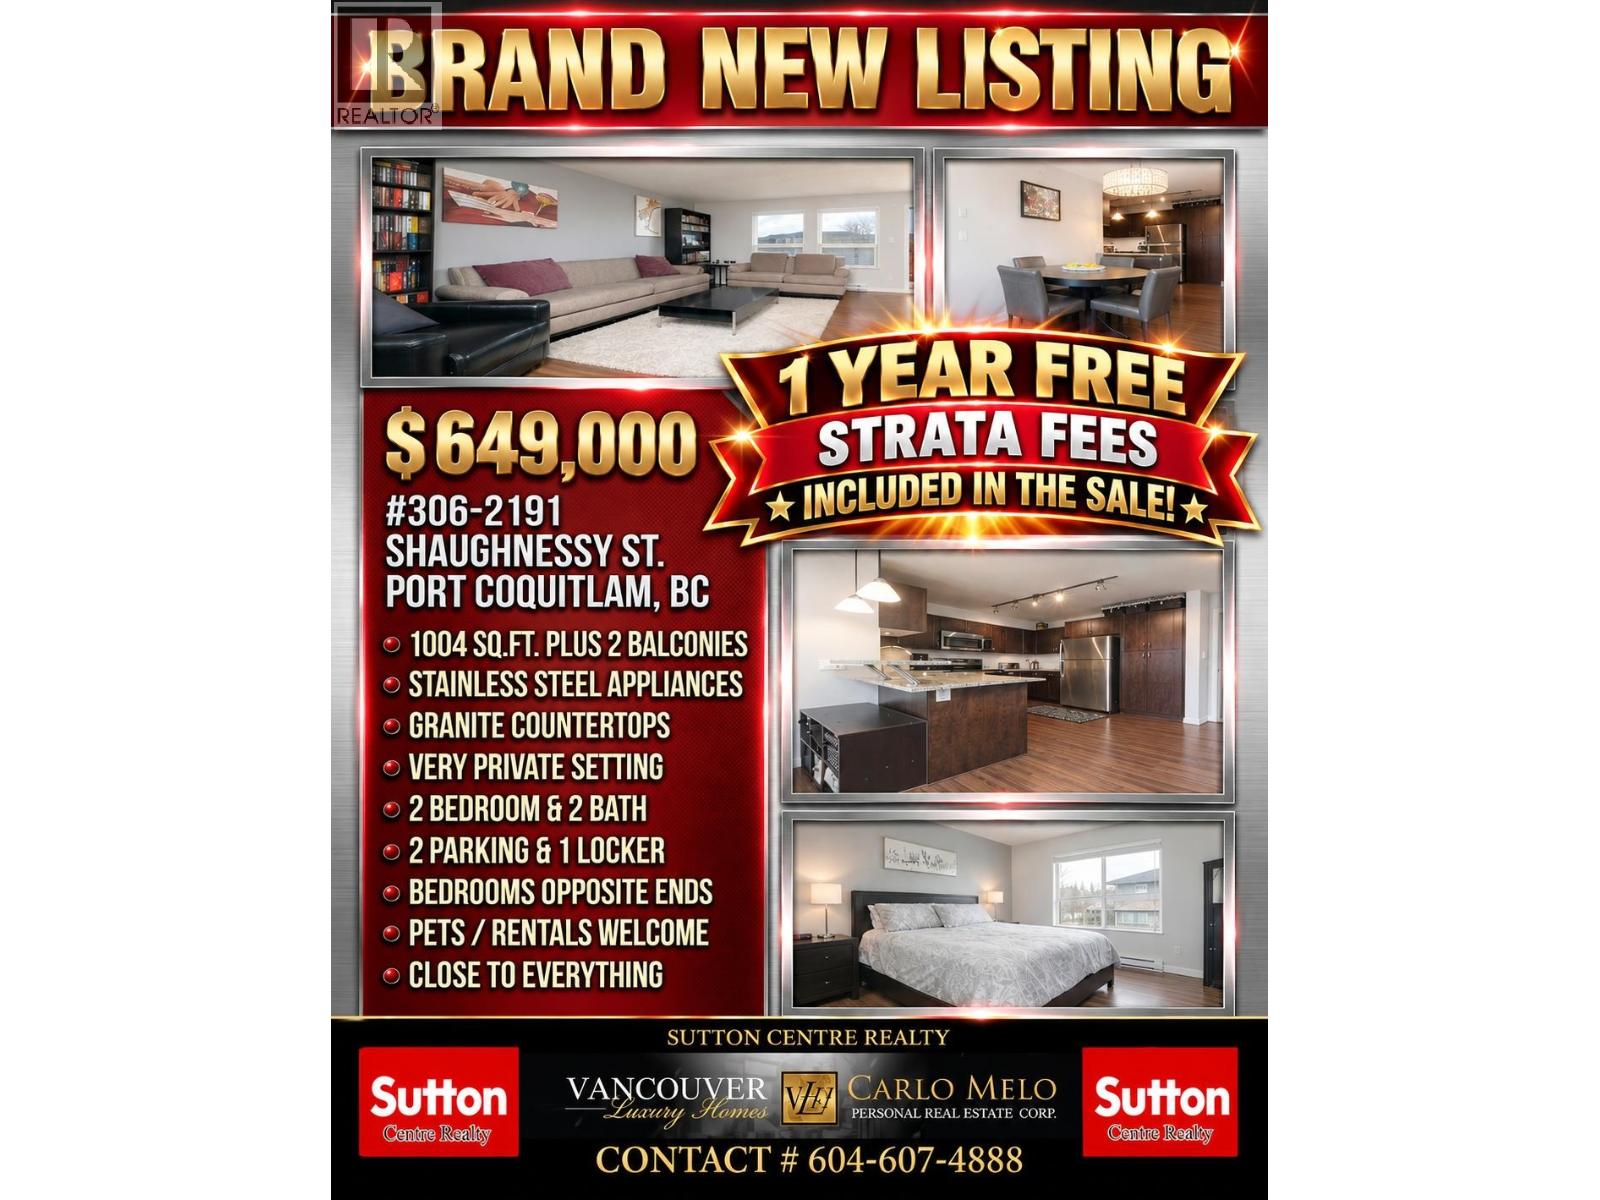
NO RESTRICTIONS! Welcome to this quiet, courtyard-facing 1,004 sq.ft. corner of calm in a boutique 4-storey Port Coquitlam building. Featuring a smart, split-bedroom floor plan for ultimate privacy, this bright 2-bed, 2-bath home boasts stainless steel appliances, granite countertops, wood cabinetry, tile backsplash, BRAND NEW laminate flooring, a built-in granite desk, and spacious in-suite laundry. Impeccably maintained and ideal for young families, couples, or downsizers. Includes 2 parking stalls and 1 storage locker. Unbeatable central location-walk to Central Park, Gates Park, PoCo River trails, schools, transit, and the West Coast Express, with a quick 12-minute drive to the Evergreen Skytrain line. Experience effortless central living today! (id:67643)
North Vancouver, British Columbia
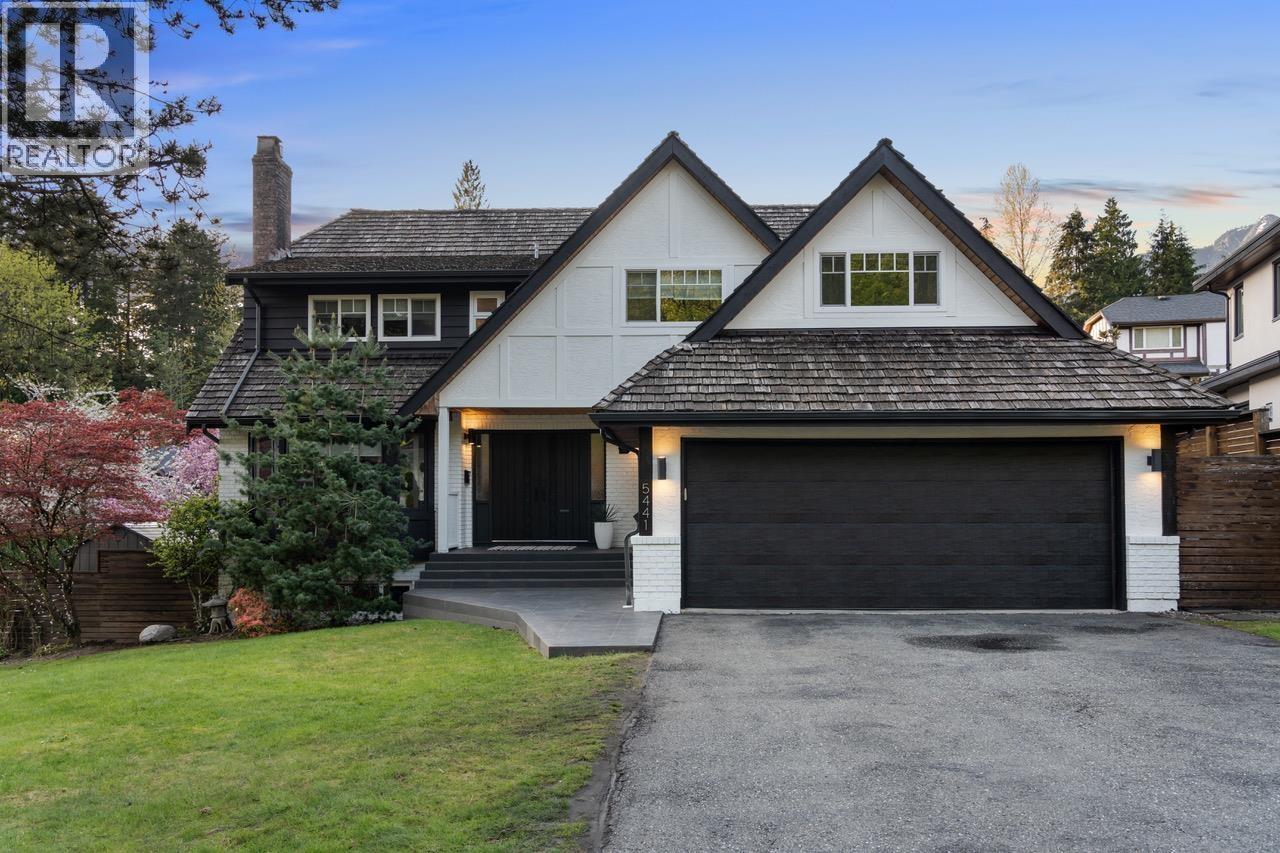
Canyon Heights Forever Home. Rarely does a home like this come along. With beautiful curb appeal, this updated Tudor-style retreat offers 5 bedrooms and 4 baths upstairs & an ideal family floorplan. 4700 sqft of renovations include the kitchen, bathrooms, flooring, windows, A/C, furnace and roof. The kitchen and family room open to the backyard, a sun-drenched oasis with gas BBQ hookup made for long summer evenings. A vaulted bonus room up adds even more space to gather. Downstairs, the sunny walkout basement with its own entrance offers a flexible layout: a kids' hangout, potential guest suite, home office or gym, space for everything your family needs. Imagine weekends spent between the mountains and your own backyard. Walk to Montroyal Elementary in 2 minutes, Handsworth Secondary in 10, and to many nearby trails. Grouse Mountain, Edgemont Village, Cleveland Dam and Capilano Suspension Bridge are at your doorstep. Every detail has been thoughtfully updated. Move-in ready, this one truly has it all. (id:67643)
Vancouver, British Columbia
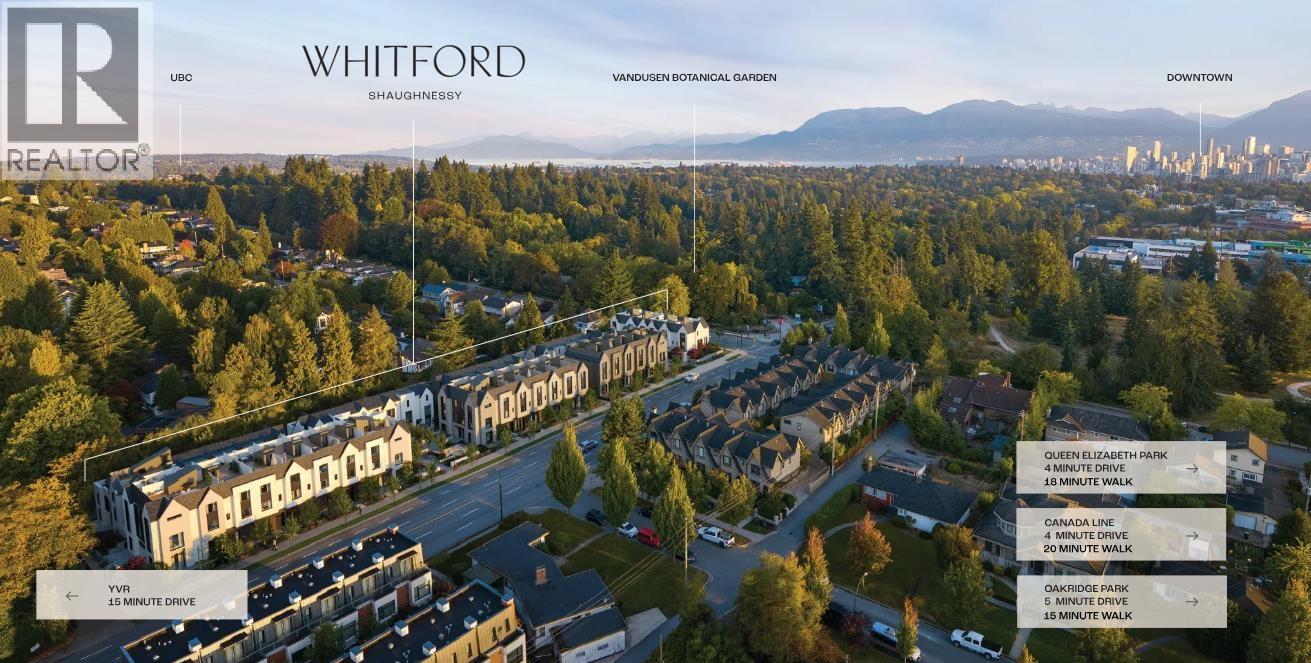
Discover WHITFORD, a move-in ready collection of Scandinavian-inspired homes in Vancouver's prestigious Shaughnessy neighbourhood. A collaboration between established developers Citimark & Grosvenor, with architecture by renowned Formwerks and interiors by award-winning Ste. Marie Studio. This spacious 2-bed, 2-bath garden home offers 1,128 SF of single-level living with 2 private patios. Features open-concept living/dining, Miele appliances, Italian cabinetry, engineered hardwood, heating/cooling, triple-pane windows & side-by-side laundry. Primary bedroom with double-sink ensuite. Includes 1 parking with EV rough-in & 1 storage locker. Near VanDusen Gardens, top Westside schools, Oakridge Park, UBC, downtown & YVR. 2-5-10 warranty! OPEN HOUSE: Saturdays and Sundays from 1-4 PM at 5377 Oak Street! Be amongst the first to tour our THREE beautifully furnished model homes and experience WHITFORD firsthand. (id:67643)
Richmond, British Columbia
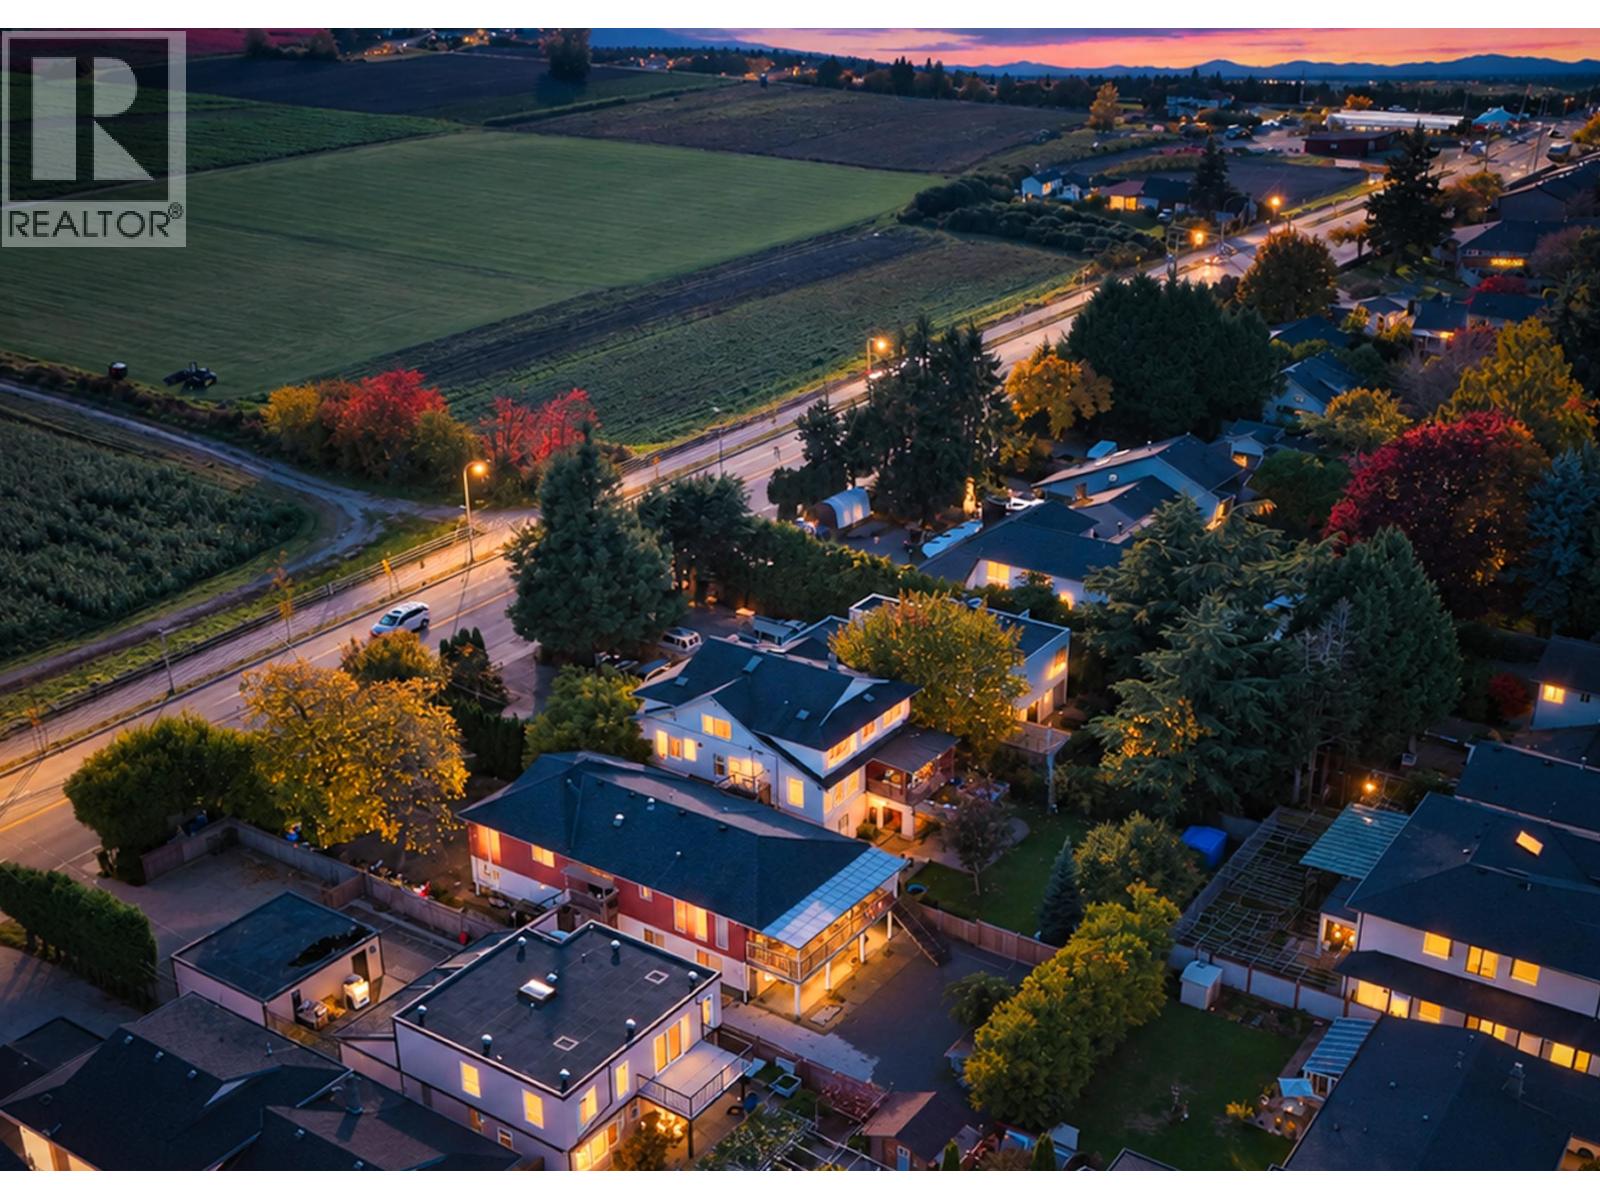
Exceptional investment opportunity in the desirable McNair neighborhood! Situated on a generous 11,139 sq. ft. south-facing lot, this three-level property features 8 bedrooms, 4 bathrooms, 3 kitchens, and parking for up to 10 vehicles. Currently tenanted, it offers excellent rental income and strong investment potential. Future possibilities include a four-unit multifamily development or a potential townhouse project in collaboration with neighbouring property owners. A rare opportunity to own a versatile income-producing property in a sought-after Richmond neighbourhood, combining a prime McNair location, attractive rental returns, and exciting redevelopment potential! Book your private showing today! (id:67643)
Vancouver, British Columbia
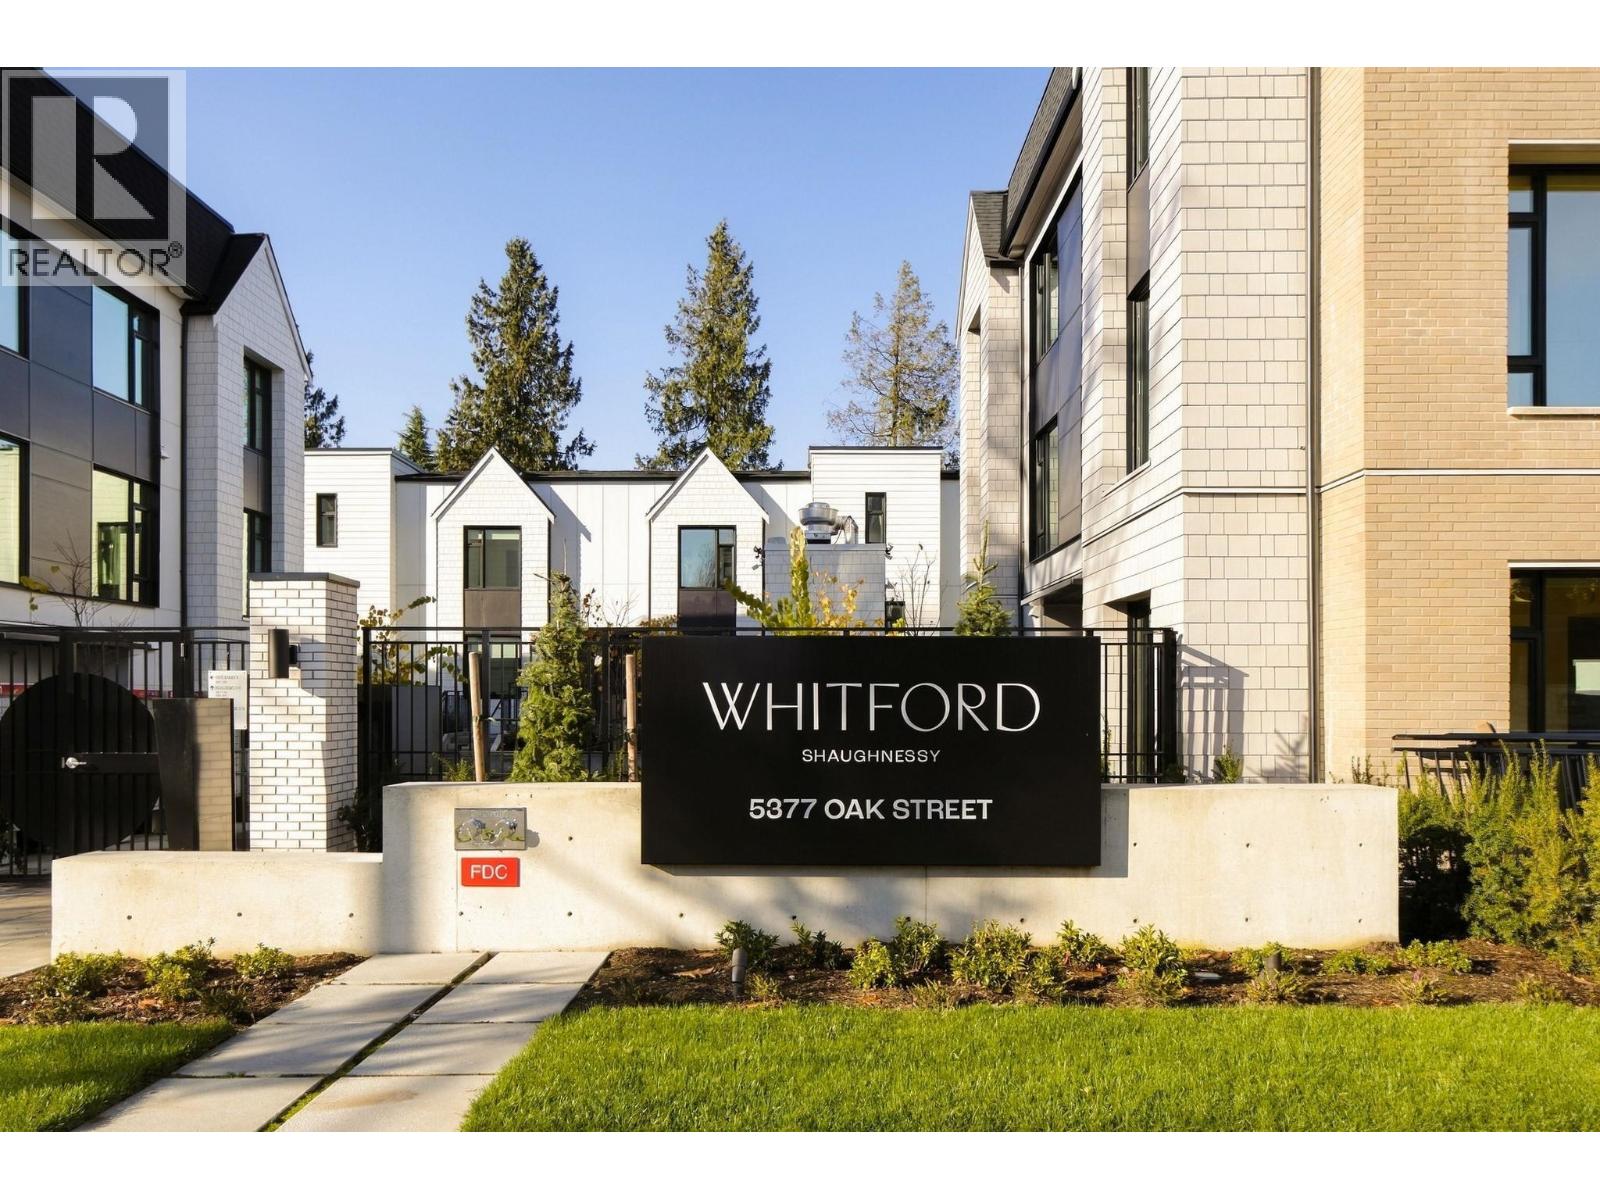
Discover WHITFORD, a move-in ready collection of Scandinavian-inspired homes in Vancouver's prestigious Shaughnessy neighbourhood. A collaboration between established developers Citimark & Grosvenor, with architecture by renowned Formwerks and interiors by award-winning Ste. Marie Studio. This 1-bed + flex, 1-bath courtyard-facing garden home offers a private patio, open-concept living/dining & versatile flex space. Enjoy premium Miele appliances, Italian cabinetry, engineered hardwood, heating/cooling & triple-pane windows. Steps to VanDusen Gardens, near top Westside public & private schools, Oakridge Park, UBC, downtown & YVR. 2-5-10 warranty! OPEN HOUSE Saturdays and Sundays from 1-4 PM! Come experience our THREE beautifully furnished 3-bedroom model homes firsthand. (id:67643)
Vancouver, British Columbia
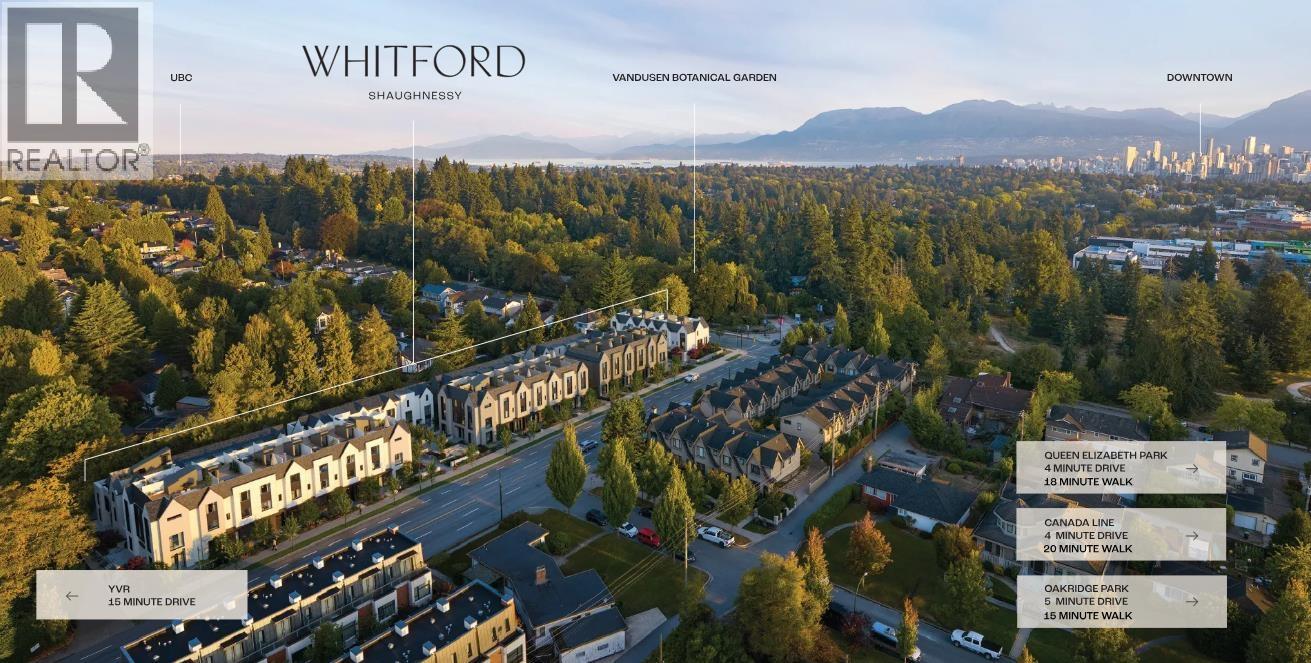
Discover WHITFORD, a move-in ready collection of Scandinavian-inspired homes in Vancouver's prestigious Shaughnessy neighbourhood. A collaboration between established developers Citimark & Grosvenor, with architecture by renowned Formwerks and interiors by award-winning Ste. Marie Studio. Located directly across from VanDusen Gardens, this 3-bed + flex, 3.5-bath townhome offers beautiful green outlooks, especially from its expansive private rooftop deck! Features 2 additional patios, open-concept living/dining, Miele appliances, Italian cabinetry, hardwood flooring, heating/cooling & triple-pane windows. Includes 1 parking with EV rough-in & 1 storage locker. Near top Westside schools, Oakridge Park, UBC, downtown & YVR. 2-5-10 warranty! OPEN HOUSE: Saturdays & Sundays from 1-4 PM! Be amongst the first to tour our THREE beautifully furnished model homes and experience WHITFORD firsthand. (id:67643)
Vancouver, British Columbia
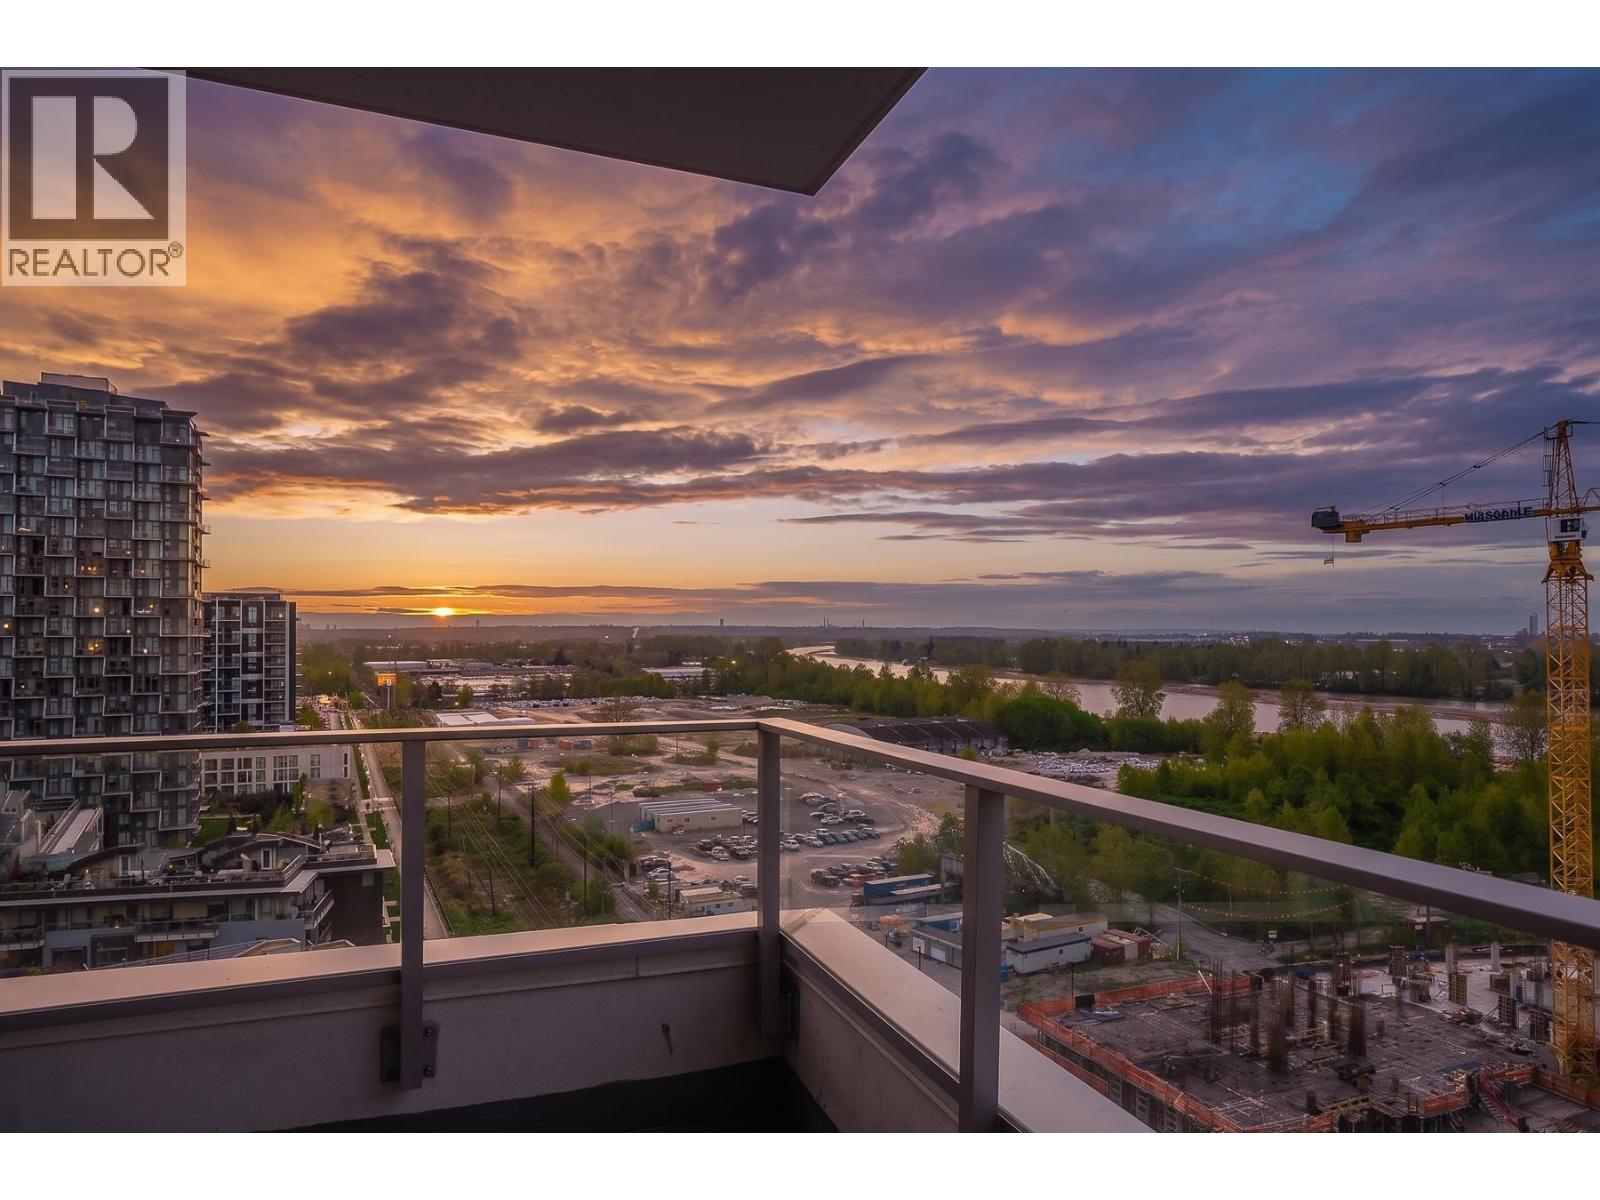
The property is a standout 3-bedroom, 2-bathroom plus den residence featuring unobstructed, full panoramic views of the Fraser River. Perched on a high floor, it offers floor-to-ceiling windows that flood the space with natural light while showcasing breathtaking waterfront scenery. The home features a modern open-concept layout, a sleek kitchen with quality appliances, and a versatile den ideal for a home office. Located in the MODE building within Vancouver´s River District, it is widely regarded as one of the landmark residential towers in East Vancouver, known for its contemporary design and prominent waterfront presence. Residents enjoy premium amenities and a vibrant, master-planned community with parks, shops, and scenic riverfront trails right at their doorstep. (id:67643)
Vancouver, British Columbia
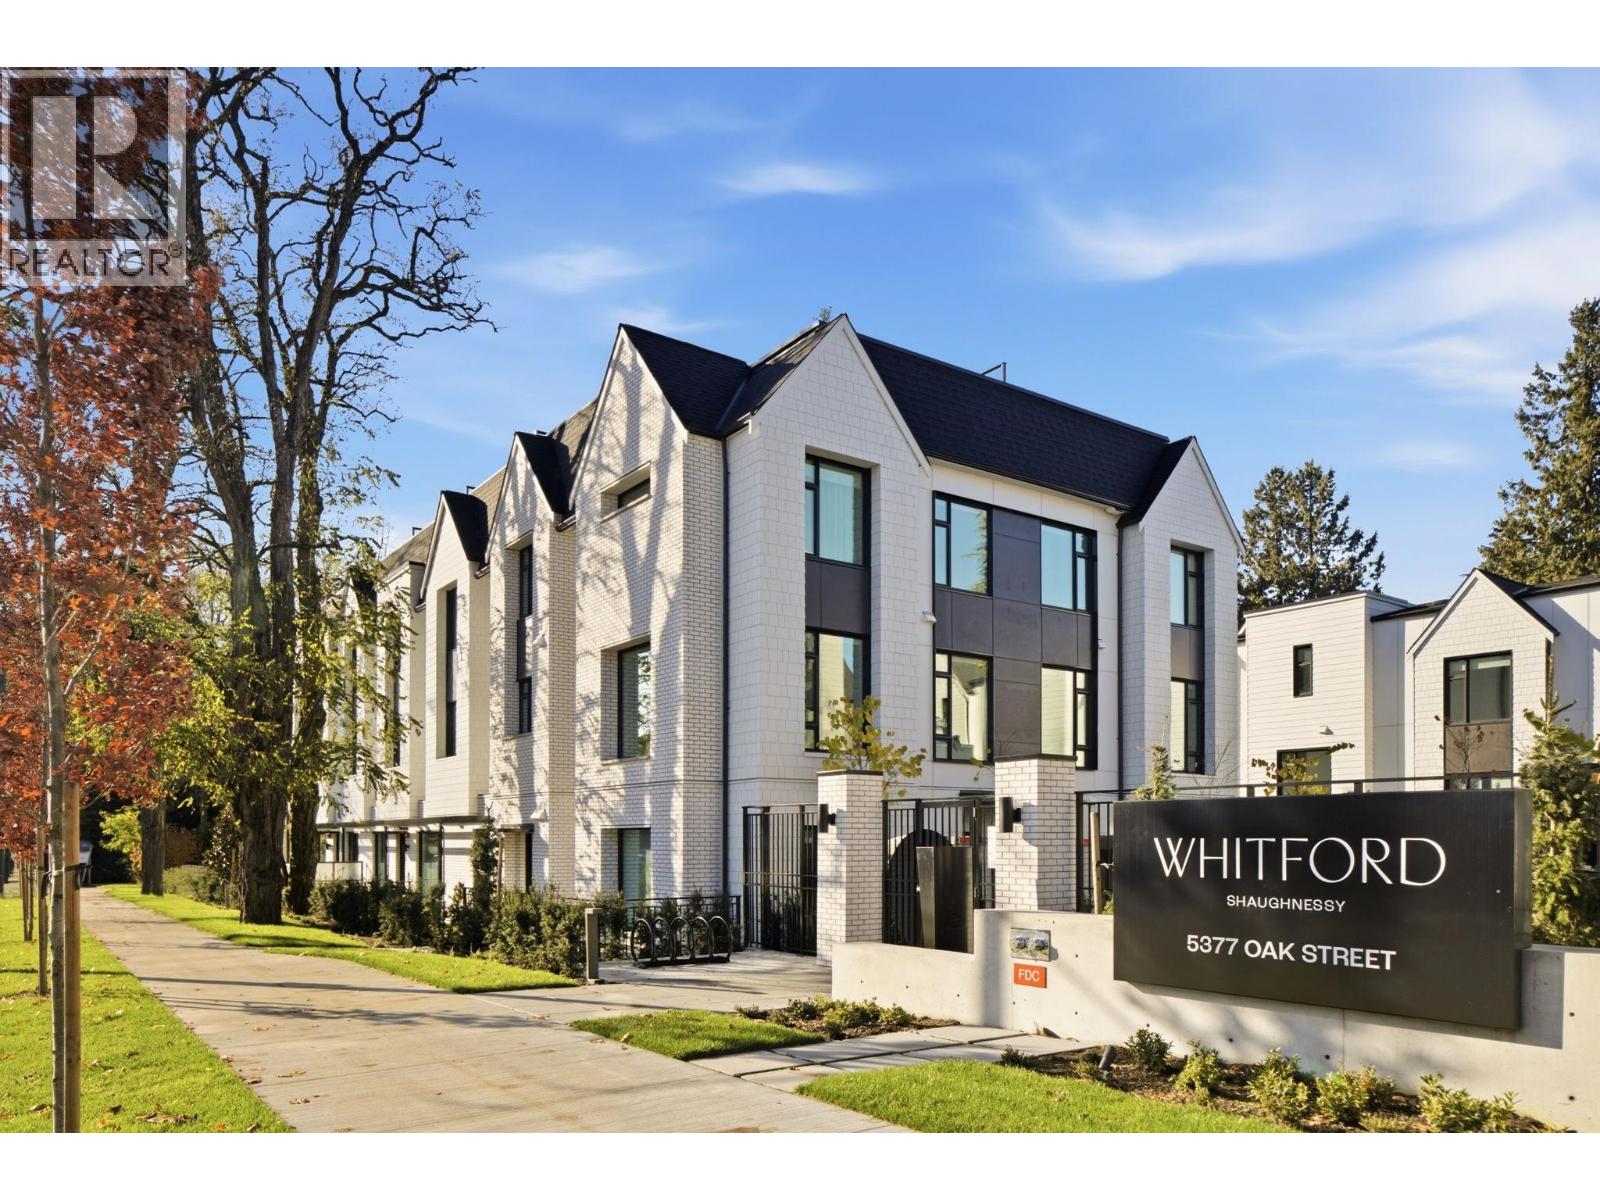
Discover WHITFORD, a move-in ready collection of Scandinavian-inspired homes in Vancouver's prestigious Shaughnessy neighbourhood. A collaboration between established developers Citimark & Grosvenor, with architecture by renowned Formwerks and interiors by award-winning Ste. Marie Studio. This 3-bed + flex, 2.5-bath townhome features 2 private patios, an upper-level deck & a serene top-floor primary suite with WIC & double-sink ensuite. Enjoy open-concept living/dining, premium Miele appliances, Italian cabinetry, engineered hardwood, heating/cooling & triple-pane windows. Near VanDusen Gardens, top Westside public & private schools, Oakridge Park, UBC, downtown & YVR. 2-5-10 warranty! OPEN HOUSE Saturdays & Sundays from 1 to 4 PM. Tour THREE -bedroom beautifully furnished model homes and experience WHITFORD firsthand. (id:67643)