
Richmond, British Columbia
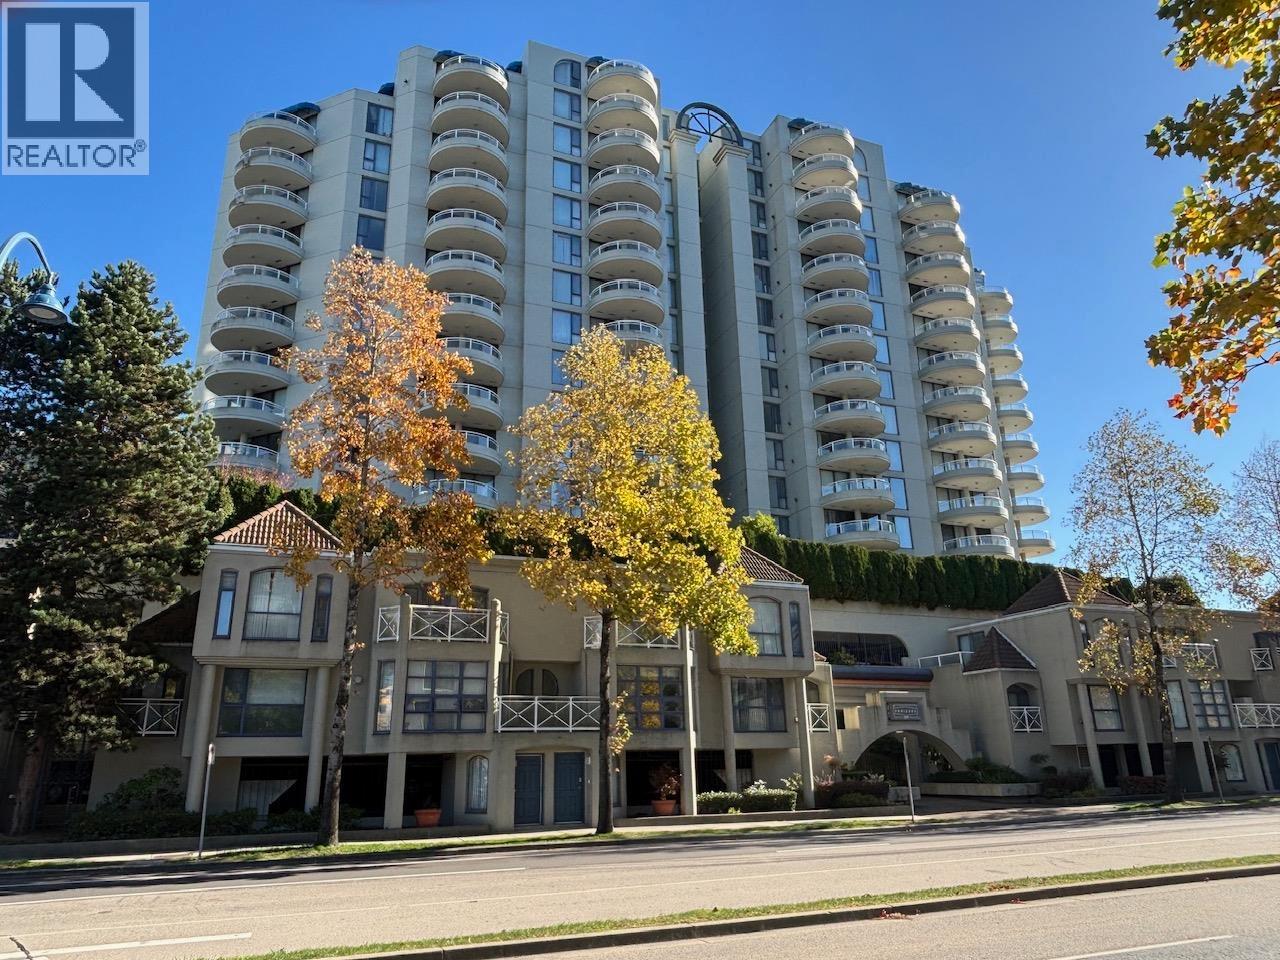
RARE FIND! The Horizons by BOSA: most desired south end unit with 2 decks. Spacious floor plan features solstice-bright light all day long, cross breezes. Double sinks with window view, new LG dishwasher, fully applianced kitchen, new counters, sit-up breakfast bar. Open floor plan dining room with sliders onto balcony. Living room with gas-fired warm fireplace, sliders onto second balcony. Ensuite bath has walk-in soaker tub and access to balcony. Private second bedroom and full bathroom. Premier residence connects to Richmond Centre secure parking close to elevators, big storage locker. Gym, party room, reading gardens, Uptown entrance. Walk to everything: transit, restaurants, library, parks, bakeries, shopping, proactive strata. Truly a home that exudes a Hotel atmosphere. Fast close. (id:67643)
Burnaby, British Columbia
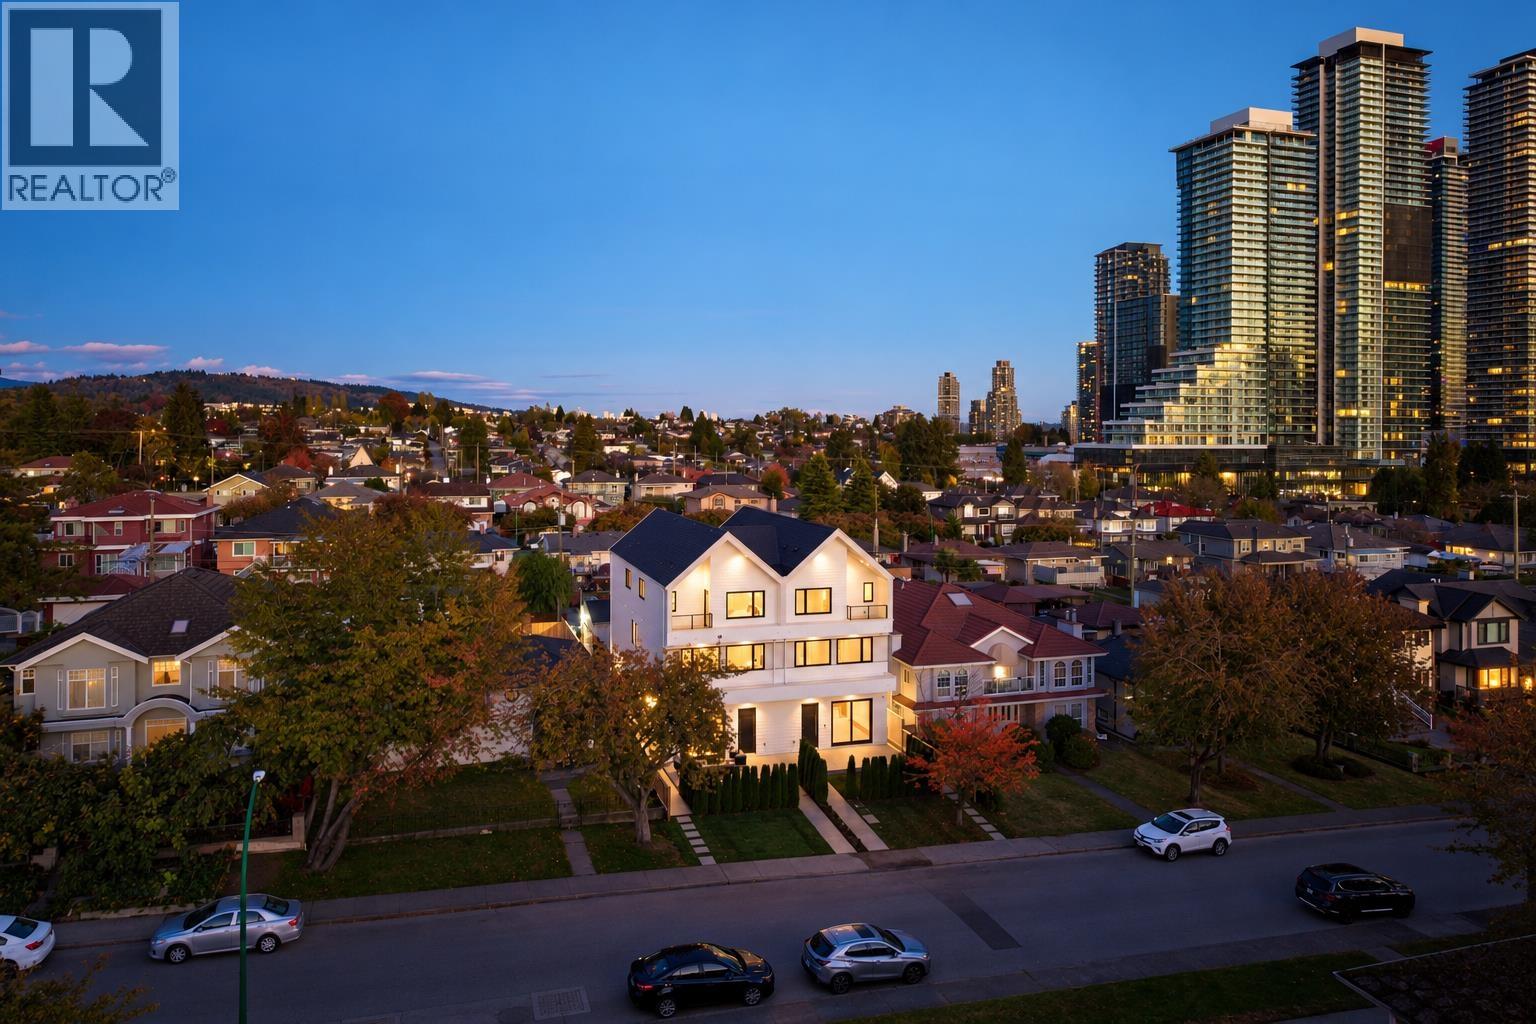
Welcome to Rosser an intimate collection of 4 private residences in Brentwood. Each 1600 SF home offers 3 bedrooms + flex (optional 4th), refined interiors by RECON Design, Shinoki millwork, warm organic finishes, soaring 10' & 12' ceilings and expansive windows. Beautifully appointed kitchens feature Dekton Travertine and Silestone surfaces, integrated panelled appliances, SMEG Italian ranges, full-height cabinetry and generous islands. All 3 bedrooms offer private ensuites, including a stunning primary retreat with heated floors, custom shower and walk-in closet. Enjoy up to 500 SF of private outdoor living space, an enclosed EV-ready garage* and over 500 SF of crawl space. Intimate access to Brentwood shopping, Whole Foods, Dining, SkyTrain and parks. GRAND OPENING SAT & SUN 2-4PM. (id:67643)
Burnaby, British Columbia
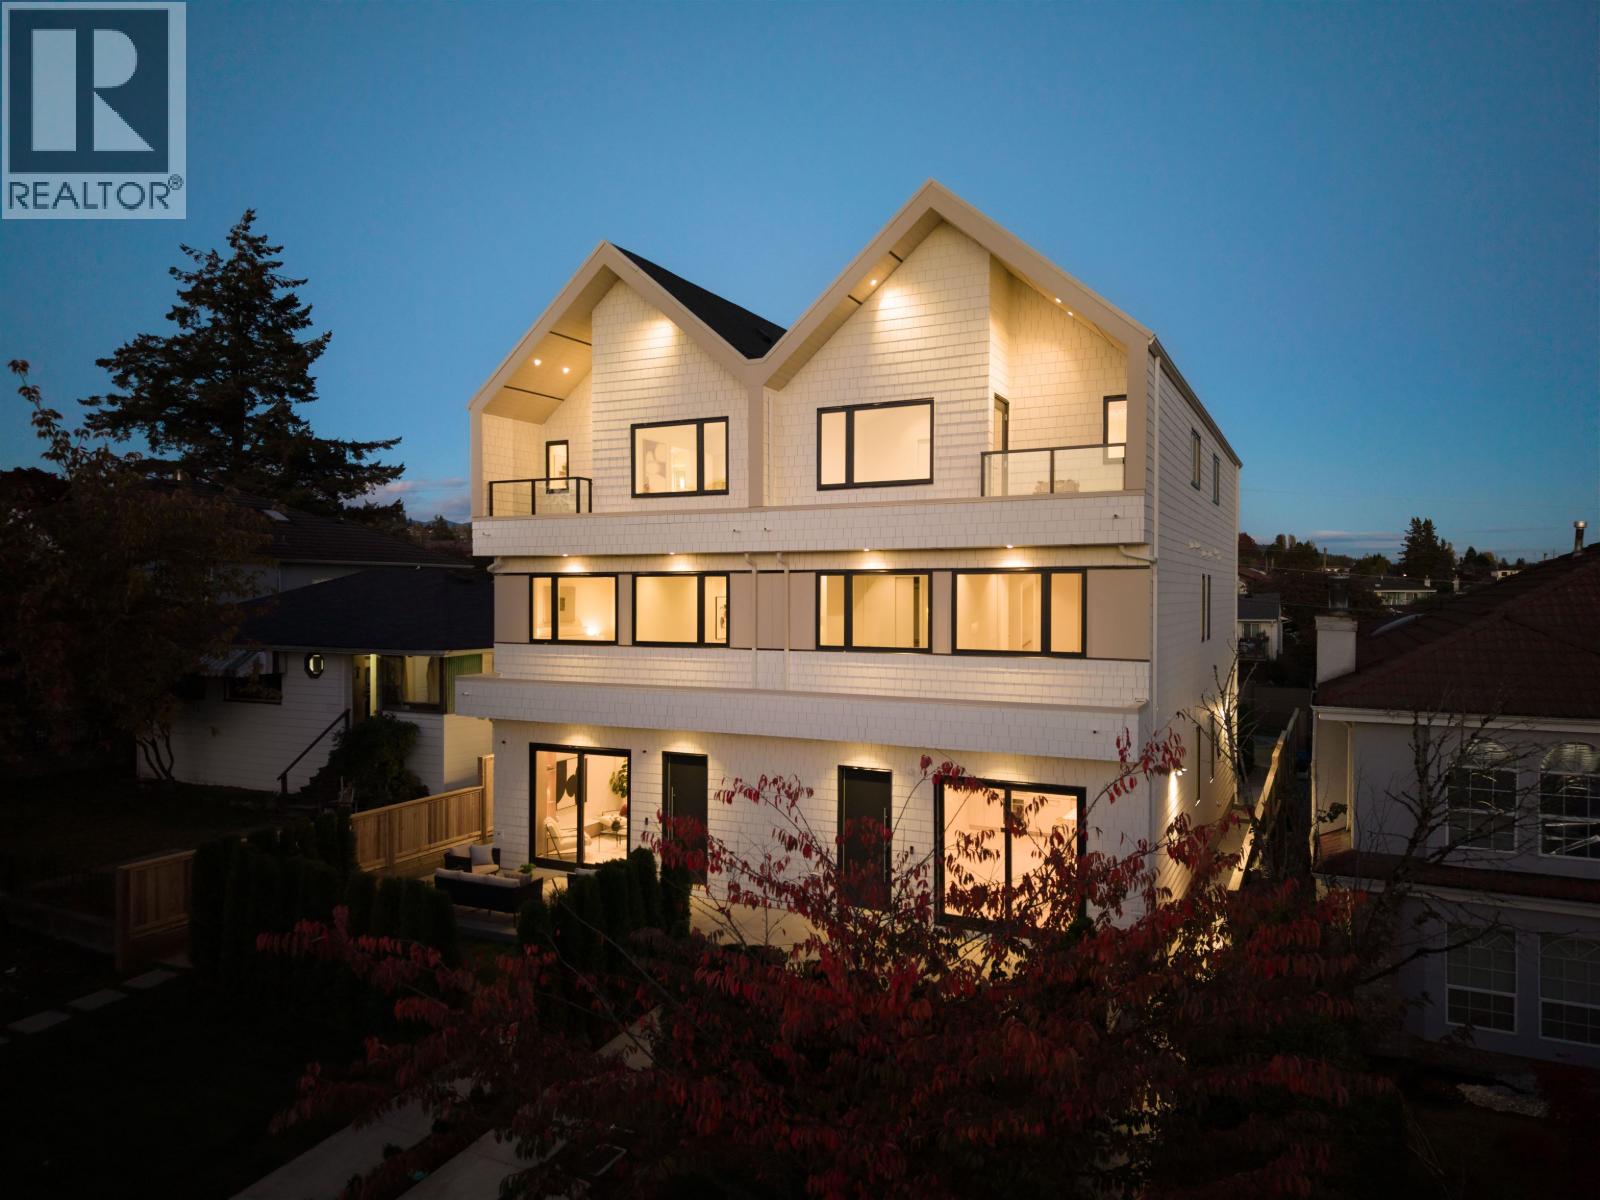
Welcome to Rosser an intimate collection of 4 private residences in Brentwood. Each 1600 SF home offers 3 bedrooms + flex (optional 4th), refined interiors by RECON Design, Shinoki millwork, warm organic finishes, soaring 10' & 12' ceilings and expansive windows. Beautifully appointed kitchens feature Dekton Travertine and Silestone surfaces, integrated panelled appliances, SMEG Italian ranges, full-height cabinetry and generous islands. All 3 bedrooms offer private ensuites, including a stunning primary retreat with heated floors, custom shower and walk-in closet. Enjoy up to 500 SF of private outdoor living space, an enclosed EV-ready garage* and over 500 SF of crawl space. Intimate access to Brentwood shopping, Whole Foods, Dining, SkyTrain and parks. GRAND OPENING SAT & SUN 2-4PM. (id:67643)

Sechelt, British Columbia
Have you dreamed of the perfect oceanfront cabin in the woods? A tranquil, affordable slice of heaven just minutes from amenities a short boat ride to the local pub. This vintage west-facing cabin sits on 1.3 acres and offers easy access in and out of the water via a flat granite rock outcropping - perfect for launching a kayak or enjoying a swim. The open-plan cabin with a loft and separate sleeping bunkie has been lovingly enjoyed by the same family for decades and is now ready for the next generation. Watch whales and unforgettable sunsets from this quintessential retreat. Owners may park at the trailhead and follow the well-developed path for a 10 minute hike through the forest to your private getaway on beautiful Sechelt Inlet. (id:67643)
Coquitlam, British Columbia
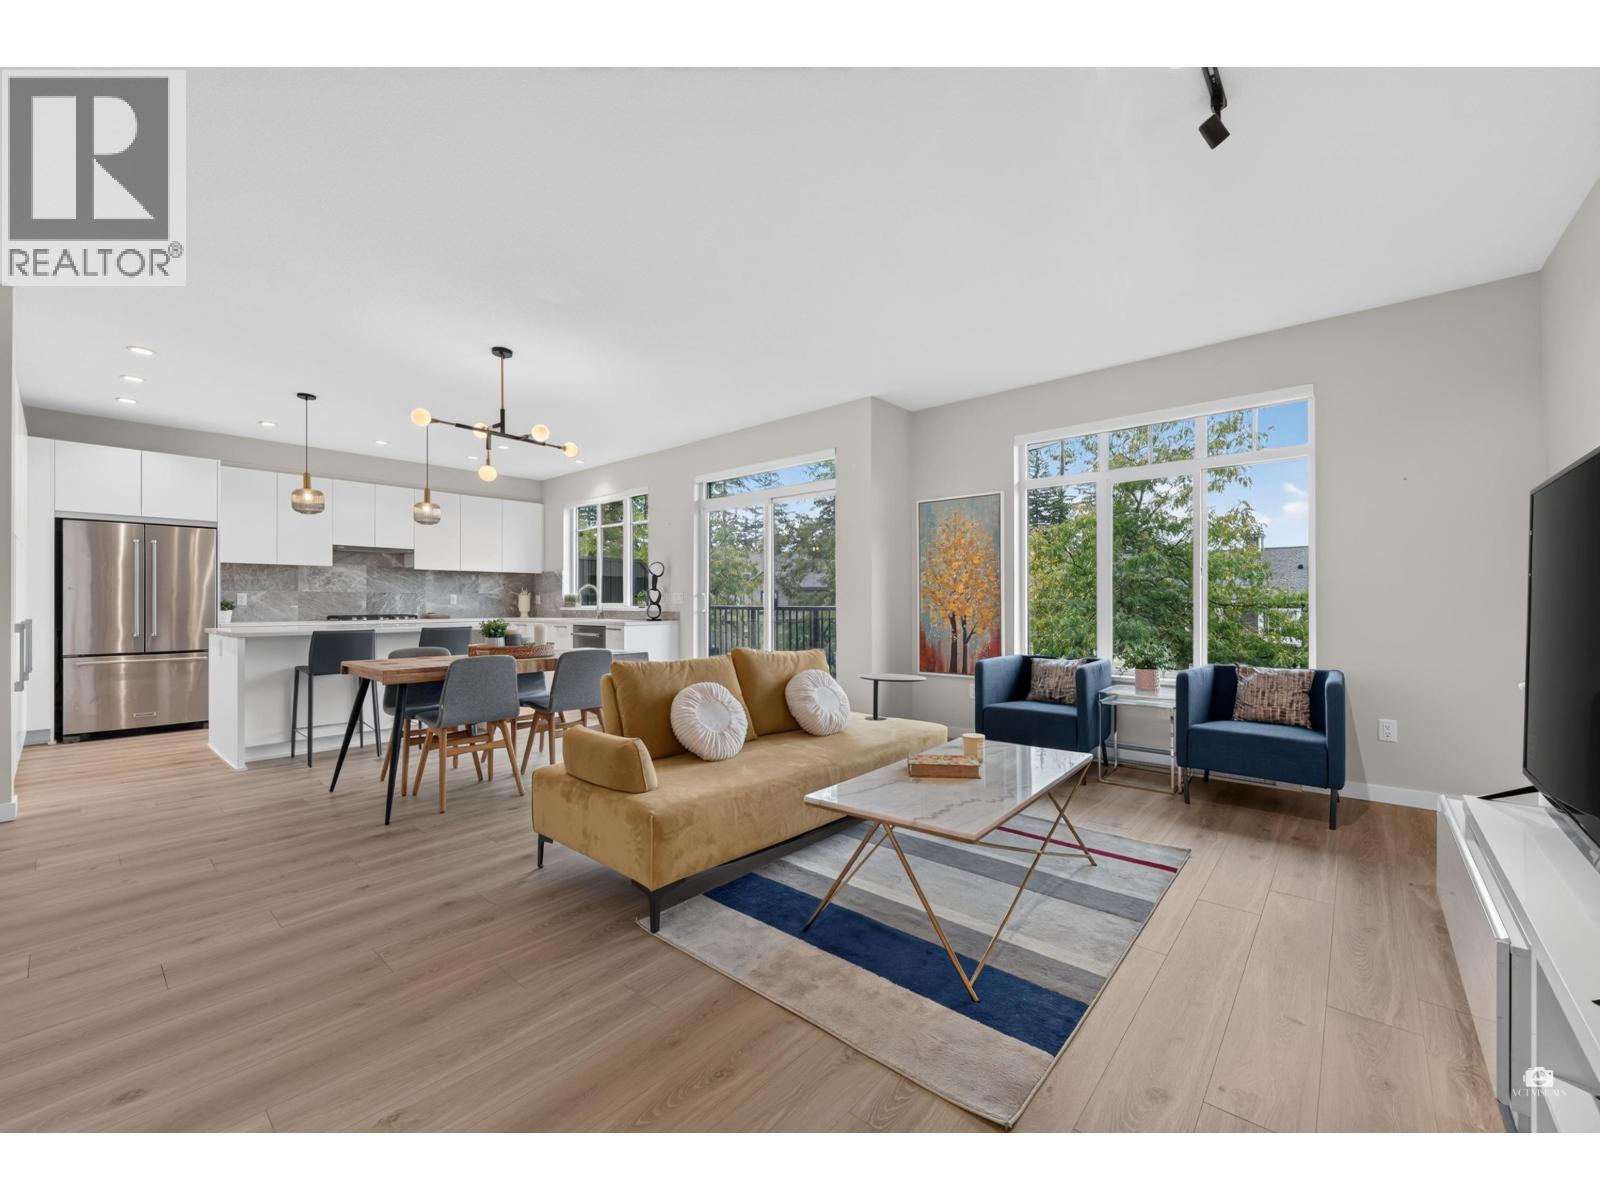
Welcome to Ballantree by Polygon on Burke Mountain! This 3-storey, 4-bed, 3.5-bath townhome features a rare slope design with a true walk-out basement offering a living room, bedroom, full bath, and direct access to a private yard. Enjoy south-facing light, elevated hillside views, an open-concept main floor with a balcony and powder room, plus a primary suite with a 5-piece spa ensuite. A dedicated laundry room features a side-by-side washer/dryer and countertop. Includes a garage with a Level 2 EV charger, smart thermostat, and Telus Security System. Within walking distance to Coast Salish Elementary and the future Burke Mountain Secondary, with nature trails nearby and the future Burke Mountain Community Centre expected in 2029. (id:67643)
Vancouver, British Columbia
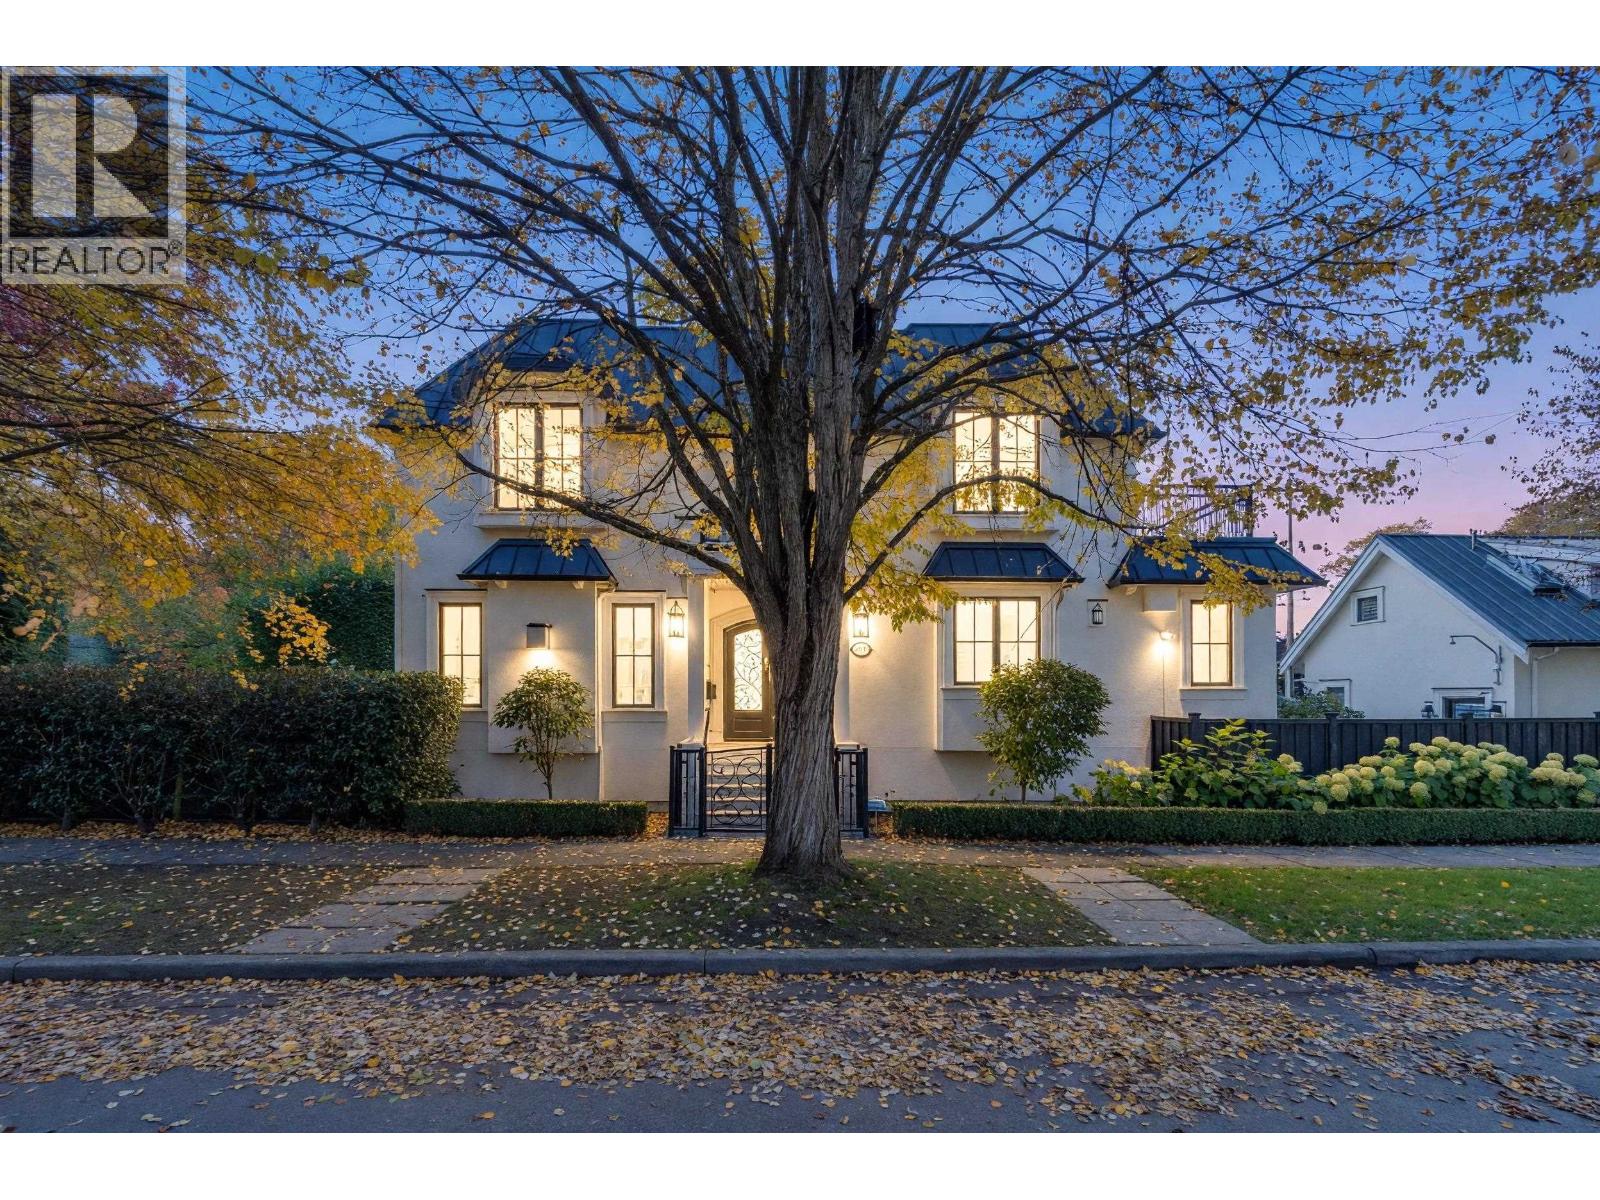
Exceptional custom-built luxury residence on a desirable corner lot in prestigious Point Grey! Nearly 4,000 sq. ft. of combined living space, including a legal laneway house, with 5 bedrooms and 5 bathrooms. Thoughtfully designed with exquisite millwork, extensive cabinetry, radiant heating, central A/C, HRV, and premium kitchen appliances. A stunning spiral staircase leads to a 462 sq. ft. rooftop deck with seasonal views. Enjoy a 302 sq. ft. primary bedroom balcony, landscaped private gardens, an outdoor gas fireplace, BBQ hookups, and Level 2 EV charging. Vacant legal laneway house offers an excellent mortgage helper opportunity. Steps to Point Grey Village, excellent schools, and minutes to UBC. A truly unique home and a must-see! (id:67643)
Vancouver, British Columbia
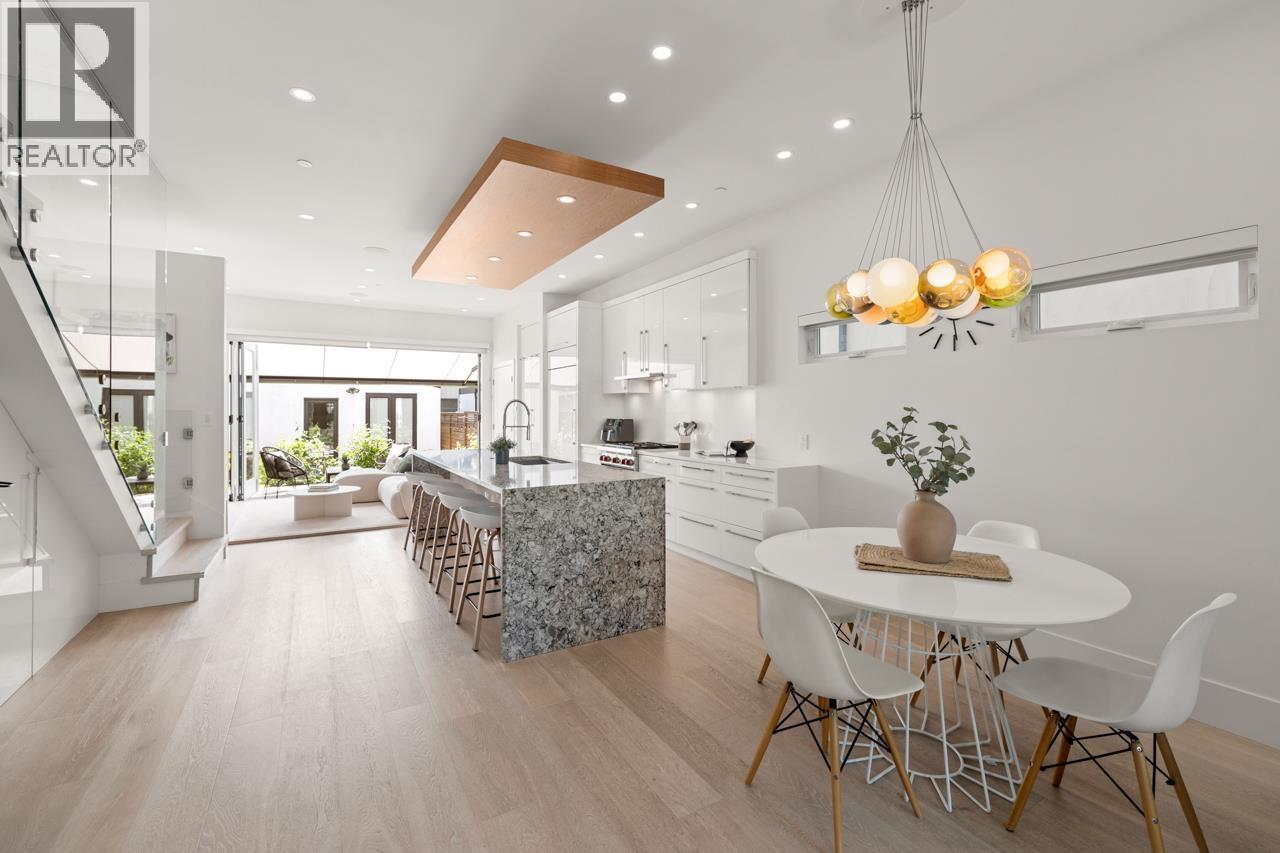
STUNNING CUSTOM BUILT HOME in sought-after Main/Fraser neighbourhood. This exquisitely crafted 3 BED, 3.5 BATH home features soaring 10´ CEILINGS on the main floor, engineered white oak floors throughout , CUSTOM MILLWORK, radiant heating & A/C. At the heart of the home is the CHEF´S DREAM KITCHEN featuring SUB-ZERO, WOLF & MIELE appliances with expansive quartz waterfall island. Seamless indoor/outdoor entertaining with ECLIPSE DOORS opening to a SUNNY SOUTH-FACING PATIO & BACKYARD with BONUS MOTORIZED AWNING. All 3 bedrooms upstairs & features VAULTED CEILINGS & SKYLIGHTS, complemented by spa-inspired baths. BONUS detached FLEX SUITE with A/C next to the garage. Ideally situated between Main & Fraser St, live steps to the city´s best restaurants, schools and parks. Showings by appointment. Open House Sun, Oct 25 1-3pm (id:67643)
Gibsons, British Columbia
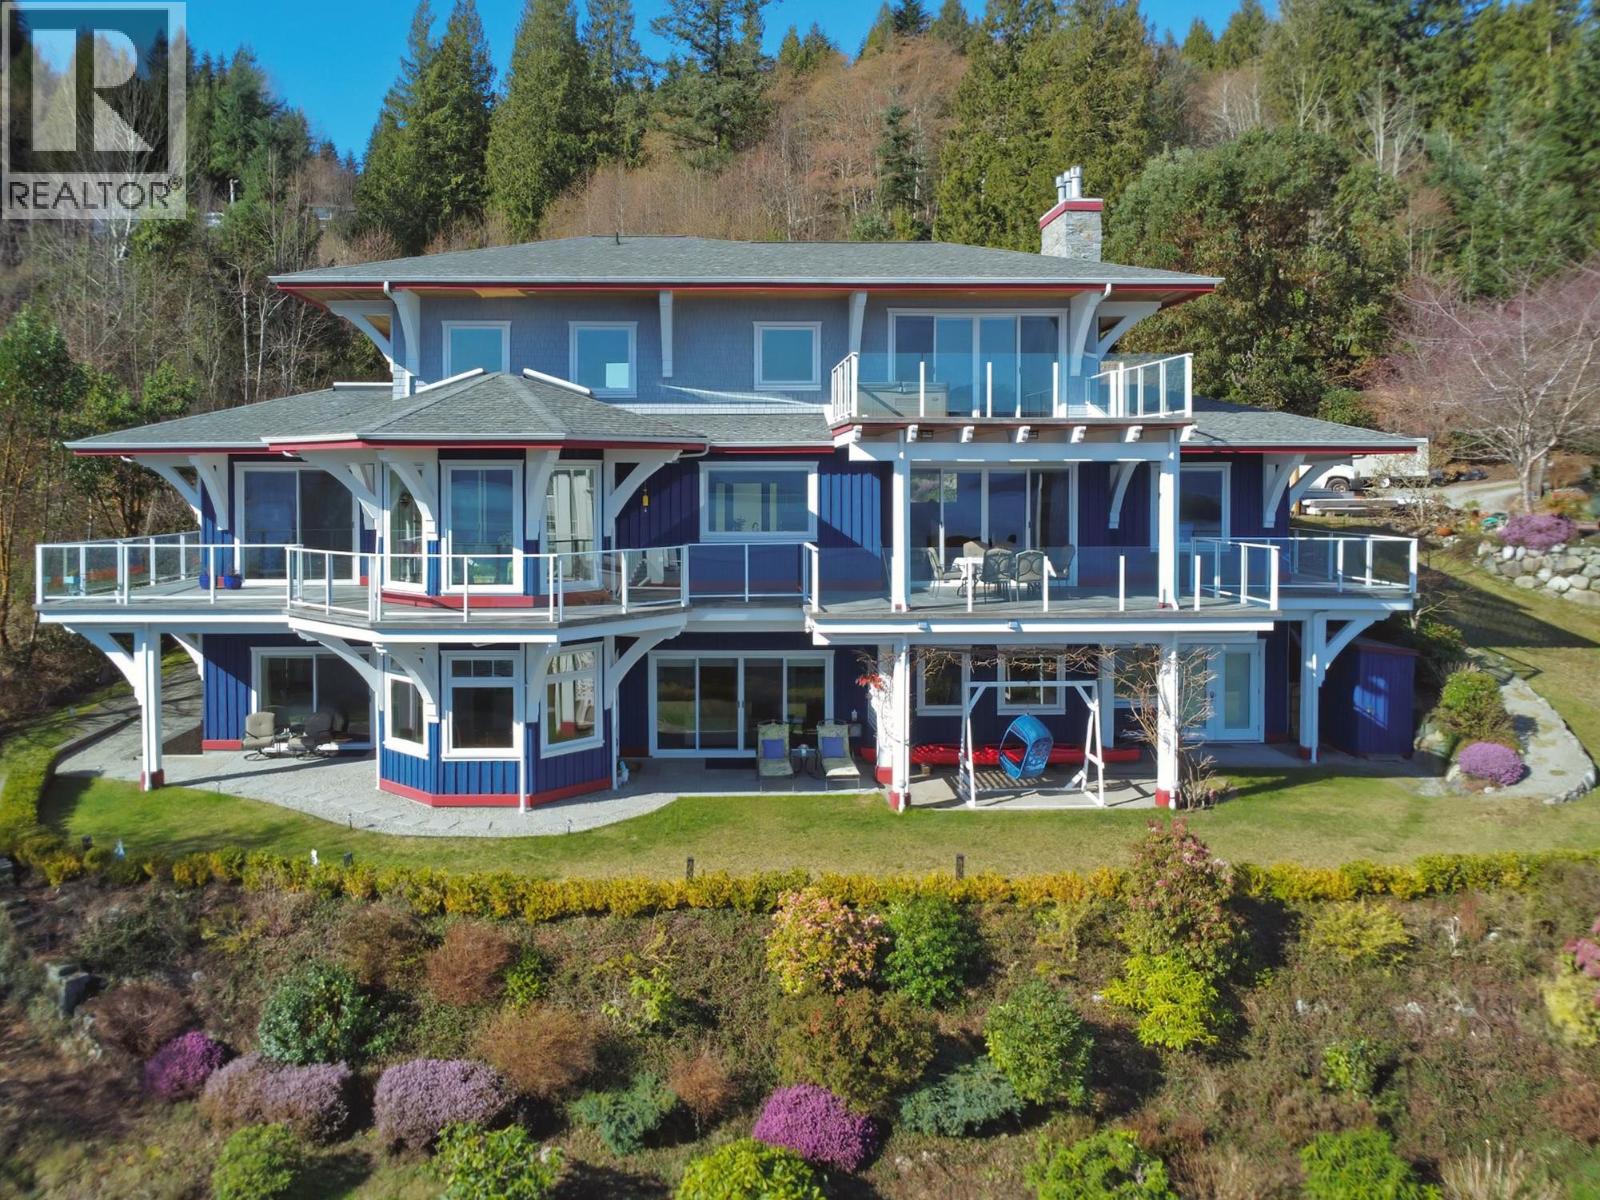
You will be captivated from the moment you enter the grand foyer, where panoramic, unobstructed ocean and mountain views unfold. Thoughtfully designed for both luxury and function, the home offers expansive living areas, a conservatory, hidden office, media room, custom millwork, and even a secret room. This extraordinary 4,890+ square ft residence showcases exceptional craftsmanship, featuring Brazilian teak hardwood floors, 10' ceilings, radiant in-floor heating, and a gourmet kitchen anchored by a Lacanche range from France. The lower level includes a self-contained 2-bedroom suite, currently rented, providing excellent income potential. Ideally located near the ferry, beaches, golf, recreation, and schools, this remarkable home defines elevated coastal living. (id:67643)
Vancouver, British Columbia
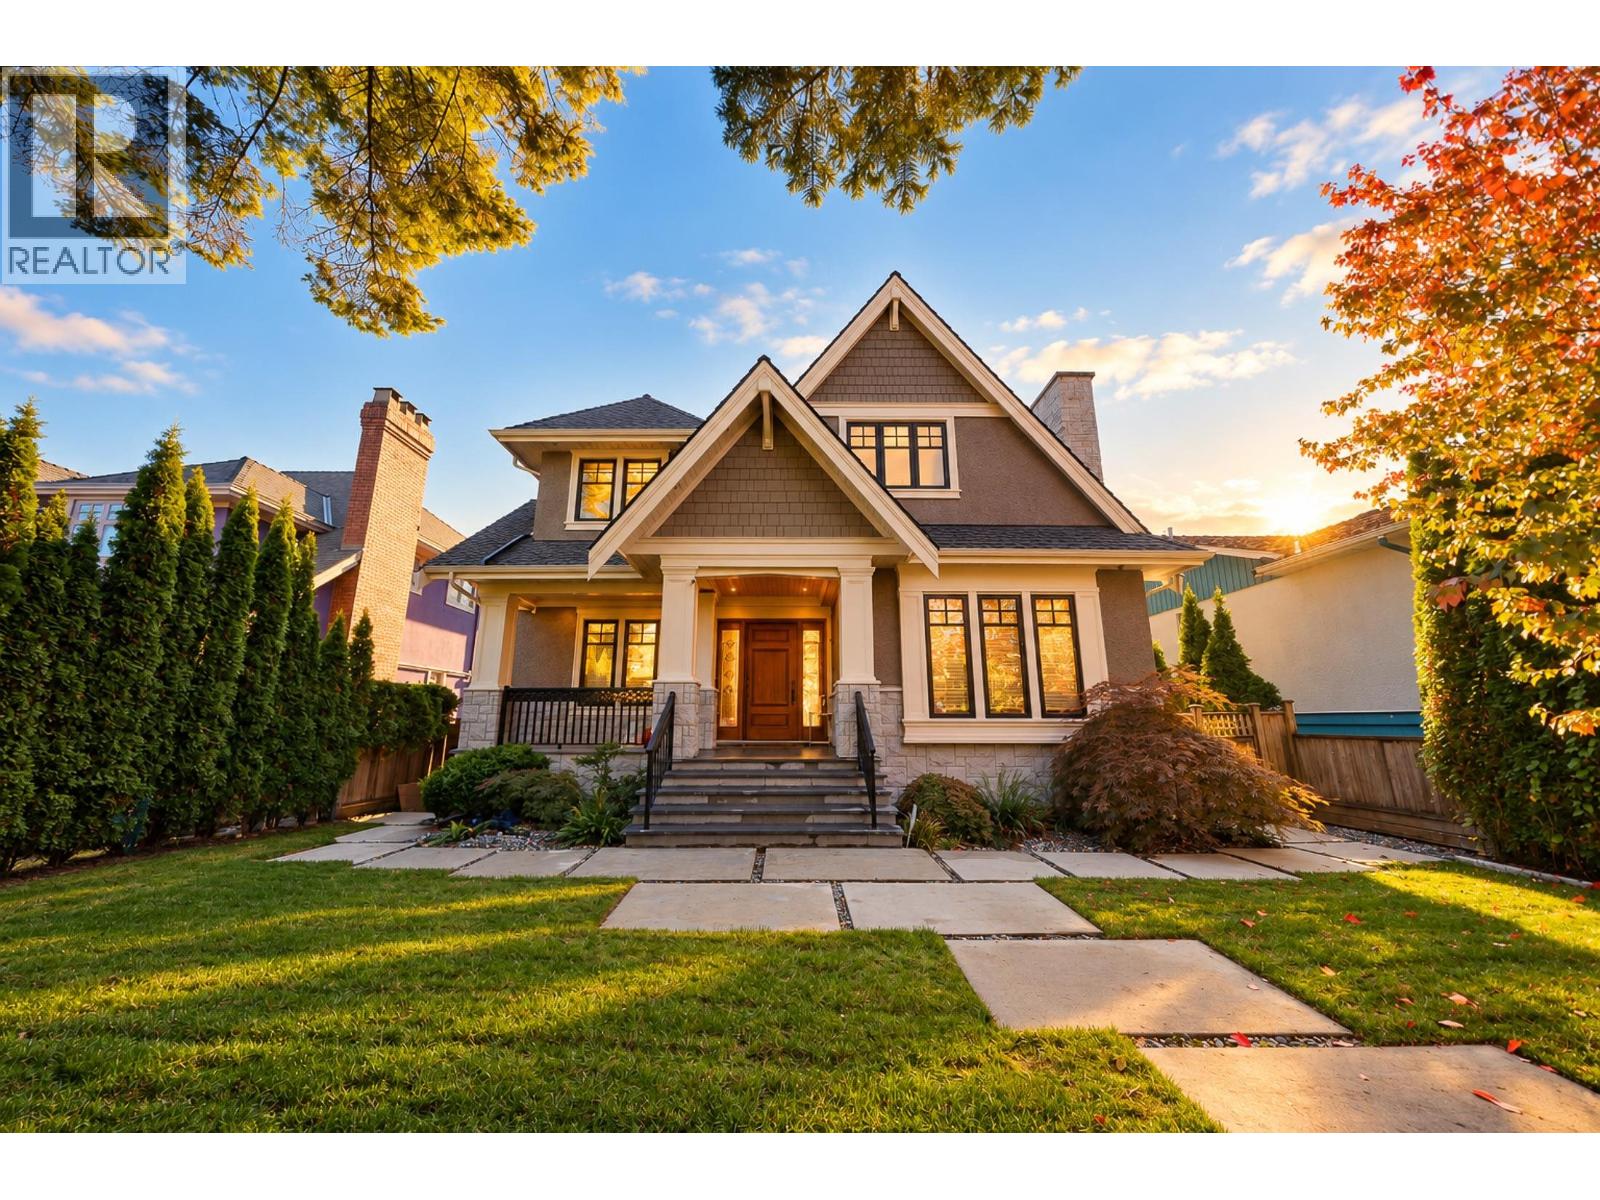
A luxury residence where exceptional design meets fine craftsmanship, nestled in Shaughnessy - Vancouver's most prestigious luxury neighbourhood. Rectangular standard lot measuring 50 x 125 ft (6,250 sqft). 6 bedrooms with 6 bathrooms, 3-car garage, featuring a sauna room and premium wine cellar. Throughout the house: oak hardwood flooring, Spanish natural marble, and Versace Italian tiles; top-of-the-line Douglas curtains, high-end custom cabinetry, and natural stone kitchen countertops. The south backyard boasts a German steel sunroom. School catchment: Shaughnessy Elementary & Eric Hamber Secondary. Only a 3-5 minute drive to York House School & Little Flower Academy. Contact us to book your exclusive private viewing. (id:67643)
Vancouver, British Columbia
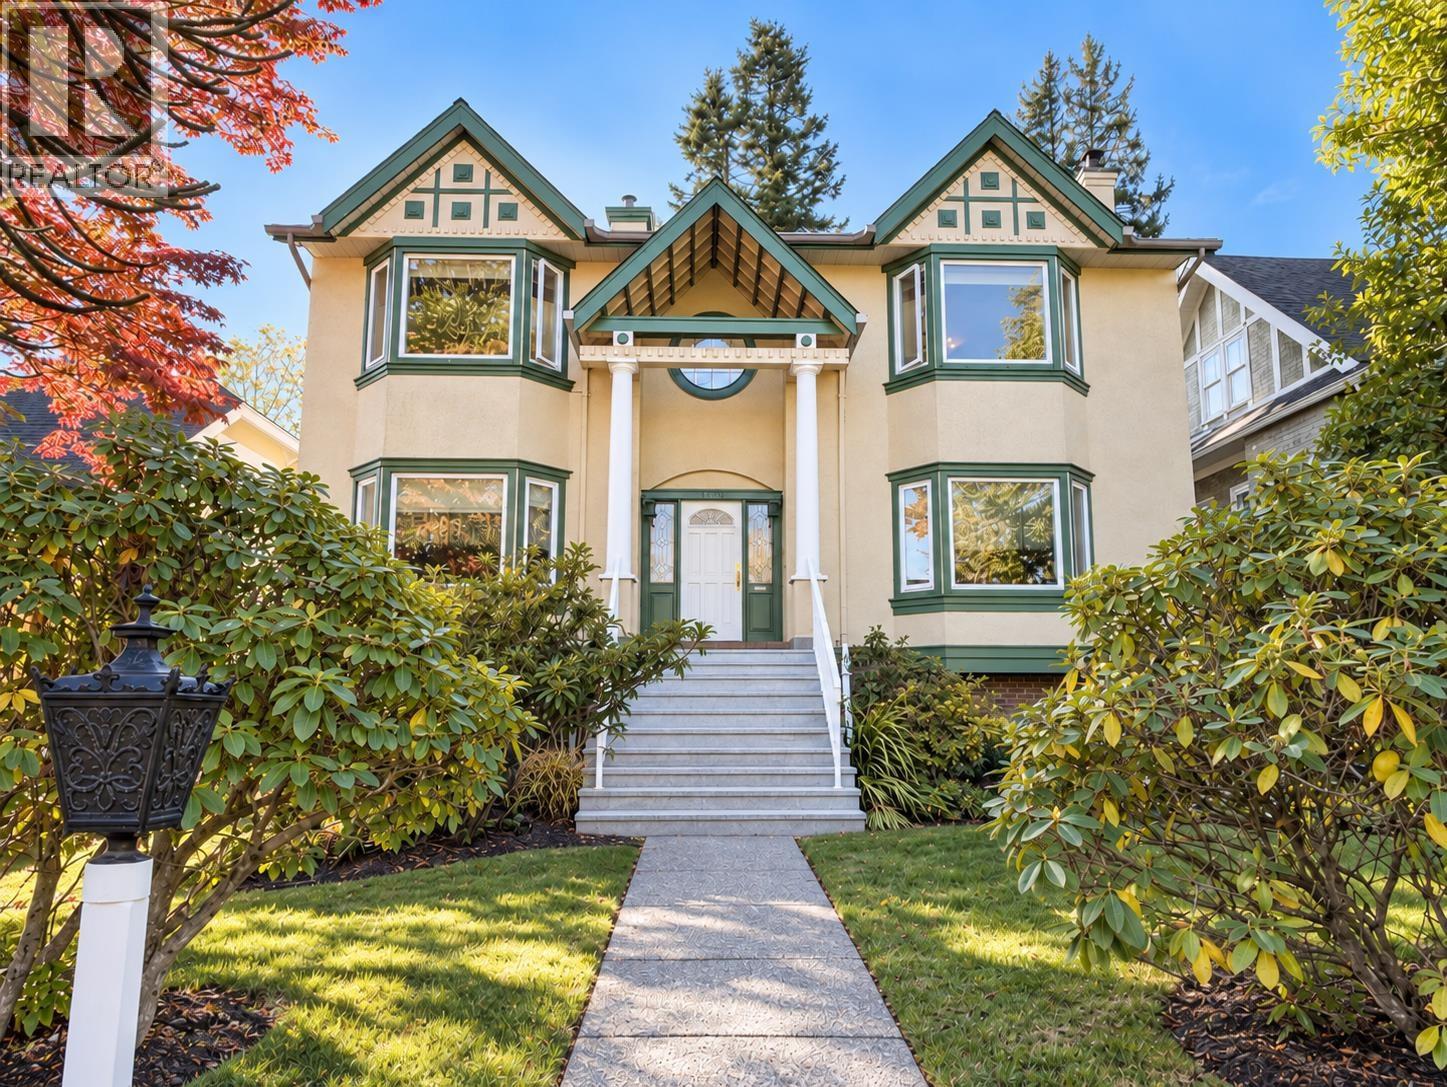
Nestled on a quiet, tree-lined street in Vancouver's most prestigious enclave, this magnificent craftsman-style estate in Shaughnessy offers an unparalleled fusion of timeless elegance & luxury. Sits on an expansive, beautifully landscaped 6,096sf lot, this residence greets you with a grand foyer & soaring ceilings that flow seamlessly over gleaming hardwood flrs. The spectacular, sun-drenched, south-facing backyard sets the stage for flawless indoor-outdoor living, while the masterfully designed open-plan interior layout boasts a sprawling chef's kitchen equipped with rich granite countertops. Upstairs, with remarkably huge 3 spacious bedrooms designed for ultimate relaxation. Just steps to elite private schools & UBC. OPEN HOUSE Sat Oct 24th 2-4pm (id:67643)
Richmond, British Columbia
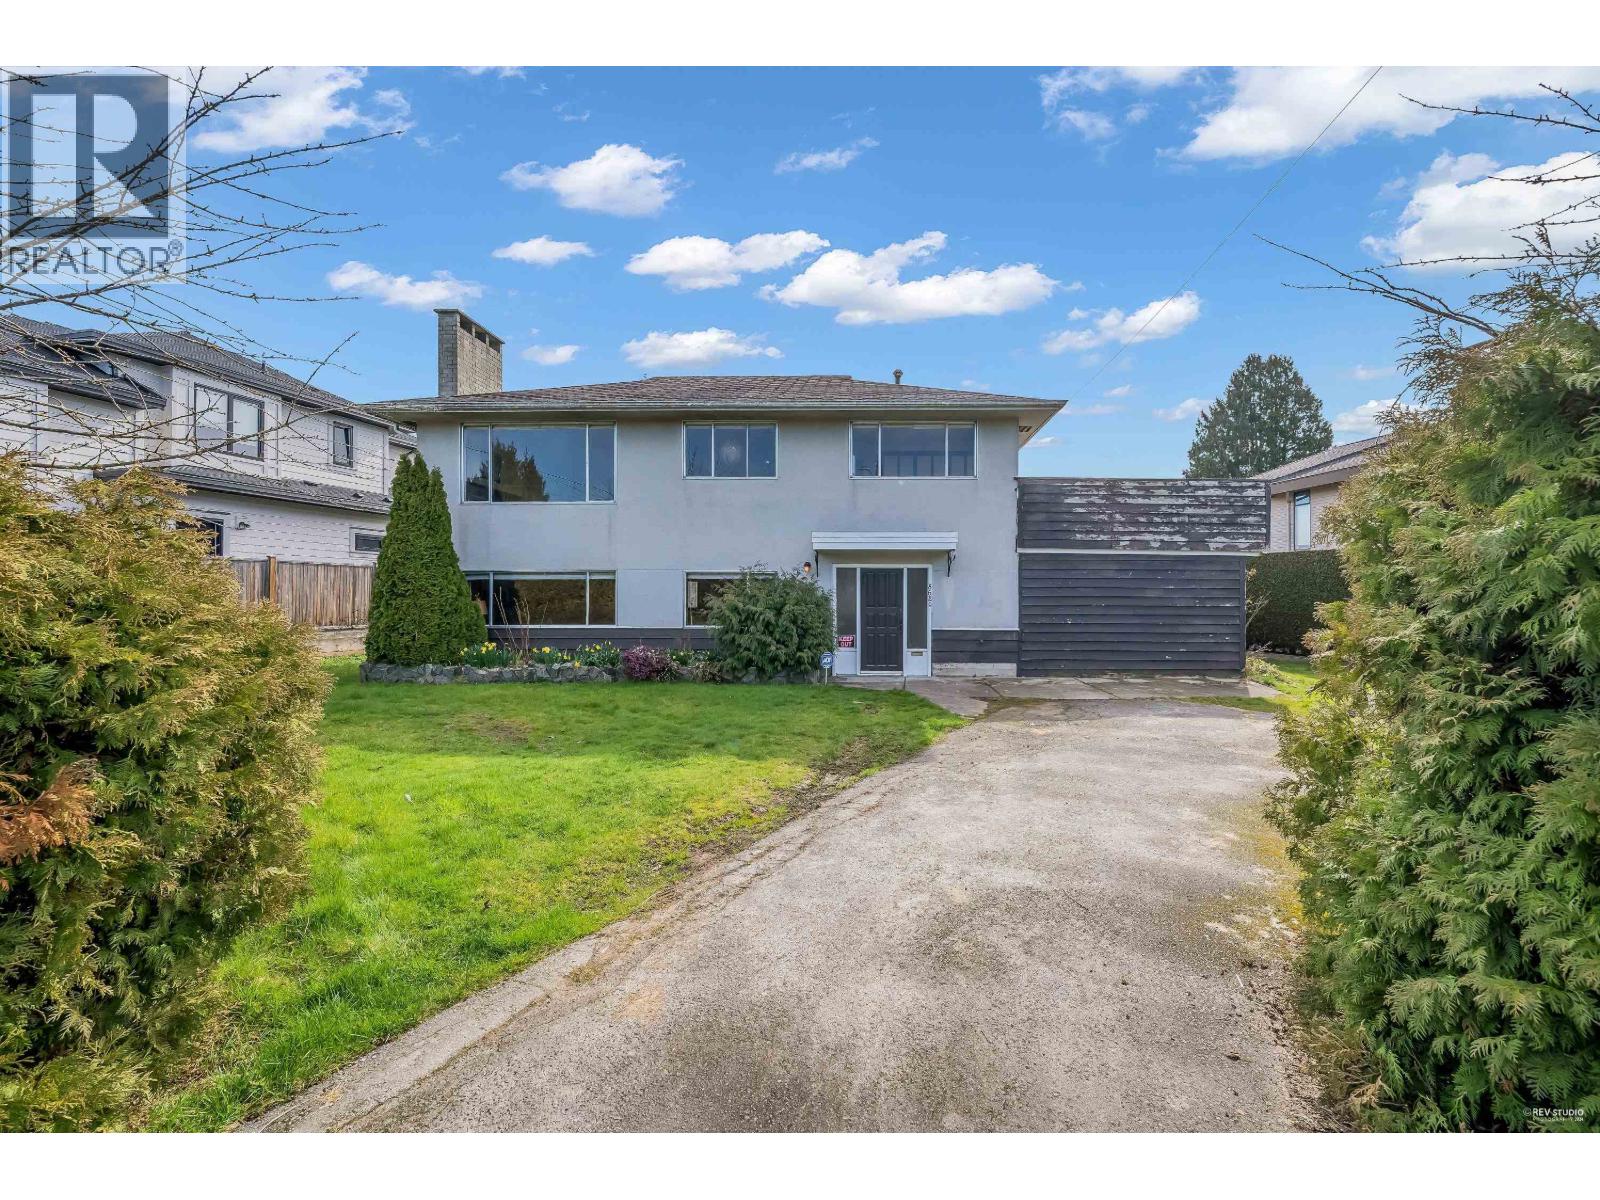
IDEAL FOR OWNER-OCCUPIERS, BUILDERS AND INVESTORS ALIKE! Rare 9,451 sq. ft. lot in Richmond´s sought-after Lackner neighbourhood, surrounded by newer multi-million-dollar homes. Extensively renovated in 2026 with a new roof, windows and doors, a brand-new kitchen and bathrooms, new flooring and more. Enjoy comfortable living with a south-facing backyard bringing natural light into the kitchen and family living areas. Potential for an additional rental suite, subject to municipal approval. Close to McKay, Jesse Wowk, Richmond Christian School and Hugh Boyd Secondary, plus shopping and transportation. Move in and enjoy, hold as an investment or explore building your dream home! (id:67643)
Gibsons, British Columbia
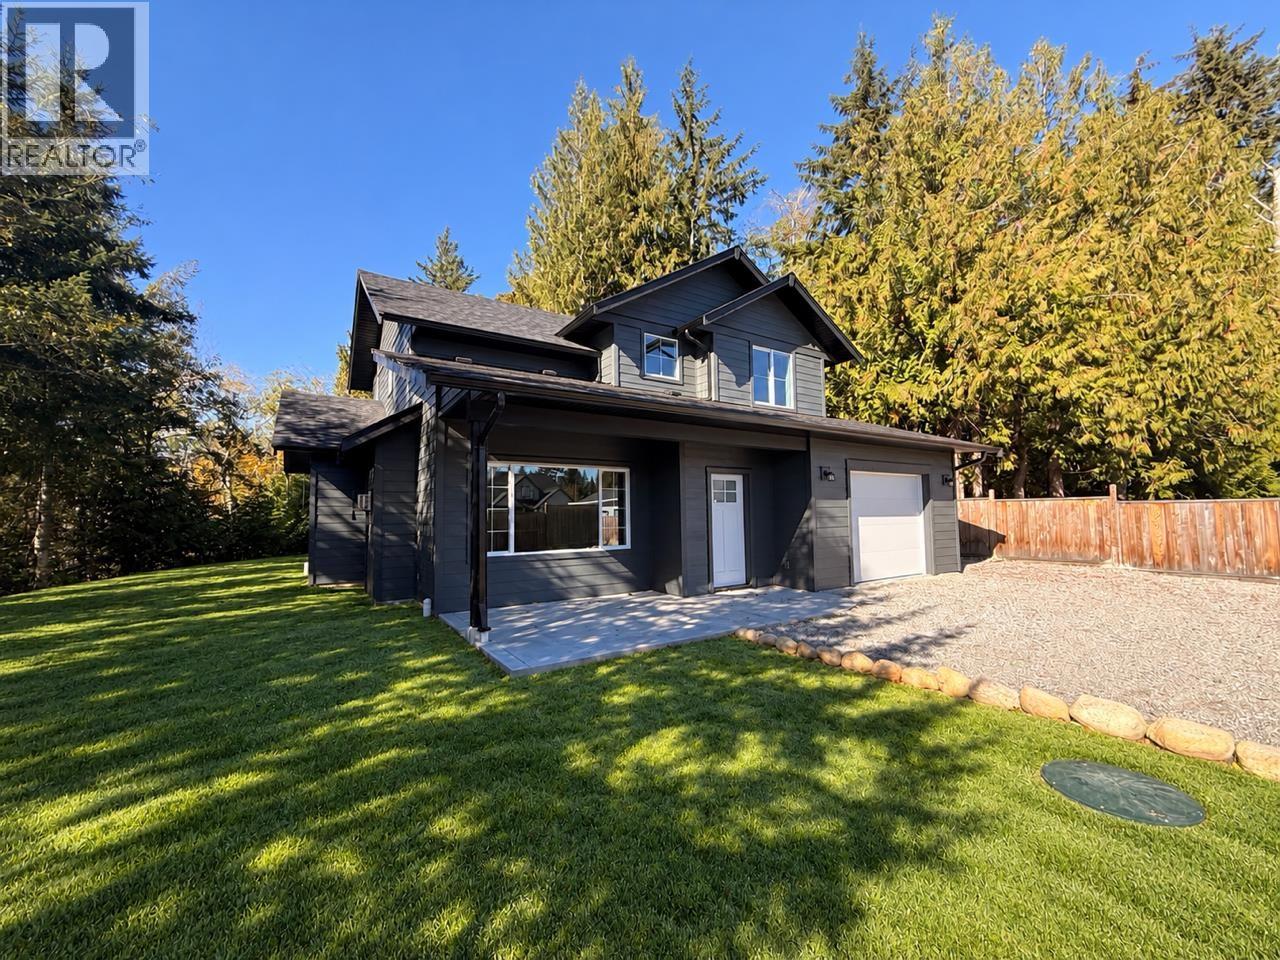
Tucked away with a private setting in the back yard, this brand-new 3-bedroom + den home built by Ridgepoint Contracting offers over 1,700 sq. ft. of thoughtfully designed living space. The inviting main floor has 9-foot ceilings, fireplace, generous kitchen with island & walk-in pantry, and easy access to the forest-backed yard-ideal for entertaining, while the den is perfect for a home office, guest space or playroom. Upstairs Primary bedroom with en-suite, walk-in closet, 2 comfortable bedrooms and laundry. Additional highlights include 2.5 bathrooms, a high-efficiency furnace with air conditioning and 16´ × 24´ garage. Located in a desirable Gibsons neighbourhood and protected by a 2-5-10 New Home Warranty. Quick possession is possible. No property transfer tax for qualified buyers. (id:67643)