

Vancouver, British Columbia
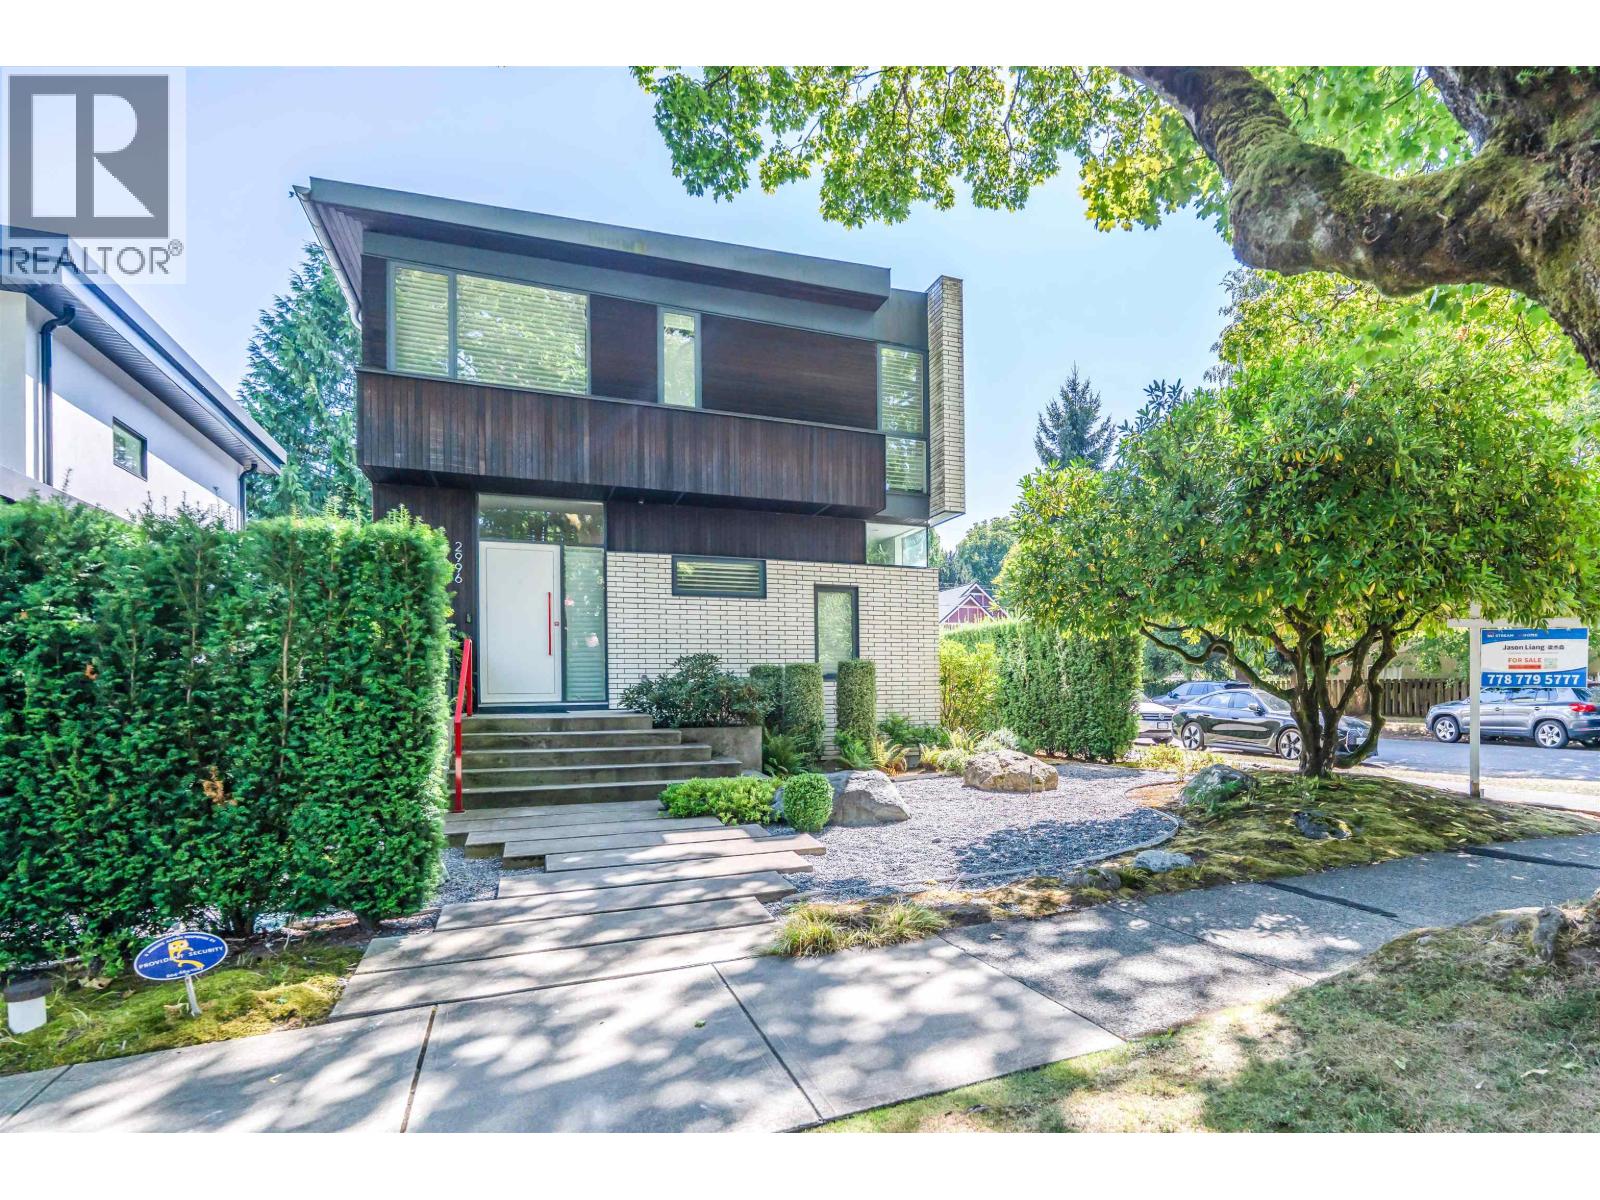
An iconic, award-winning residential home located in the heart of Kitsilano. Designed by Randy Bens Architect. A 3,385-sf house on a wide 39.6-foot corner lot, with 4 bedrooms and a private guest suite. Built with custom walnut millwork, high-end Miele appliances, a built-in indoor urban cultivator, and open-stair architecture. A/C & a 2-car garage, equipped with an EV charger. Just steps to West Broadway, Connaught Park, cafés, shopping, transit, and top schools, with easy access to UBC and Downtown. A rare opportunity to own a move-in-ready home in one of Vancouver's most desirable neighbourhoods. (id:67643)
Vancouver, British Columbia
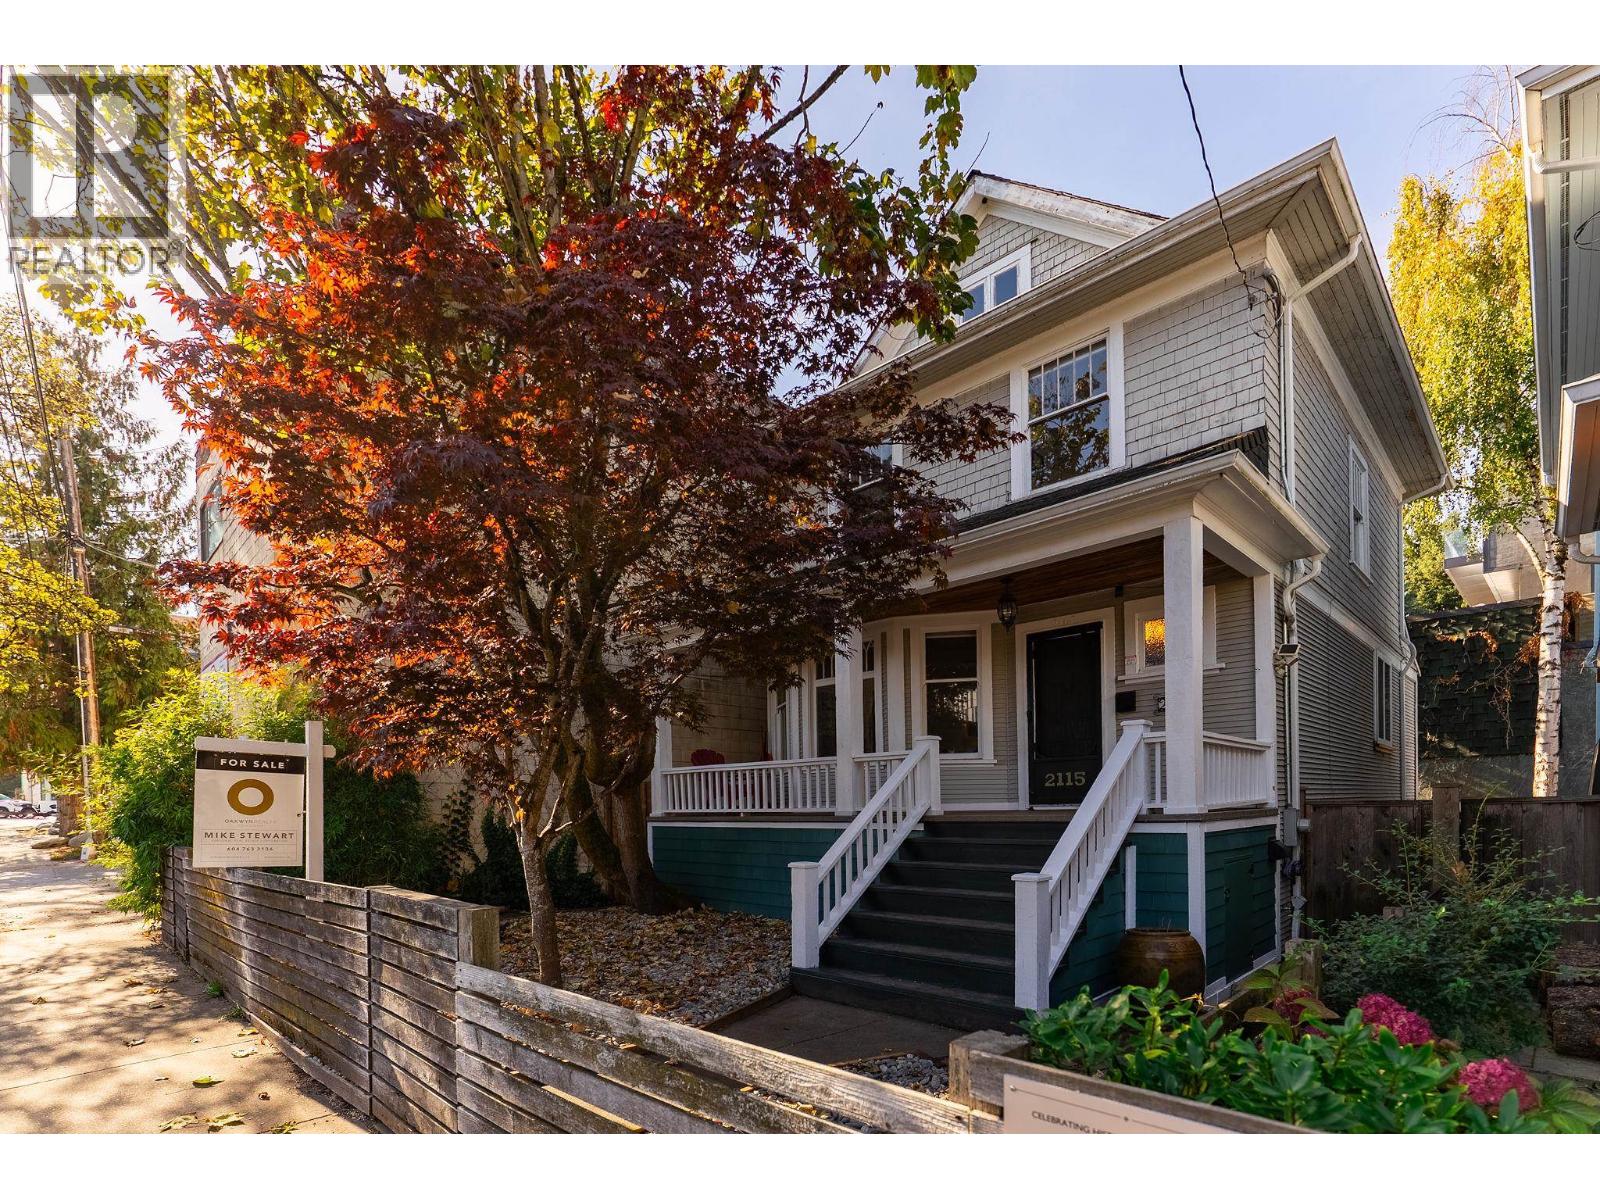
Welcome to 2115 Columbia, a 1905 Westside character home on one of Mt Pleasant´s prettiest tree-lined blocks. This classic offers 4 bedrooms and 3 bathrooms across three levels, including a spacious suite with a committed long-term tenant. Main floor is full of character with HW floors throughout & a recent kitchen & bath update. Upstairs find three bedrooms & a reno'd bathroom. A covered front porch is a good spot for morning coffee & the private rear deck opens to the garden for outdoor dining & summer evenings w/friends. Stroll to the Brewery Creek taprooms & the indie shops & cafes on Main St walk your dog in Jonathan Rogers Park, or head down the hill to Olympic Village, Hinge Park & the Seawall. Broadway, City Hall and the Canada Line are minutes away. Open Houses Oct 31 & Nov 1 2-4 (id:67643)
Bowen Island, British Columbia
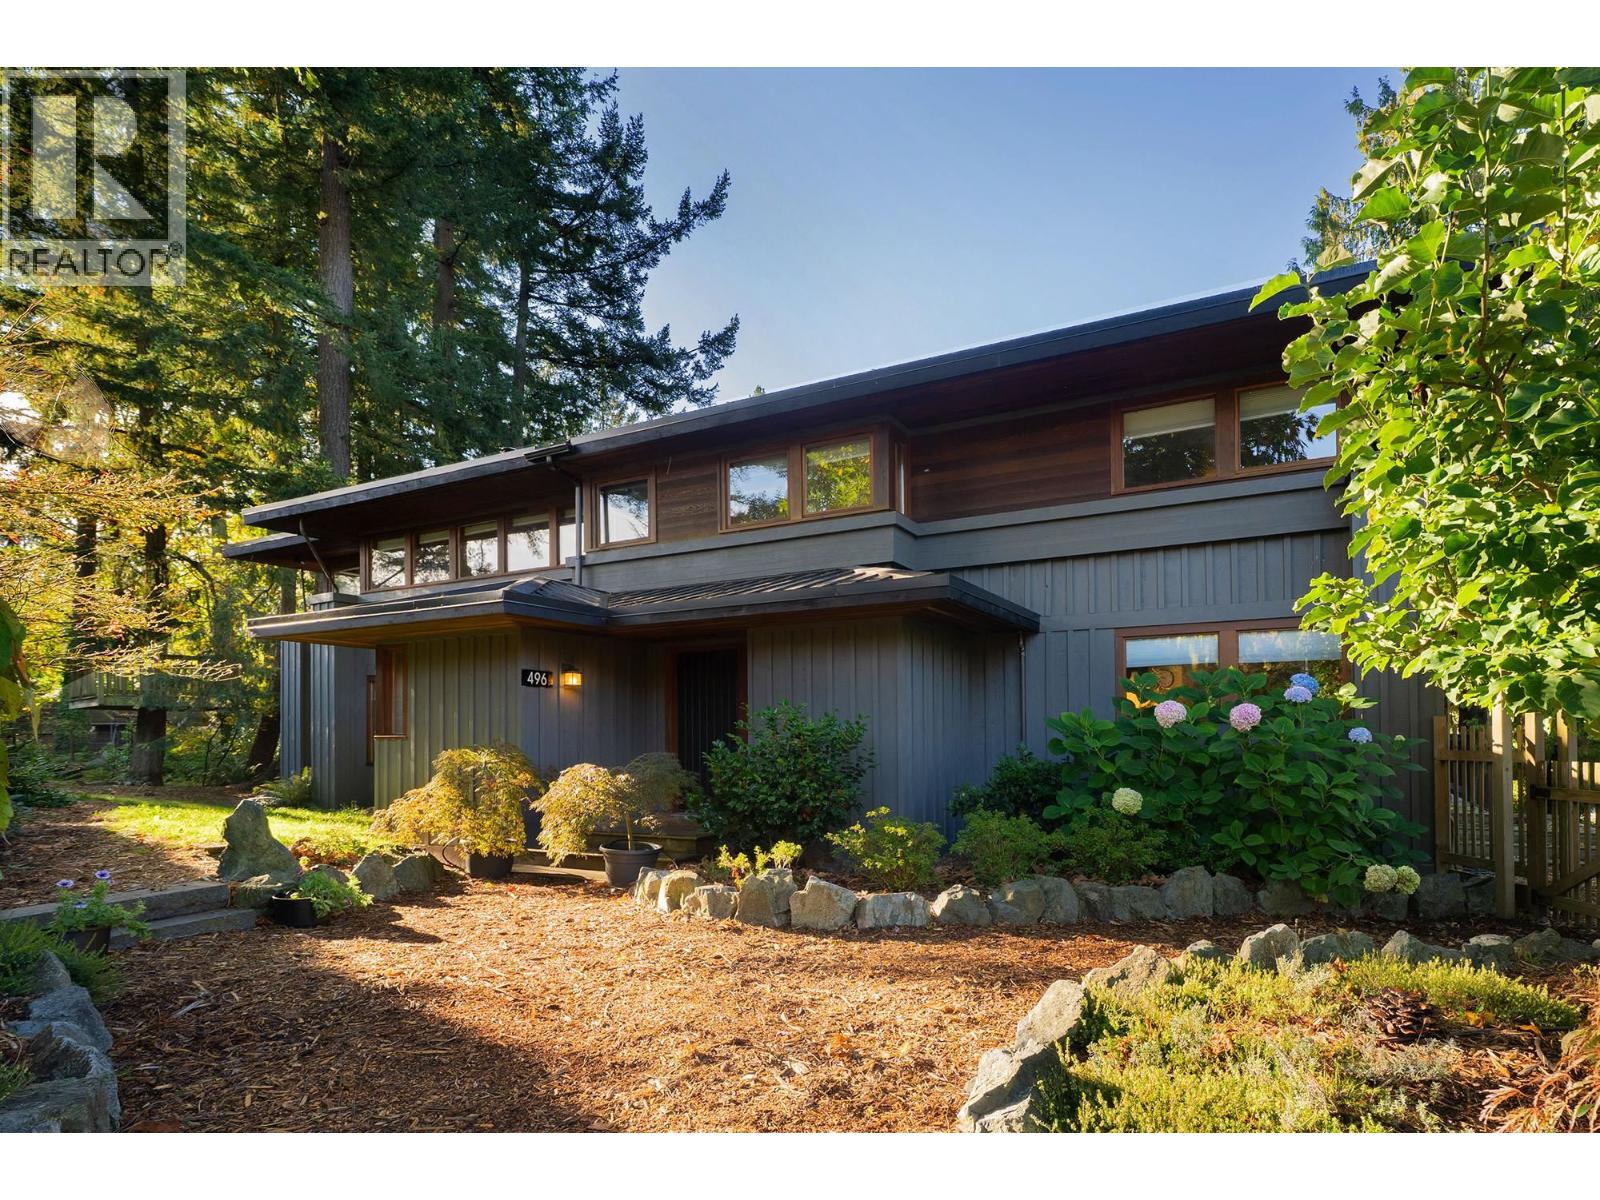
Inspired by Frank Lloyd Wright, this home has an architectural identity of its own with oversized rooms and hallways, Cedar ceilings, and Prairie-style 'ribbons´ of windows that frame tall trees and gardens. Fir detailing, easy-care vinyl plank flooring, radiant in-floor heating and a Scandinavian wood stove add warmth. The main floor offers living and dining rooms, an updated kitchen with a walk-in pantry and breakfast area, and a library/den opening to the back yard. Upstairs are 3 bedrooms, including a primary suite with walk-in closet, ensuite and adjoining nursery/office space. An oversized family room with exceptional light could be a 4th bedroom or art studio. A 500+ sf workshop plus additional storage space are accessed with a separate, level entrance from the driveway. Mostly fenced, the private 0.27-acre corner lot is a short walk to trails, the beach, Snug Cove and the ferry. A new metal roof, exterior paint, and extensive landscaping complete the improvements. This is Bowen living at its finest. (id:67643)
Burnaby, British Columbia
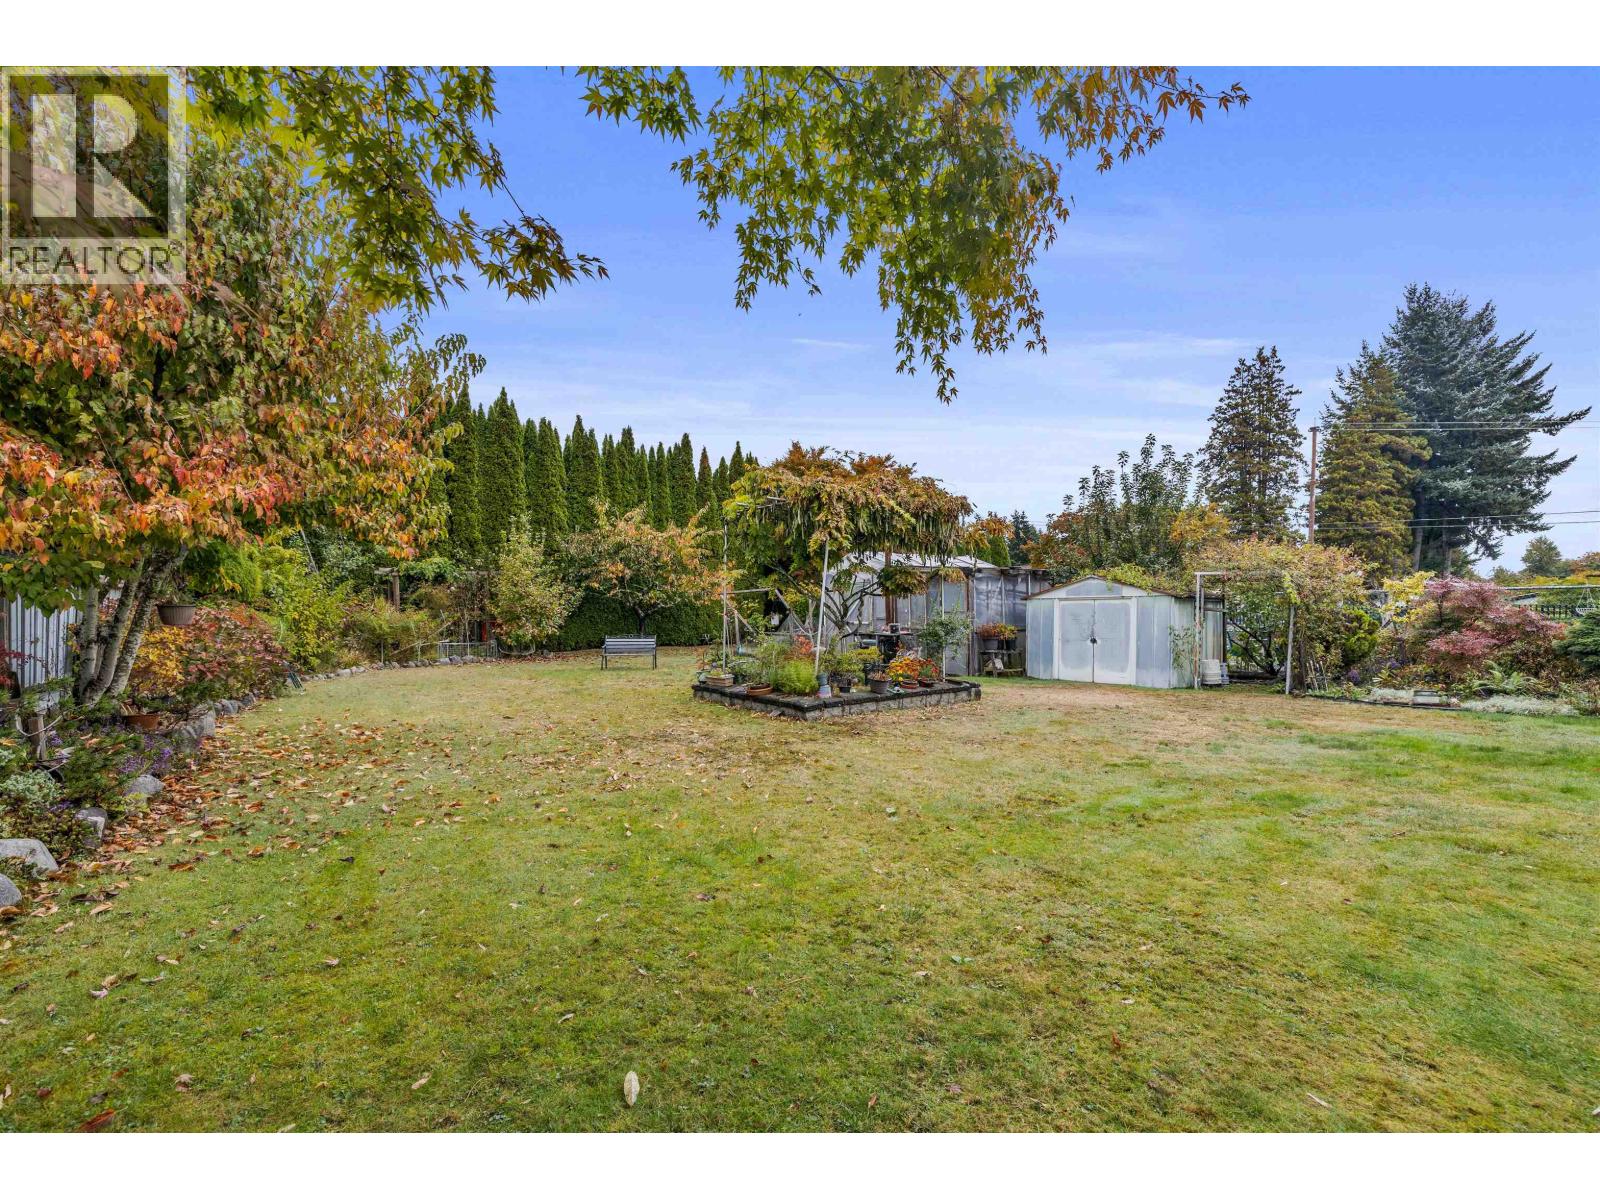
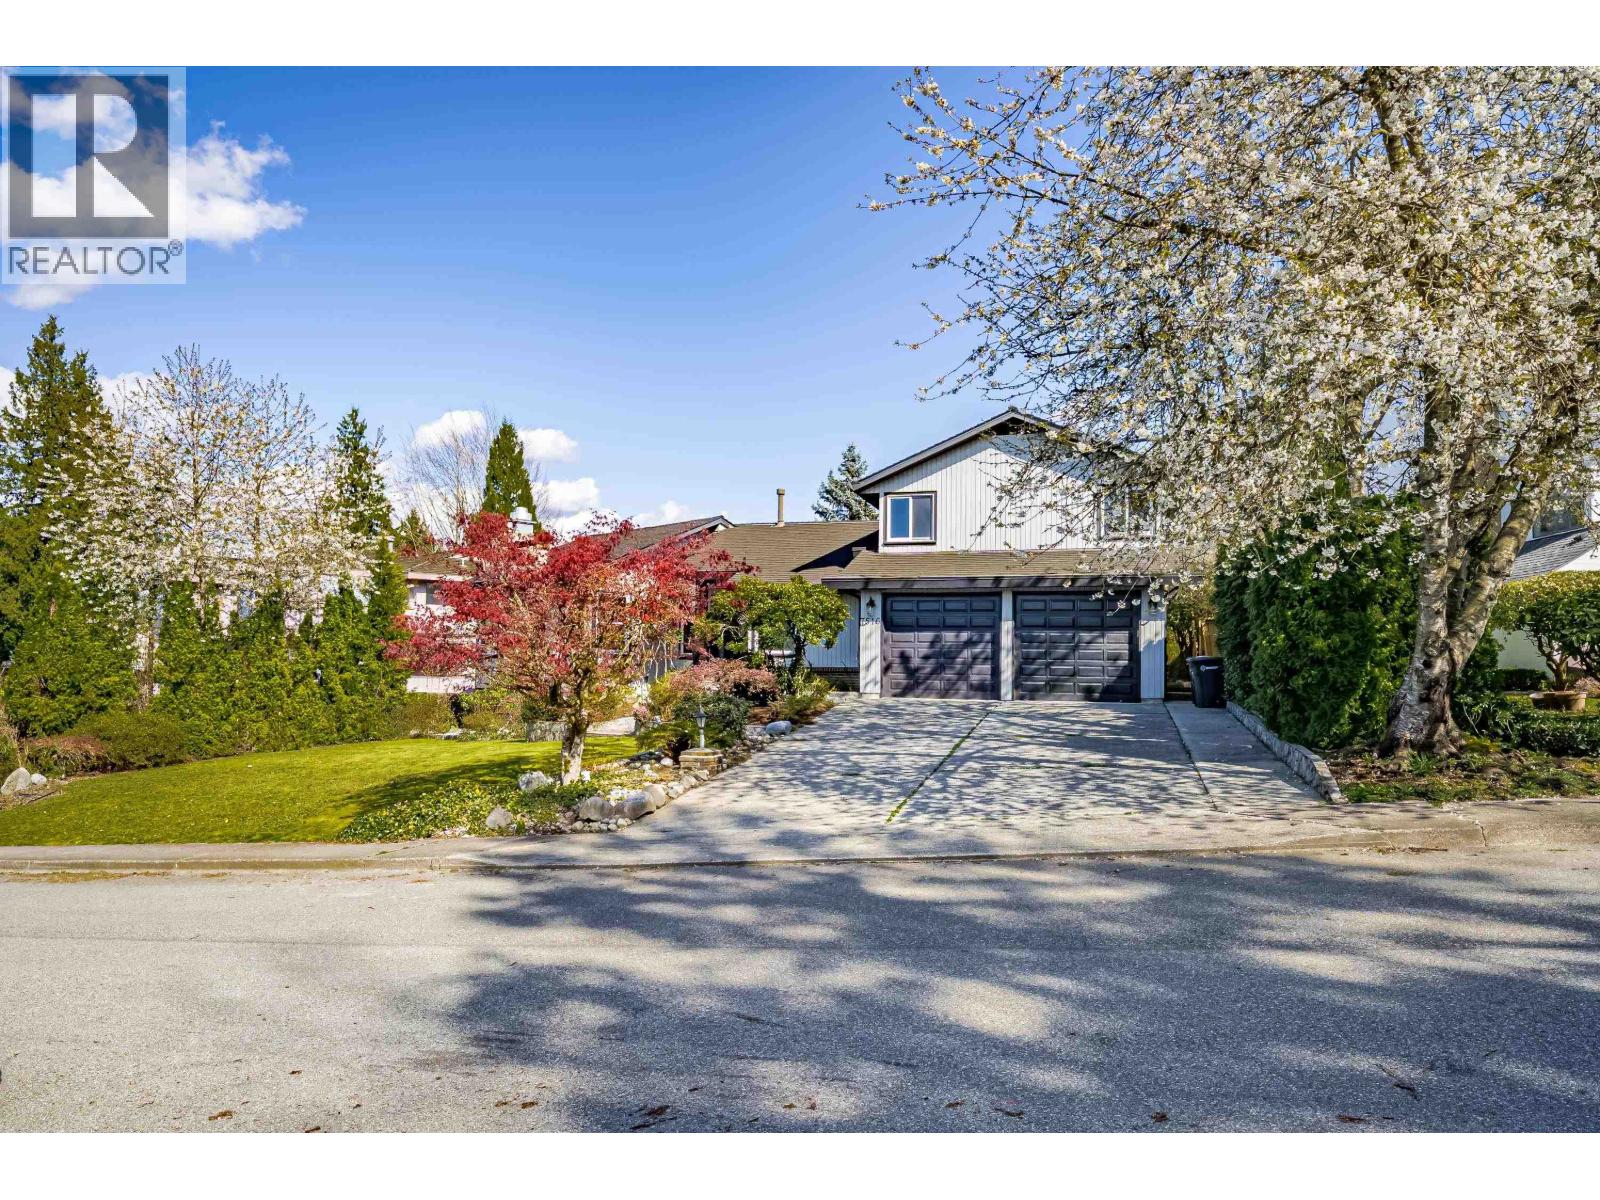
A quiet cul-de-sac, a beautifully cared for home and a backyard with room to grow. Set on a generous 60 x 165 ft lot, approximately 9,900 sq. ft., this 4 bedroom, 2.5 bathroom home in the Bumaby Hospital area has been very well maintained by its owners. The beautiful backyard offers space for children to play, summer dinners with friends, gardening, a game of catch and peaceful mornings with a coffee. Enjoy a quiet neighbourhood and the outdoor space that makes this property special. R1 zoning offers potential for additional housing, subject to City approval and site requirements. Some photos are virtually staged. Open house: November 1st, 2 to 4 PM. (id:67643)
Burnaby, British Columbia
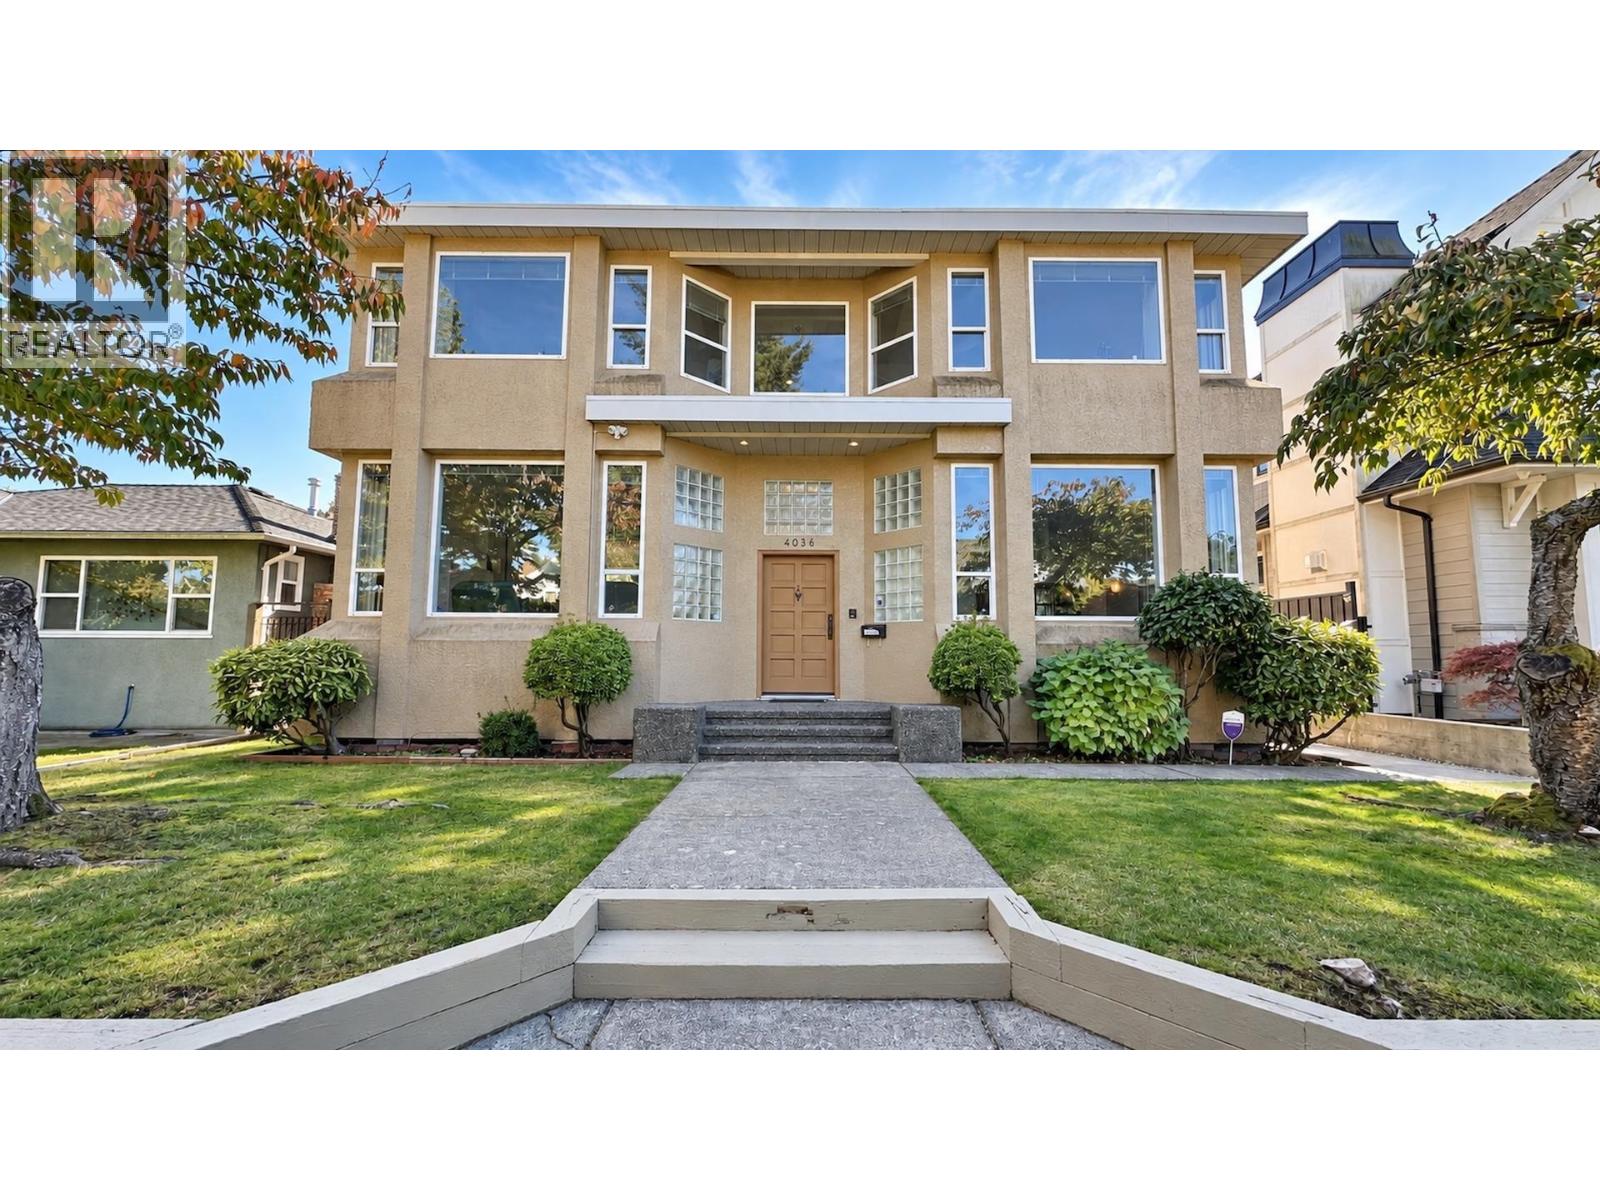
This stunning and nicely renovated nearly 4,000 square foot home in the highly sought-after Buckingham Heights neighborhood offers an exceptional blend of space, comfort, and modern elegance. Situated on an expansive 9,888 square foot lot with an impressive 112-foot frontage, the property provides both privacy and curb appeal in one of Burnaby´s most desirable areas. Tastefully remodeled, this home features a beautiful brand new kitchen with brand-new quartz counters, sleek cabinetry, new light fixtures and high-end stainless steel LG appliances, perfect for both everyday living and entertaining guests. Step outside to a gorgeous sundeck that overlooks the spacious backyard or simply relax and take in the scenary. OPEN HOUSE: Sun Oct, 25, 1-4 PM, Sat/Sun Oct, 31/ Nov, 1 -3 PM (id:67643)
Burnaby, British Columbia
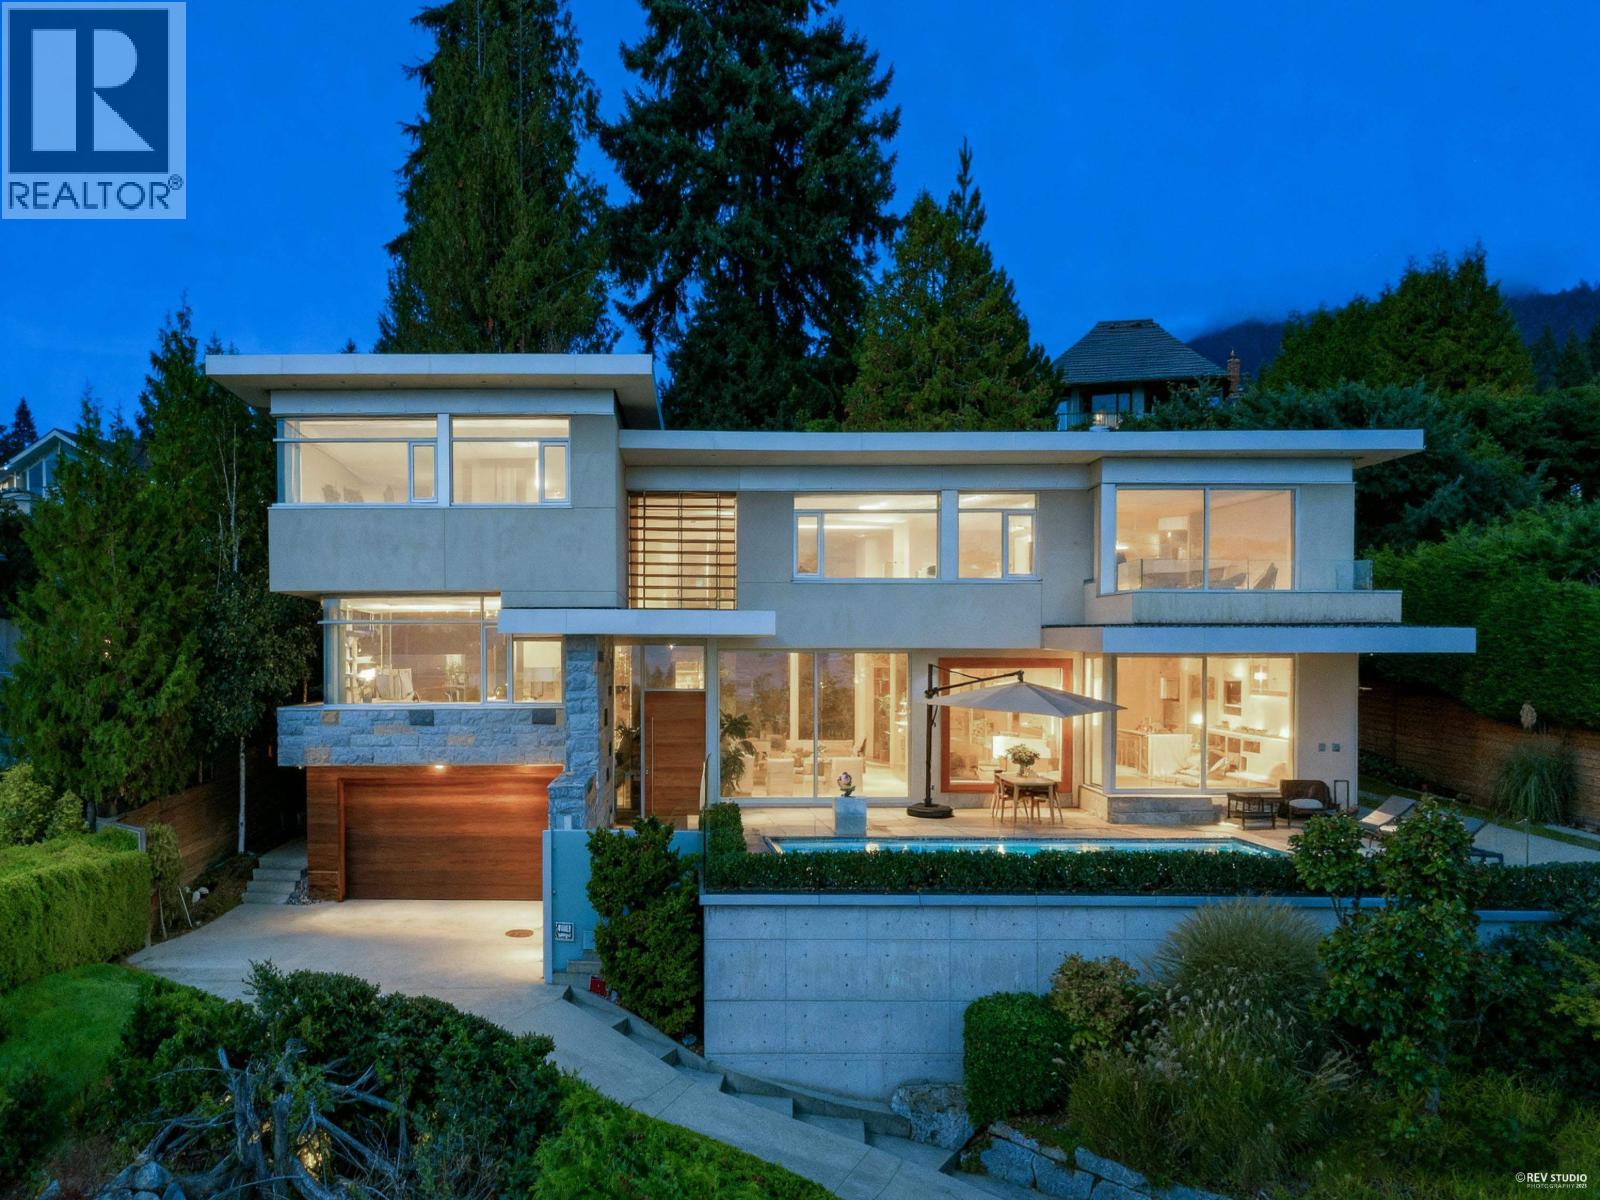
Set on an elevated 50 × 122 ft lot, this beautifully maintained home offers 3,745 sq. ft. of living space. Custom built by an Italian builder, it features 2" × 6" wood-frame construction, California stucco and quality workmanship. Four bedrooms with private ensuites, lovely views, a main-floor office and a double garage complete this move-in-ready home. Updates include a new gas heater in August 2026 and roof in 2025. One block from Burnaby Heights Park and about a four-minute drive to Confederation Park and Eileen Dailly indoor pool. Walk to Safeway, Starbucks and international dining. Near Gilmore Community School and St. Helen´s Elementary, steps from transit and about a 20-minute drive to SFU. (id:67643)
West Vancouver, British Columbia
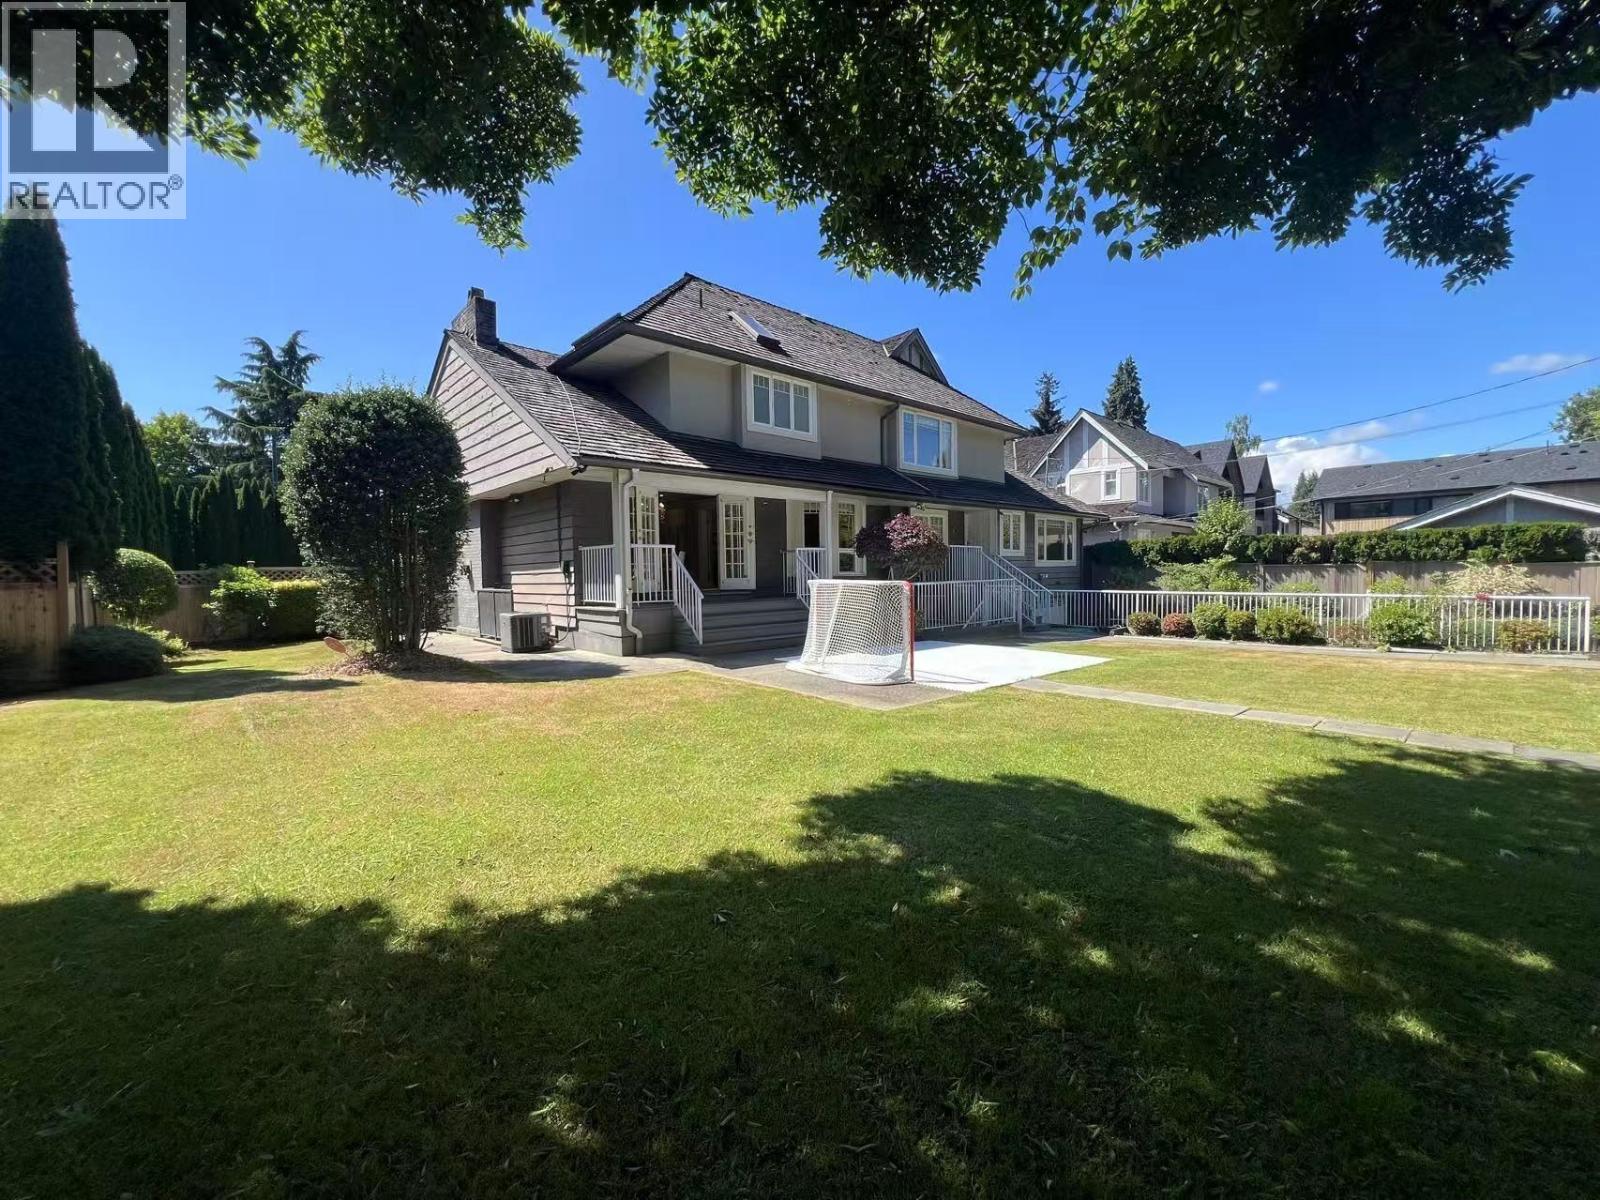
Architectural masterpiece in prestigious Rockridge! This 5,748 square ft contemporary residence on a 12,633 square ft south-facing lot captures breathtaking ocean, city and sunset views from all levels. Built with concrete, steel and glass, it showcases soaring ceilings, floor-to-ceiling windows, radiant heat, A/C, and a state-of-the-art smart home system. Features 5 beds, 7 baths, gourmet kitchen with top-tier appliances, media room, wine cellar, and elegant indoor-outdoor flow. Resort-style pool, spa, terraces, and landscaped gardens offer ultimate privacy. Close to Caulfeild Elementary and Rockridge Secondary. (id:67643)
Vancouver, British Columbia
Prime Shaughnessy quality family home situated on a large 10,150 sq.ft. corner lot. Completely rebuilt in 1997 and updated in 2014 (foundation excluded). This well-designed and highly functional floor plan features four spacious ensuite bedrooms on the upper level. The main floor offers a bright kitchen with eating area, formal living room, family room, and an oversized bedroom with its own ensuite-ideal for guests or extended family. The basement includes an unauthorized suite, providing excellent mortgage helper or accommodation potential. Located in one of Vancouver´s most desirable neighbourhoods and within the catchment of top-ranked schools, Sir William Osler Elementary School and Eric Hamber Secondary School. Conveniently close to shopping, parks, and transits. (id:67643)
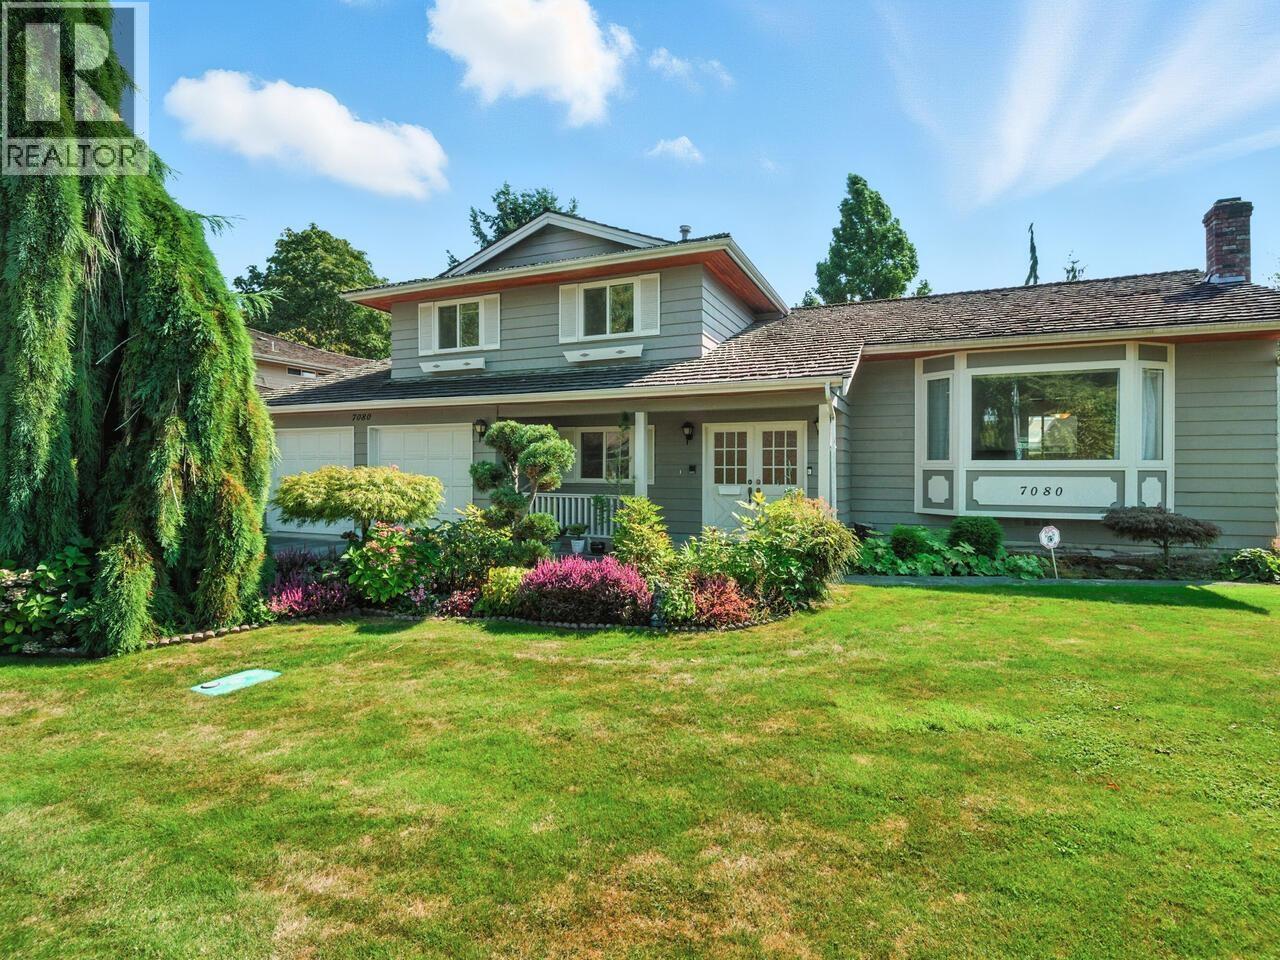
Richmond, British Columbia
Well kept property move in condition. Very spacious traditional split level (with potential rental suite), located in prestigious Maple Grove/Shangri-La subdivision. Completely private south expo fanced backyard. 5 bedrooms + 11'x 8' storage which can be easily be converted to an office/den. 3 full baths, well maintained roof (treated 24"x " hand split Resawn cedar shake), double-glazed vinyl frame window throughout, newer exterior/interior paint, like-new carpets, built-in vacuum, electronic air filter system, security system, and double garage. All on a landscaped 69'x 101.7' lot. Walking distance to High Ranking schools: London High School. Maple Lane elementary, French immersion Bridge Elementary & McRoberts Secondary. Public Open House Nov 1, 2026 2:00 pm - 4:00pm (id:67643)
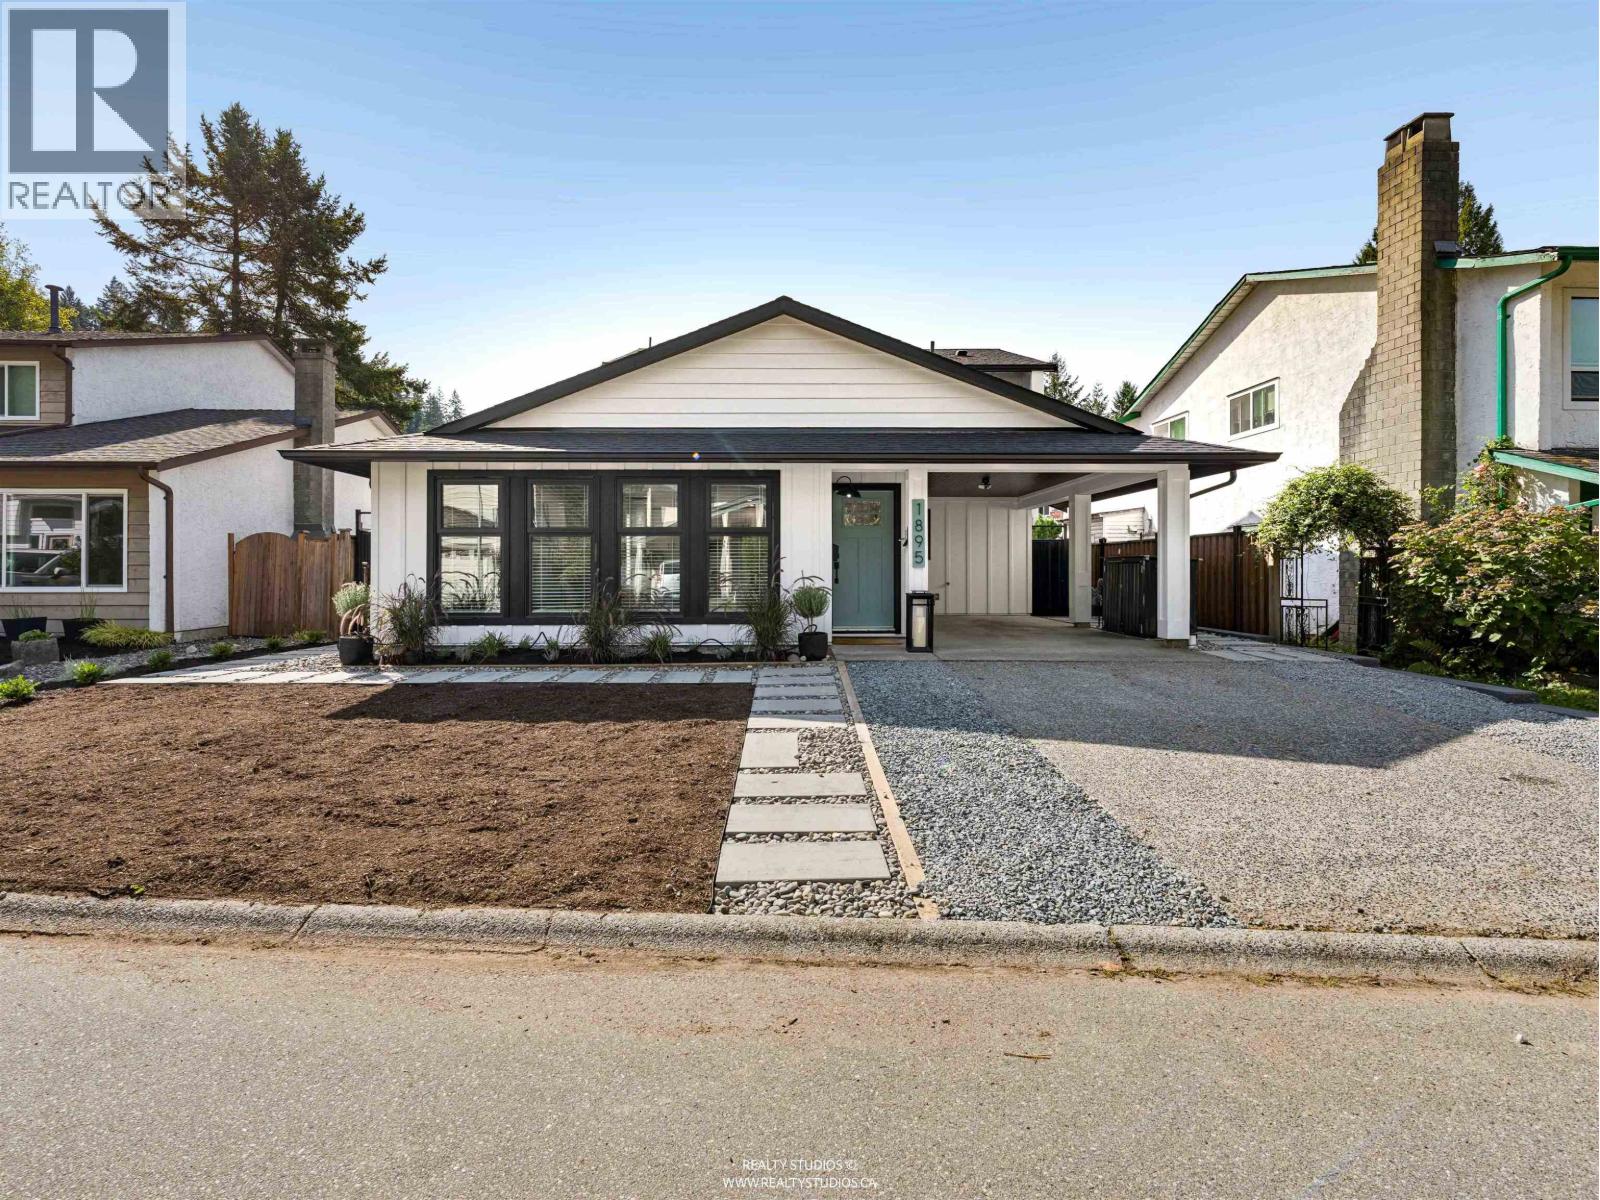
Coquitlam, British Columbia
RIVER SPRINGS PERFECTION! This 3 bed/3 bath home in sought after River Springs has been COMPLETELY RENOVATED. Not only has every inch of aesthetic been re-designed, all of the infrastructure elements have been attended to as well. Flooring + floorboards, drywall + paint, carpet + kick boards (stairs), doors + hardware, stylish bathrooms (main floor bath now a full), gorgeous kitchen with island, & exterior repair/restyle incl. landscaping, deck, & fence. Behind the scenes, you can feel assured by the new roof, gutters, windows, furnace, hot water on demand, insulation, fireplace, plumbing, electrical, drainage, & engineer stamped foundation/slab reinforcement. River Springs, with its tight community and private clubhouse, incl pool & tennis, is more than just a home, it is a lifestyle. (id:67643)
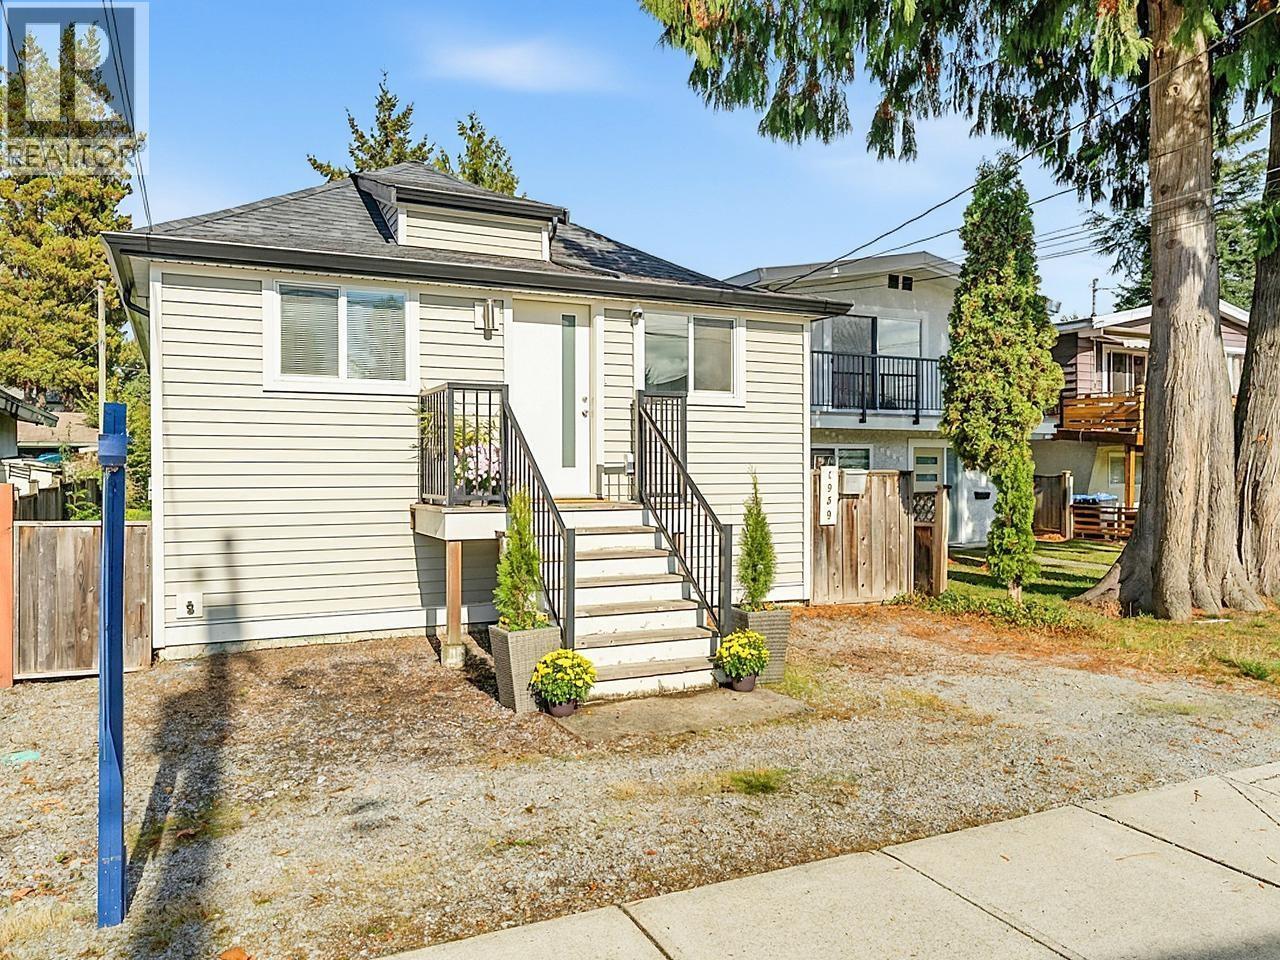
Port Coquitlam, British Columbia
The best value in PoCo! This charming 3 bedroom 2 bath home has been lovingly rebuilt and is move in ready with more upgrades than can be listed. Siding, windows, gutters, pipes, drywall, insulation, lighting, reclaimed hardwood floors, kitchen and bathroom renovations - all less than 10 years old. Family room downstairs with cozy fireplace adds to this smart floorplan. Loads of storage in the finished attic and a good sized work shop with 220 power and separate entrance. Your covered deck and fully fenced yard lead to the back lane providing options for additional parking and development potential. This one will not last long! Open House Saturday October 17, 2-4. (id:67643)
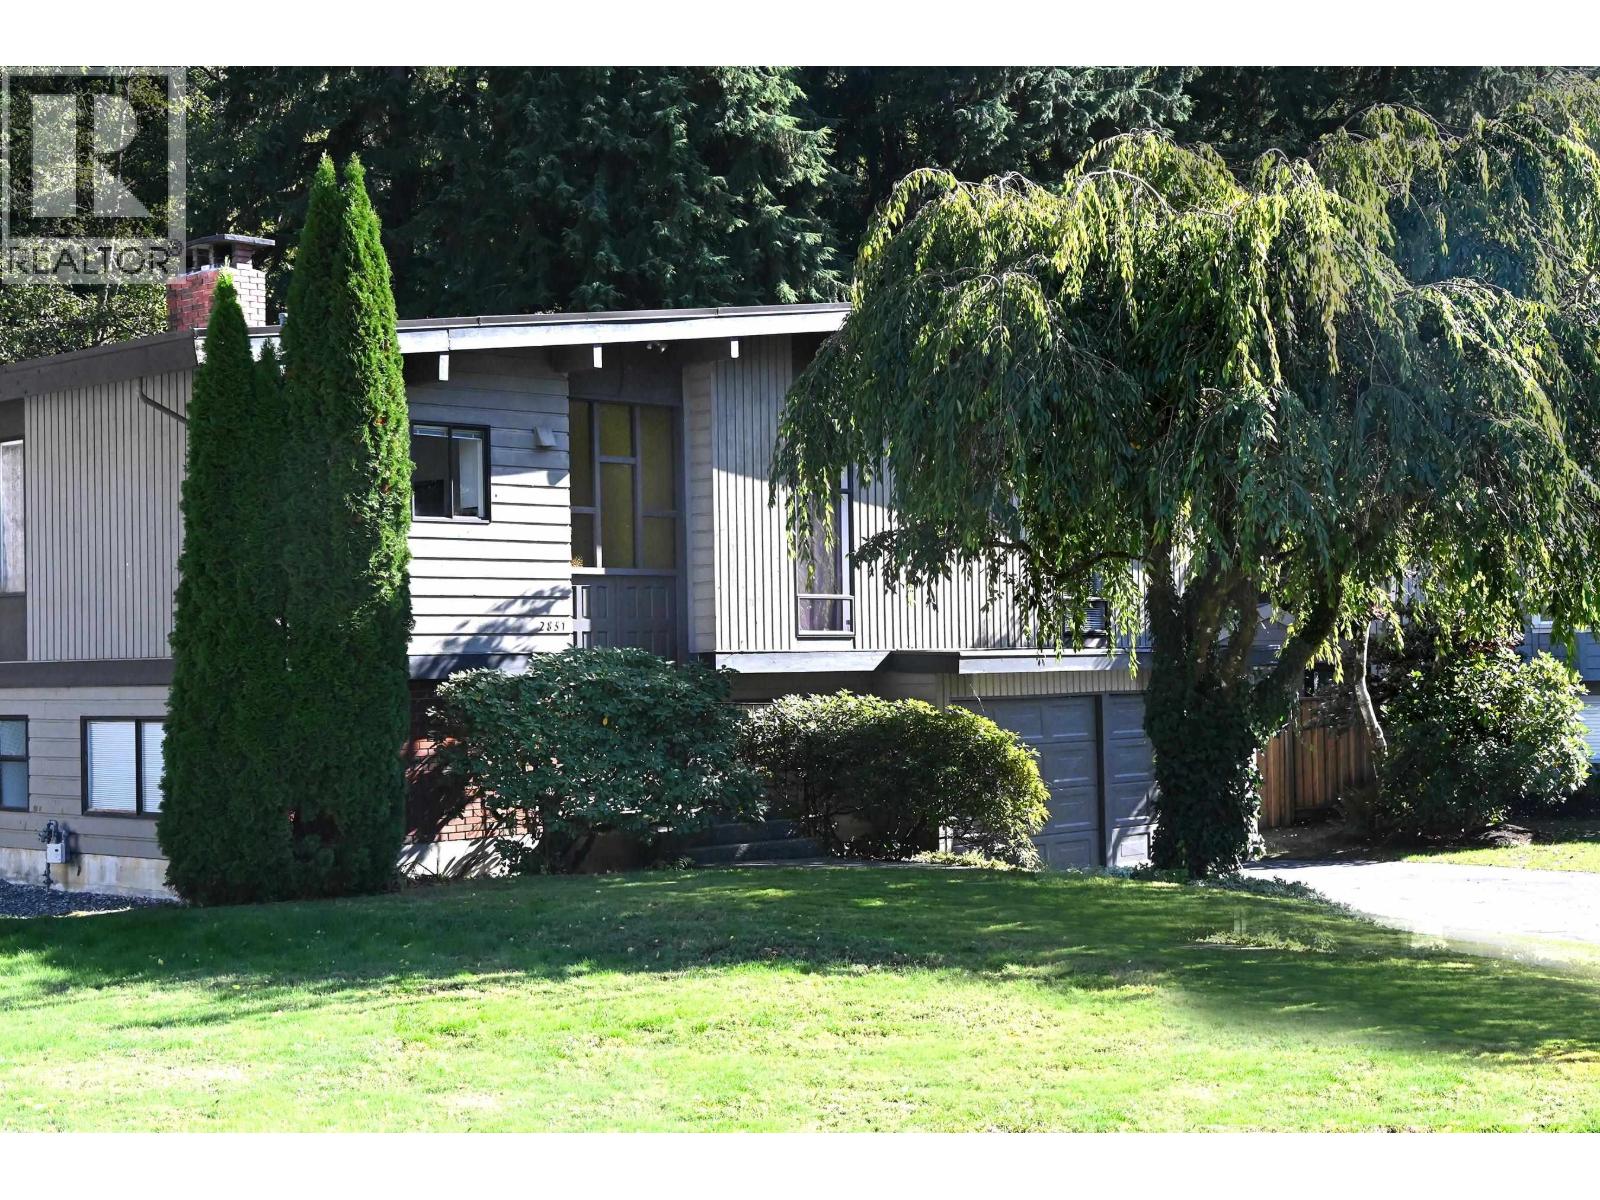
North Vancouver, British Columbia
Welcome to Trillium Place, a wonderful, child-friendly cul-de-sac in lower Blueridge. Location is hard to beat, with Seymour Heights Elementary, Windsor Secondary, Capilano University, United Strangers, Ron Andrews Community Centre, close by. The home features 3 bedrooms, 3 bathrooms, a vaulted ceiling in the living room, & 2 gas fireplaces. The lower level offers plenty of room for family living, entertaining, working from home, or accommodating guests. A flex room with a 3 piece ensuite (could be a bedroom), a recreation room, a dedicated office area, & a wine cellar beneath the stairs. A beautiful, mature backyard. Generous 9,505-square-foot, east-facing lot backing onto a greenbelt. This landscaped outdoor offers privacy, greenery, & space to enjoy four the seasons. Take a dip in the 36' x 18' x 4' above ground liner pool, a separate hot tub, and a concrete patio. Level driveway & Double garage. Bring your decorating ideas. Quick possession possible. Easy to show. OPEN Thurs Oct 29 10 to 12 & Sat Oct 31 12 (id:67643)