

Vancouver, British Columbia
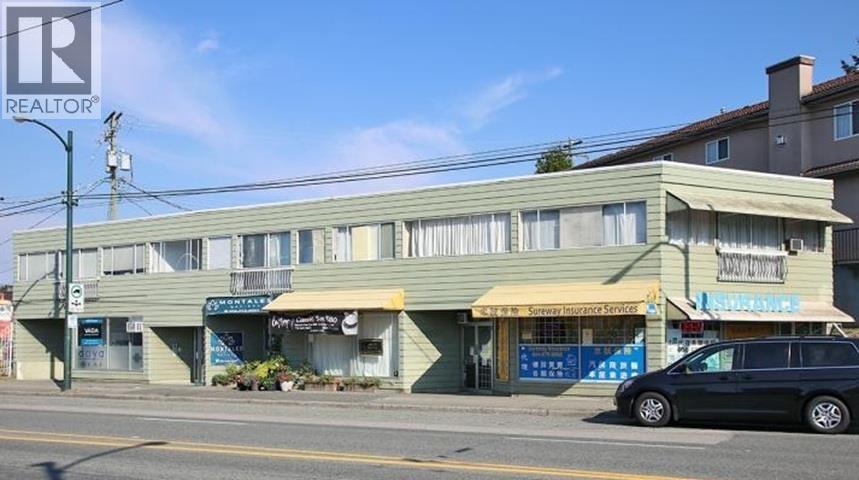
Prime Investment Opportunity ' 6,365 SQFT Commercial Property on Victoria Drive. Discover a high-potential investment opportunity with this 6,365 SQFT commercial site, boasting 148 FT of frontage on Victoria Drive. Strategically located within the Transit-Oriented Development (TOD) Plan area, this property is just 15 minutes from downtown Vancouver, with convenient access to the BC-1 Highway and Nanaimo SkyTrain Station. This two-storey building features 6,500 SQFT of rentable space and C-2 zoning, allowing for a mix of retail and residential uses. With immediate income potential and room for future growth, this is a rare chance to invest in the thriving Kingsway corridor. Currently all 4 residential units upstairs are rented out. 3 on a month-to-month and 1 ending Aug 2026. There are 3 commercial units on the ground level, 2 of which are vacant. Don't miss out on this exceptional opportunity! (id:67643)
Vancouver, British Columbia
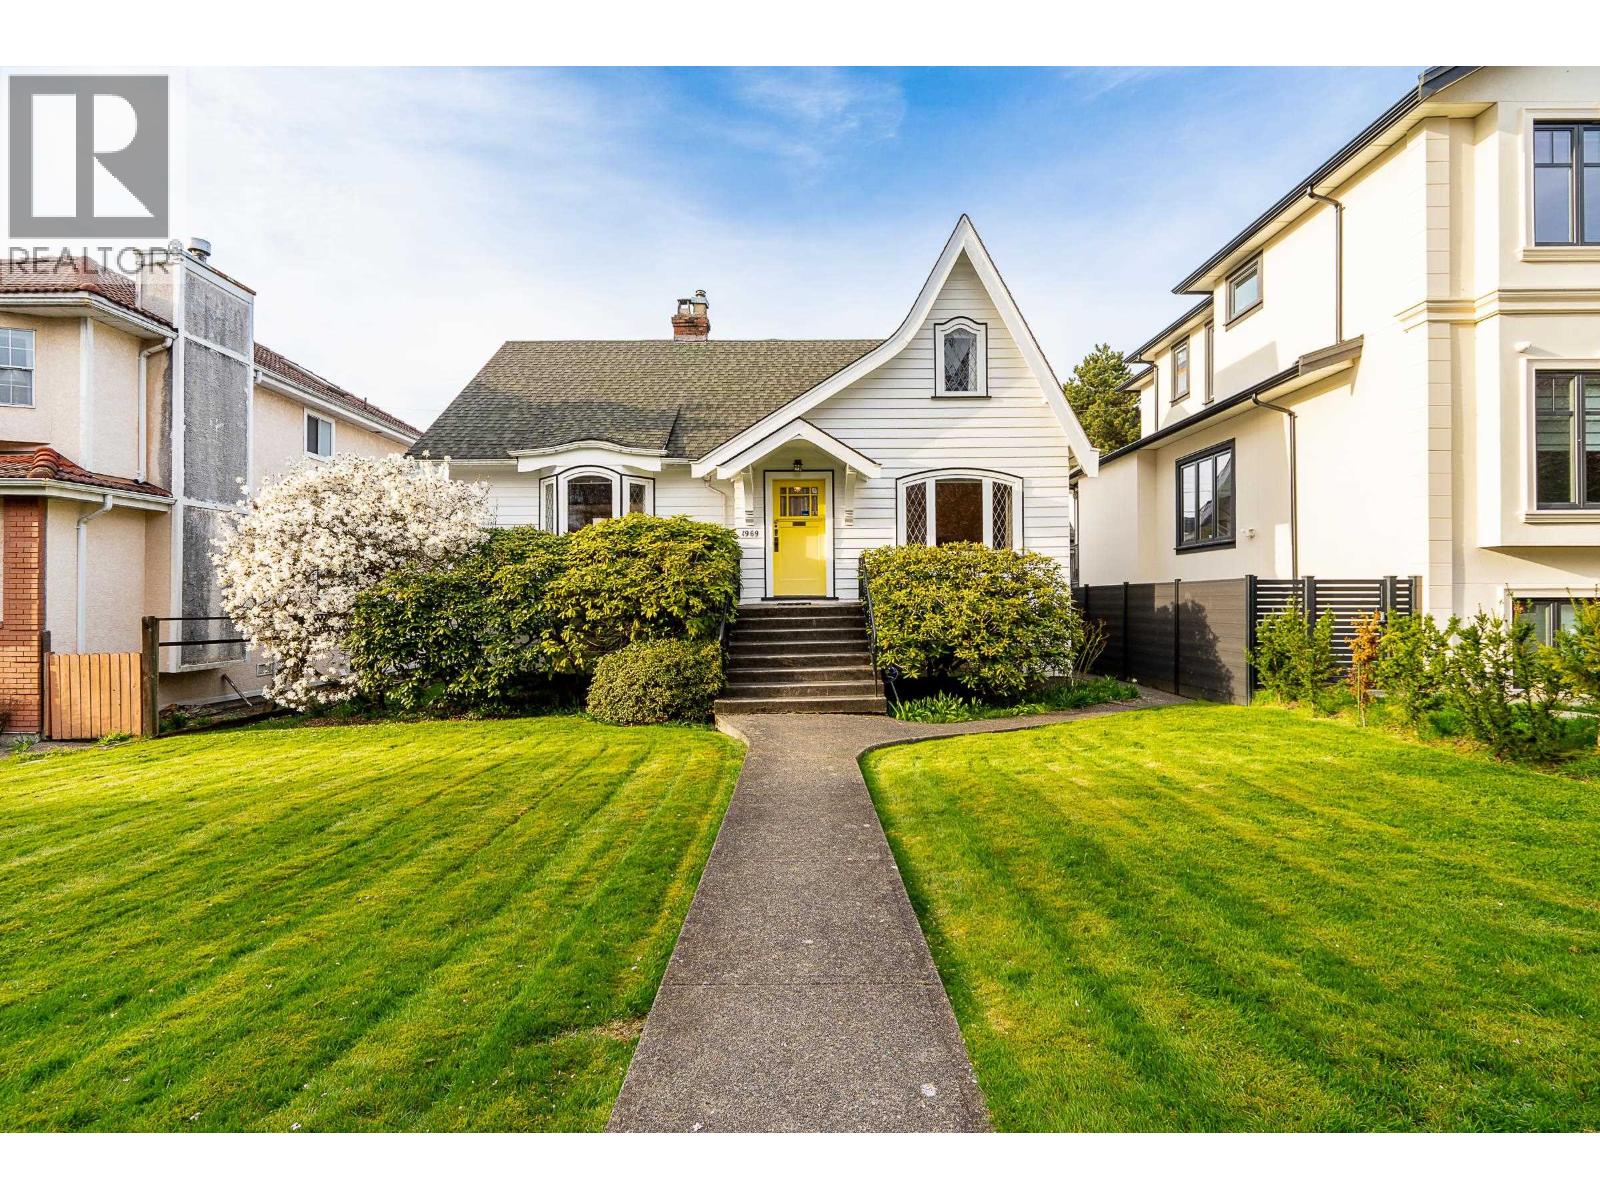
PRIME KERRISDALE LOCATION - MAPLE GROVE ELEMENTARY & MAGEE SECONDARY CATCHMENTS! Located within walking distance of both schools, 1969 W 43rd Avenue offers an exceptional opportunity for families, builders and developers. This charming 4-bedroom, 2-bathroom home features spacious principal rooms and a mature garden with fruit trees and grapevines. Enjoy a quiet, tree-lined street just steps from Kerrisdale´s shops, restaurants, parks and transit. Move in, renovate, or explore duplex or multiplex redevelopment potential, subject to City approval. A compelling combination of school catchments, everyday convenience and future possibilities in an established Westside neighbourhood!50*118 Lot! (id:67643)
Squamish, British Columbia
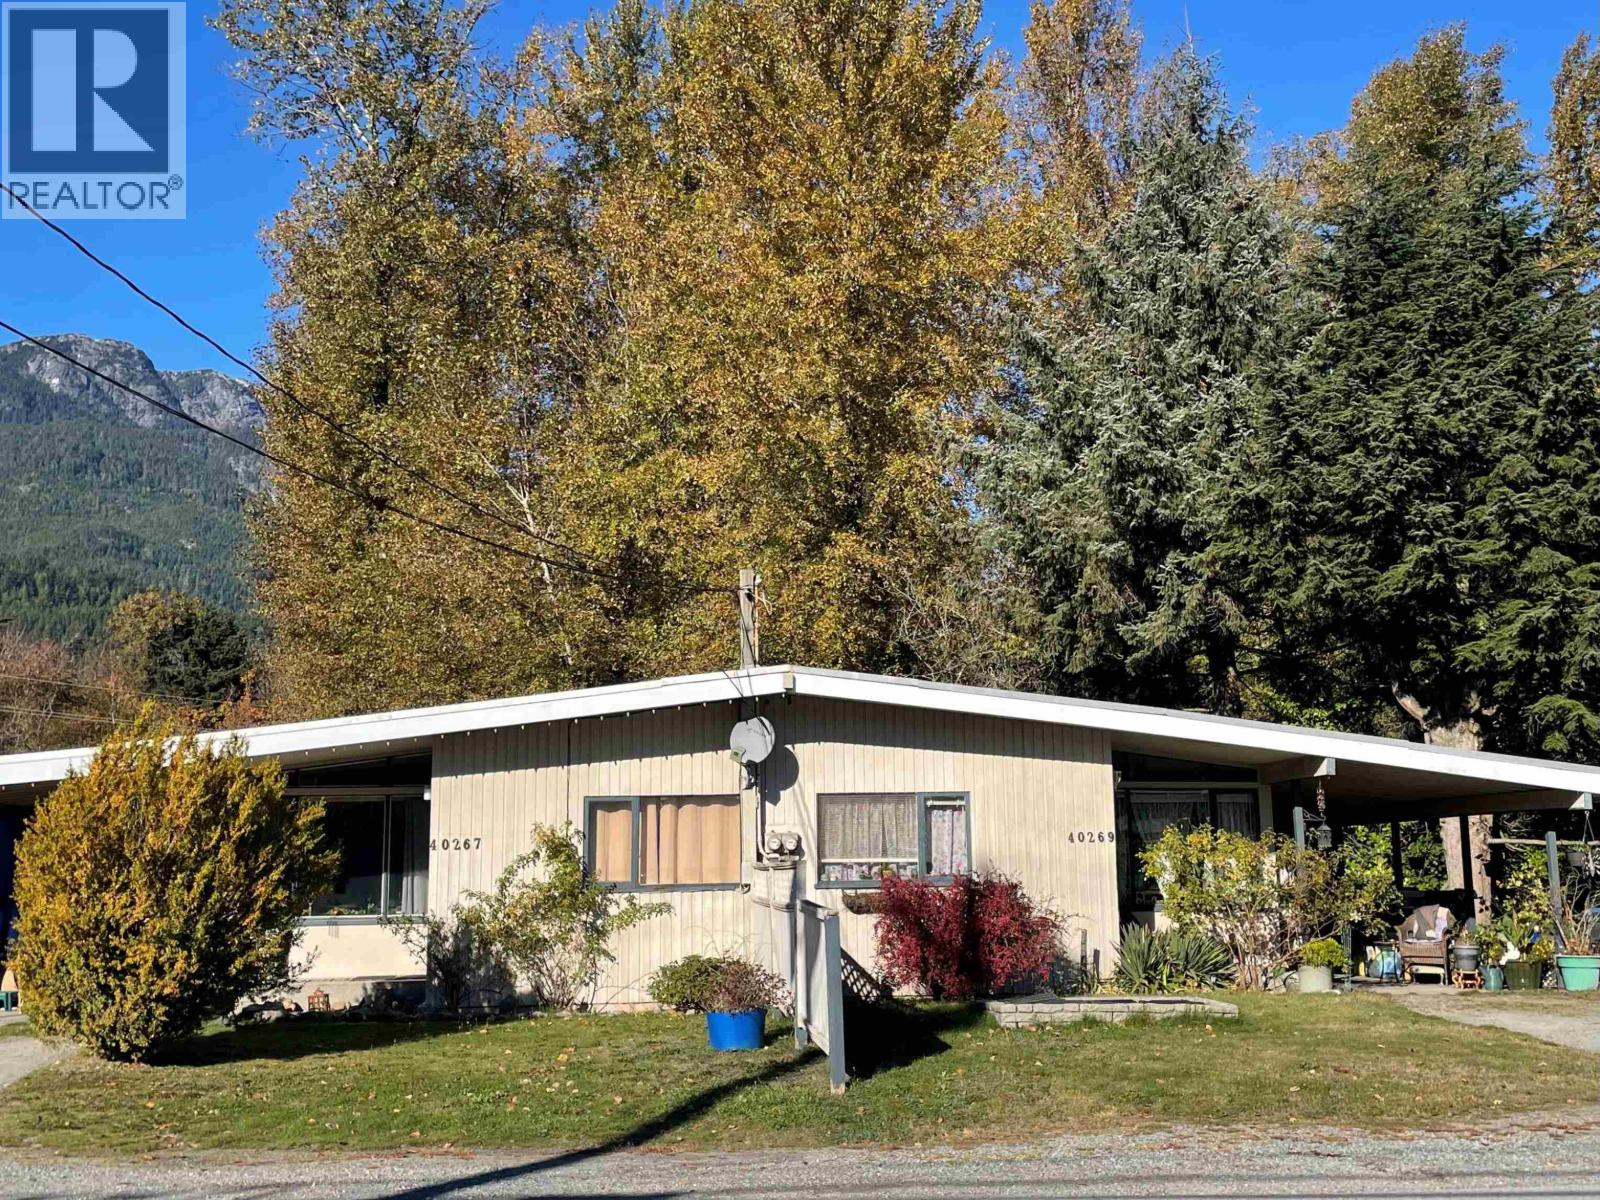
This is an interesting option for getting into the market. This historic property was once a "Teacherage" for the Mamquam Elementary School teachers, located just across the street. It is a non-stratified duplex, 2 separate suites side by side, with one title. Situated on an 11811 square ft lot, its over a 1/4 acre of land. Currently tenanted with month to month tenancies. Great location, steps to school, close to Highlands Mall, golf course and easy access to Hwy 99. Current zoning is Residential-3. (id:67643)
Burnaby, British Columbia
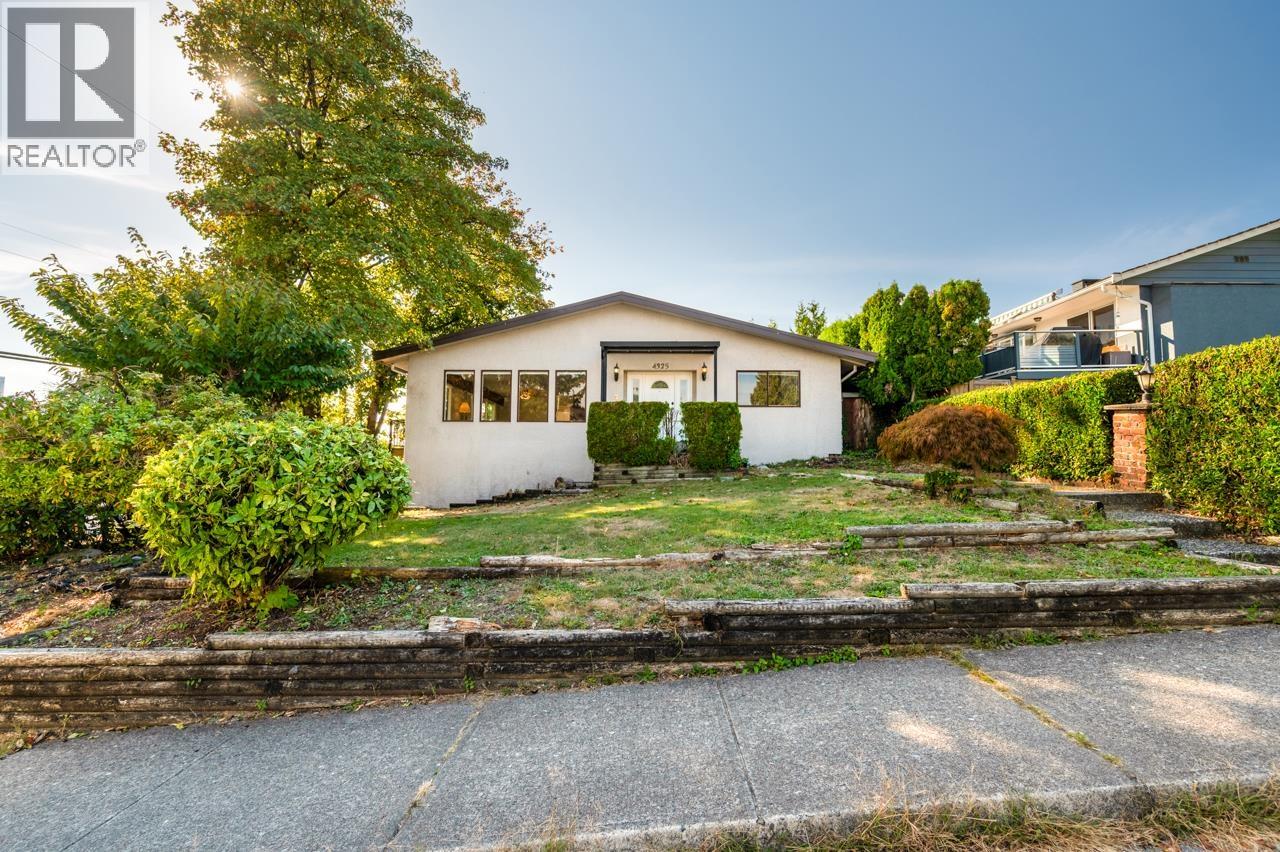
Spacious 2-level house in prestigious Deer Lake Place! Features 6 bedrooms, 2.5 baths, double garage with large wraparound sundeck looking towards Metrotown. Quiet yet central location, short drive to Metrotown, Brentwood, and BCIT with easy access to Highway 1. Minutes walk to Gilpin Elementary, Burnaby Central Secondary, Deer Lake trails and more. (id:67643)
Bowen Island, British Columbia
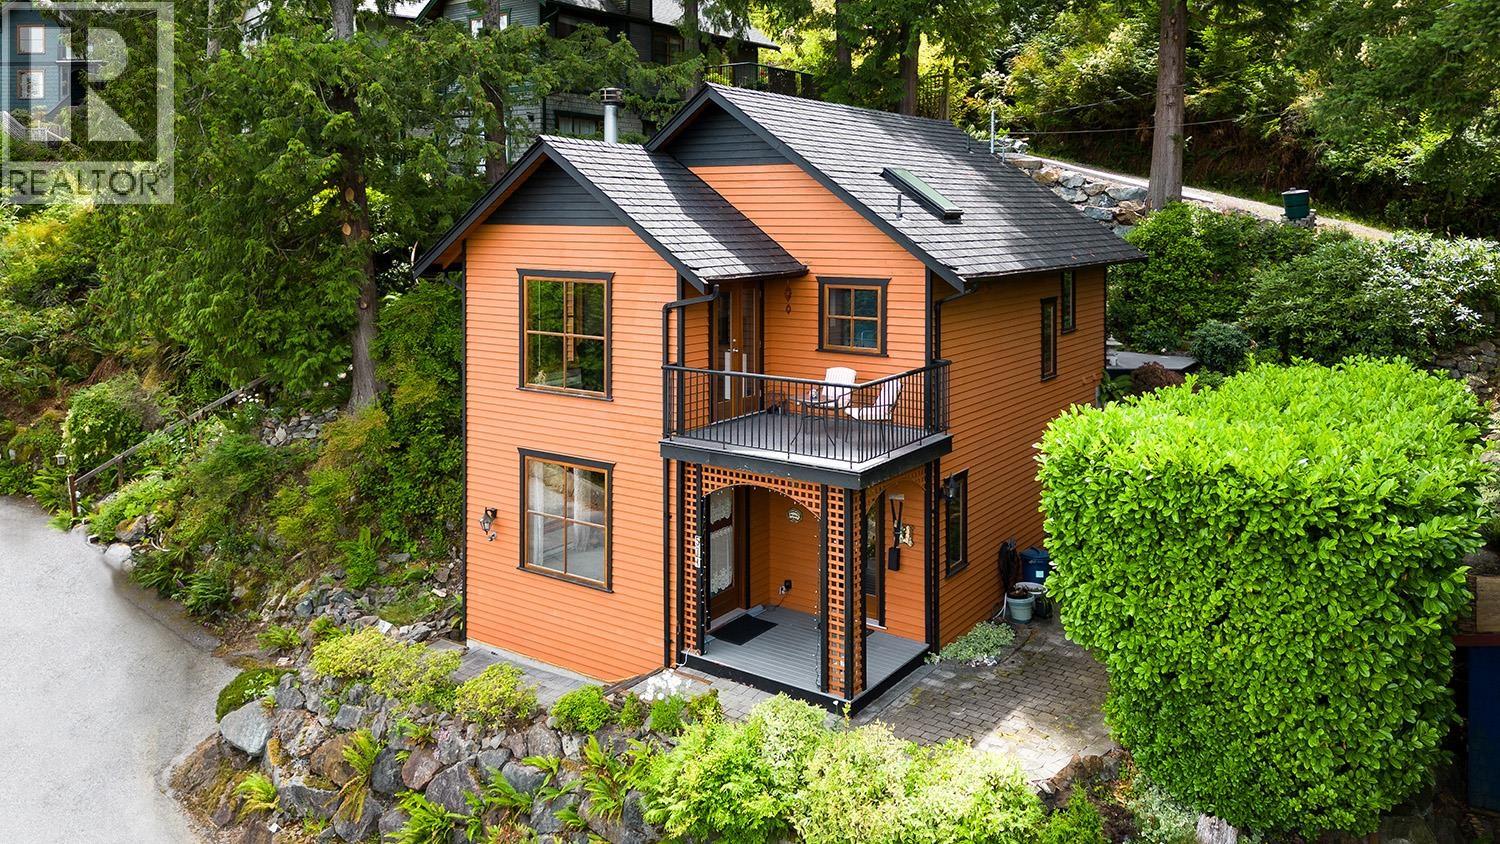
Charming mountainside home featuring breathtaking coastal mountain & ocean views. Set upon a private lane & mere steps away from the shops, cafes & services of Artisan Square. The community shuttle will also whisk you to/from the many amenities of Snug Cove & ferry. You are greeted by a covered porch and a lovely side garden that leads you to a back terrace perfect for barbecues or lounging. A concrete pad in place allows for an auxiliary structure (office, greenhouse). The first floor features a generous sized family room with fireplace for cozy nights along with a bedroom & bathroom. The upper level boasts an open plan. Primary bedroom on this level leads to a covered deck. Recently updated roof (50 yr warranty), bathrooms & kitchen, outfitted with Bosch, Fisher & Paykel appliances. (id:67643)
Vancouver, British Columbia
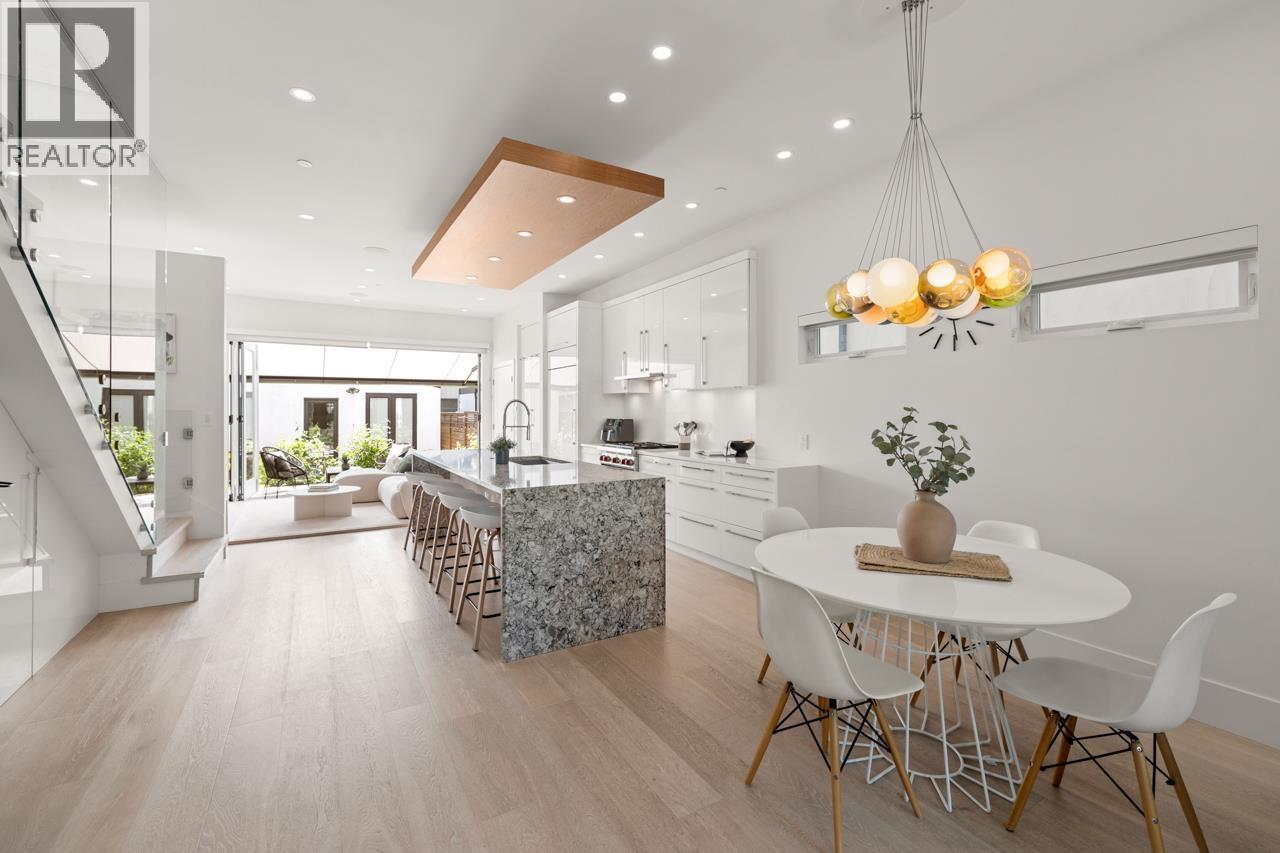
STUNNING CUSTOM BUILT HOME in sought-after Main/Fraser neighbourhood. This exquisitely crafted 3 BED, 3.5 BATH home features soaring 10´ CEILINGS on the main floor, engineered white oak floors throughout , CUSTOM MILLWORK, radiant heating & A/C. At the heart of the home is the CHEF´S DREAM KITCHEN featuring SUB-ZERO, WOLF & MIELE appliances with expansive quartz waterfall island. Seamless indoor/outdoor entertaining with ECLIPSE DOORS opening to a SUNNY SOUTH-FACING PATIO & BACKYARD with BONUS MOTORIZED AWNING. All 3 bedrooms upstairs & features VAULTED CEILINGS & SKYLIGHTS, complemented by spa-inspired baths. BONUS detached FLEX SUITE with A/C next to the garage. Ideally situated between Main & Fraser St, live steps to the city´s best restaurants, schools and parks. Showings by appointment. (id:67643)
North Vancouver, British Columbia
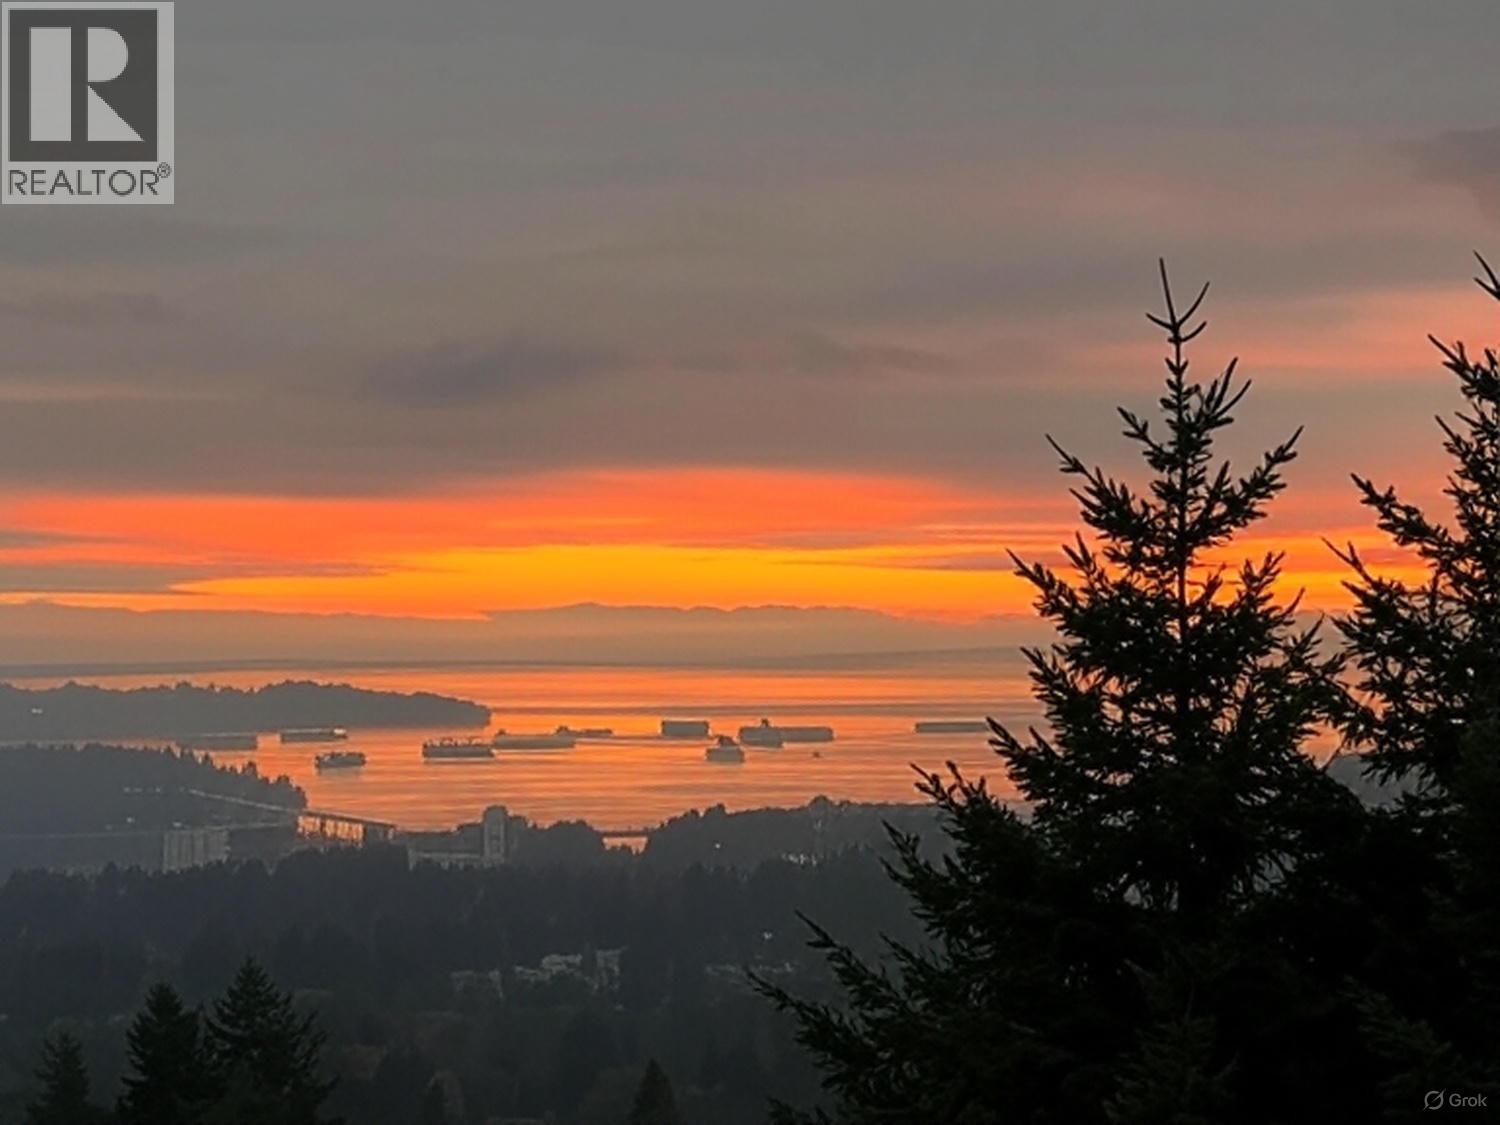
Experience refined living in this stunningly renovated 4 bed, 5 bath residence tucked away in a peaceful pocket of Upper Lonsdale. Spanning 3,891sqft over 3 levels, this home captures breathtaking views of the ocean, city & mountains. The open-concept chef's kitchen boasts granite countertops, sleek stainless steel appliances & a built-in double-door fridge for a seamless look. Enjoy effortless indoor-outdoor living; step onto the balcony and unwind with a natural gas BBQ as you take in the views. Highlights include soaring vaulted ceilings on the main level, a spacious primary suite with a W.I.C & a versatile lower-level recreation room complete with a wet bar. Near Carisbrooke Elem & mins to Upper Lonsdale shops & dining. A perfect blend of comfort, elegance & West Coast charm. (id:67643)
Vancouver, British Columbia
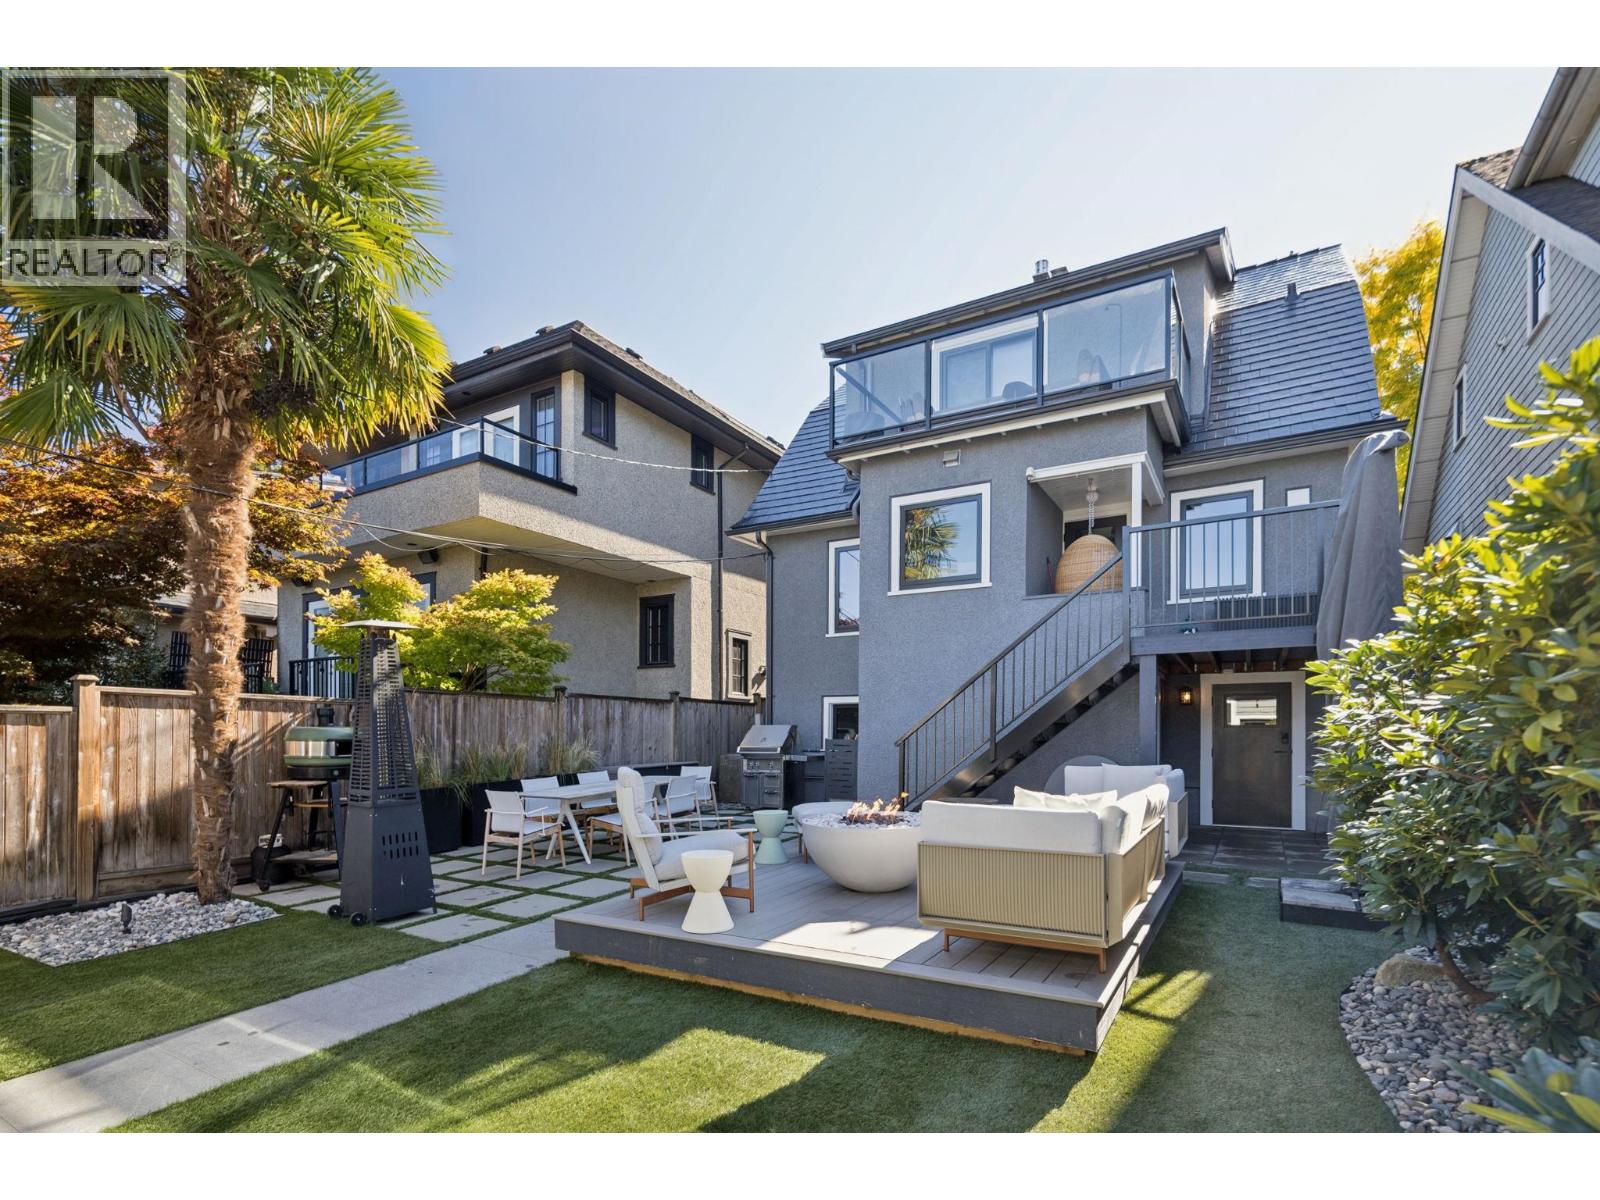
This home is located on a quiet street where Dunbar, Mackenzie Heights, & Arbutus Ridge neighborhoods converge. Near Valdez Park & Lord Kitchener Elementary School.Lots of upgrades include a new roof, A/C & windows.This 5-bed 4-bath residence boasts breathtaking panoramic views of the water, mountains & city skyline.The main living areas showcase hardwood floors & kitchen fully equipped w/Miele & Wolf appliances.3 bedrooms up, including primary suite w/private balcony capturing scenic vistas.The lower level has a private entrance for a suite. Backyard has space to entertain & a new double garage. Steps to shops, parks, transit & close to top schools PW Secondary, WPGA, St. George's, Crofton House & UBC. (id:67643)
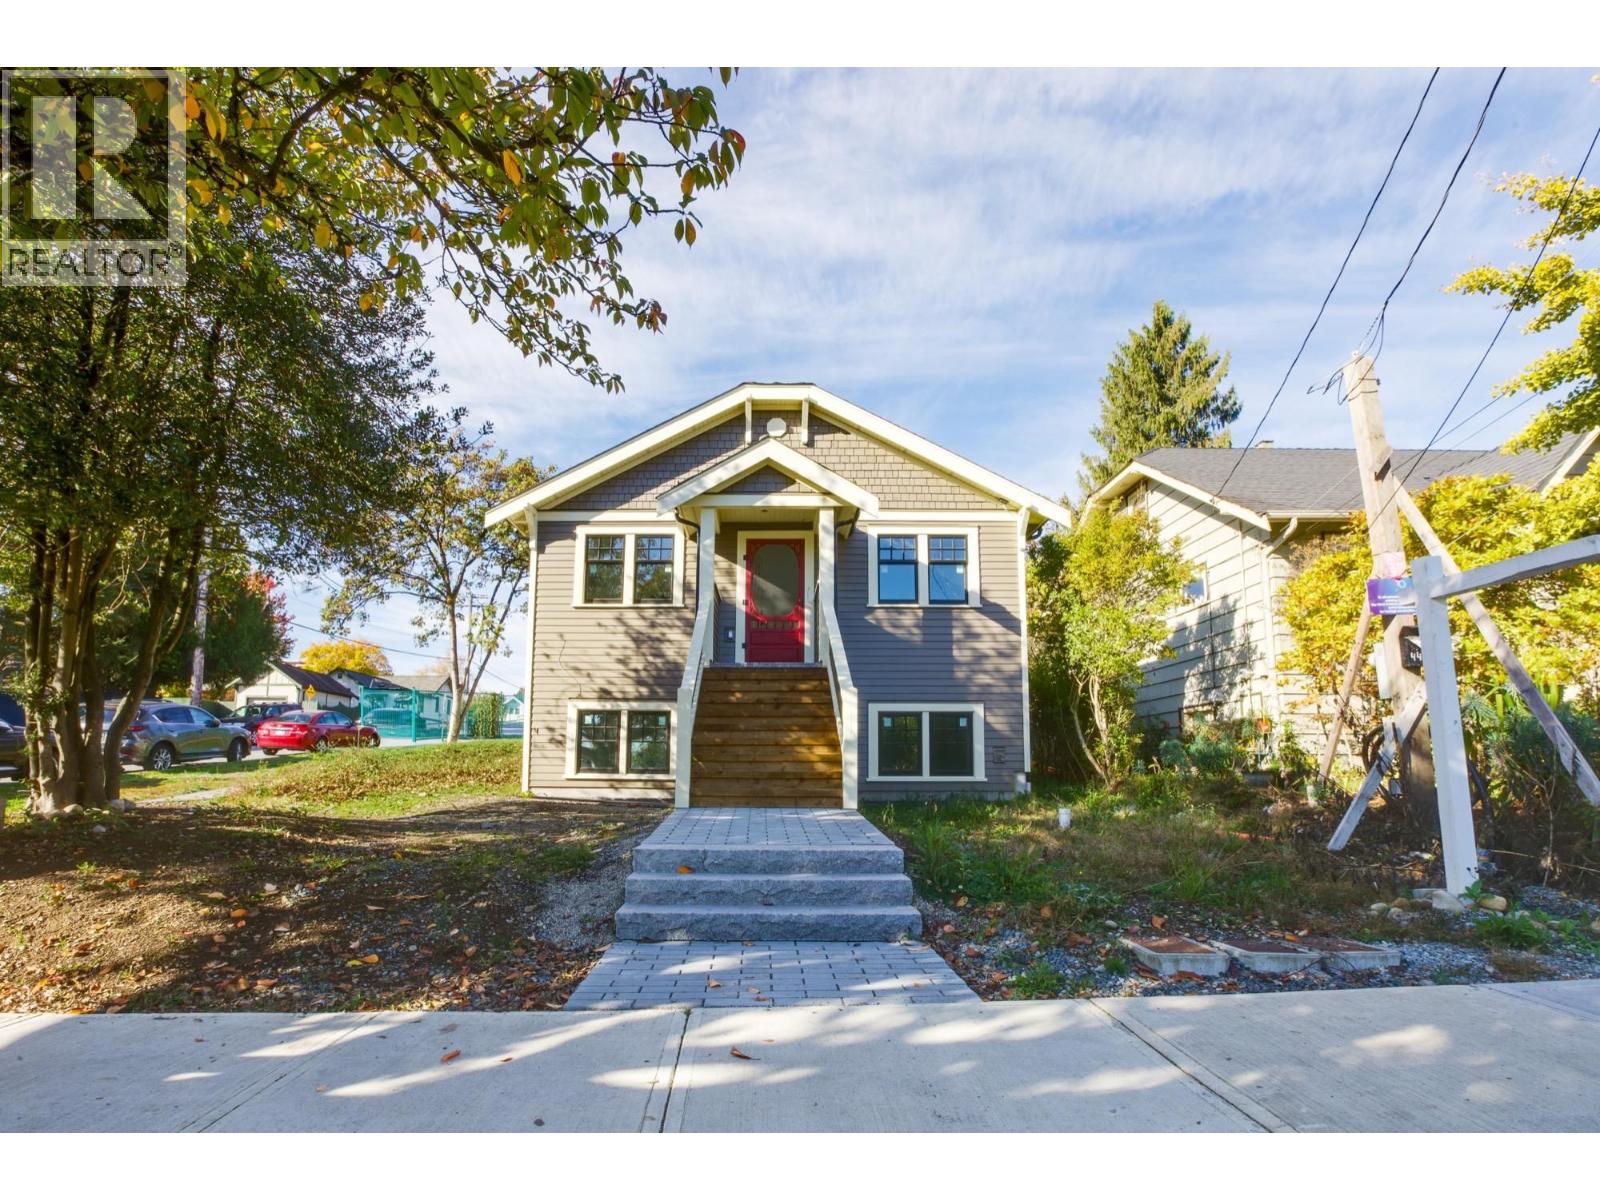
New Westminster, British Columbia
Discover the PERFECT Blend of HERITAGE Charm and MODERN Luxury in the HEART of Desirable SAPPERTON! This RECONSTRUCTED Detached HOME Offers 4 Bedrooms, 3 Bathrooms and 1,414 sq. ft. of Living Space. Enjoy 14-ft VAULETED Ceilings, OPEN-Concept LIVING, a Gas FIREPLACE, RADIANT Heated FLOORS and A/C. The KITCHEN Features Quartz COUNTERS, Stainless Steel APPLIANCES, a Gas RANGE and Pot Filler. Highlights include Wood WINDOWS, Doors and Siding, 9-ft Lower-Level Ceilings, Security Cameras and EV PARKING. Close to SkyTrain, Schools, RCH, Parks and shops. (id:67643)
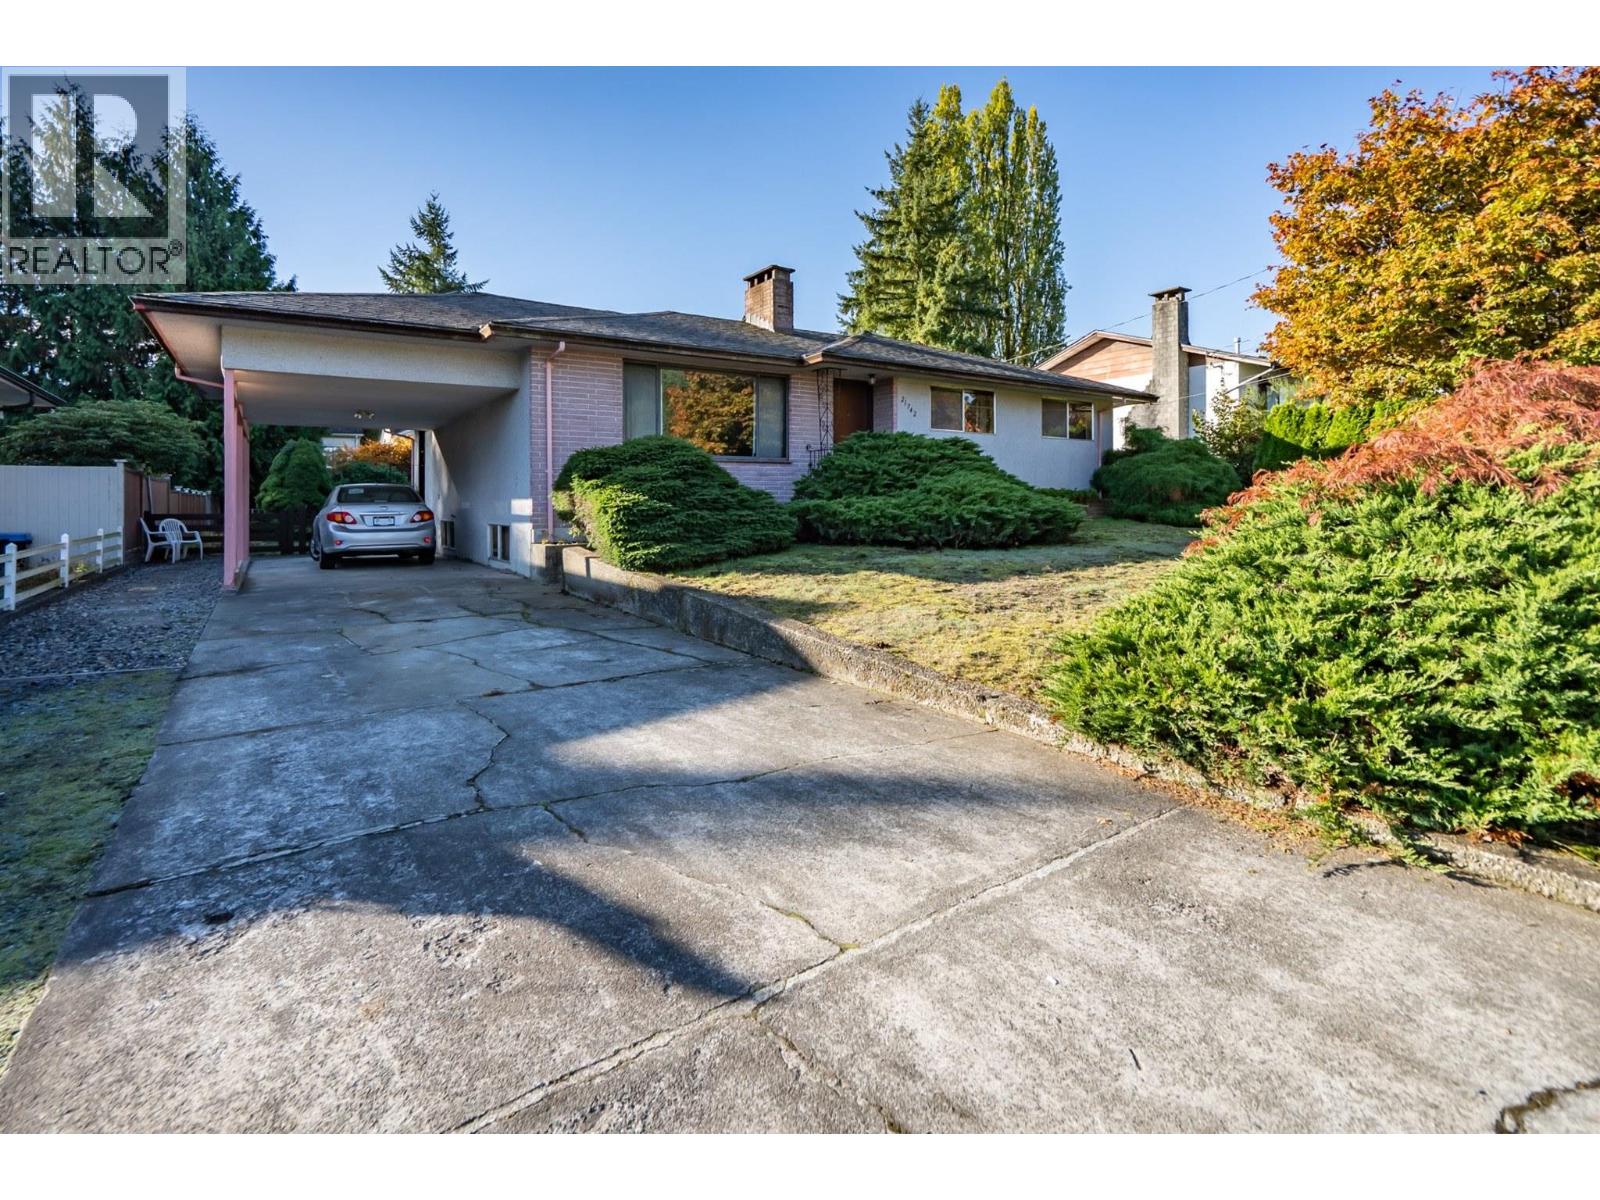
Maple Ridge, British Columbia
Opportunity Knocks in West Central Maple Ridge! Whether you're looking to roll up your sleeves and bring a home back to life, invest and hold for the future, or explore the potential of building down the road, this property offers plenty of possibilities. Situated on a rectangular quarter-acre lot, this home features 2,584 sq. ft. of living space, 3 bedrooms, and 1.5 bathrooms. A great opportunity for buyers with vision looking to add value and make the most of the property´s potential. Located in the catchment for Glenwood Elementary and Maple Ridge Secondary, with convenient access to local amenities, schools, parks, and more. Book your private showings today! (id:67643)
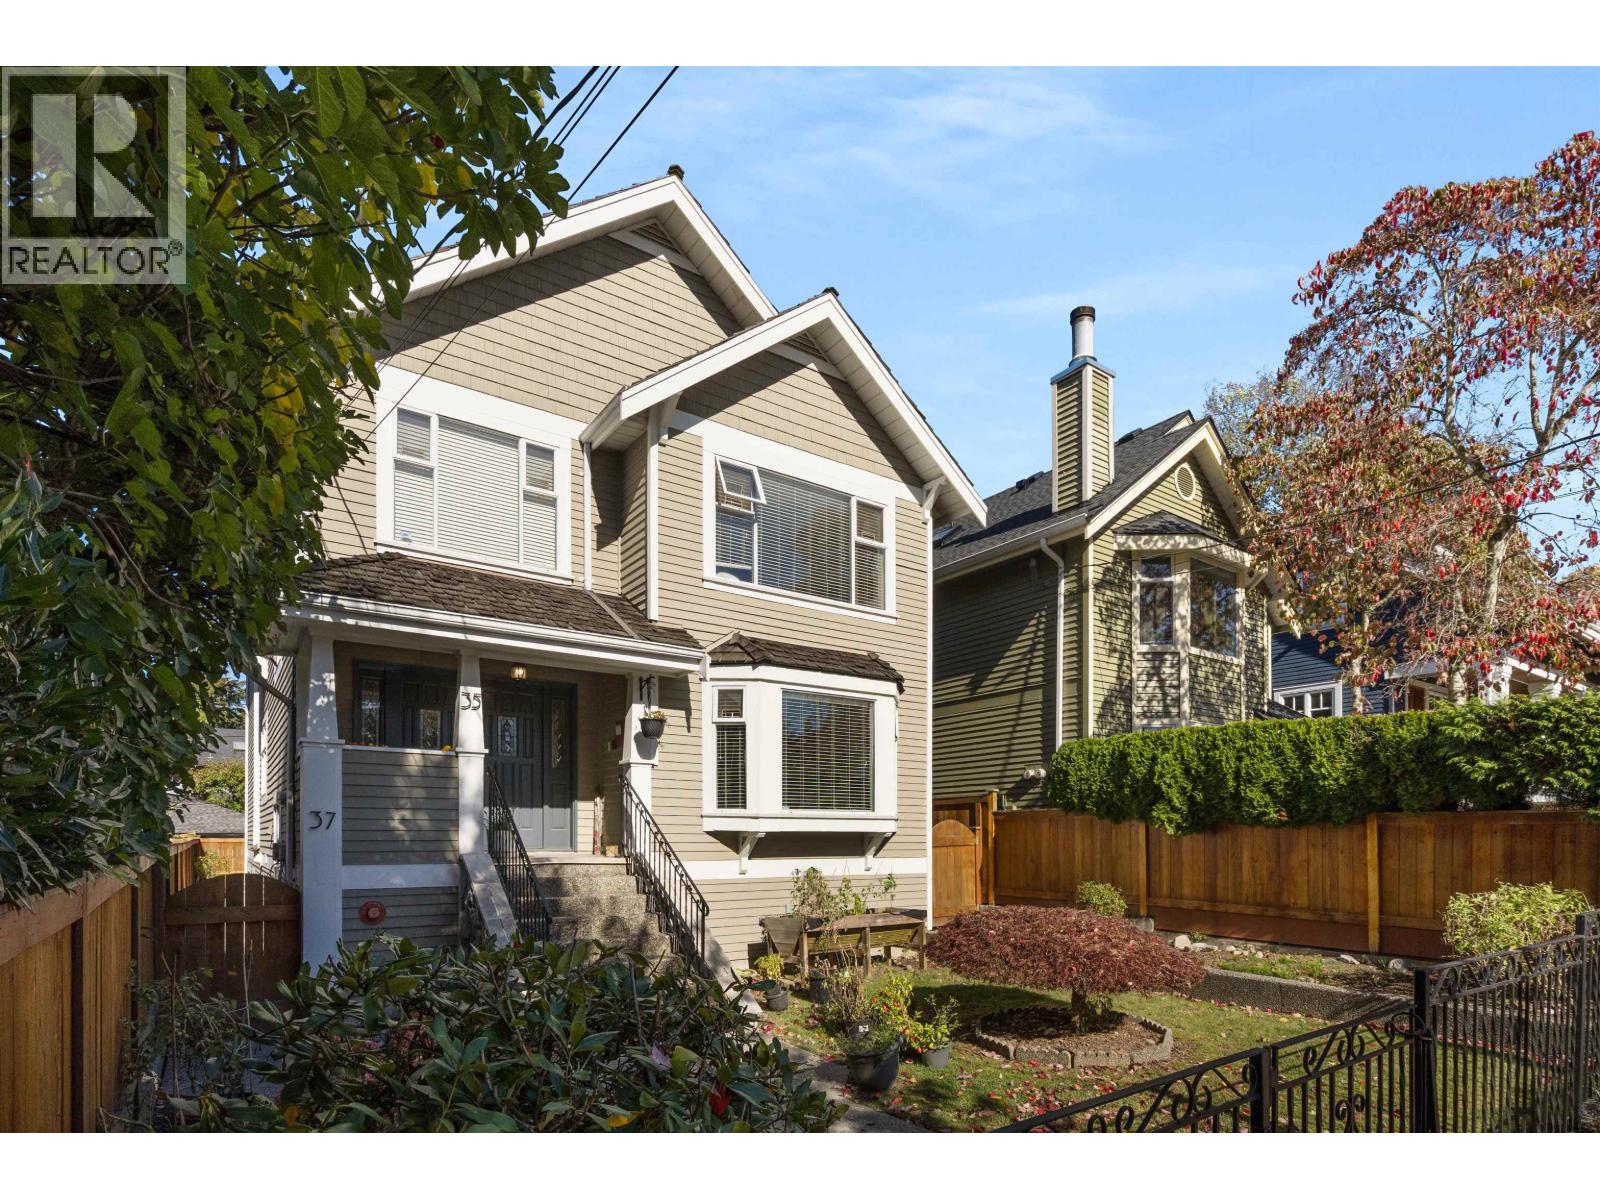
Vancouver, British Columbia
Extremely RARE OPPORTUNITY to live directly along MT. PLEASANT PARK! Originally built as an up-and-down duplex, this home was extensively renovated by Trasolini Construction for use as a 4-bed/3-bath single family home with a 1 bedroom basement suite. A spacious foyer greets you as you enter, leading to a bright open concept floor plan. The large living room features a gas fireplace & overlooks the park, while the dining room & kitchen offer 3 additional windows and glass French doors onto the deck that fill the space with an abundance of natural light. Two large bedrooms & a full bath finish the main floor. Upstairs, you will find a large rec room with a wet bar, a spacious & bright office, and 2 additional bedrooms; including a primary with a large walk-in, solarium and 5pc ensuite. Nestled between vibrant Main St & Cambie Village, encapsuled in the Broadway Plan. Walk score: 97; Schools: Simon Fraser Elementary & Eric Hamber Secondary. (id:67643)
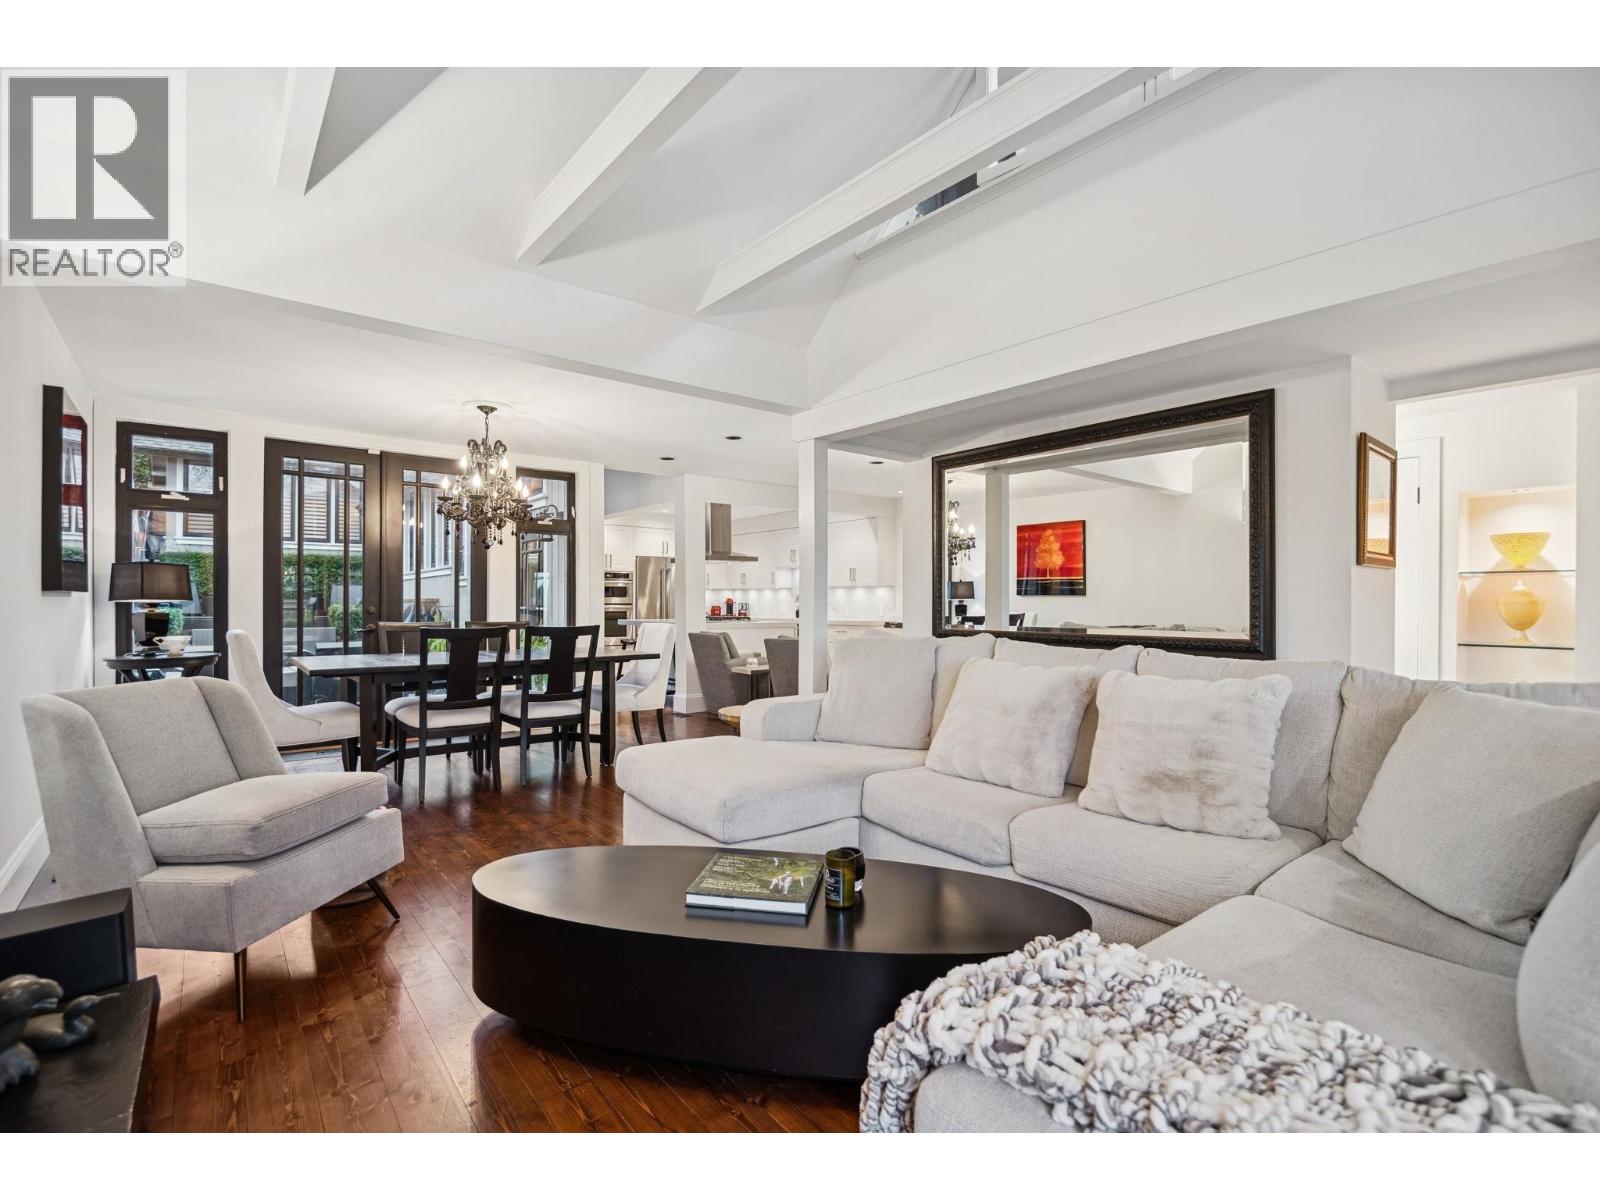
Vancouver, British Columbia
This architecturally striking & thoughtfully designed residence is centred around a stunning courtyard, creating a seamless indoor-outdoor lifestyle. The chef's kitchen, reimagined in 2017, showcases timeless finishes including premium KitchenAid appliances, Caesarstone countertops & Franke deep double stainless sink.The primary suite is a peaceful retreat in its own private wing, overlooking the courtyard & featuring a luxurious spa-inspired ensuite. Soaring cathedral ceilings & French doors flood the living spaces with natural light, while a statement fireplace & rich knotty pine floors add warmth & sophistication.The loft office captures mountain views & opens to the roof deck. 3rd bedroom transformed into a flex space. With 4 inviting outdoor retreats. (id:67643)