

Vancouver, British Columbia
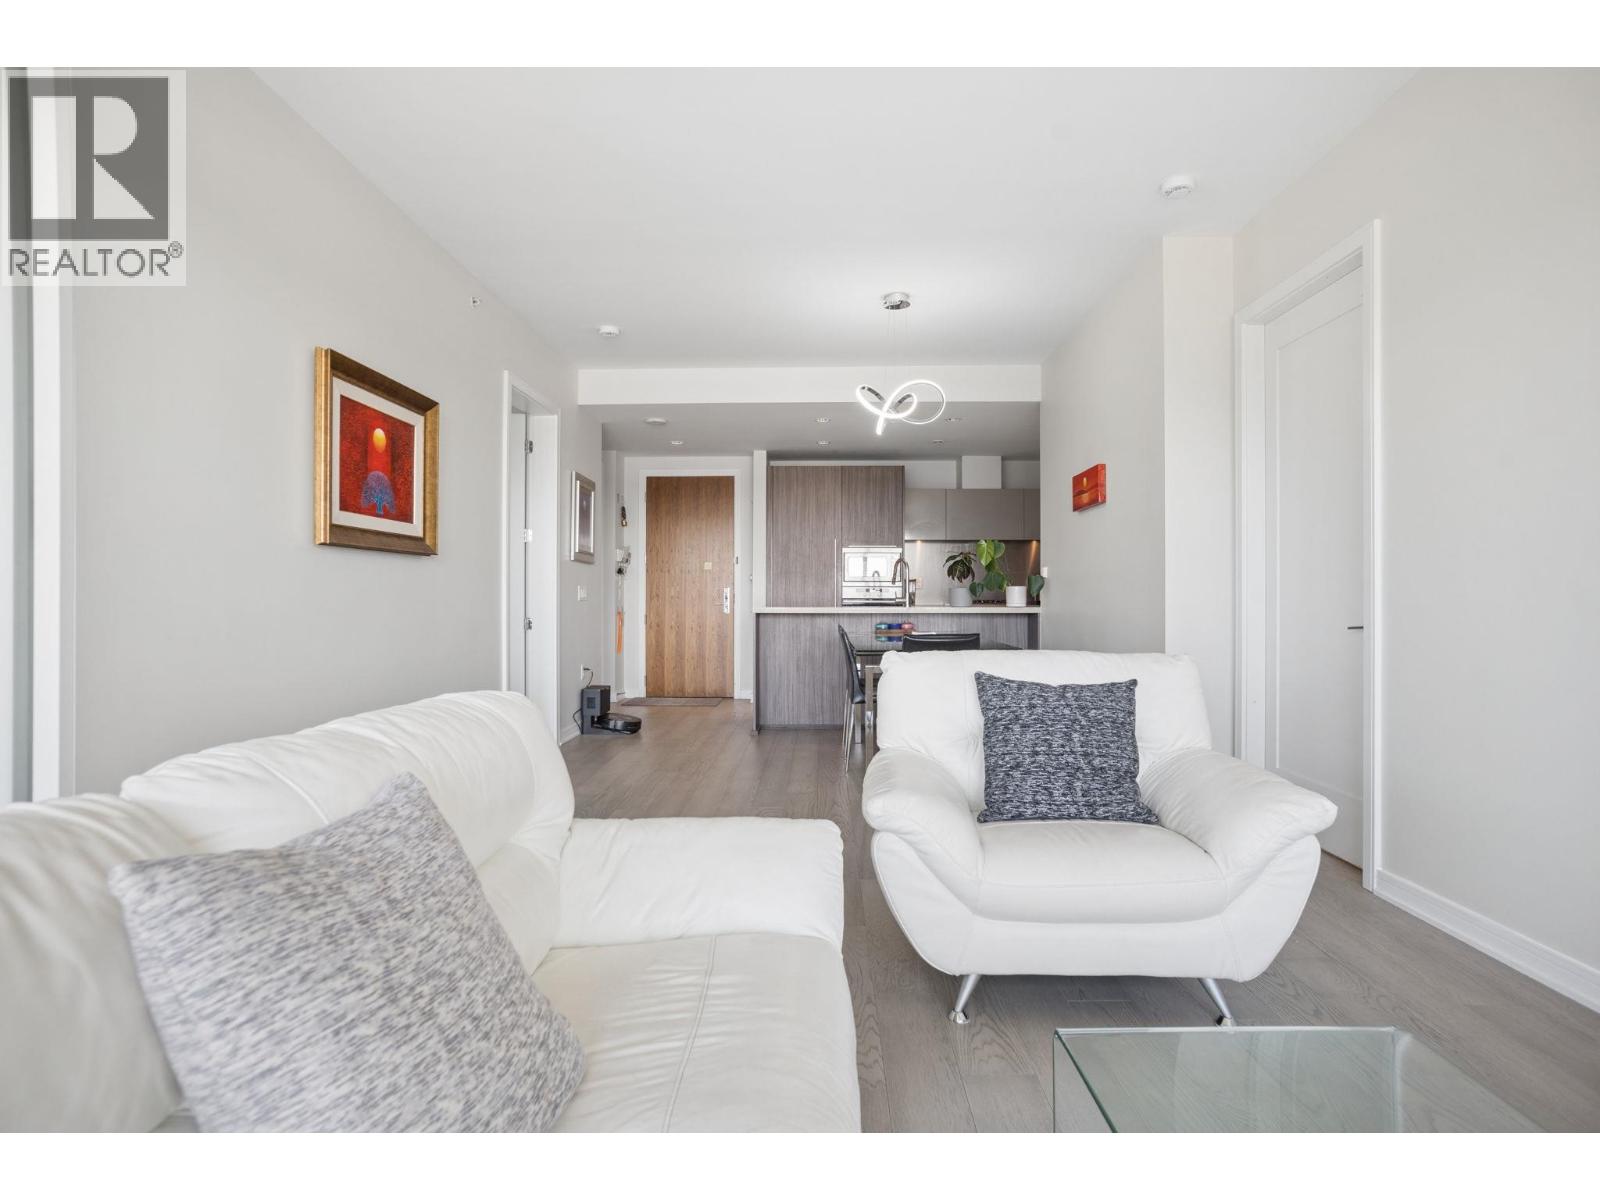
Waterfront Views. Olympic Village Living. Set high above one of Vancouver´s most connected waterfront neighbourhoods, this west-facing 2 bed, 2 bath residence offers 1,122 sqft of bright, beautifully proportioned living with sweeping views across False Creek toward Downtown. A smart layout places the bedrooms on opposite sides for added privacy, complemented by 9´ ceilings, spacious living and dining areas, a generous pantry and flexible solarium. Curved windows draw the outlook into the home, while the 160 sqft balcony stretches across the residence for outdoor dining, relaxing and sunset views. Residents enjoy access to the Gold Medal Club with indoor pool, hot tub, sauna, steam room and fitness centre. Step outside to the False Creek seawall, parks, cafés, restaurants, everyday shopping and transit, with Downtown just minutes away. Includes 1 parking and 1 storage (id:67643)
Vancouver, British Columbia
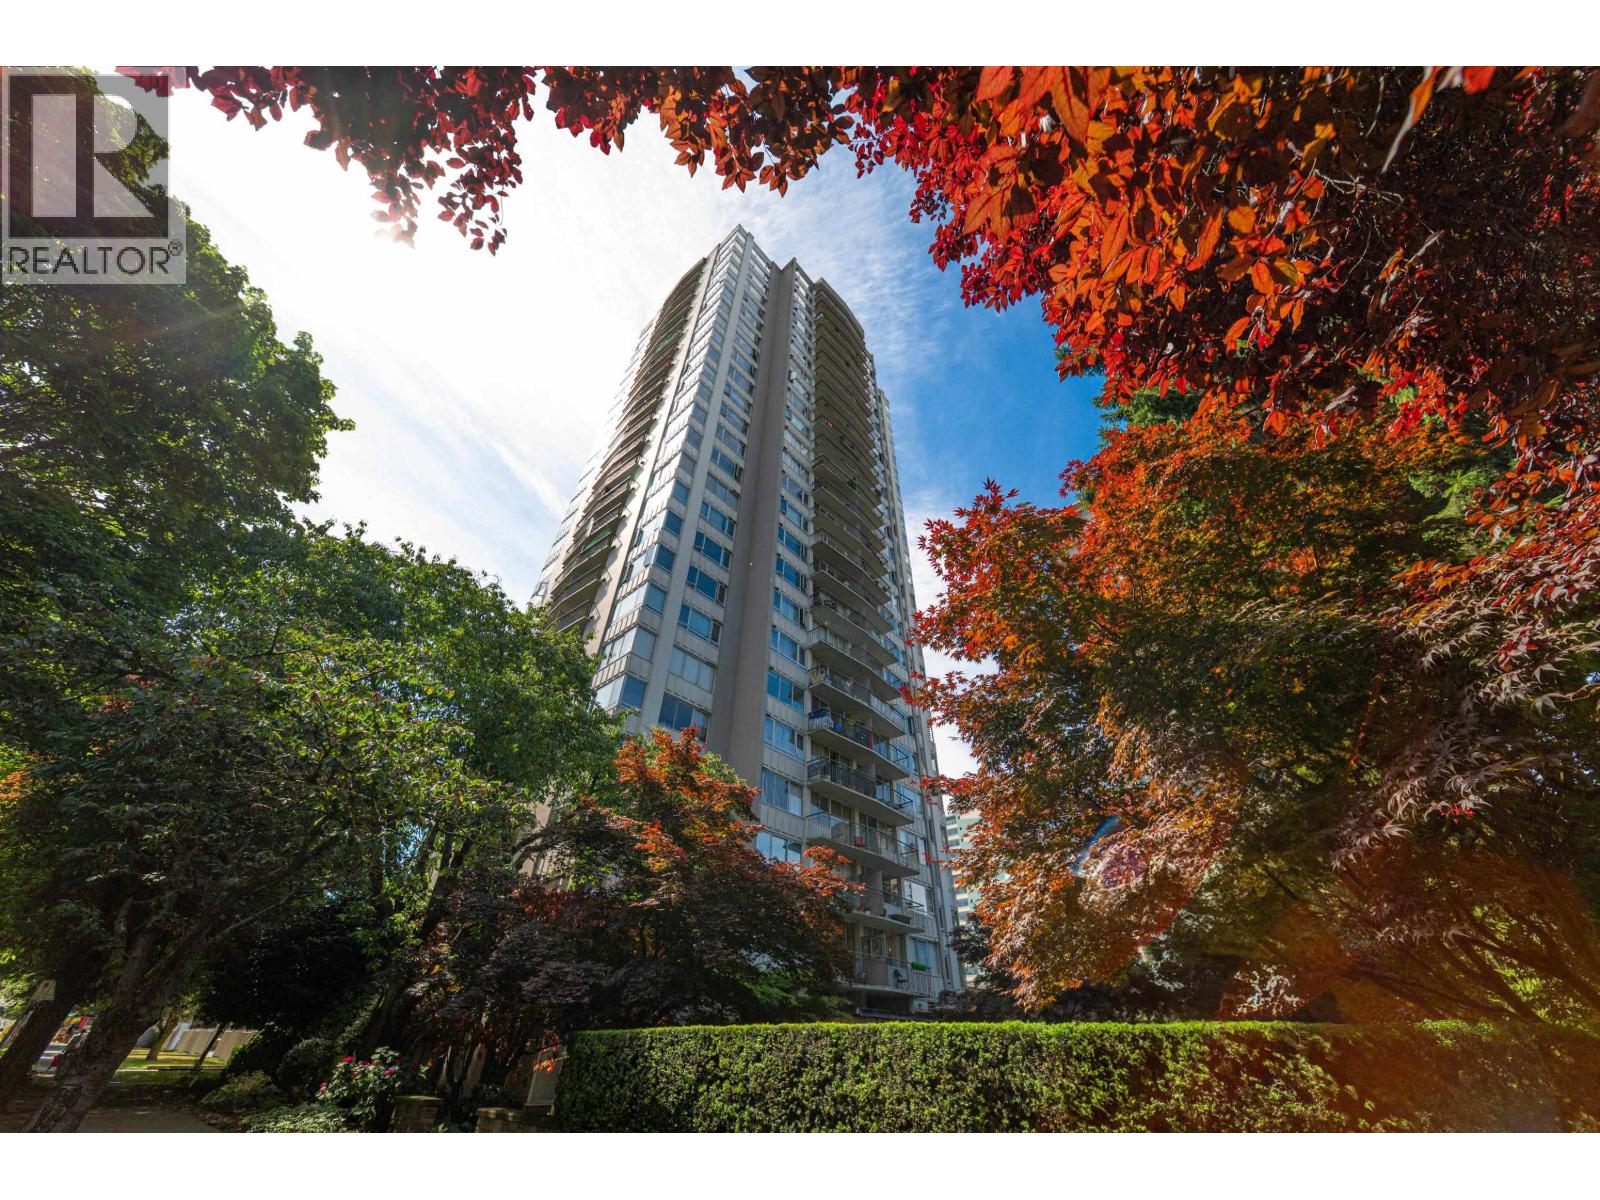
Discover an affordable West of Denman gem! This move-in-ready corner suite offers peace and privacy in one of Vancouver´s most desirable neighbourhoods. Updated kitchen and bathroom. Spacious layout accommodates house-sized furniture. Relax on the balcony with your morning coffee. Experience the best of West End living, just steps from the shops and restaurants on Denman and Davie Streets, English Bay Beach, Stanley Park, the Seawall, bike paths and tennis courts. Building amenities include an indoor pool, sauna, fitness centre, bike room and rooftop lounge with spectacular 360-degree panoramic views. Seller-paid building upgrades include plumbing, pool roof, parking membrane, and the lobby. Bonus: one parking and storage locker included. (id:67643)
North Vancouver, British Columbia
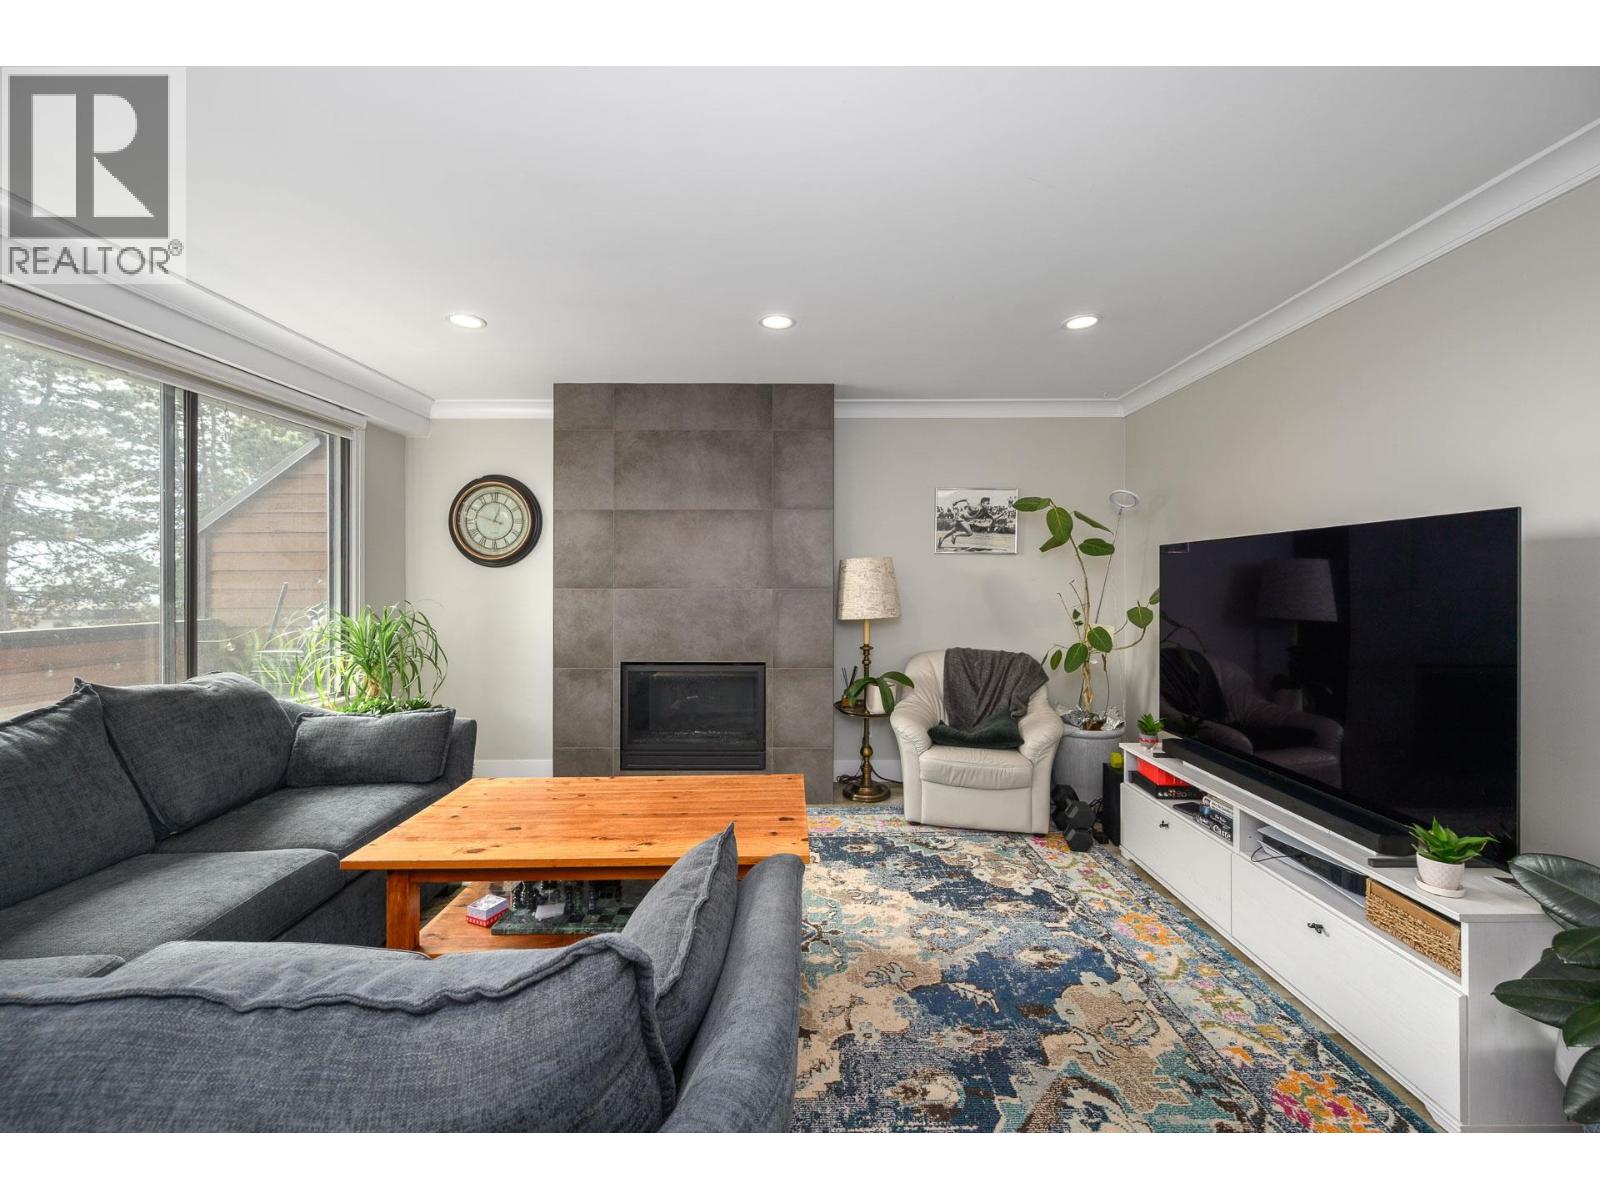
SPACE TO LIVE WELL IN UPPER LONSDALE Bright, beautifully renovated and thoughtfully laid out, this 2-bedroom townhome offers the space and flexibility to make everyday living easy. The updated kitchen pairs white shaker cabinetry with stone countertops, stainless steel appliances and a stylish backsplash, while the adjoining eating area offers the versatility of a casual family room. A generous primary bedroom with excellent closet space, updated bathrooms, new flooring, crown mouldings, a gas fireplace and two A/C units create a comfortable, move-in ready home. Practical extras include an in-suite pantry and a large storage room with convenient exterior access. Enjoy a walkable Upper Lonsdale setting near Queensdale Market and Queen´s Cross Pub, minutes from Harry Jerome Community Rec Centre and within the Braemar Elementary catchment. (id:67643)
Richmond, British Columbia
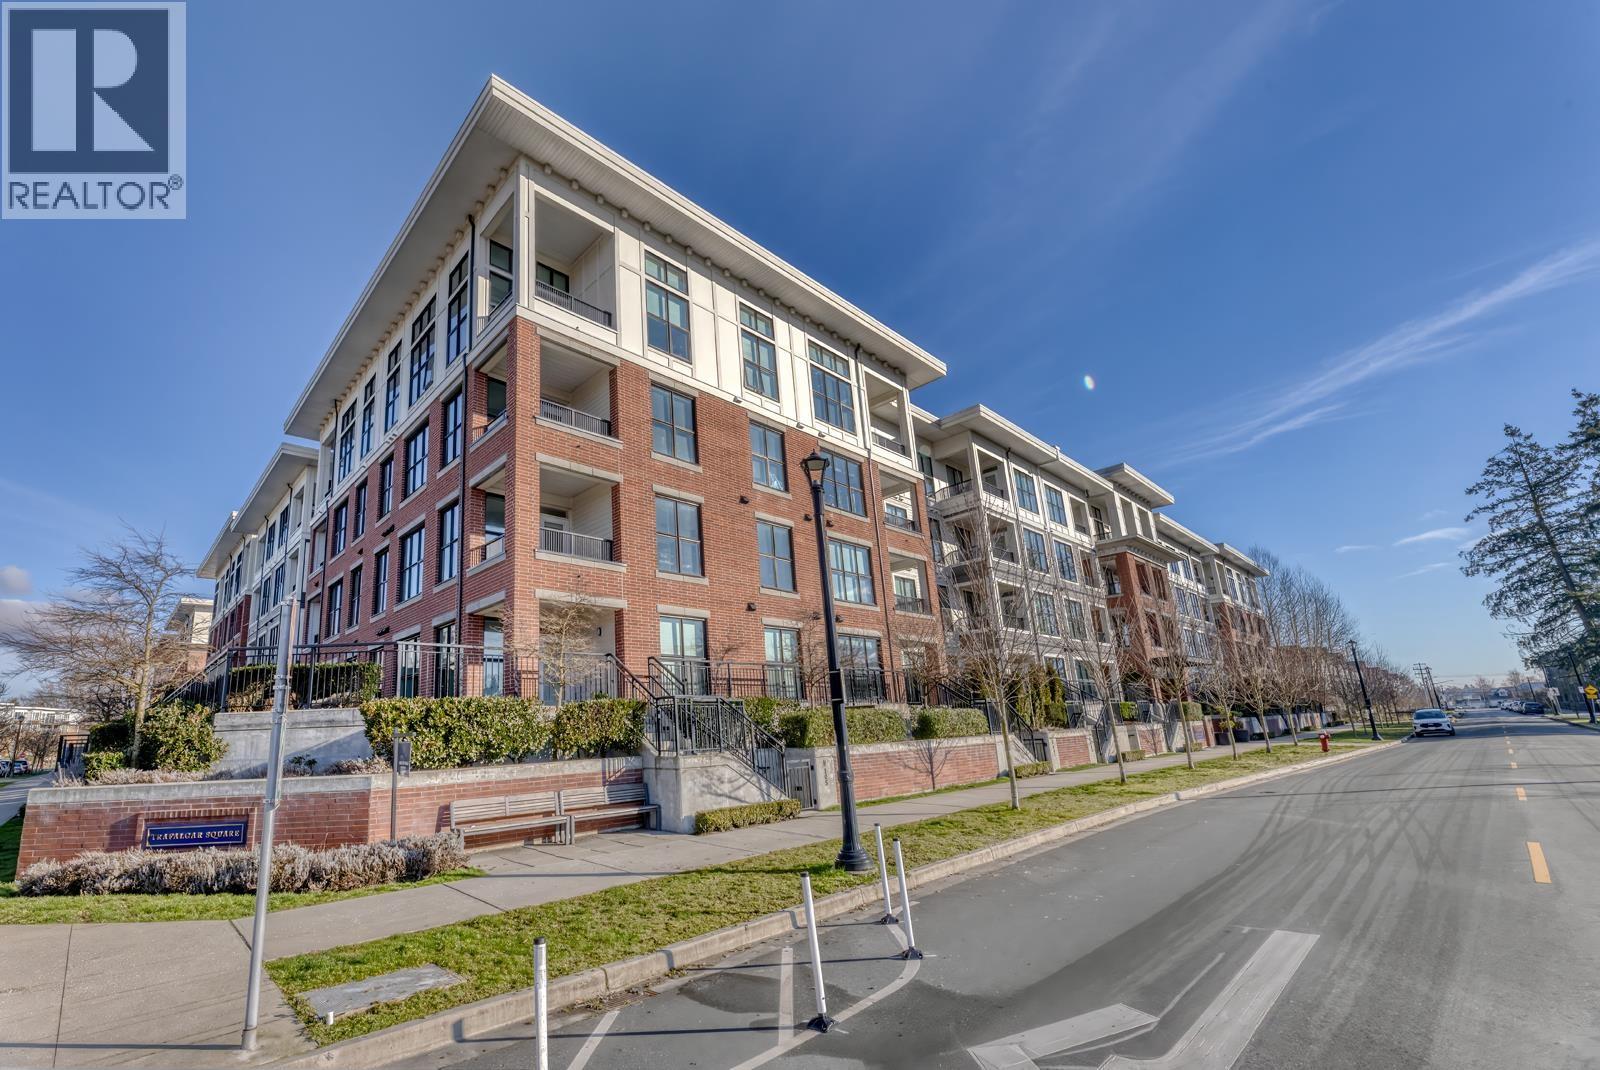
Rarely available SOUTH FACING Penthouse at Trafalgar Square II by Polygon! Beautiful 2-bedroom, 2-bathroom, 850SF unit with panoramic views. Features A/C, gourmet kitchen with S/S appliances and large island. Primary bedroom with spa-inspired ensuite and walk-in closet. Covered Patio. Enjoy free access to the 5,400 SF Trafalgar Club with gym, yoga room, billiards, ping-pong, music studio, lounge, and more. Prime location next to Walmart and restaurants, walking distance to T&T Supermarket and SkyTrain, and minutes to Richmond Centre, Aberdeen, and Yohan Centre. Freshly painted, 1 parking included, and move-in ready! (id:67643)
Vancouver, British Columbia
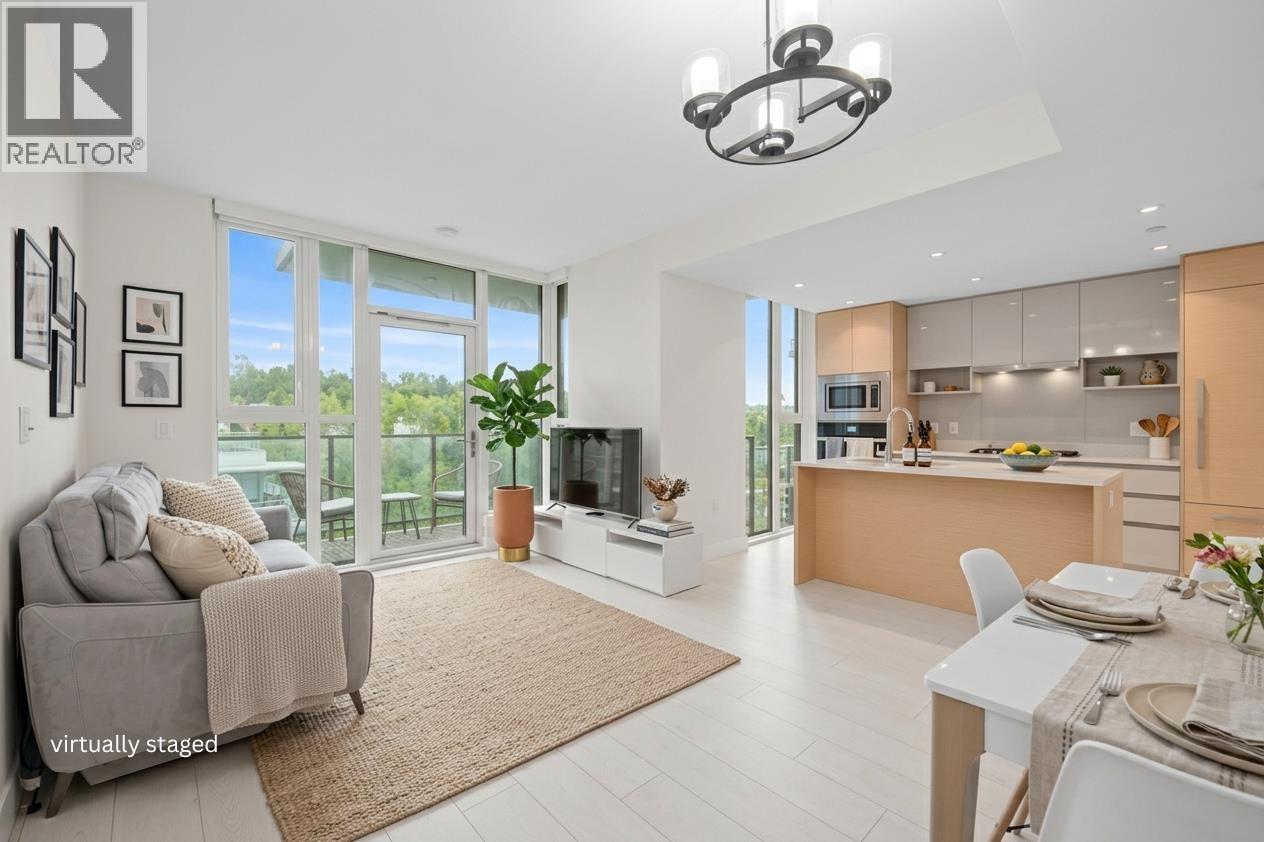
IMMACULATE 2 Bed 2 Bath at Avalon Park 3 in River District! Enjoy panoramic river views from 2 private balconies in one of the neighborhood's premier luxury buildings. This pristine home features a gourmet kitchen with integrated appliances, a gas range, and built-in microwave. Includes access to top-tier amenities: concierge, gym, outdoor pool, hot tub, guest suites, and rooftop clubhouse. Steps to shops, dining, and transit. Comes with one parking and one storage locker. Move-in ready. (id:67643)
North Vancouver, British Columbia
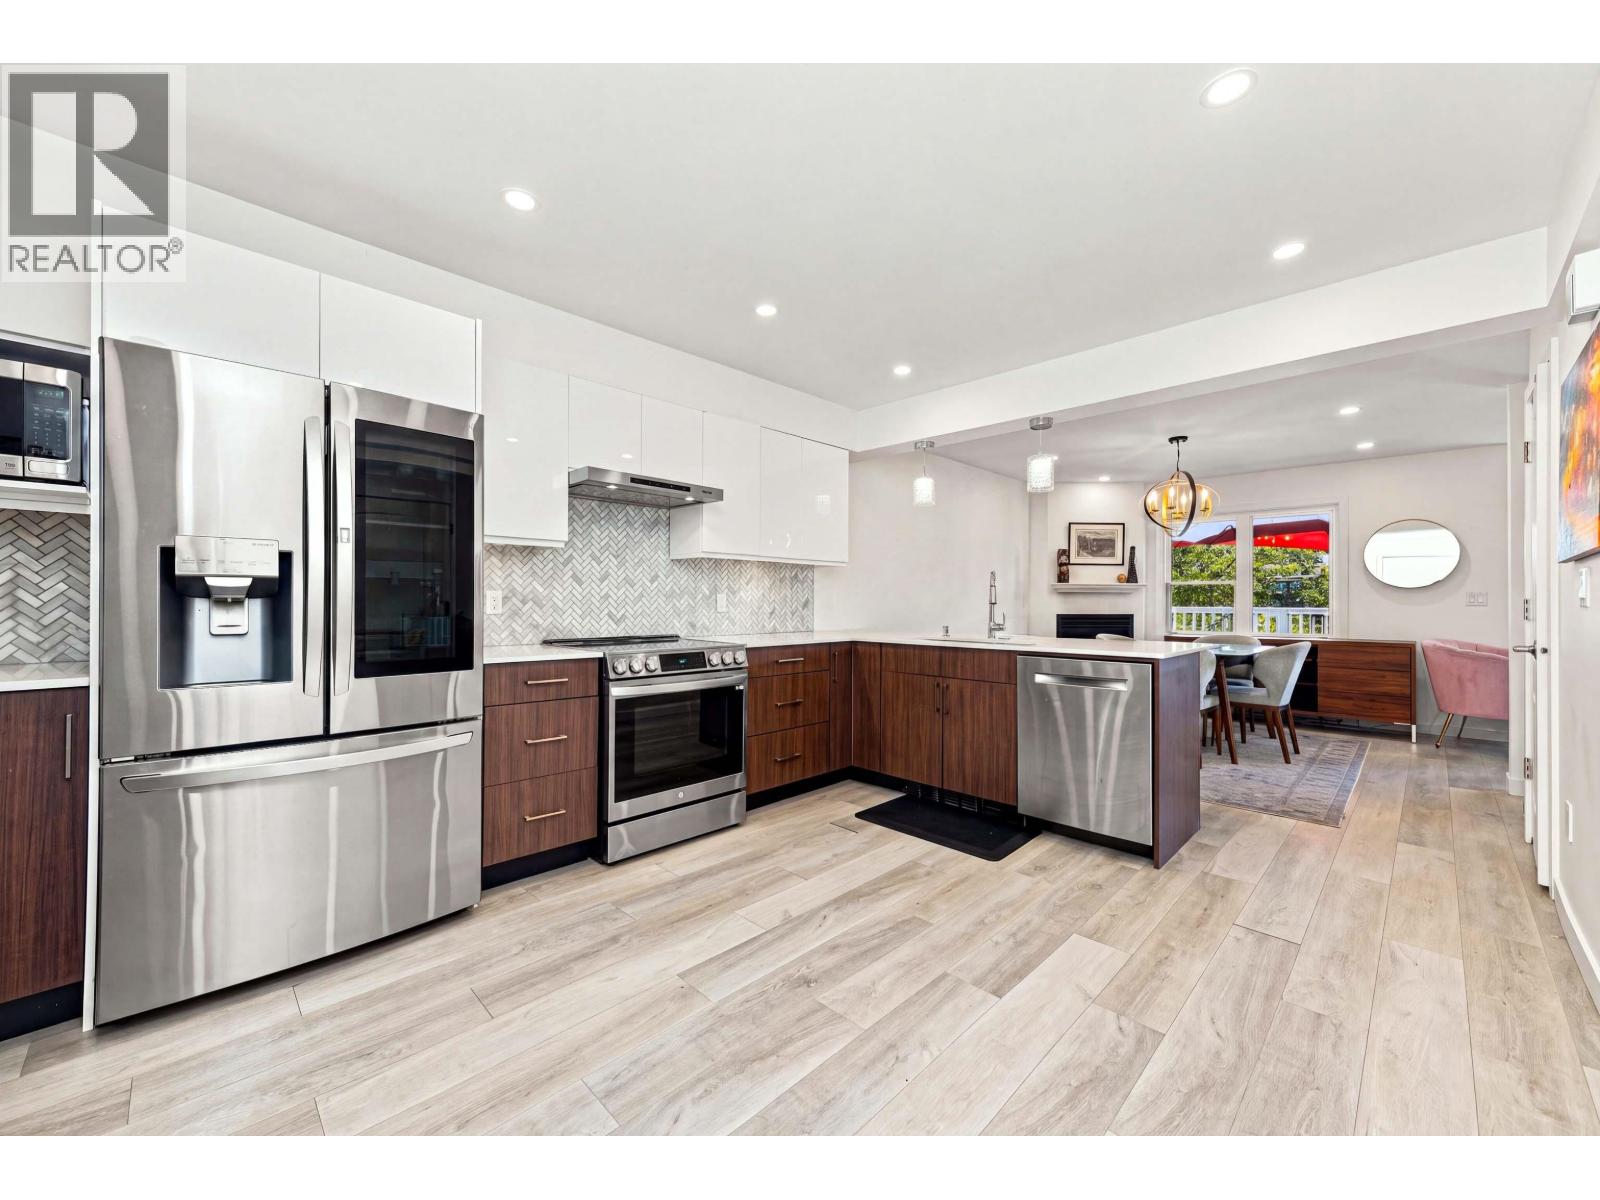
It´s hard to choose the best feature of this fully renovated, 2 level, 3 bedroom, 2 bathroom townhouse. Illahee is a well-run, family and pet friendly complex in a superb location: just steps from shops, restaurants and public transit, yet surrounded by green space. The clever layout clearly defines the living spaces, with a third bedroom/home office on the main floor and two spacious bedrooms upstairs. The fully renovated ensuite has a true five-star feel. Vaulted ceilings on both levels enhance the sense of space, while the spacious deck extends your living area and is perfect for indoor/outdoor entertaining. Turns out, you can have your cake and eat it. (id:67643)
Burnaby, British Columbia
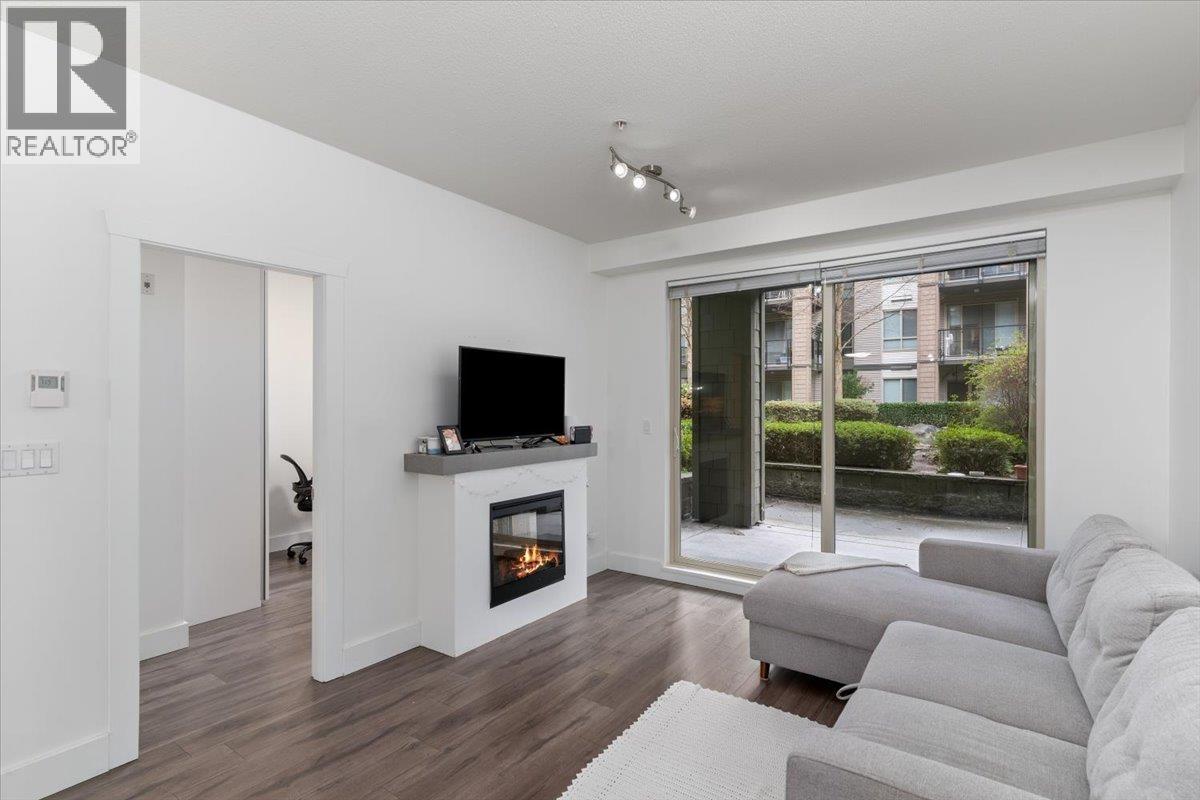
Welcome to 112-7478 Byrnepark Walk, a well-designed 2 bed, 2 bath home offering nearly 800 sqft of comfortable living in a peaceful, courtyard-facing setting. This ground-level residence features a bright, open-concept layout with spacious living and dining areas and generously sized bedrooms. Step outside to your own 200 sqft patio-an ideal extension of your living space for morning coffee, summer evenings, or easy indoor-outdoor entertaining. Surrounded by a network of scenic walking trails and located just one minute from the local elementary school, this home offers everyday convenience in a naturally connected neighbourhood. Residents enjoy access to a gym, recreation room, and party room, making it equally appealing for first-time buyers, downsizers, or investors seeking strong livability in today´s market. Includes parking and storage. (id:67643)
Burnaby, British Columbia
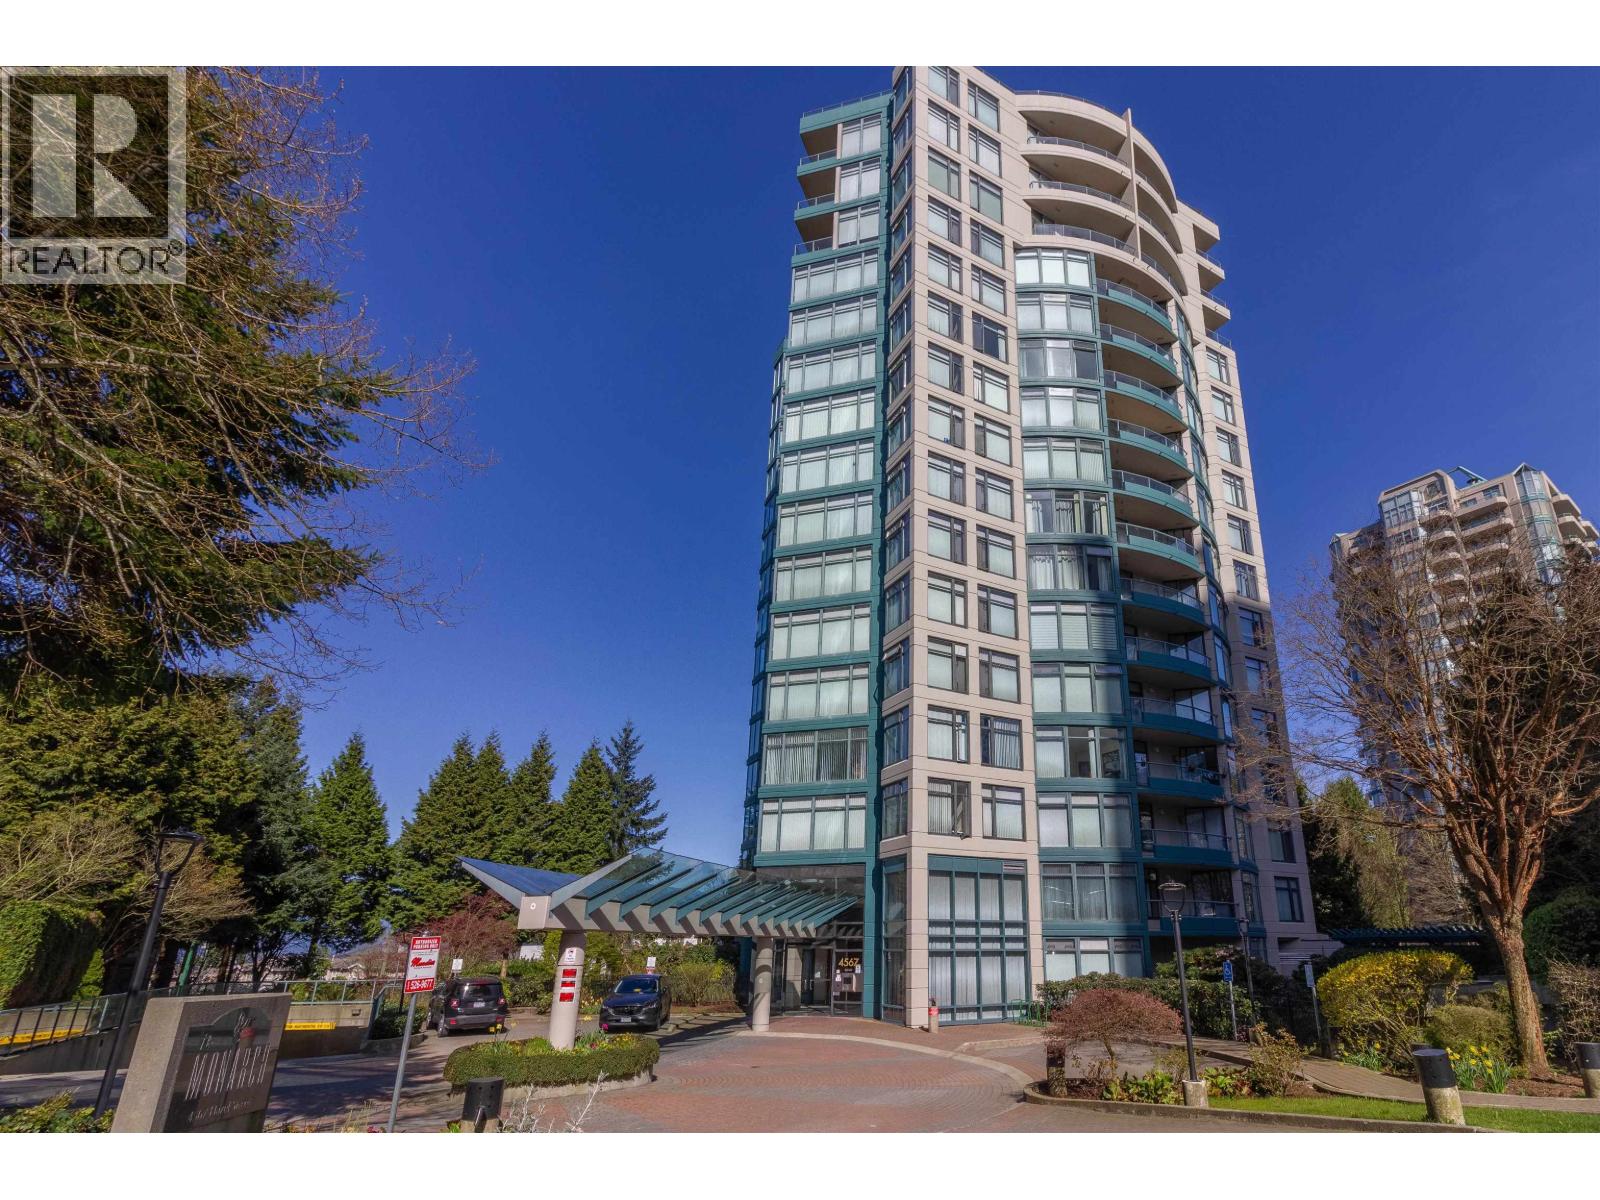
MOVE-IN READY AT THE MONARCH BY BOSA! Located in the heart of Metrotown, this bright SE-facing 2 bed, 2 bath corner home features wall-to-wall windows, abundant natural light & a balcony overlooking landscaped greenery to the north. Newly installed laminate flooring (2026) gives the home a fresh, modern feel. Two spacious bedrooms make it ideal for first-time buyers, young families or downsizers. Building repiped in 2017. Includes 1 parking & 1 storage locker. Quietly positioned away from Willingdon, yet steps to Crystal Mall, Metrotown, Station Square, Superstore, SkyTrain, library, Bonsor Rec Centre & Central Park. Close to schools, BCIT & SFU. Enjoy the perfect balance of peaceful living & urban convenience! (id:67643)

Vancouver, British Columbia
Welcome to this bright and quiet 3-bedroom, 2-bathroom home with air conditioning and a desirable outlook facing Ash Park-one of the best exposures in the building. Ideally located just minutes from public transit, SkyTrain, supermarkets, banks, and restaurants. Only an 8-minute drive to YVR Airport and Oakridge, and approximately 20 minutes to Downtown Vancouver. Includes one EV parking stall and one storage locker. Located within the highly regarded Sir Winston Churchill Secondary School catchment. A perfect combination of comfort, convenience, and peaceful city living! (id:67643)
North Vancouver, British Columbia
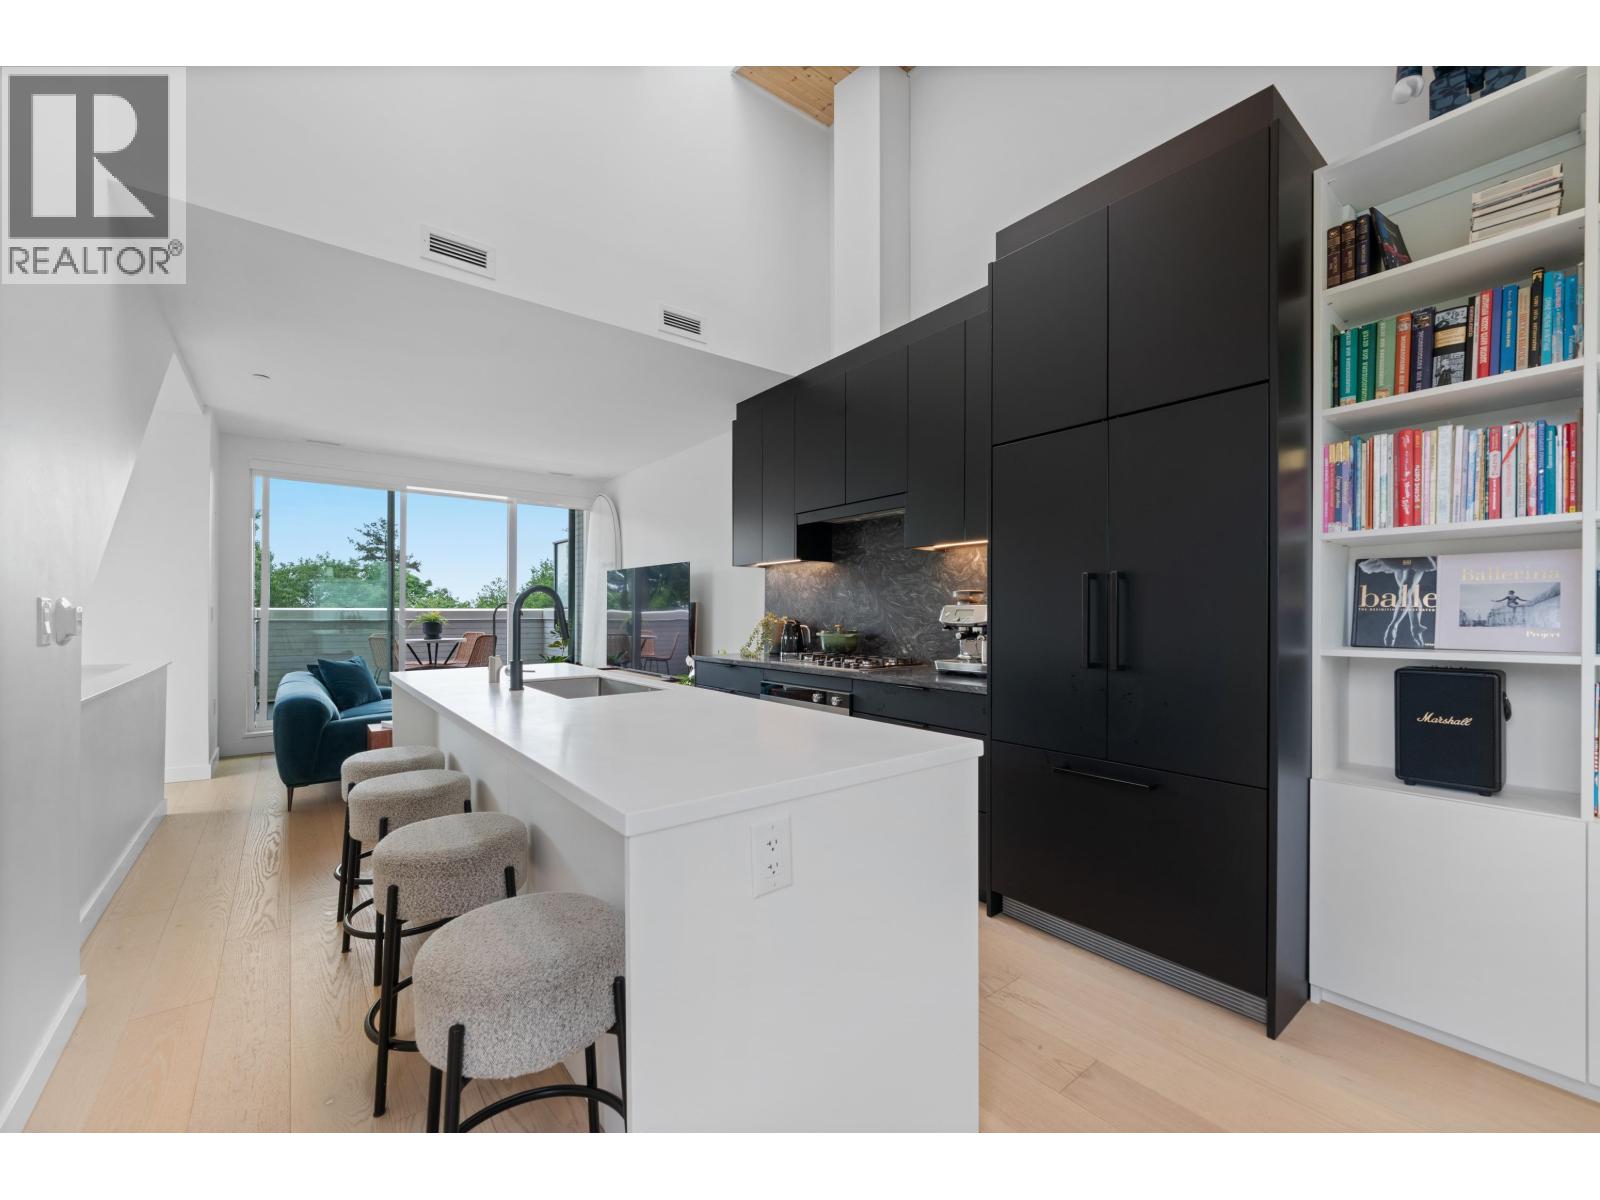
This is the END UNIT townhome you´ve been waiting for, truly a 1 of 1! Built by CREO Developments in 2023, this 3-bedroom, 3-bathroom home at MORRISON ON THE PARK offers an exceptional reverse floor plan with all 3 bedrooms on one level, a powder room on the main, AIR CONDITIONING, and extra oversized windows that fill the home with natural light. Enjoy a south-facing main-level deck with natural gas hookup, plus a stunning rooftop patio with views of Moodyville Park, the city, water, and mountains. Gas and hot water are included in the strata fee. Complete with 1 parking and 1 storage locker. Carpeting on stairs removed for engineered hard wood. Unbeatable location with Moodyville Park as your backyard and the Spirit Trail just steps away for easy access to Lower Lonsdale and downtown. (id:67643)
West Vancouver, British Columbia
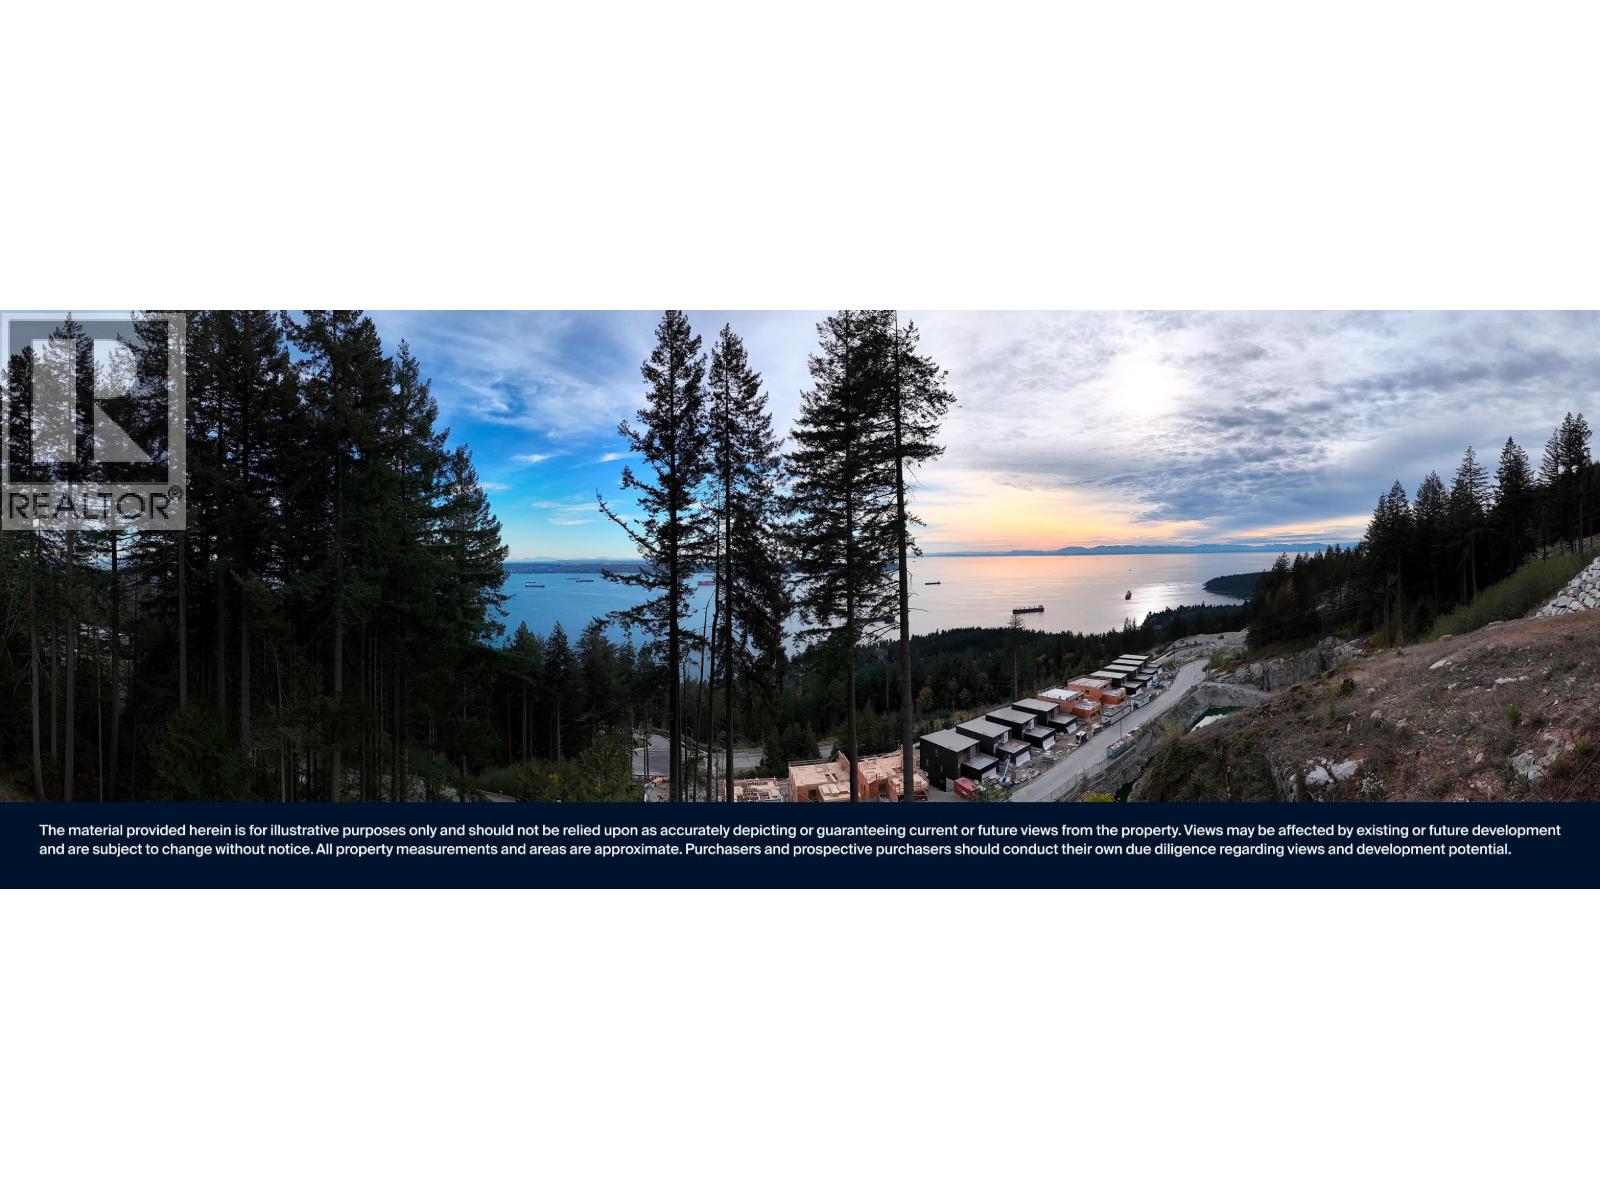
Acquire approximately 1.6 acres in Uplands, West Vancouver, with an allowable buildable floor area of 7,660 SF (not including exclusions). Build a single-family dream home or develop up to seven detached homes on bare land strata lots. There is also the potential to pursue a subdivision into four freehold single-family lots. Ideal for purchasers for whom views, building size, or future use are important considerations. Purchasers should conduct their own due diligence. Call now for more information. (id:67643)
Gibsons, British Columbia
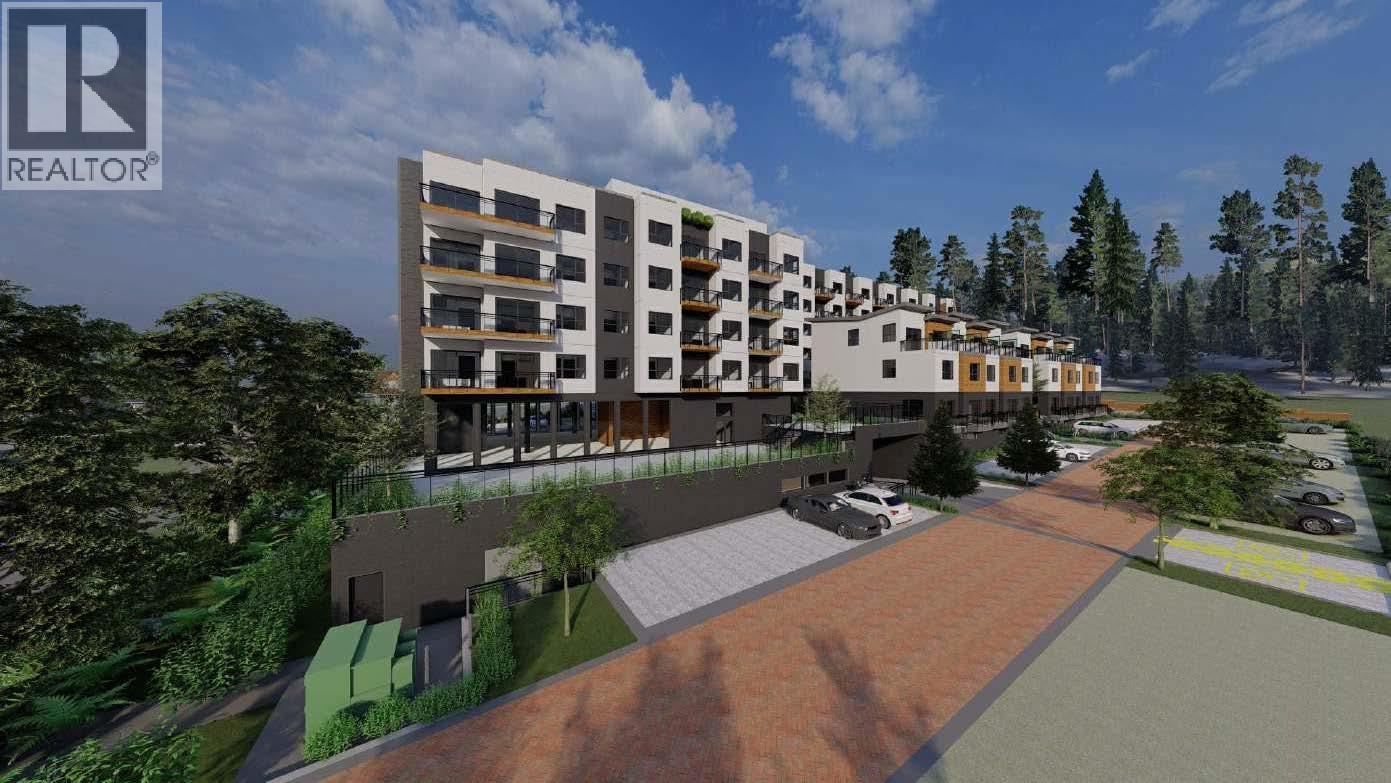
Exceptional development opportunity in a prime Upper Gibsons location. Approx. 1.28-acre site with substantial planning, design and municipal approval work completed. Current plans contemplate a major mixed-use project with 124 residential units, daycare space, underground and surface parking. Development Variance Permit renewed July 2026, supporting increased building height, reduced setbacks, ground-floor residential use and parking variances. Ideally located close to schools, shopping, recreation and transit, with convenient access to the Langdale ferry. An outstanding opportunity for a developer or institutional investor. Full development package available. (id:67643)