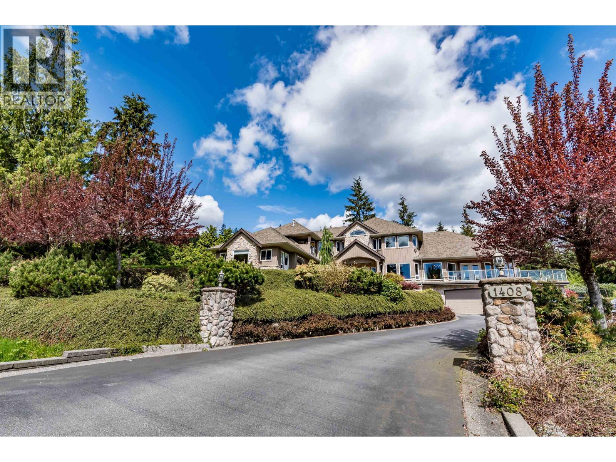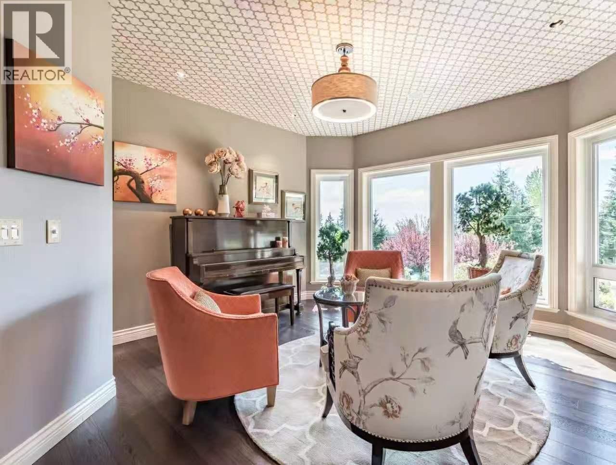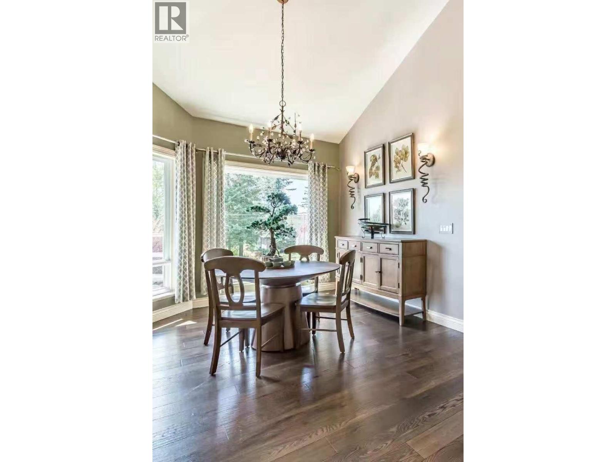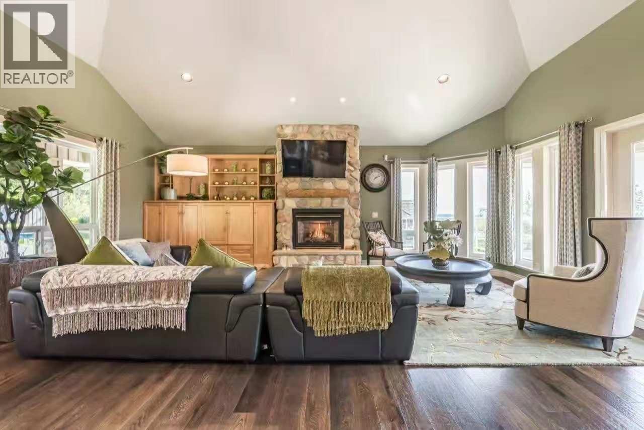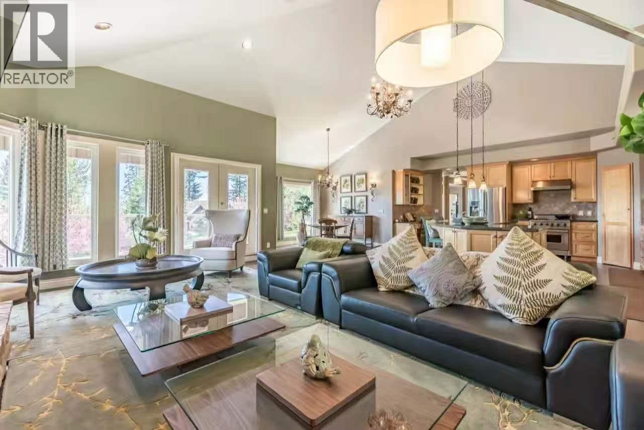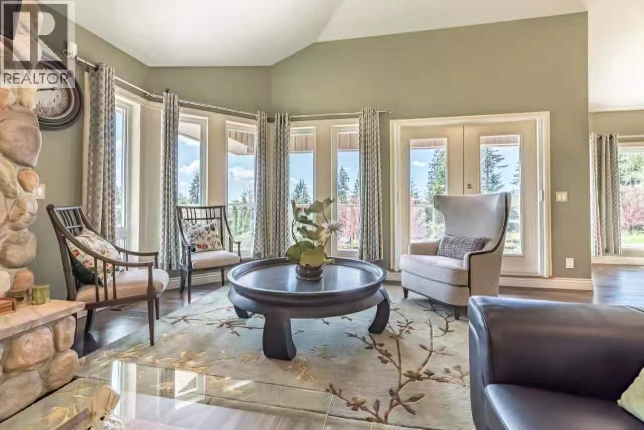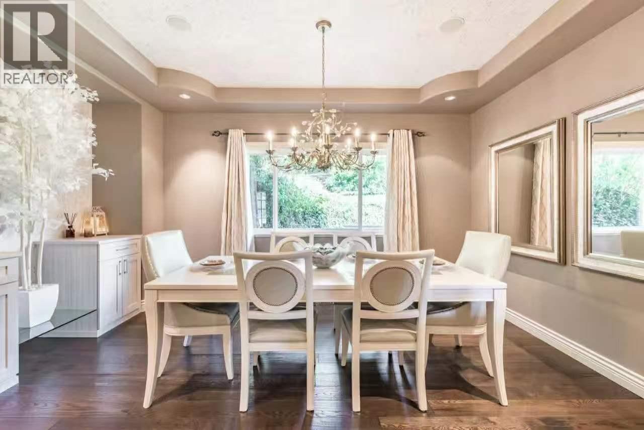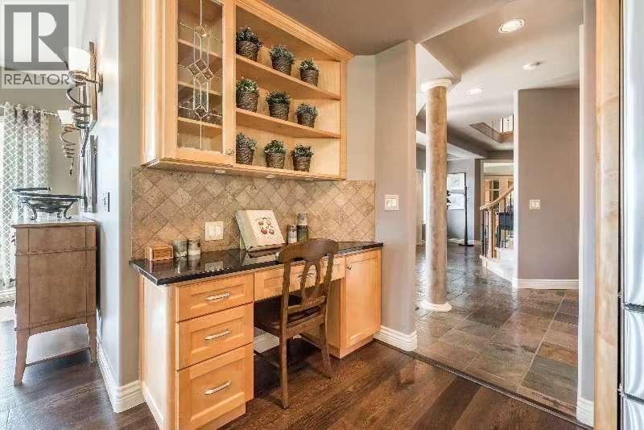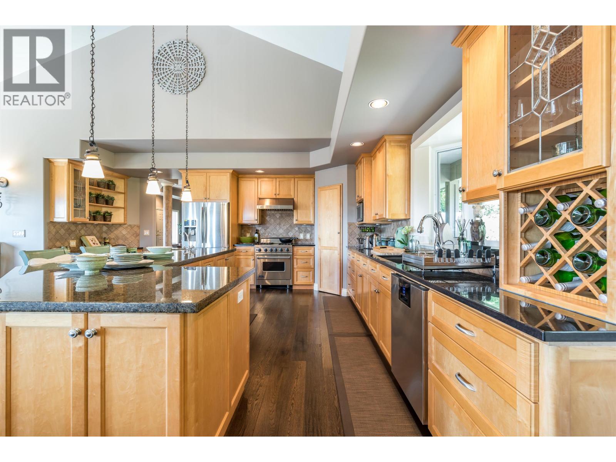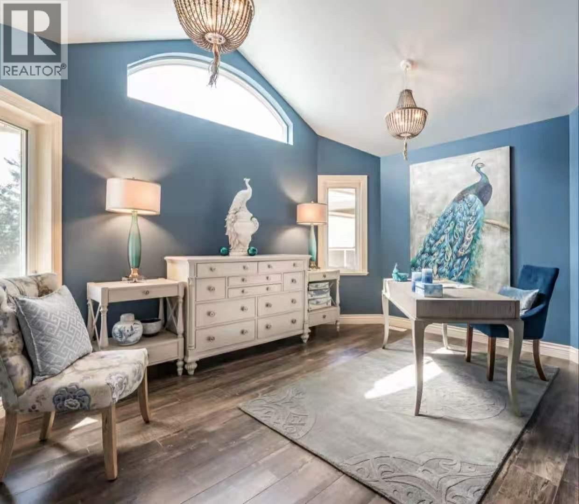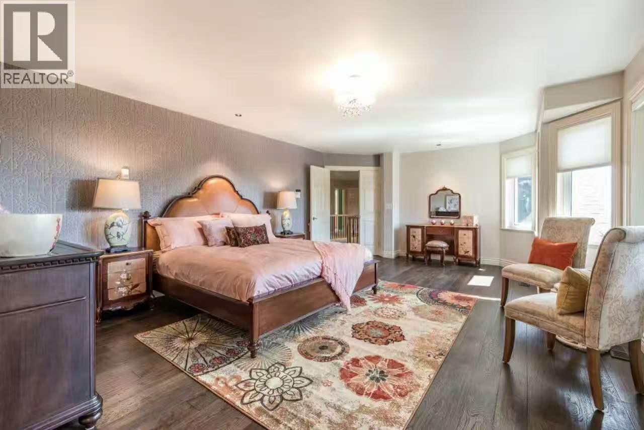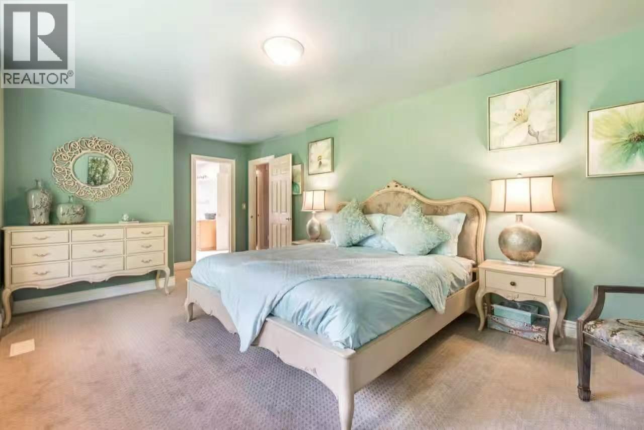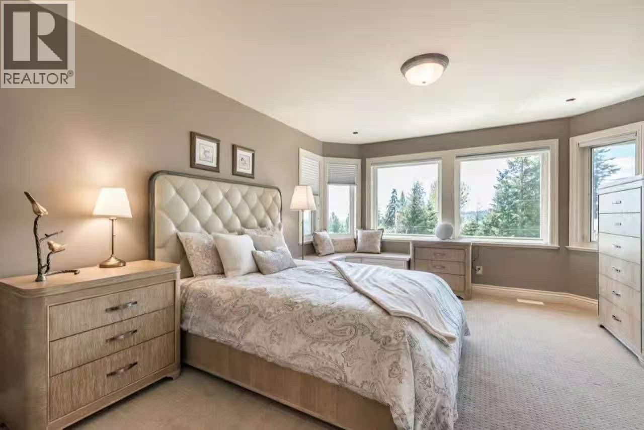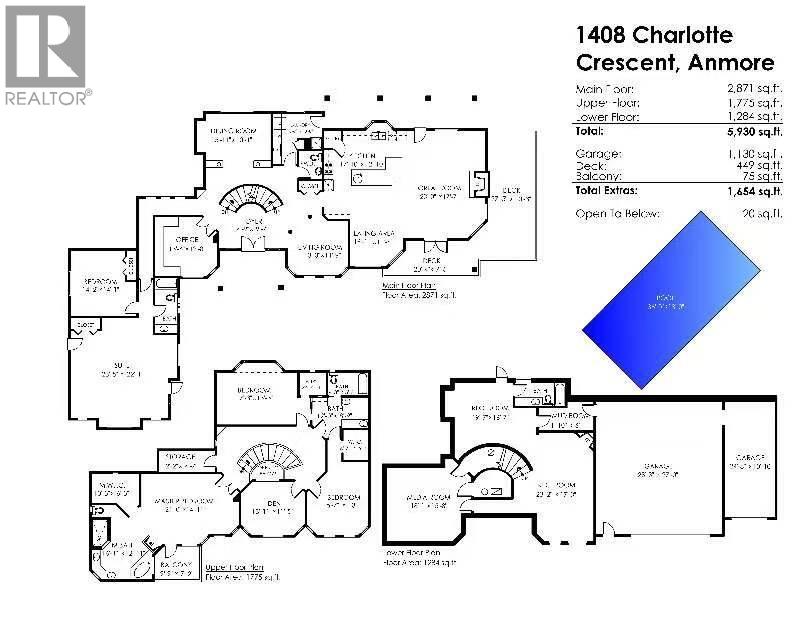

Elegance in the Country! Step through the double front doors into the spacious foyer. Walk through to the great room with entertainment sized, gourmet kitchen featuring granite counters, stainless steel appliances, wood floors, island with breakfast bar and large eating area. The family room adjoins the kitchen and boasts cozy stone fireplace and has a sliding door to a deck on the front of the house and a door to the patio in the back of the house. The covered patio leads to the backyard oasis with swimming pool and plenty of space for children to play and pets to roam. If that is not enough, there are also separate formal living & dining rooms. A large games room completes the main floor. Upstairs are three spacious bedrooms and a den. (id:67643)
| MLS® Number | R3183513 |
| Property Type | Single Family |
| Parking Space Total | 7 |
| View Type | View |
| Bathroom Total | 5 |
| Bedrooms Total | 5 |
| Appliances | Washer & Dryer |
| Architectural Style | 2 Level |
| Basement Development | Finished |
| Basement Features | Unknown |
| Basement Type | Partial (finished) |
| Constructed Date | 1999 |
| Construction Style Attachment | Detached |
| Cooling Type | Air Conditioned |
| Fireplace Present | Yes |
| Fireplace Total | 3 |
| Heating Fuel | Natural Gas |
| Size Interior | 5,930 Sqft |
| Type | House |
| Garage | 3 |
| Acreage | No |
| Size Irregular | 0.98 |
| Size Total | 0.98 Ac |
| Size Total Text | 0.98 Ac |
https://www.realtor.ca/real-estate/30508455/1408-charlotte-crescent-anmore
Contact us for more information

Bob Xin
Personal Real Estate Corporation
(604) 266-8989
(604) 263-3803
www.royalpacific.com/

The trademarks REALTOR®, REALTORS®, and the REALTOR® logo are controlled by The Canadian Real Estate Association (CREA) and identify real estate professionals who are members of CREA. The trademarks MLS®, Multiple Listing Service® and the associated logos are owned by The Canadian Real Estate Association (CREA) and identify the quality of services provided by real estate professionals who are members of CREA. The trademark DDF® is owned by The Canadian Real Estate Association (CREA) and identifies CREA's Data Distribution Facility (DDF®)