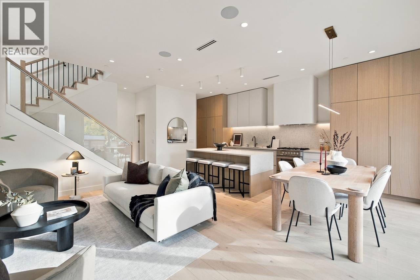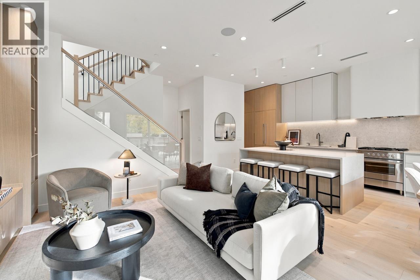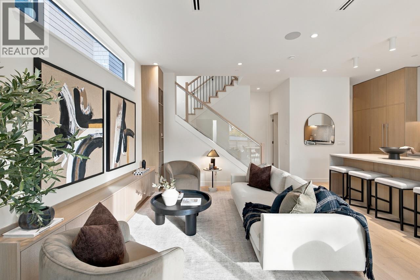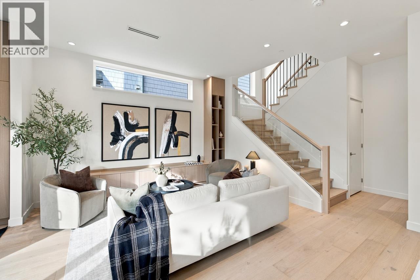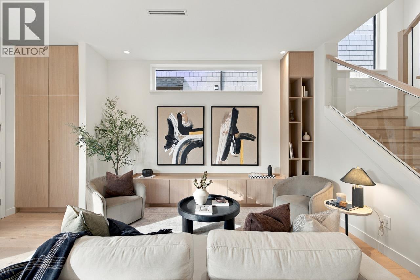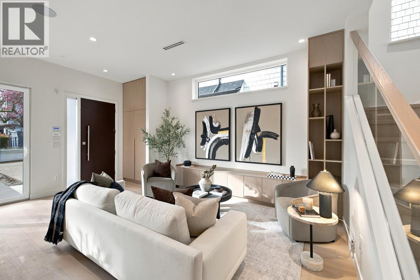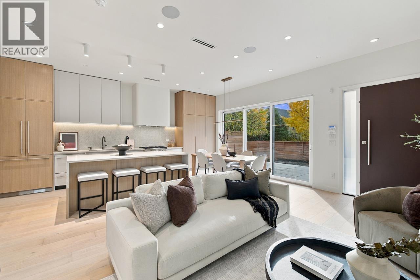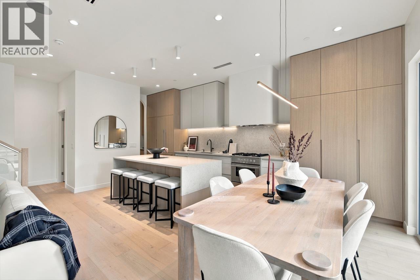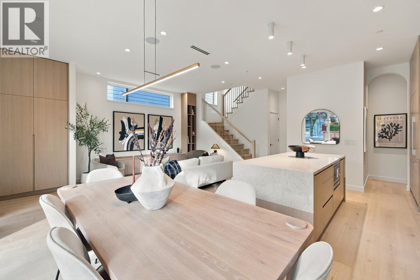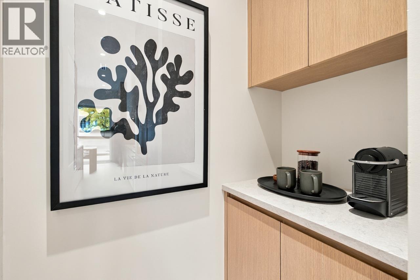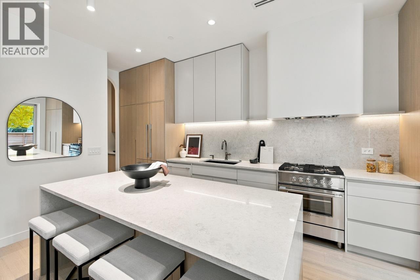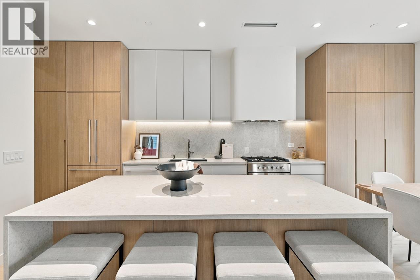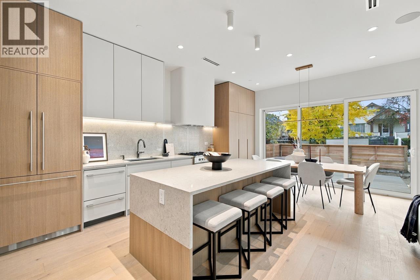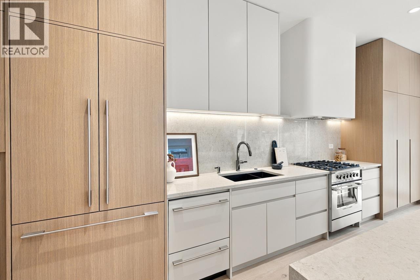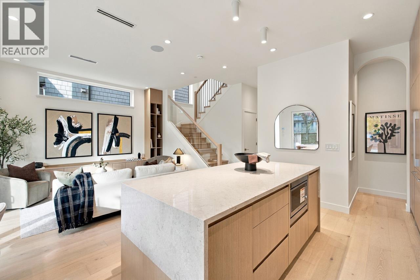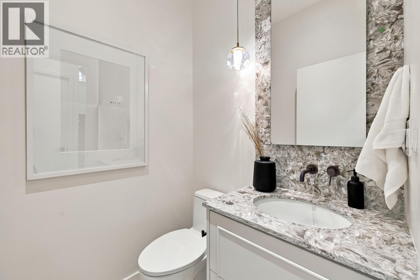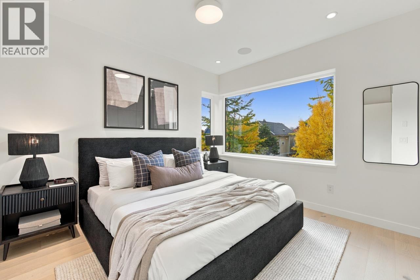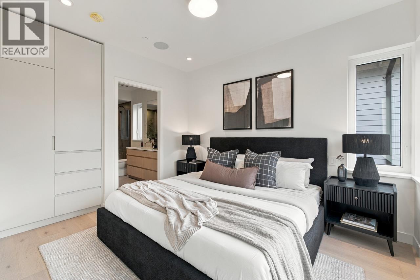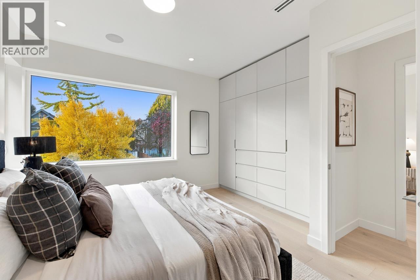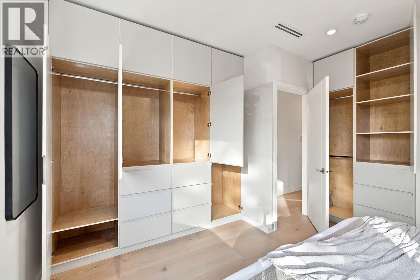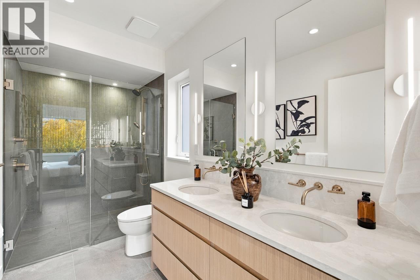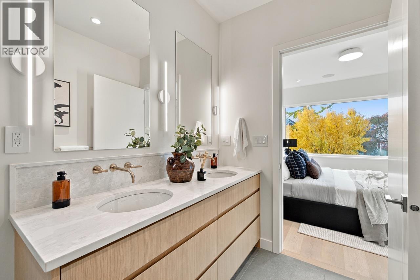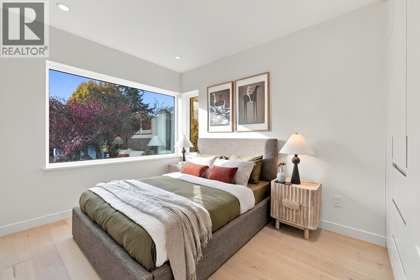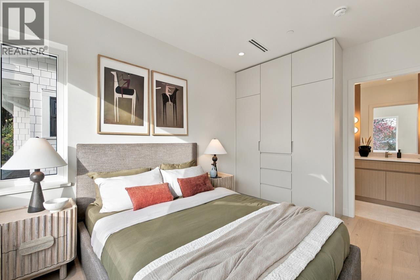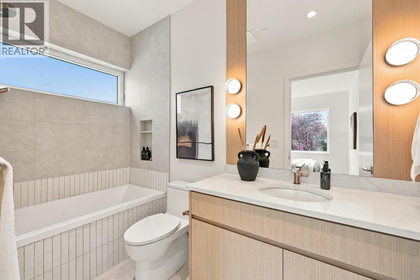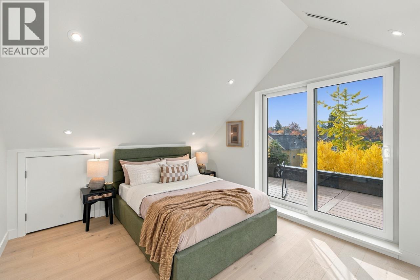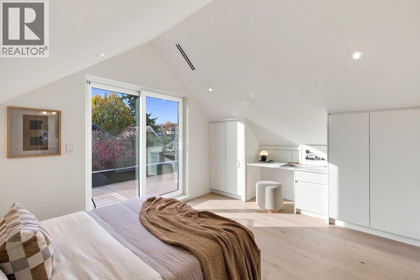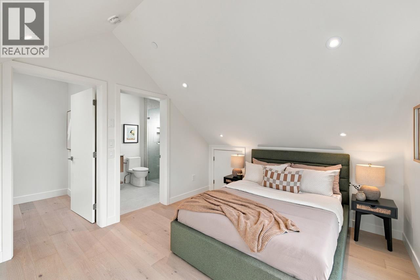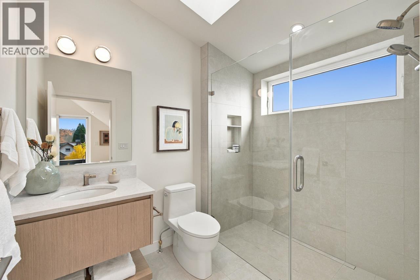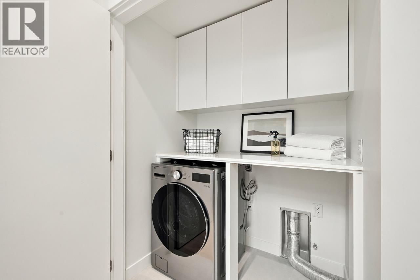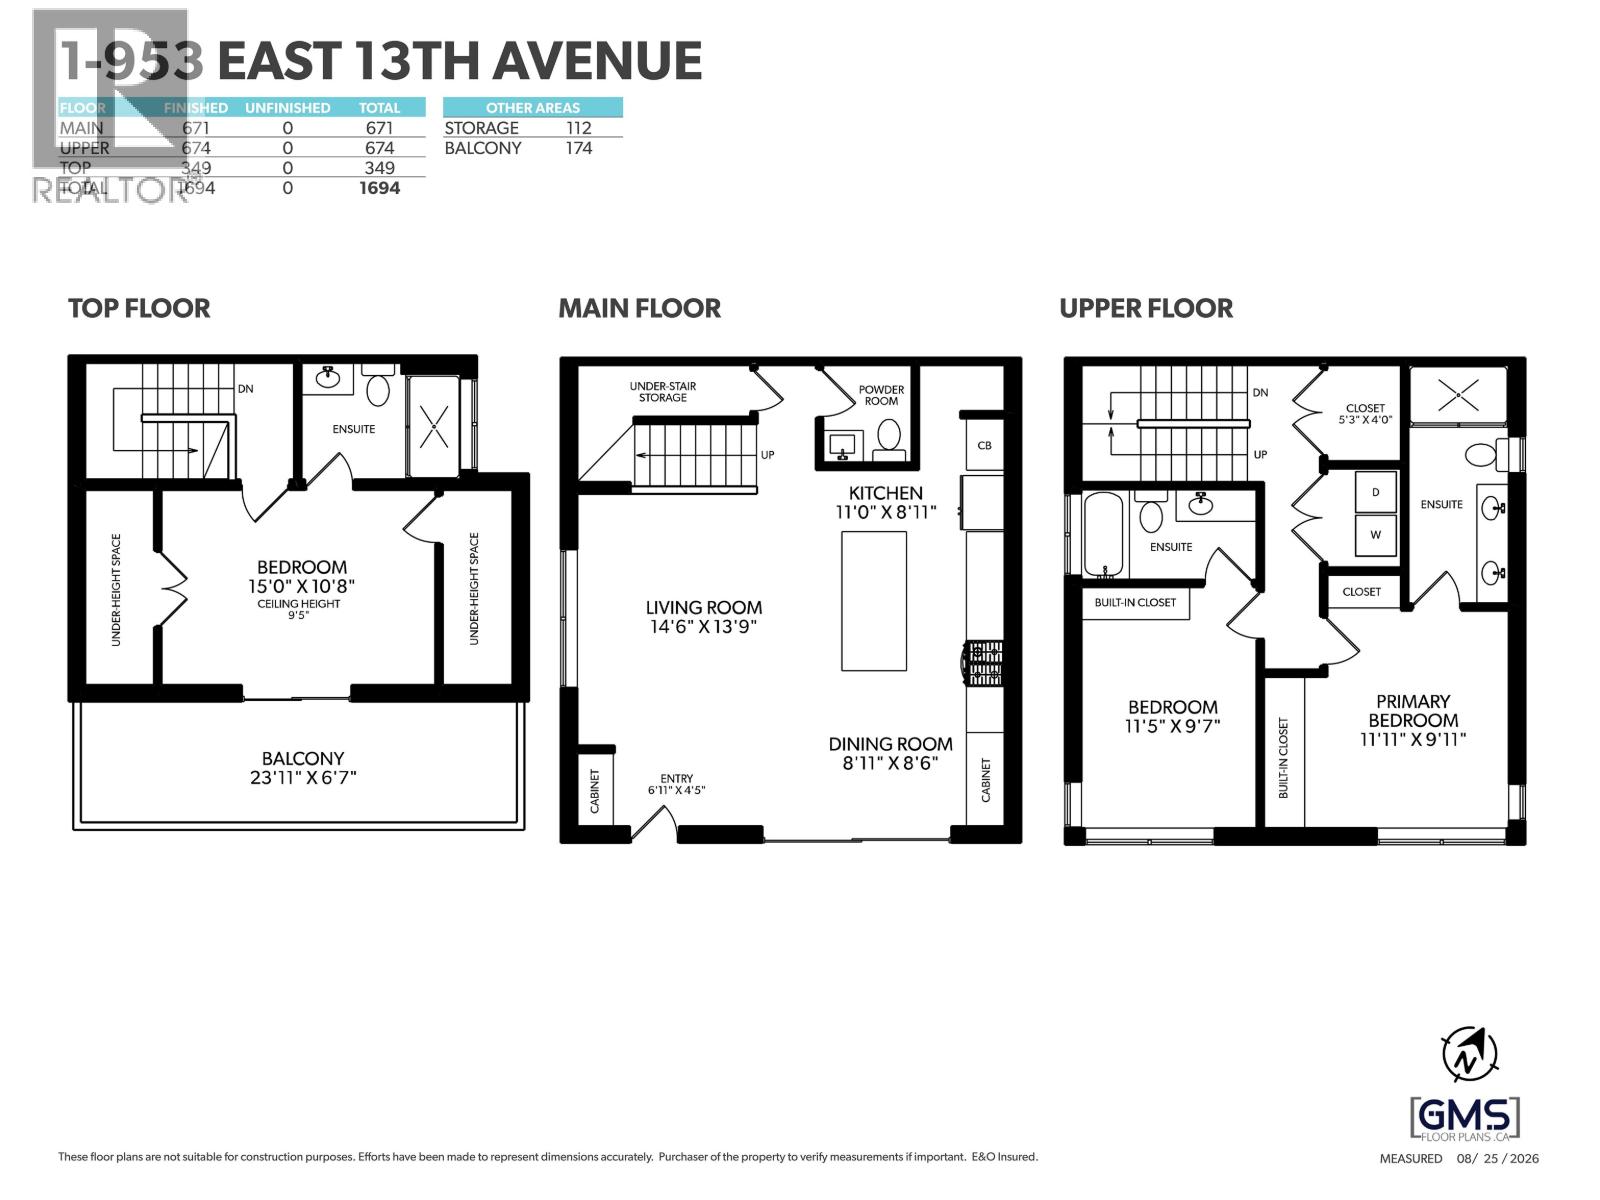

Perennial Developments and Architrix Design Studio have teamed up to create this stylish south facing1/2 duplex in the desirable Cedar Cottage neighbourhood. This 3-bed/3.5 bath home features a large open main floor, brushed oak heated floors, hidden coffee bar/pantry, built in surround sound and automatic blinds. Kitchens boast Fisher Paykel appliances, large islands, quartz countertops and custom BCG cabinetry with plenty of storage. The large patio doors on the main floor open to the private fenced yard with landscape lighting. The primary bedroom includes generous built in cabinets and ensuite and mountain views. Enjoy the security of a detached garage with EV capability and storage. School catchment:Charles Dickens Elementary. Open House Sunday November 1st 2-4pm (id:67643)
3:00 pm
Ends at:5:00 pm
| MLS® Number | R3180056 |
| Property Type | Single Family |
| Amenities Near By | Shopping |
| Features | Central Location |
| Parking Space Total | 1 |
| Bathroom Total | 4 |
| Bedrooms Total | 3 |
| Amenities | Laundry - In Suite |
| Appliances | All |
| Constructed Date | 2026 |
| Cooling Type | Air Conditioned |
| Fire Protection | Security System, Smoke Detectors, Sprinkler System-fire |
| Fixture | Drapes/window Coverings |
| Heating Fuel | Electric |
| Heating Type | Heat Pump |
| Size Interior | 1,694 Sqft |
| Type | Duplex |
| Garage | 1 |
| Acreage | No |
| Land Amenities | Shopping |
| Size Frontage | 33 Ft |
| Size Irregular | 4026 |
| Size Total | 4026 Sqft |
| Size Total Text | 4026 Sqft |
https://www.realtor.ca/real-estate/30463992/1-953-e-13th-avenue-vancouver
Contact us for more information

Sean P Stevens
Personal Real Estate Corporation, Sean Stevens and Associates
(236) 471-5707
(236) 471-5722

The trademarks REALTOR®, REALTORS®, and the REALTOR® logo are controlled by The Canadian Real Estate Association (CREA) and identify real estate professionals who are members of CREA. The trademarks MLS®, Multiple Listing Service® and the associated logos are owned by The Canadian Real Estate Association (CREA) and identify the quality of services provided by real estate professionals who are members of CREA. The trademark DDF® is owned by The Canadian Real Estate Association (CREA) and identifies CREA's Data Distribution Facility (DDF®)