Maintenance,
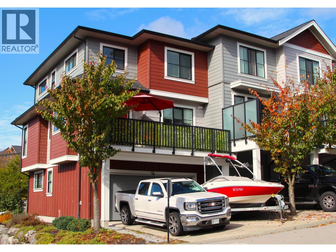
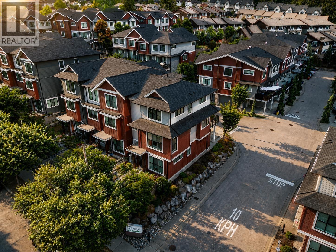
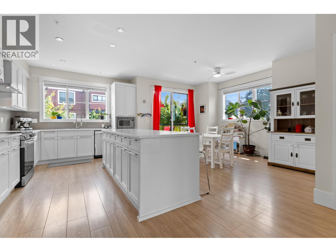
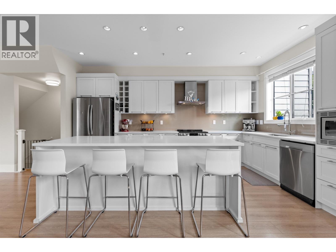
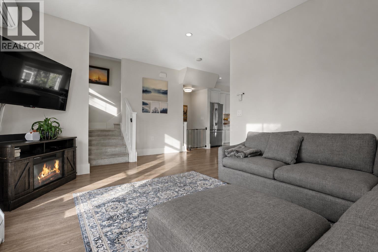
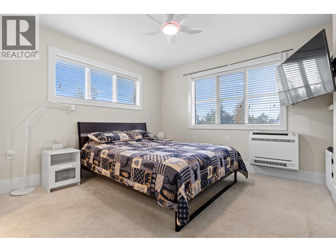
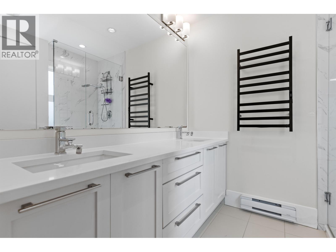
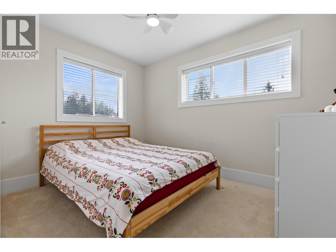
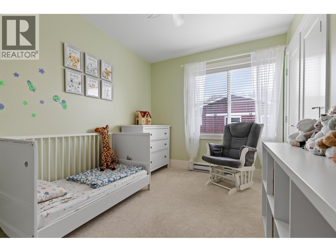
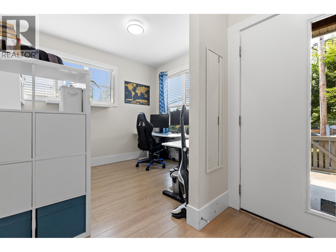
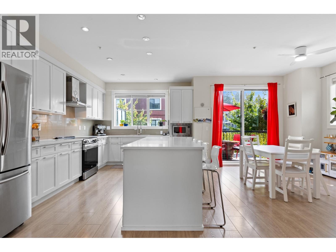
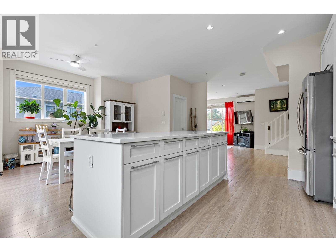
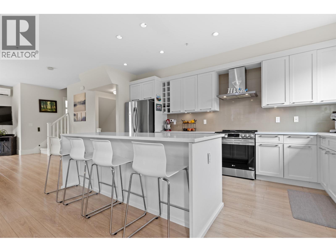
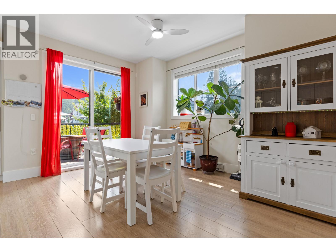
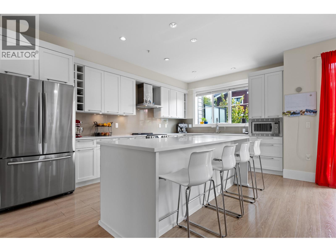
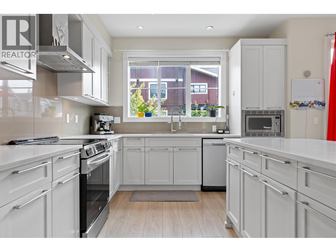
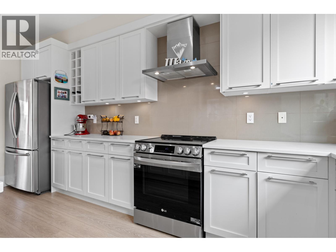
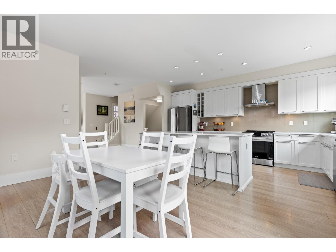
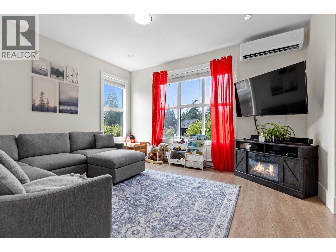
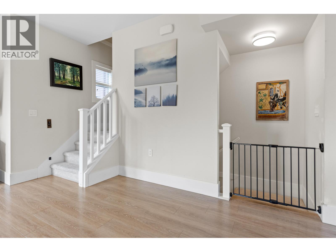
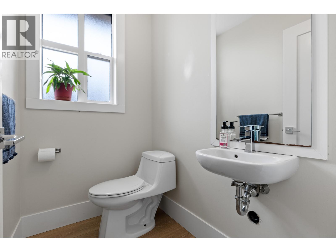
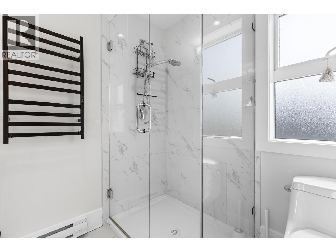
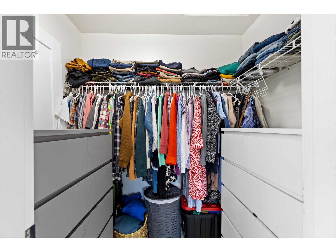
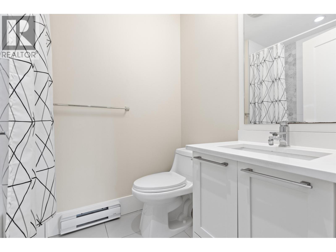
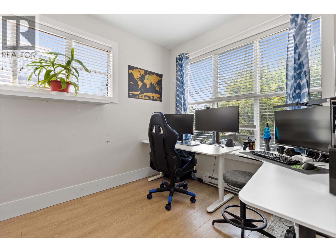
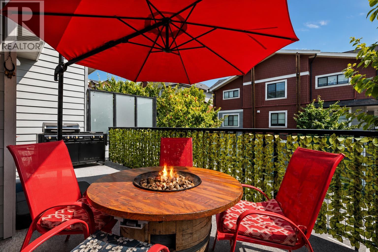
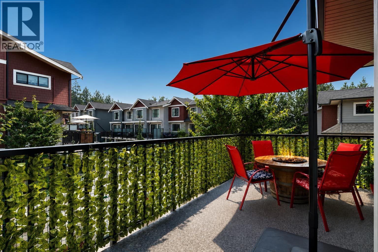
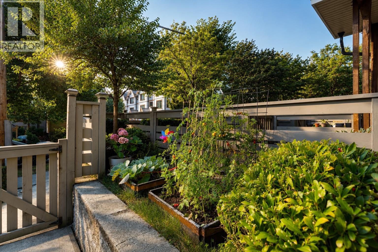
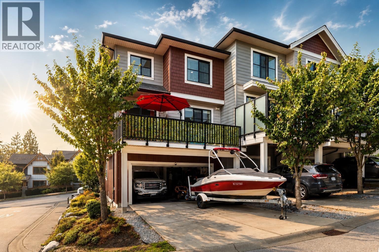
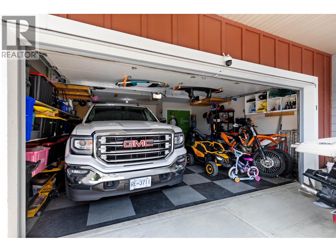
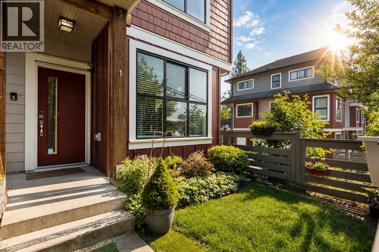
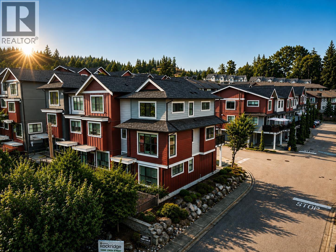
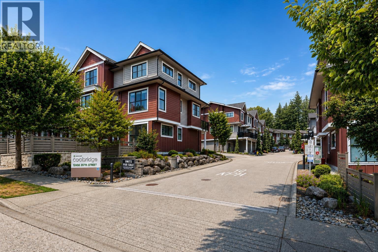
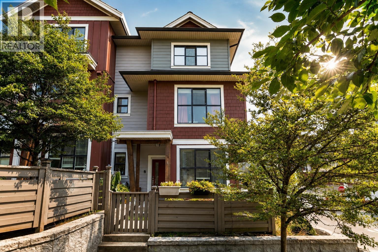
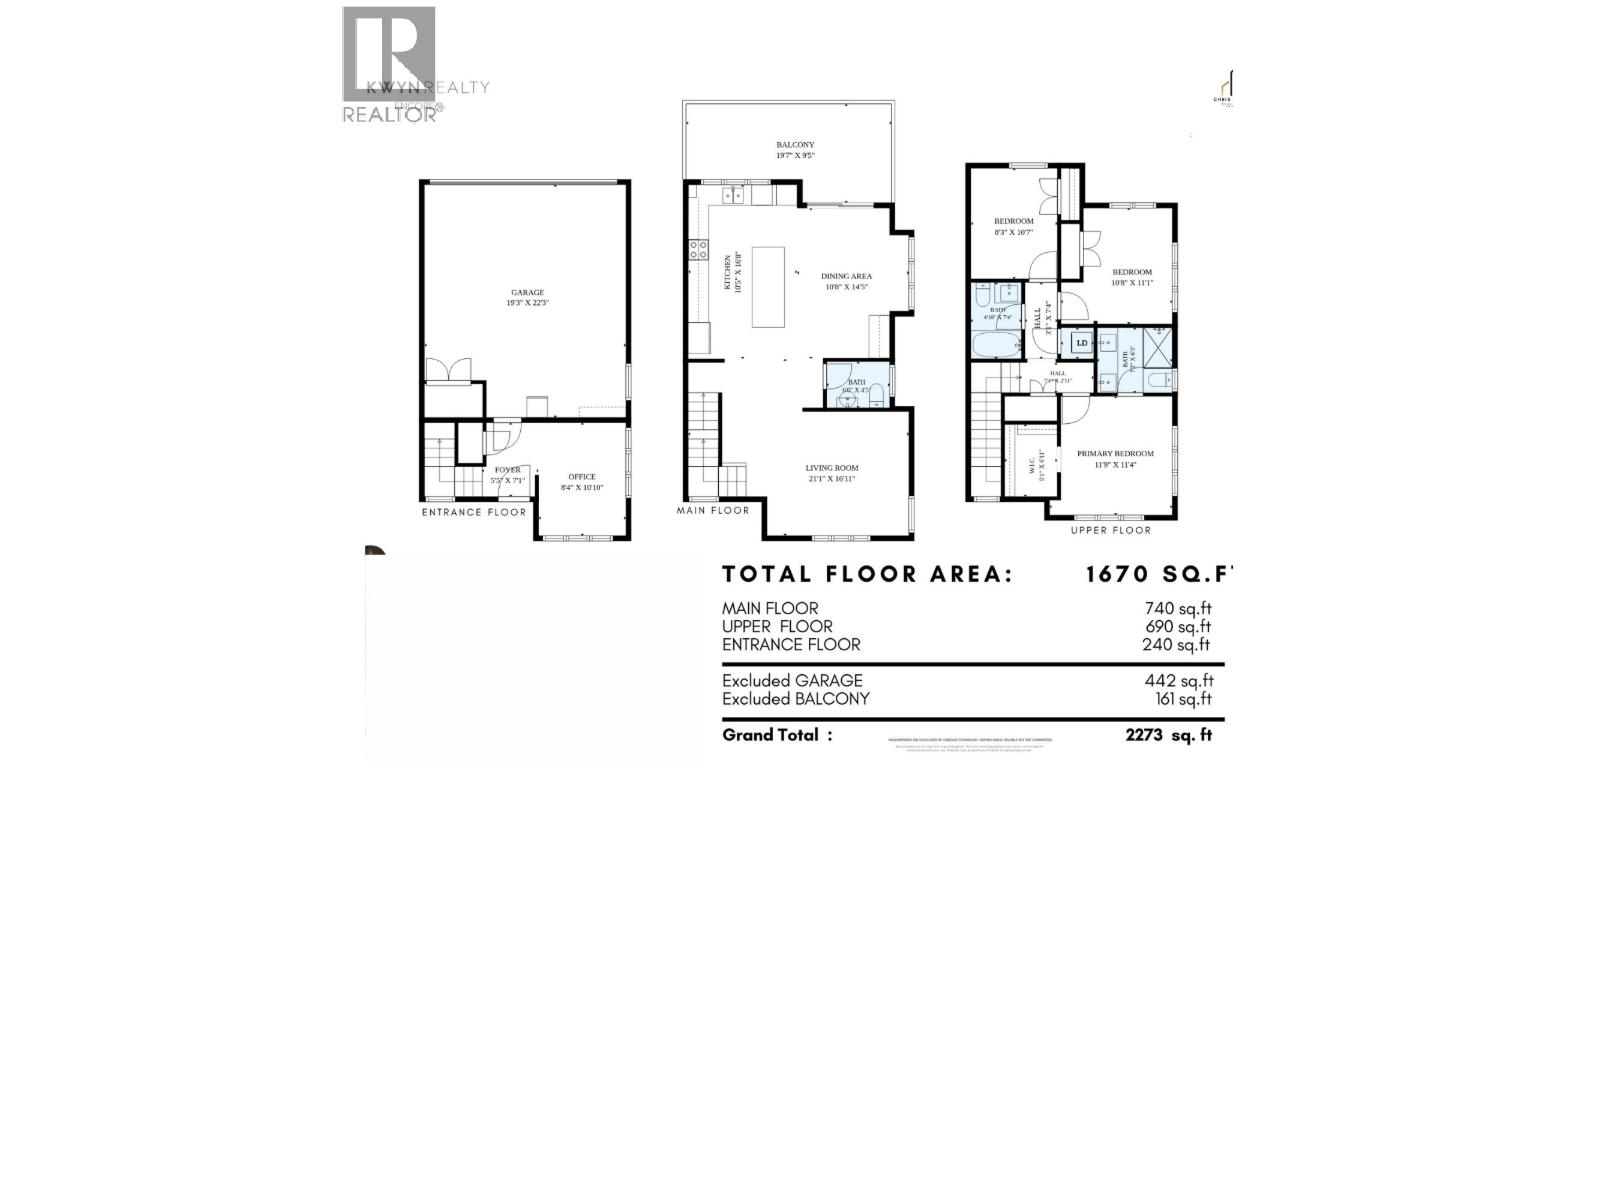
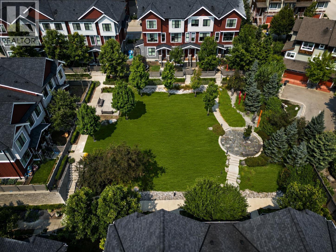
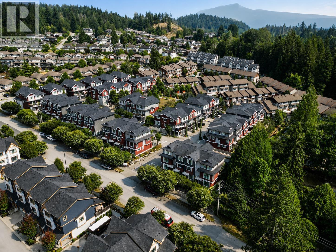
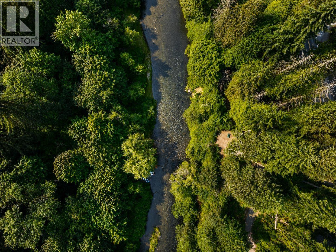
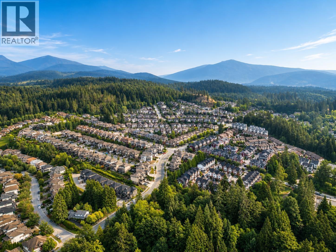
$394.64 MonthlyExtra-wide CORNER UNIT with a FULL LENGTH DRIVEWAY, room for 4 vehicles! This former show home offers 1,670 square ft of bright, house like living with 3 bedrooms + a spacious office/den with windows, could be adapted to a 4th bedroom. The oversized driveway adds rare outdoor parking alongside the large garage, with room for a truck, boat & all your toys. Inside, extra windows bring in beautiful natural light, while the expansive kitchen features an oversized quartz island, abundant cabinetry & direct access to the large deck. Upstairs, the spacious primary offers a W/I closet & ensuite, plus 2 additional bedrooms & full bath. Enjoy year round comfort with a heat pump for heating & cooling, plus a sunny west facing yard. Steps to Alouette River & trails + minutes to Golden Ears & Alouette Lake. (id:67643)
| MLS® Number | R3171162 |
| Property Type | Single Family |
| Amenities Near By | Recreation |
| Community Features | Pets Allowed With Restrictions |
| Features | Central Location |
| Parking Space Total | 4 |
| Bathroom Total | 3 |
| Bedrooms Total | 3 |
| Amenities | Laundry - In Suite |
| Appliances | All |
| Constructed Date | 2017 |
| Cooling Type | Air Conditioned |
| Heating Type | Baseboard Heaters, Heat Pump |
| Size Interior | 1,670 Sqft |
| Type | Row / Townhouse |
| Garage | 2 |
| Acreage | No |
| Land Amenities | Recreation |
| Landscape Features | Garden Area |
https://www.realtor.ca/real-estate/30351040/1-13260-236-street-maple-ridge
Contact us for more information

Kaitlyn Herbst
(604) 293-8888
(604) 293-8887
www.oakwyn.com

The trademarks REALTOR®, REALTORS®, and the REALTOR® logo are controlled by The Canadian Real Estate Association (CREA) and identify real estate professionals who are members of CREA. The trademarks MLS®, Multiple Listing Service® and the associated logos are owned by The Canadian Real Estate Association (CREA) and identify the quality of services provided by real estate professionals who are members of CREA. The trademark DDF® is owned by The Canadian Real Estate Association (CREA) and identifies CREA's Data Distribution Facility (DDF®)